Week- 5 - Solid meshing
OBJECTIVE: To check for the geometrical errors and mesh the Surfaces with the given 2D element Quality criteria given and to use tetra elements to mesh the Volumes defined in the model and check for the below quality after Volume meshing.
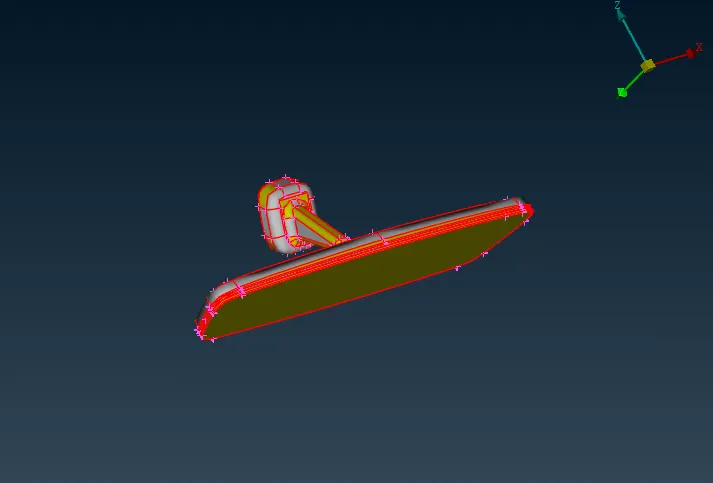
CAD MODEL IMAGE:
PROCEDURE:
- The given model of rear view mirror is imported by the open model command.
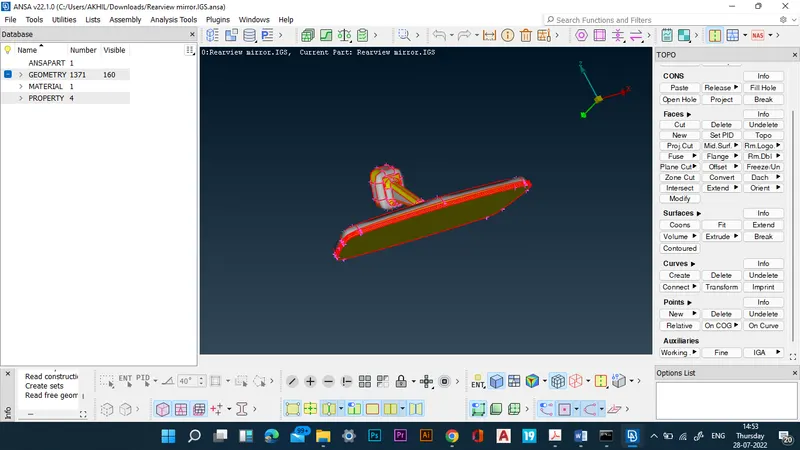
- The model is checked for geometrical errors first.
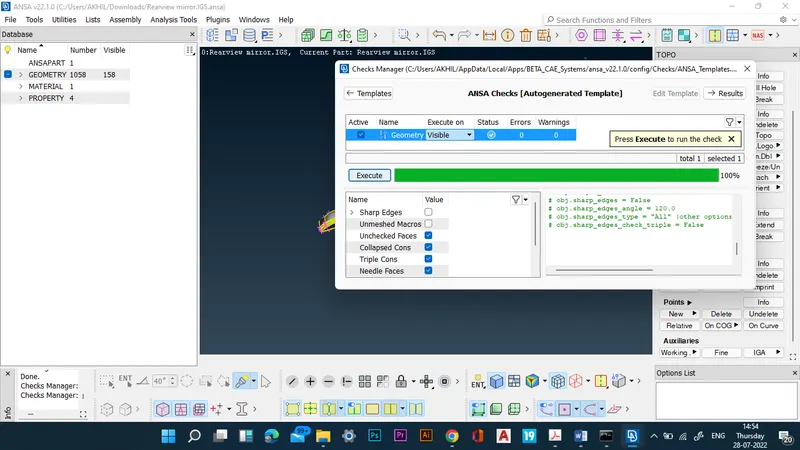
- The geometrical errors are identified and corrected.
- Now the length of perimeter and macros are set according to the given criteria.
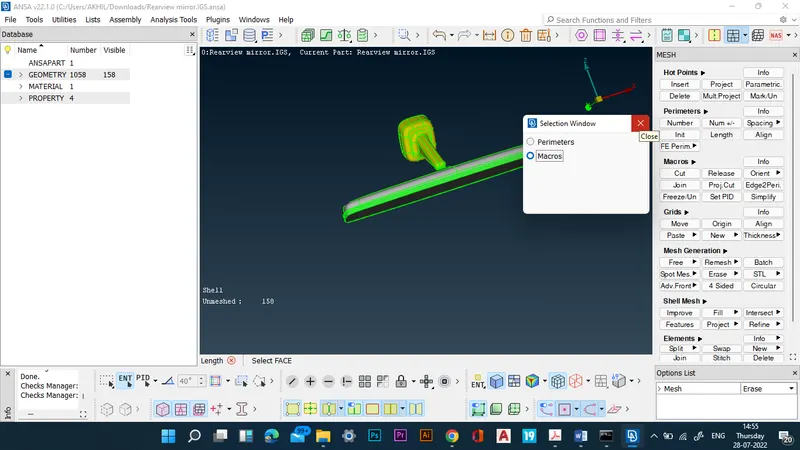
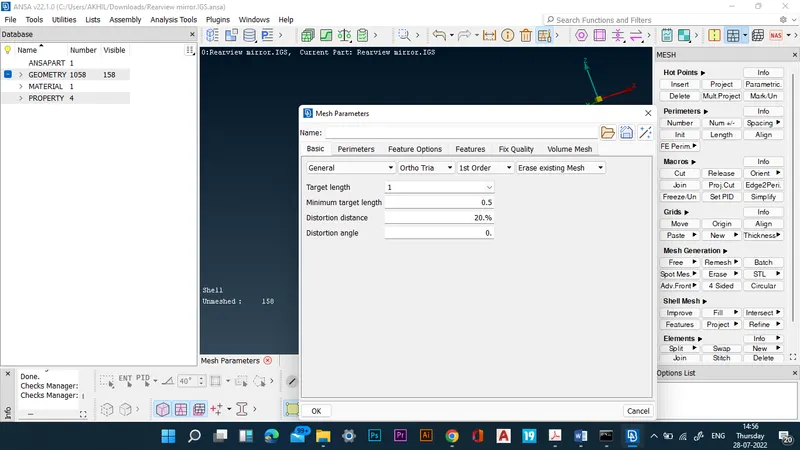
- The quality criterias and meshing parameters are set at first.
- The 2D shell meshing of the components are done.
- Ortho tria elements are used to mesh the curved portions so as to capture the curves properly.
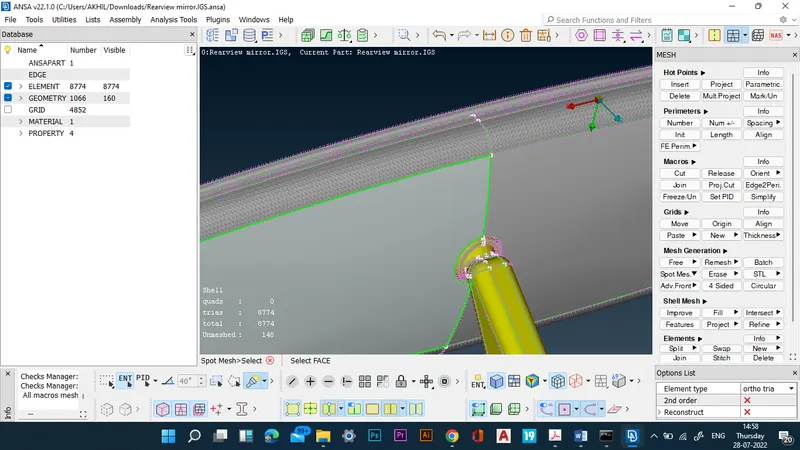
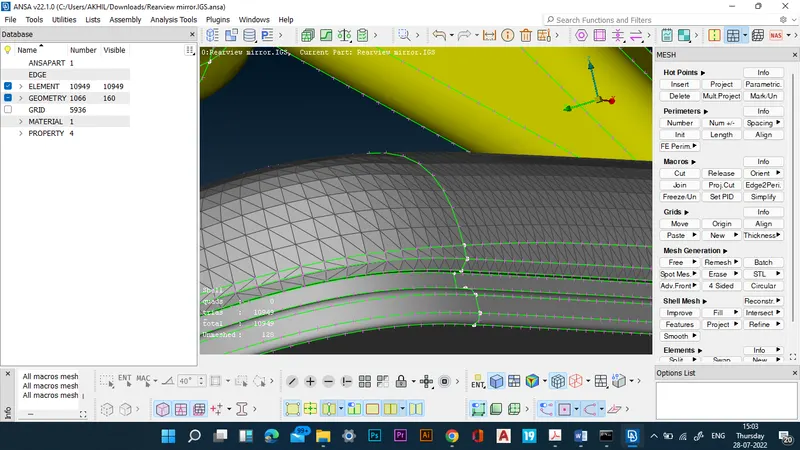
- and tria elements are used to mesh the flat portions.
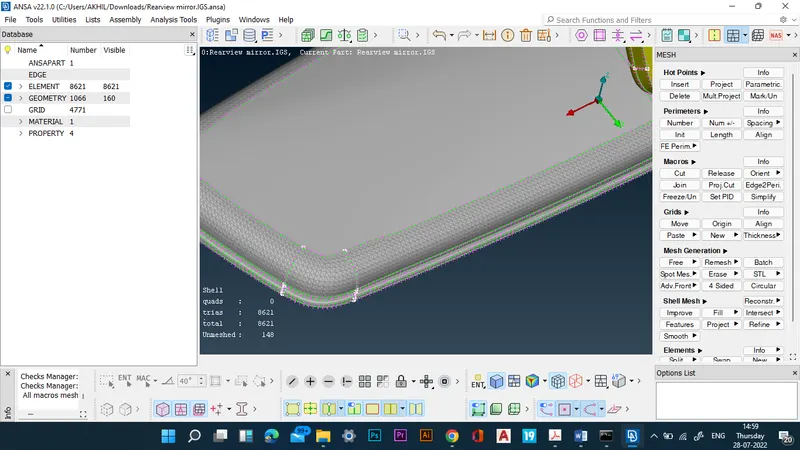
- The same procedure is done for all the regions.
- There are 4 solid in the model.
- Thus 2d shell meshing is done for all the components.
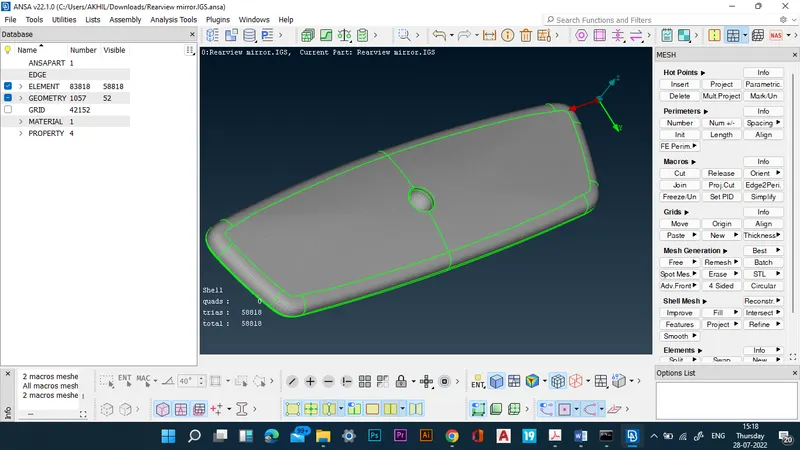
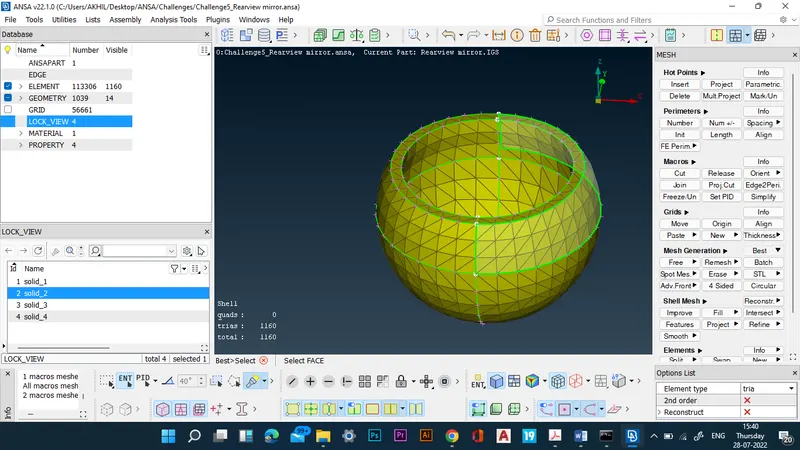
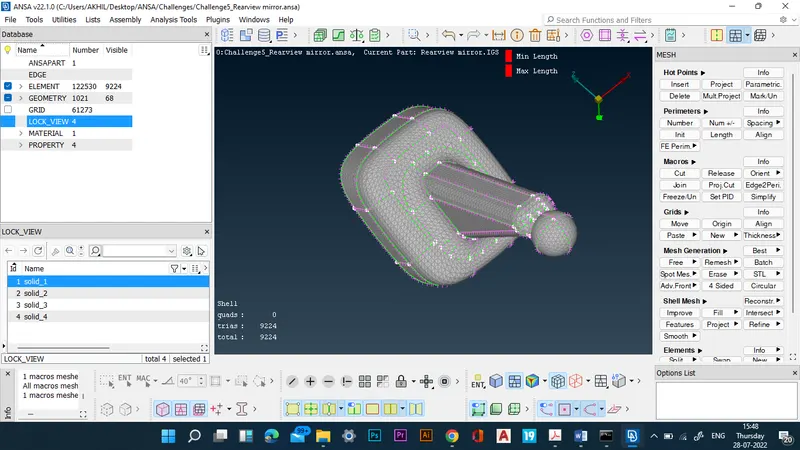
- All the components are checked for 2D quality criteria. That is min and max lengths.
- Now solid definitions and PIDs are assigned to all the components.
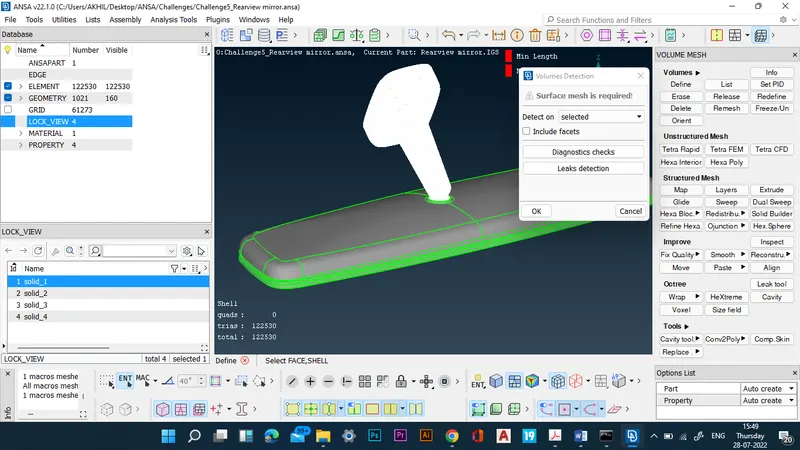
- Then all the components are remeshed using rapid tetra algorithm.
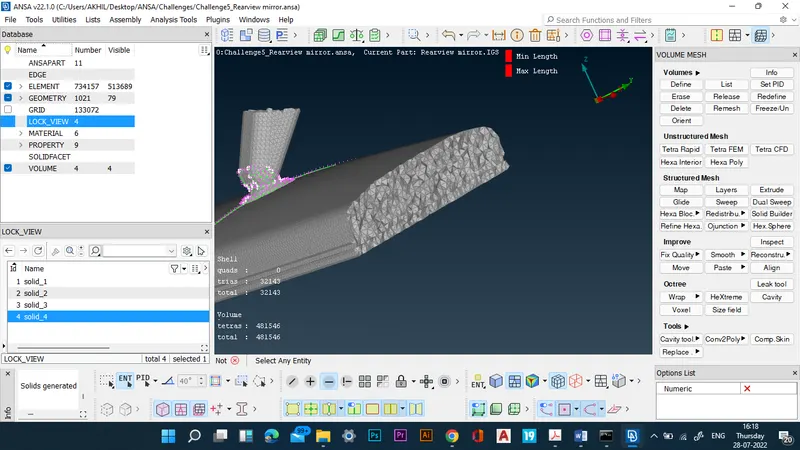
- Now the components are checked for volume mesh quality criteria. i,e, tet collapse.
- The failed elements re then corrected by move command.
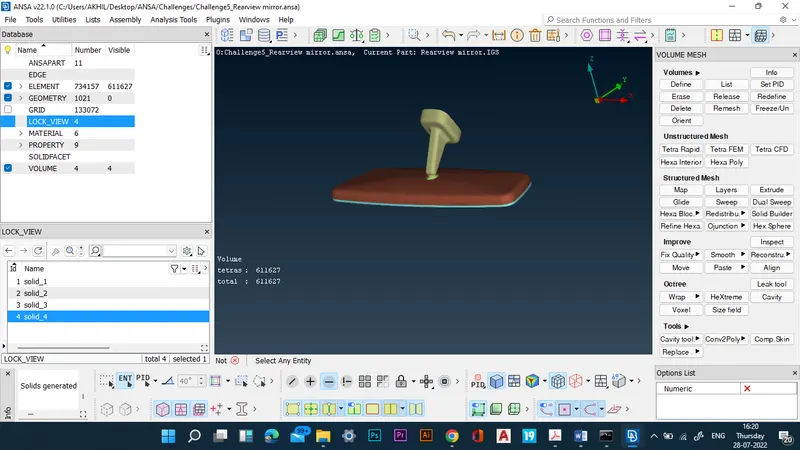
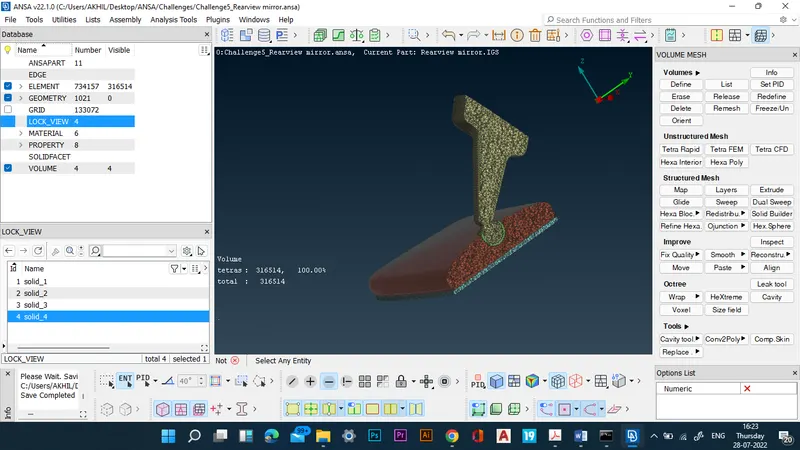
- Thus the meshing of the component is successfully completed and checked.
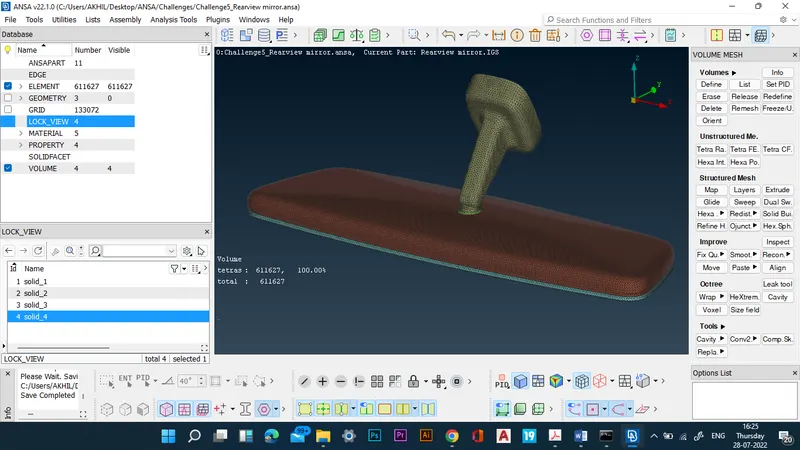
RESULTS: Meshing of the Surfaces with the given 2D element Quality criteria given and meshing of the volumes with tetra elements within the given quality criteria was successfully done.
FINAL CAD IMAGE: