Week 5 Challenge
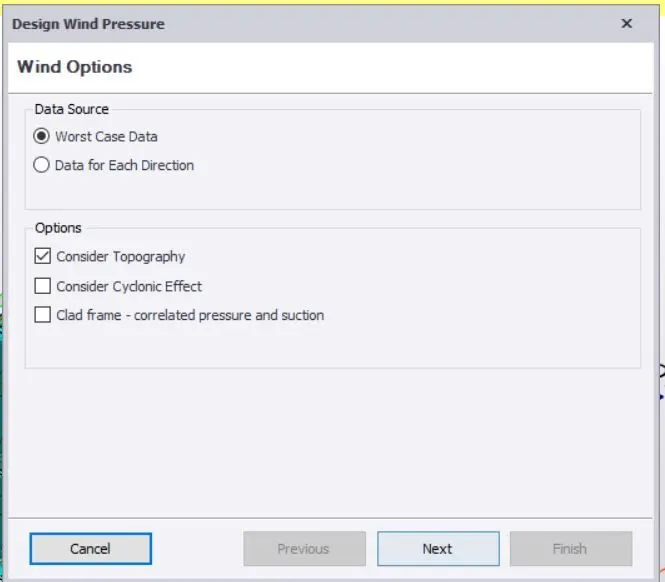
1. Generate manual wind loading in the design report based IS code as per the following input
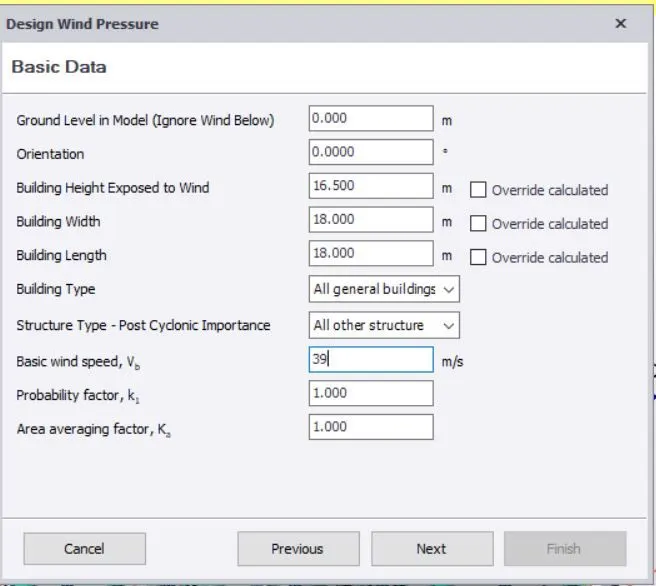
- Basic wind speed = 39m/s
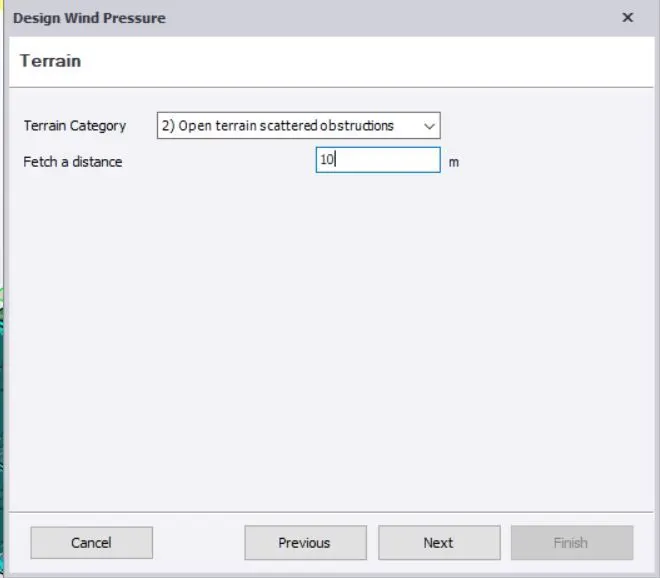
- Terrain category 2
AIM
To Generate the wind load to a model as per Indian standard code reference.
PROCEDURE
Data
- Basic wind speed, Vb = 39m/s.
- Terrain category = 2
- Class of structure = A
- One horizontal dimension of structure, L = 18 m
- Another horizontal dimension of structure, W = 18 m
- Eaves level height of structure, h = 12 m
SOLUTION
- Ratio of wall and Roof Co-efficient
Wall , L/W = 18/18 = 1
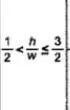
h/w = 12/18 = 0.66
ROOF, h/w = 13.5/18 = 0.75
- As per reference of IS 875, Part – 3, Table =5.
- To find external pressure co-efficient(CPe) for walls.
The condition is satisfied in,

- To find Design Wind pressure (Pz).
Pz = 0.6*Vz^2.
- To find Vz,
Vz = Vb * k1 * k2 * k3* k4
Therefore,
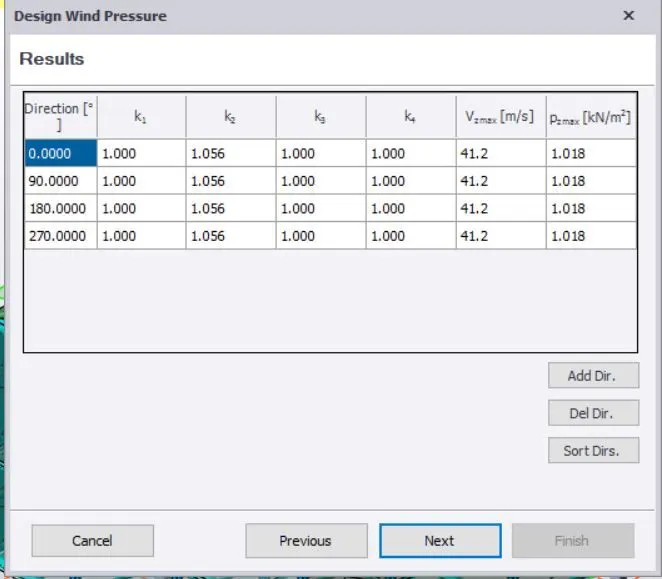
As we take value of k1, k2, k3, k4 from IS 875.
K1 = 1 ( under basic wind speed)
K2 = 1.0 ( height upto 10m)
K3 = 1
K4 = 1.15 ( for industrial building )
Vz = 39 *1*1*1*1.15
Vz = 44.85 m/s
Then to find,
Pz = 0.6 * (44.85) ^2
Pz = 1.207 KN/m^2.
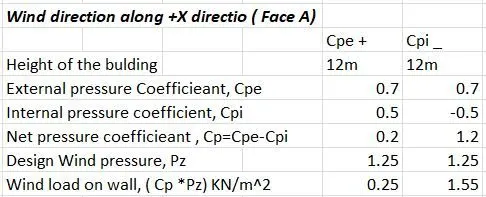
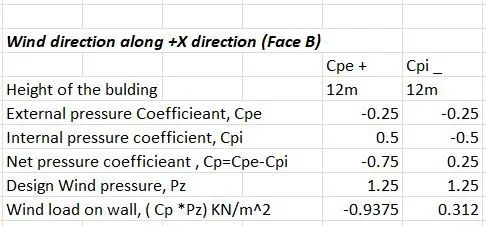
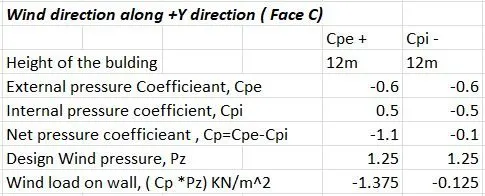
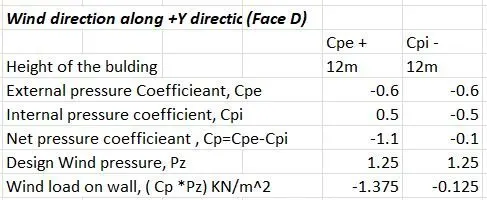
- To find Wind load on wall.
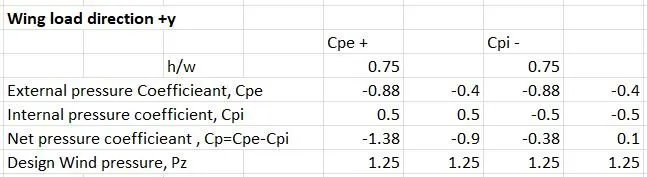
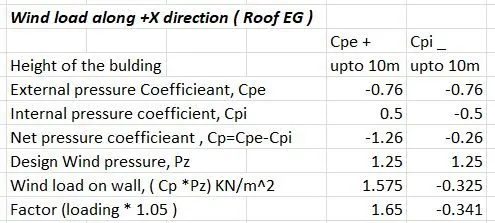
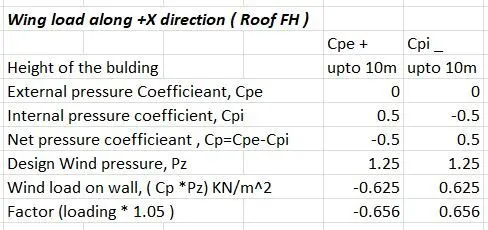
- To find the wind load on Roof.
The height of the Top roof level = 13.5m
Ratio =H/W = 13.5/18 = 0.75
2. Based on the above calculation apply the loadings on the model
ANSWER
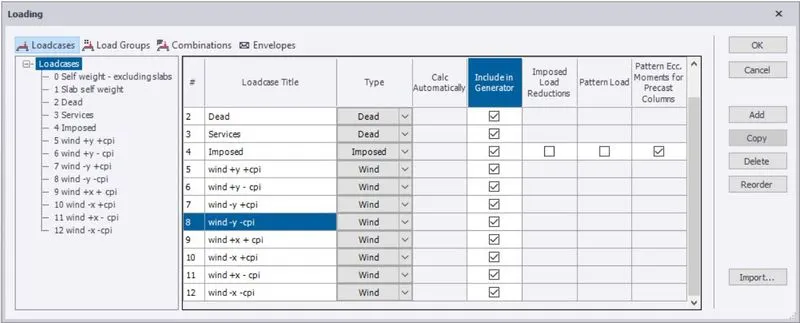
- After the calculation of wind load, then to add the load conditions on model.
- Go to Load > load cases > to add the all wind direction categories.
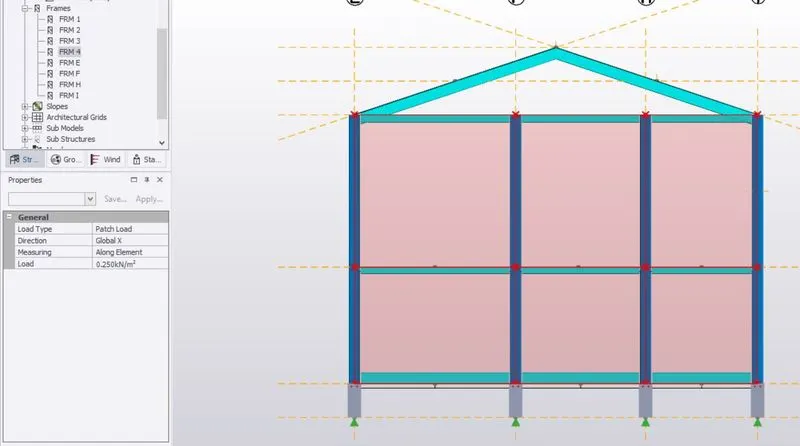
- To add the wall load calculation.
- select the frame 4 and to add the wing load at condition of Face A.
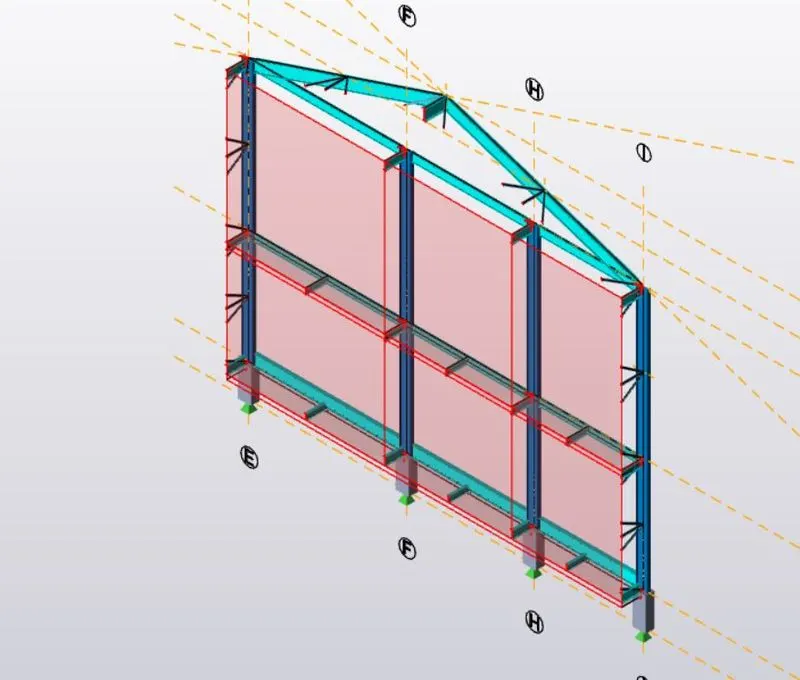
- select the frame 1 and to add the wing load at condition of Face B.
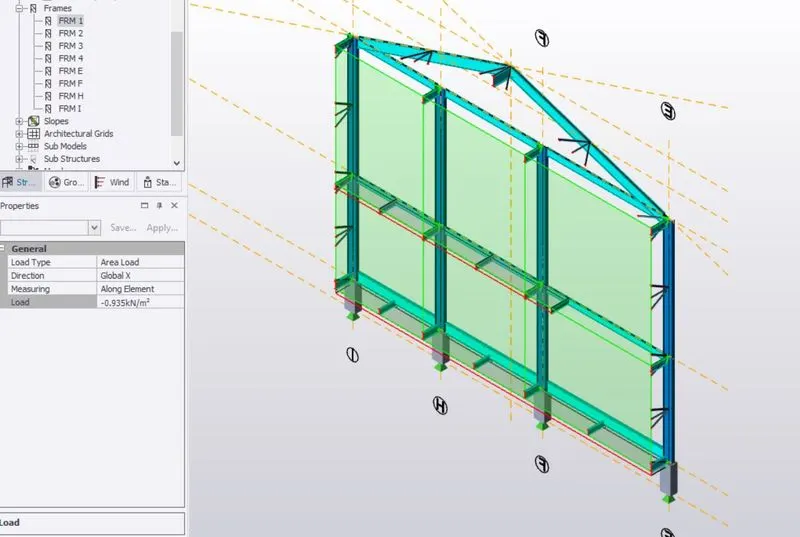
- select the frame I and to add the wing load at condition of Face C.
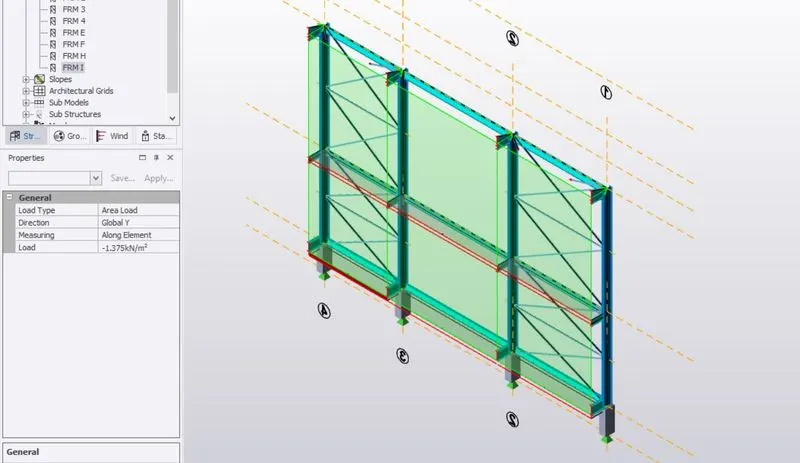
- select the frame E and to add the wing load at condition of Face D.
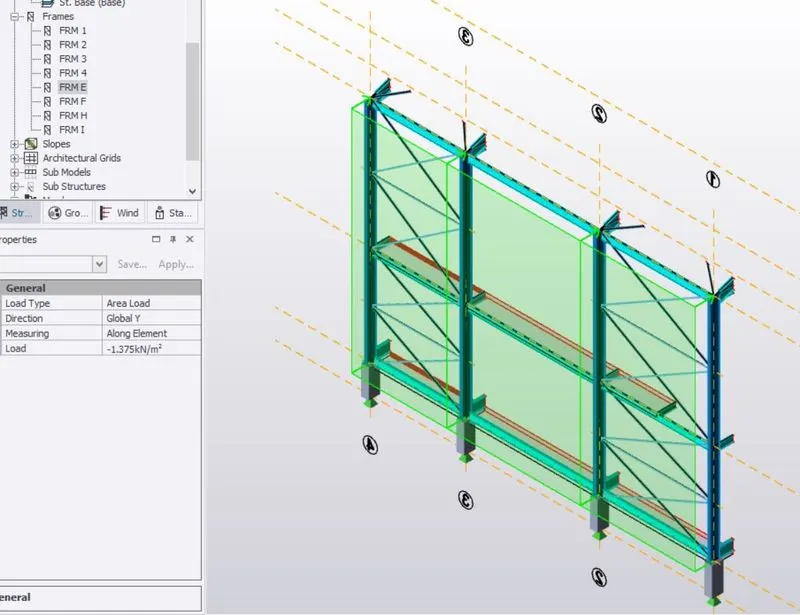
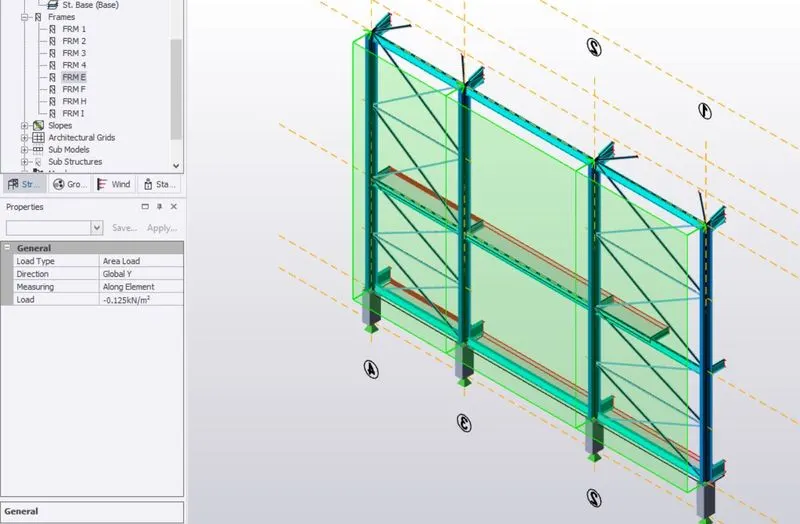
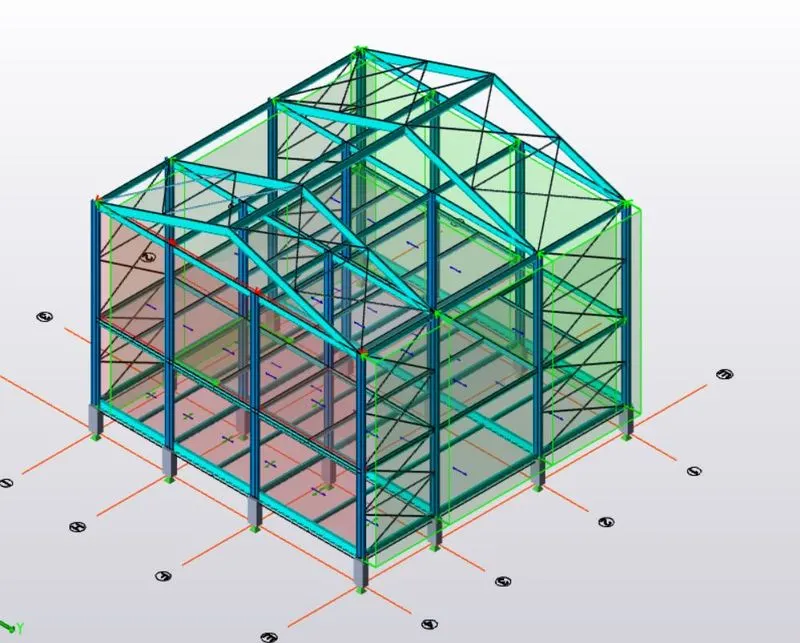
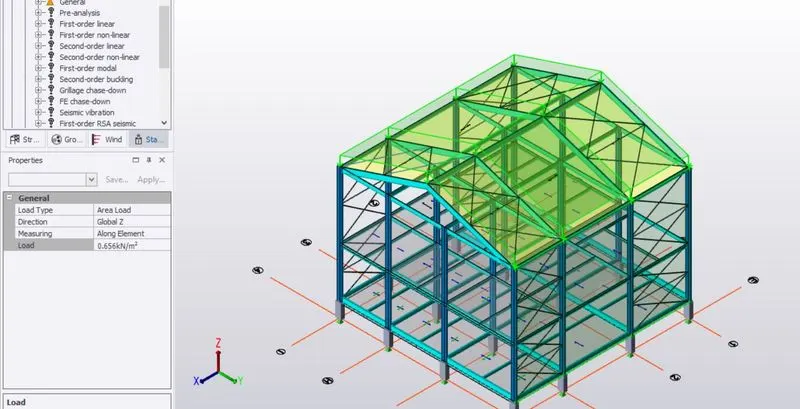
- To add the wind load on roof.
- To select the wind load on both the top sides as per conditions.
3. On a separate model generate wind loading using wind wizard
ANSWER
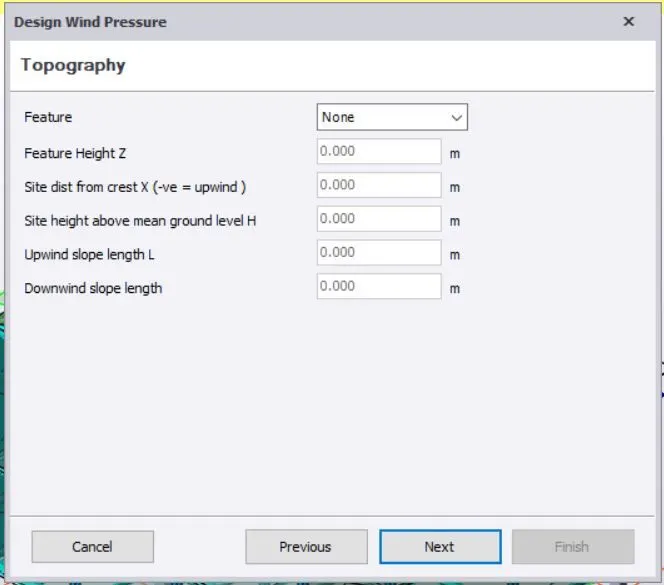
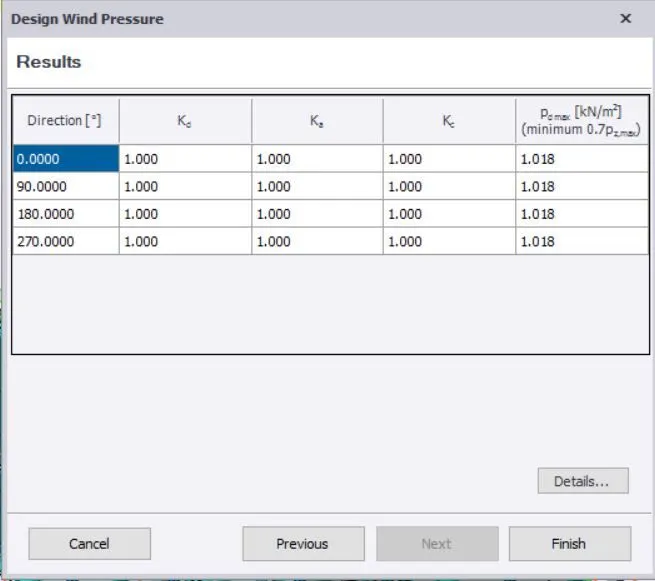
- To produce the wing loading using wind wizard on structure.