Week 4- Rolling operation
Case Study of Stress, Strain And Deformation on the Rolling operation of Workpiece.
Static Structural Analysis is carried out on Rolling Operation of Workpiece. The material is Copper Alloy NL & Mesh Size is 3mm. The geometry of the model is imported on the Ansys Workbench for analysis. The Workpiece is first modified in the space claim and internal length of the Workpiece is increased by 60mm, While width is decreased by 8mm from both the sides.
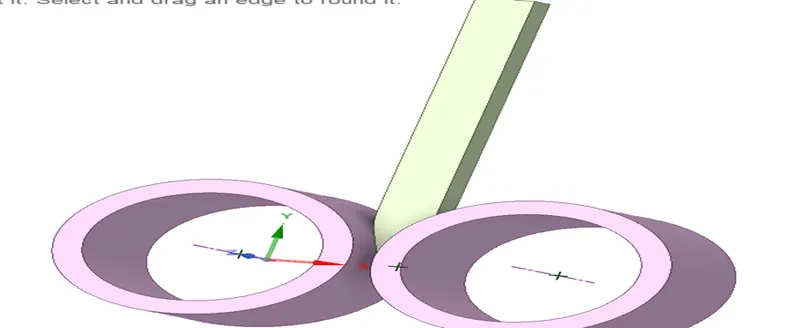
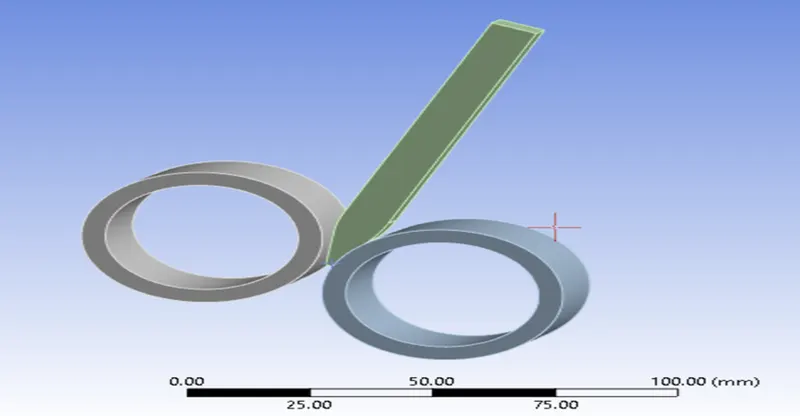
2D Geometry is extruded in the Space Claim to get the model to be imported to the ANSYS. The Extruded model is as shown in the image below:
The properties of the material is stated below:
Density: 8300 kg/m3
Tensile Yield Strength: 2.8E+08 Pa
Poisson’s Ratio: 0.34
Young’s Modulus: 1.1E+11 Pa
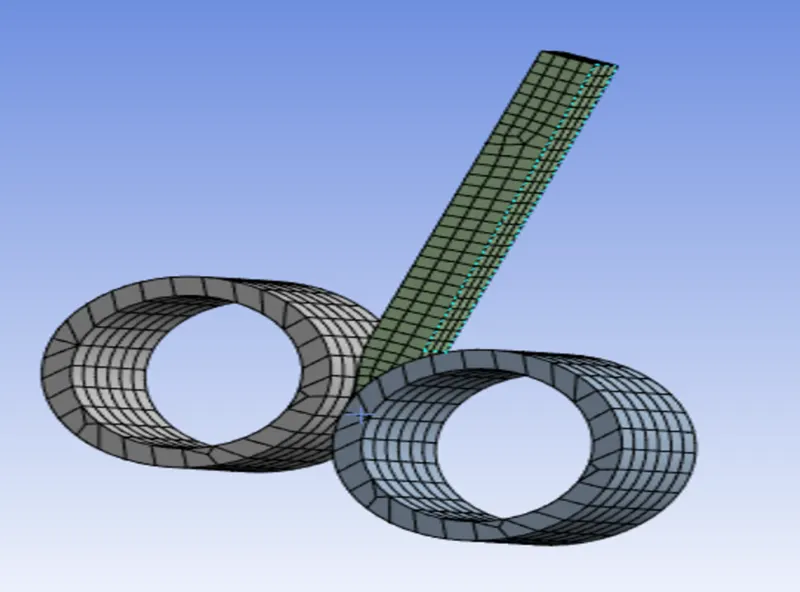
The simulation is then run with the setting and the results are then obtained.
Results:
Equivalent Stress for the Workpiece.
Time [s] Minimum [mm] Maximum [mm] Average [mm]
- 3.4913e-003 1779.1 498.76
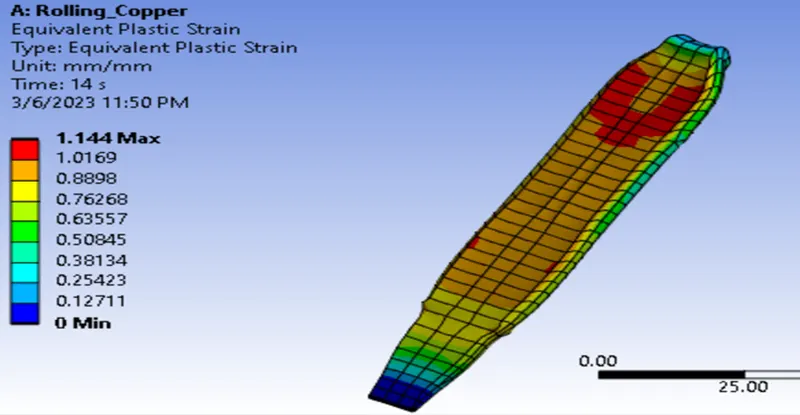
Equivalent Plastic Strain for the Workpiece.
Time [s] Minimum [mm] Maximum [mm] Average [mm]
- 0. 1.144 0.75915
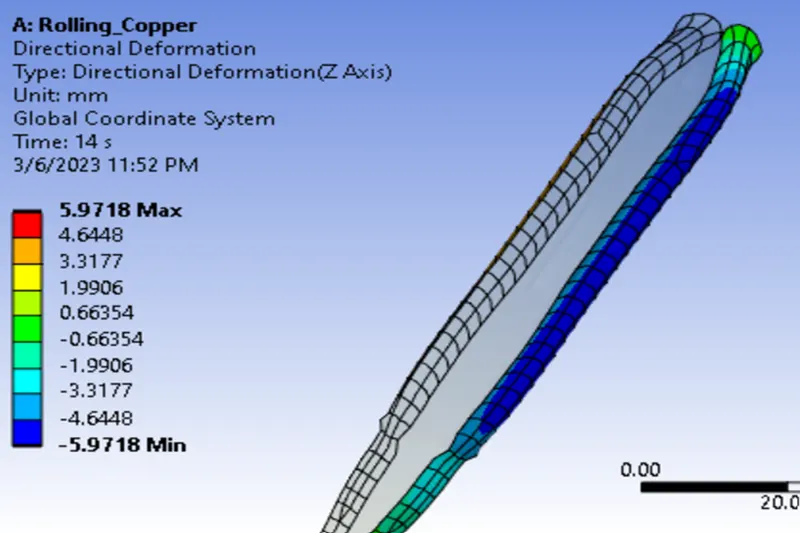
Directional Deformation in the Z-Axis.
Time [s] Minimum [mm] Maximum [mm] Average [mm]
- -5.9718 5.9718 4.1511e-016
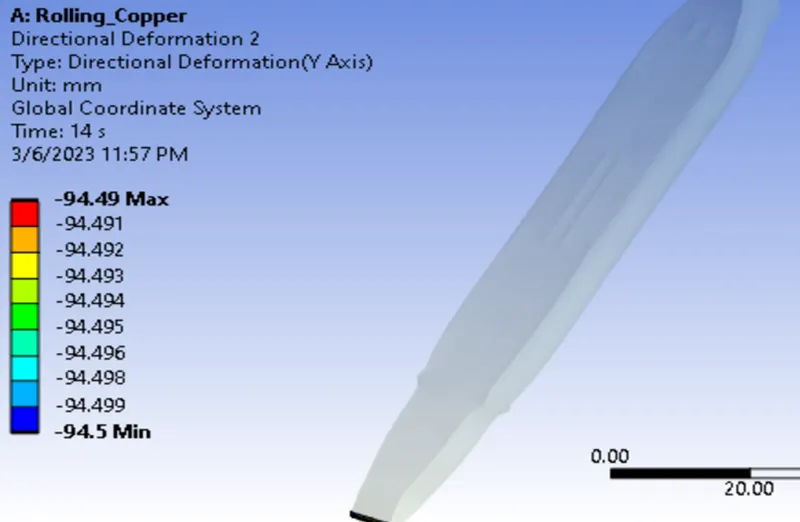
Directional Deformation in the Y-Axis.
Time [s] Minimum [mm] Maximum [mm] Average [mm]
- -94.5 -94.49 -94.496
The Equivalent Stress for the workpiece is as plotted and is shown below.
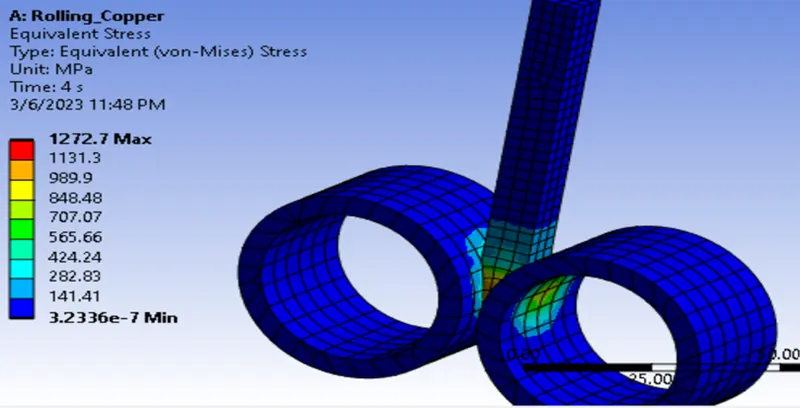
The Equivalent plastic strain is plotted on the workpiece and is as shown below.
The Directional Deformation in the Z-Axis is plotted on the workpiece and is as shown below.
The Directional Deformation in the Y-Axis is plotted on the workpiece and is as shown below.
Conclusion:
The Analysis was run succesfully, within the limits of the academic license, the simulation for the case were examined. And as evident from the “Directional Deforamtion” plot in Y-Axis, the maximum deformation is 94.49mm in the negative Y-direction, therefore the the workpiece has diplaced by Apprx. 90mm.