Week 4 Challenge
1. Residence Plan:Layout plan for a residence
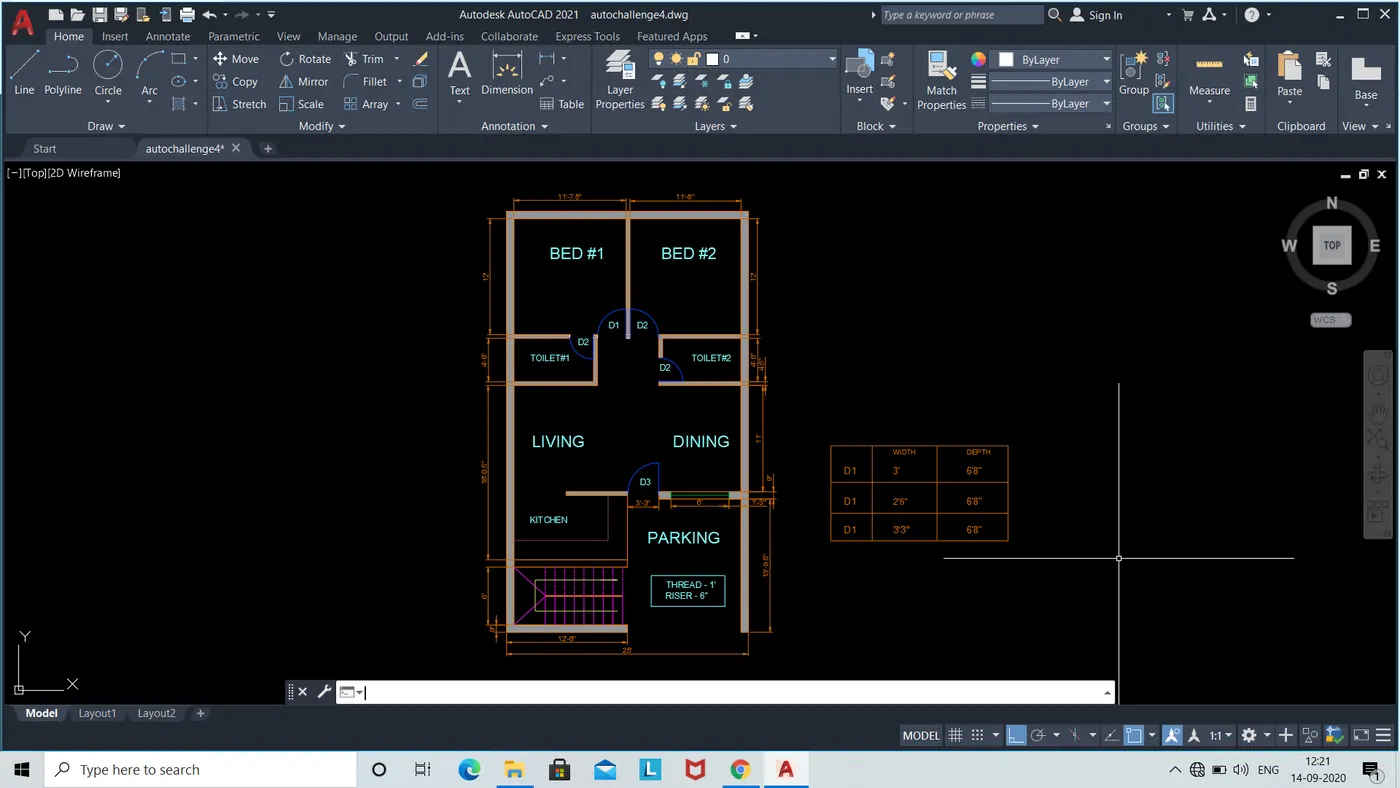
In the above plan
1. We used construction lines
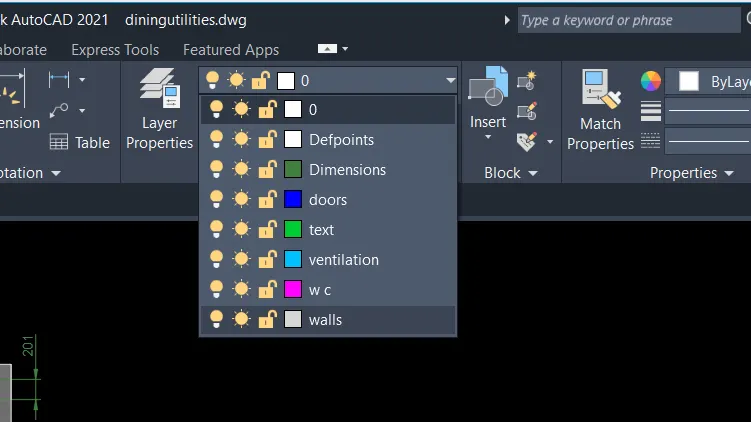
2. Layers and its properties
3. Different types of lines i.e dash --- lines for stair case
4. Text
5. gradient (solid fill) is also used
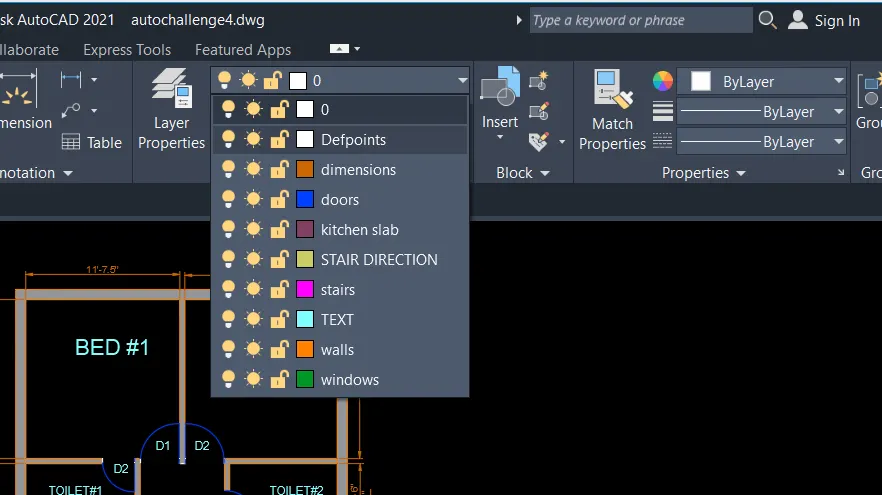
Layers used:
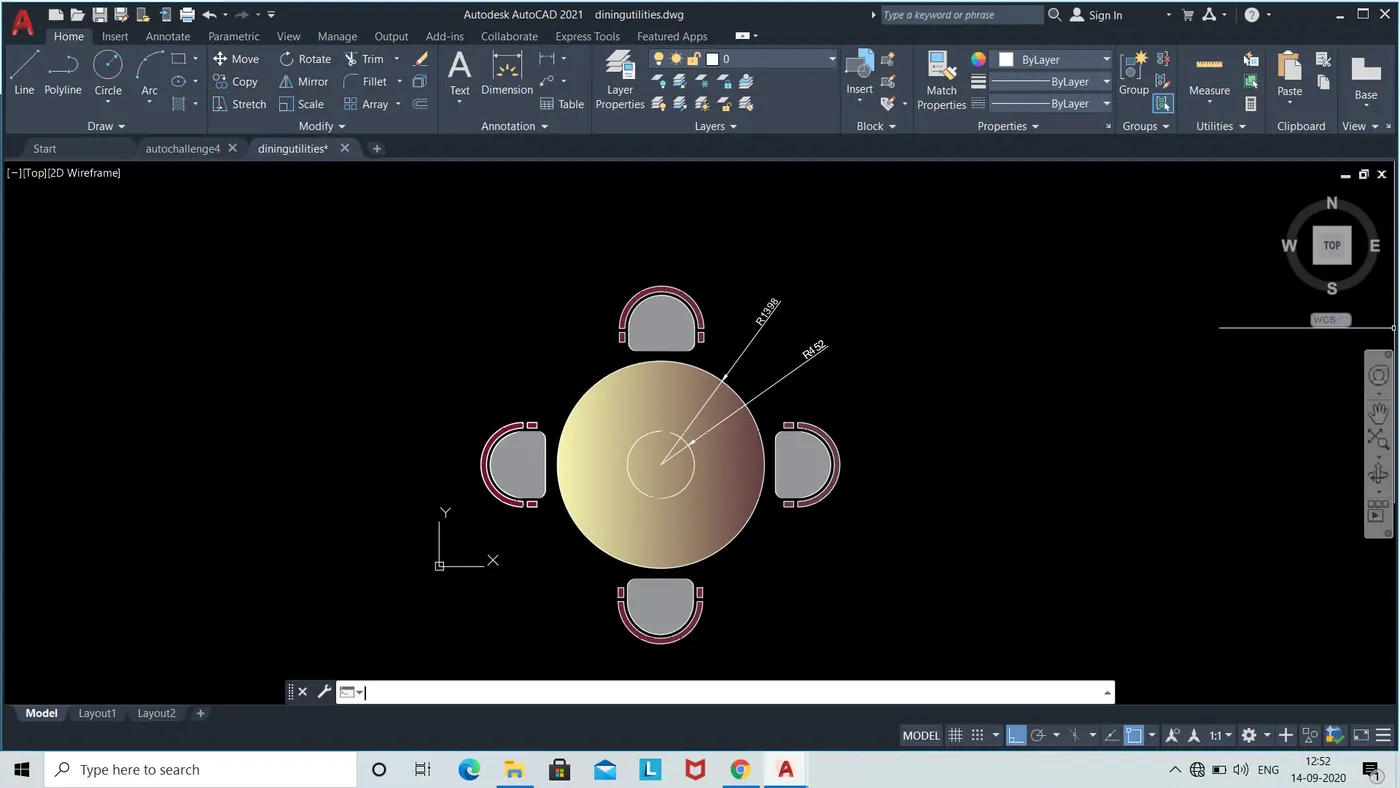
2. Seating Plan for a outdoor canopy
3. Part plan for toilers and utilities room
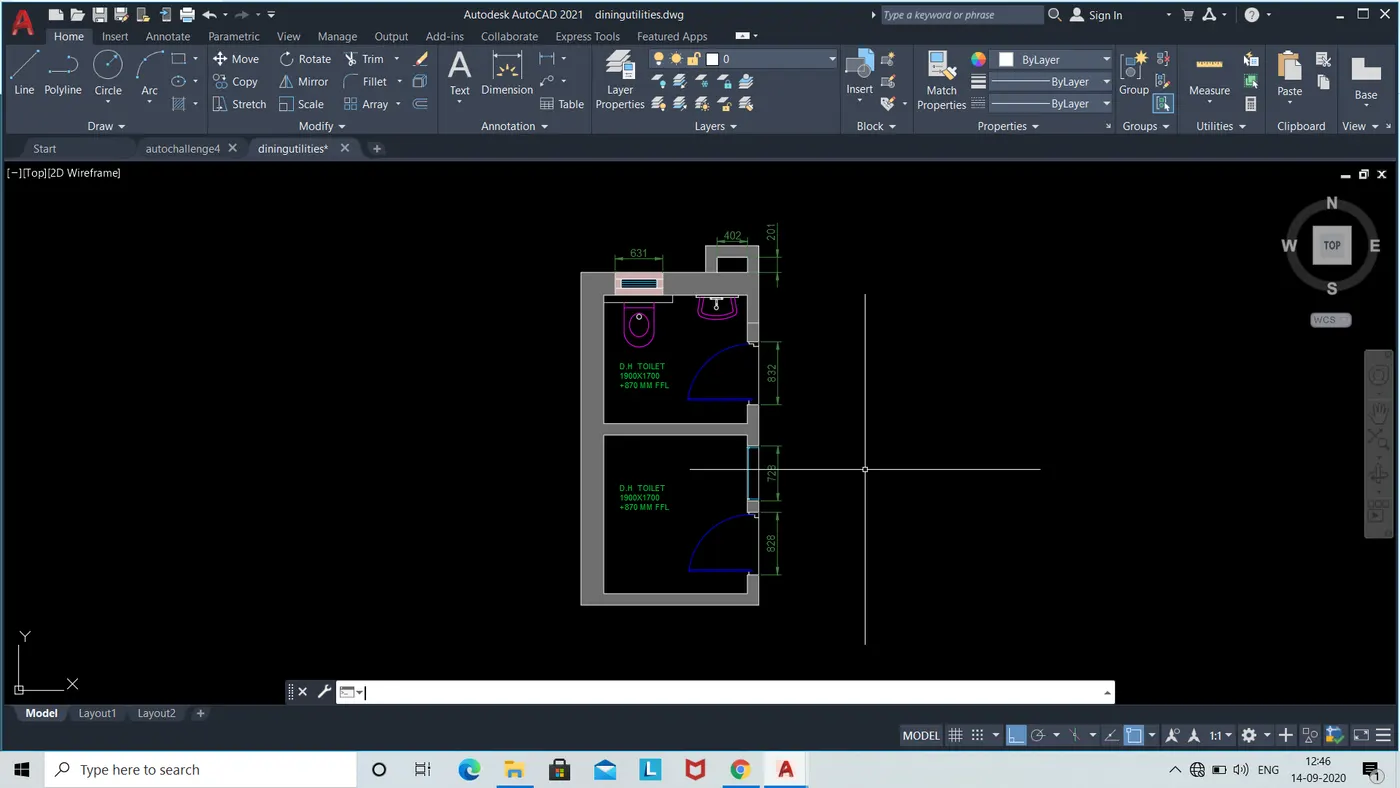
Layers,hatches,dimensions are used:
Thank You