Construction Technology _Vaastu shastra & Calculation of loads_Project 2
Sketch a G+1 floor residential plan, according to Vastu shastra, and list down the names of the structural drawings required to be provided to the site for construction.
Also, assume the sizes of the structural elements (Column, Beam, Slab, etc.,) and accordingly calculate the individual corresponding loads from the members as per IS code.
AIM :To prepare a residential plan for G+1 floor according to vaastu shastra and to calculate corresponding loads for components of house
PROCEDURE:
DETAILED INTRODUCTION
The total land area considered for the residential plan is 9.5mx18m or 171sq.mtrs or 4.22541cents
PLAN FOR GROUND FLOOR AND FIRST FLOOR IS SHOWN
GROUND FLOOR PLAN
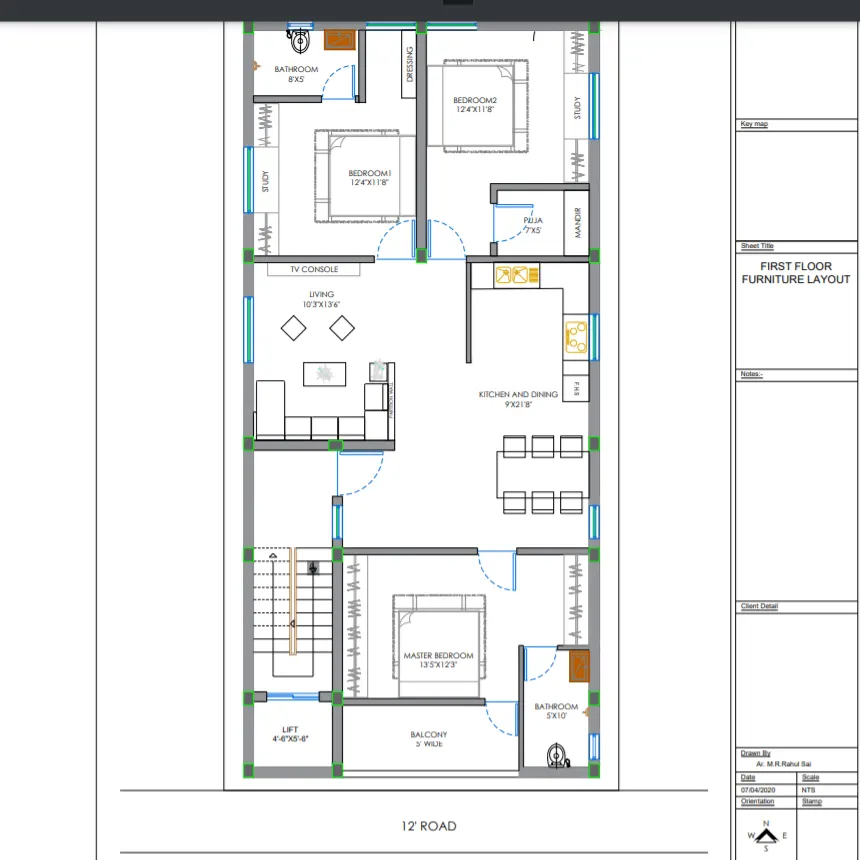
FIRST FLOOR PLAN
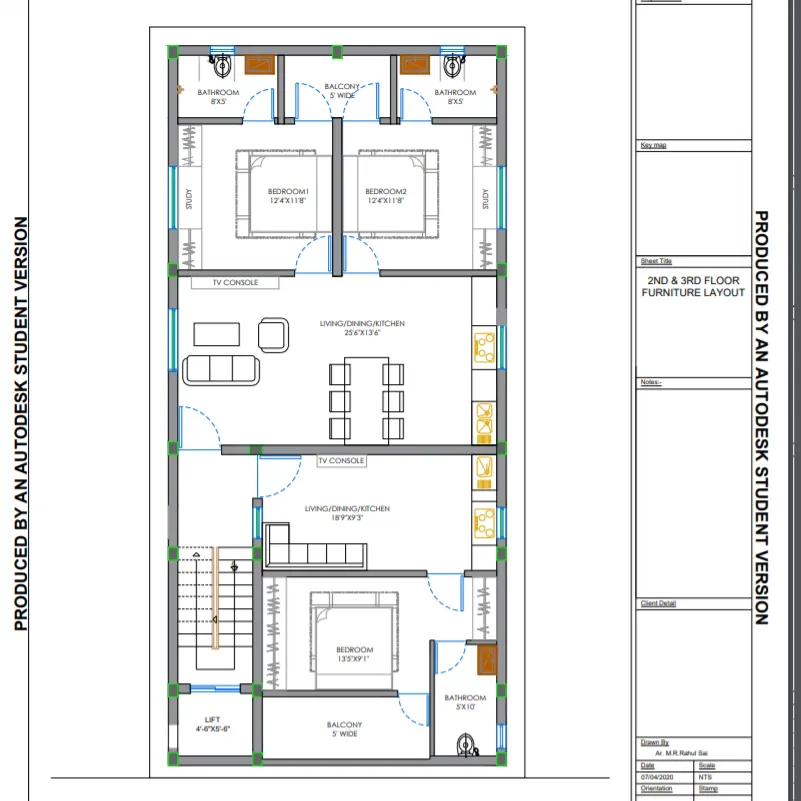
DIMENSIONS OF G+1 FLOOR IN THIS RESIDENTIAL PLAN
Dimensions of Master bedroom = 13'5"x 12'3"
Dimensions of Guest room = 12'4" x 11'8"
Dimensions of kids bedroom = 12'4" x 11'8"
Dimensions of bathroom = 8'x5" and 5'x10'
Dimensions of puja room = 7'x5'
ASSUMED DIMENSIONS OF OTHER UTILITIES IN THE HOME:
- Thickness of external walls - 0.23m
- dimensions of each column - 0.3m x 0.3m
- dimensions of each beam - 0.3m x 0.45m
- height of each floor - 3m
- thickness of slab - 0.25m
- thickness of internal walls - 0.115m
- dimensions of main door - 1.5m x 2.5m
- dimensions of internal doors - 1.4m x 2m
- dimension of window in living room - 3m x 1.5m
- dimension of window in bedroom - 1m x 1.5m
- dimensions of ventilator in bathroom - 0.5m x 0.3m
The General Structural Drawings that are prepared are as follows:-
- general notes and typical sections
- foundation excavation plan and footing sections
- ground floor column plan and column sections
- ground floor plinth beam plan and plinth beam sections
- ground floor beam plan and beam sections
- ground floor slab top and bottom rebar detail
- ground floor slab section
- first floor beam plan and beam section
- first floor slab top and bottom rebar detail
- first floor slab section
- roof parapet wall plan
- overhead water tank
Vastu Shastra followed:-
- Entrance of the house is provided at WEST position
- Living room is provided at EAST position of the house
- Master bedroom and guest bed room is provided in the NORTH and NORTH WEST position of the house
- Kitchen is provided at the EAST position
- Pooja room is provided at the NORTH facing direction of the house
- Stair case is provided SOUTH WEST position
- Balcony is provided SOUTH position
LOAD CALCULATIONS FOR THE RESIDENTIAL PLAN COMPONENTS:-
DEAD LOAD :
COLUMNS
Total number of columns in the design are 18
The total load of each column is calculated from the total volume of column and unit weight of concrete
The height of columnn from ground = slab thickness x 2 + height of each floor x 2
= 0.250*2 + 3*2
= 6.5m
Size of column is 0.3m x 0.3m
The volume of each column is 0.3 x 0.3 x 6.5 = 0.585 m^3
unit weight of reinforced concrete = 25KN/m^3
Dead load due to each column = 25*0.585=14.625KN
BEAMS:
The Dead load of the beam is calculated from the cross sectional area and unit weight of concrete and the load is calculated in KN/m
The dimensions of beam are 0.3m x 0.45m
Unit weight of reinforced concrete = 25KN/m^3
Dead load due to beam = 25*0.3*0.45 = 3.375KN/m
WALLS
The dead load of the wall is calculated from the cross sectional area of the brick wall and unit weight of the brick wall and the load is calculated in KN/m
Thickness of external wall considered here is 230mm i.e 0.23m
Thickness of internal wall considered here is 115mm i.e 0.115m
Height of each wall is 3m i.e floor height difference
Unit weight of brick wall is 20KN/m^3
Dead load due to external wall = 20*0.23*3=13.8KN/m
Dead load due to internal wall = 20*0.115*3= 6.9KN/m
Wall openings should be removed when total load is being calculated
Wall openings such as doors,windows,ventilators etc
BRICK:
The standard dimension of brick is given as 190mm x 90mm x 90mm
The weight of standard brick is 1.9kg or 18.632N
Dead load of brick = 18.632N or 0.0186KN
SLAB:
The dead load of the slab is calculated from the thickness of slab and unit weight of reinforced concrete and the load is calculated in KN/m^2
Thickness of slab considered as 250mm or 0.25m
Unit weight of reinforced concrete = 25KN/m^3
Dead load of slab per m^2 = 25*0.25*1*1=6.25KN/m^22
while calculating slab dead load over bathrooms as the slab provided is a sucken slab the thickness of slab is changed to sunken slab . generally sunken by 200mm to 300mm depth
2. Live load calculation
As per Table 1 of IS - 875 part 2, for residential building :
- living/dining - 2KN/m^2
- kitchen - 2KN/m^2
- bedroom - 2KN/m^2
- bathroom - 2KN/m^2
- puja room - 2KN/m^2
- Terrace - 3KN/m^2
3. WINDLOAD calculation
The height of the house is 6.5m
The windload acting on the structure is not significant for structures whose height is less than 10m
Therefore , 6.5m<10m , hence OK , no need to design for windload
RESULT:
The Residential plan for G+1 is made in autocad. The plan consists of 1 master bed room , 1 guest room , 1 childrens bed room , 1 sitout , 3 toilets and balcony
The residential plan is made by using vastu shastra to enhance positive energy in the home
The dimentions of beam , column , thickness of wall and slab are assumed as per IS code
All the dimentions are in MTRS"
Direction sign is provided
GROUND FLOOR
FIRST FLOOR
THANK YOU