Week 4 Challenge
AIM: To calculate dead load in design report based on IS code and apply dead load on the model.
INTRODUCTION:
a constant load in a structure that is due to the weight of the members, the supported structure, and permanent attachments.It is a static load of the bulding such as self weight of the columns,beams and slabs.
It also includes brickwall weight,floor finish,ceiling weight etc.,
PROCEDURE:
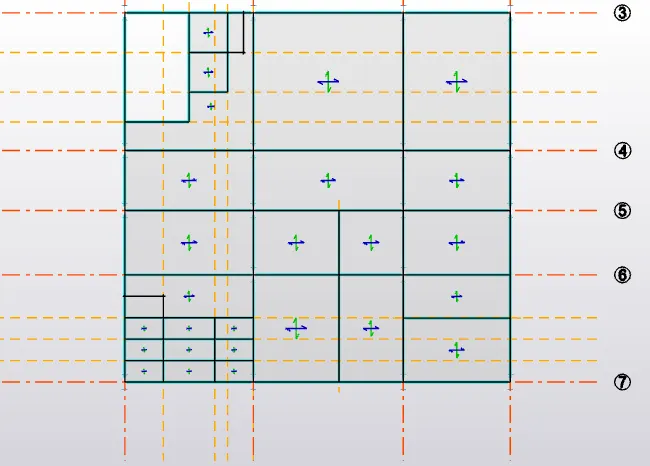
- initially define a slab property and model them for ground floor,intermediate foor and roof floor.
- consider one-way or two-way slab based on the x/y ratio.
- thickness of slab for groundfloor and intermediate floor is 150kN/m and that of roof floor is 125kN/m.
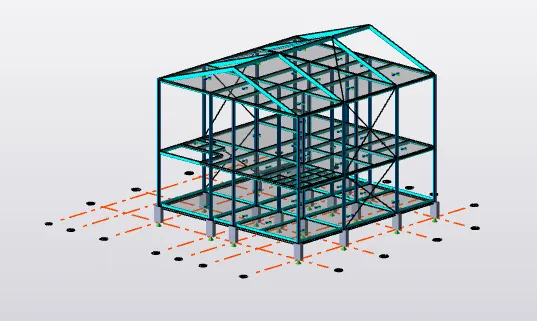
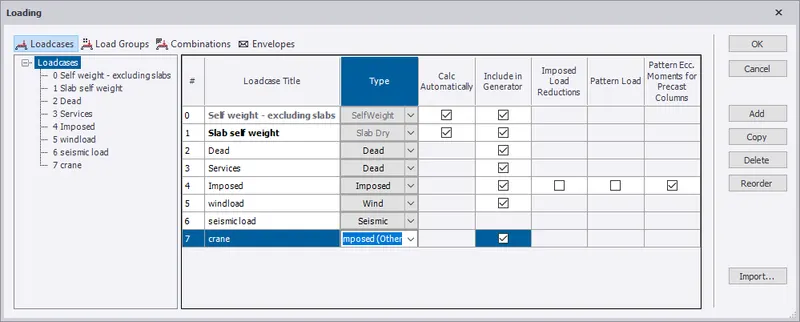
- define addtitional load such as seismic load,wind loadetc under load cases.
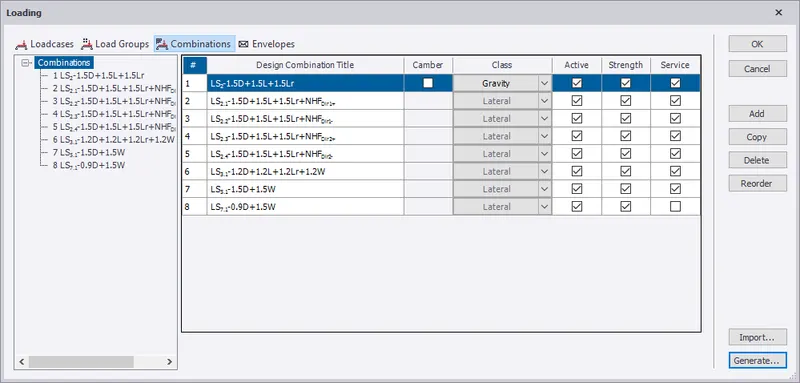
- select load combination>generate load ,new ocmbination is automatucaly generated.
dead load calculation- as per IS 875:part 1
unit weight fo concrete=24kN/m3
finish loading=0.05x24=1.2kN/m2
brick wall loading of 1150mm,unit weight =20kN/m3
brick wall loading(GF-IF)=0.15*20*5.2=15.6kN/m
brickwall loading(IF-R)=0.15*20*6.8=20.4kN/m
self weight of the slab is calculated by software itself
roof loading based on purlin size=1.5kN/m2
ceiling loading=0.3kN/m2
- select dead load>load toolbar>area load>1.2>click on slabs for finish load.
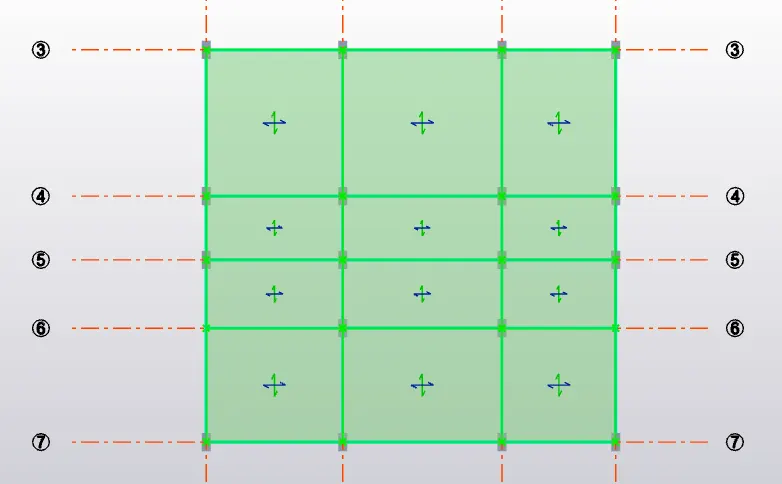
- dead load>load toolbar>full udl>enter 15.6 for GL-IL>click on beams.
- for birckwall load inside select line load and add.
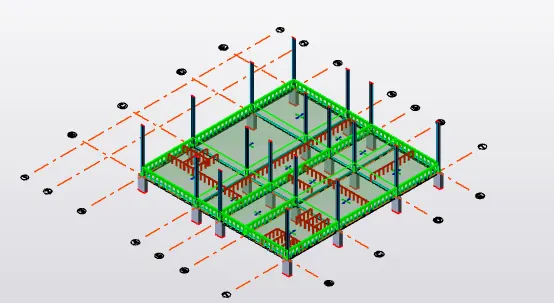
- repeat the same for IL-RF(20.4)
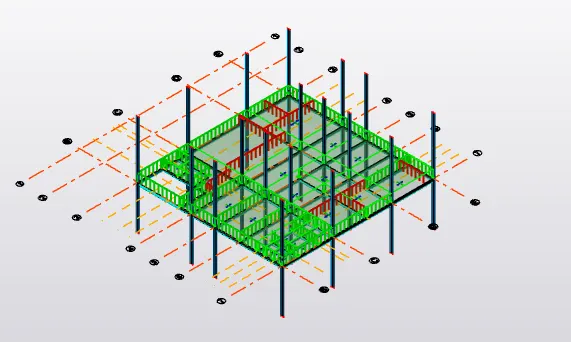
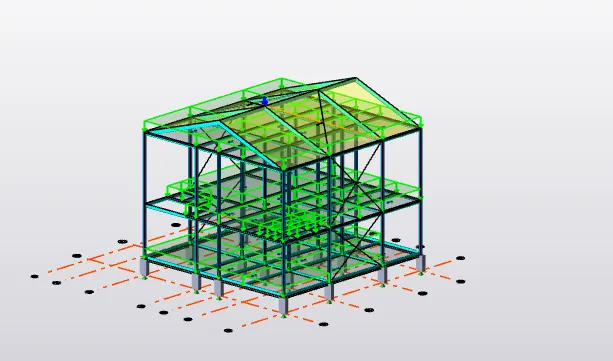
- go to 3d strcuture and select dead load at bottom,area load from load toolbar(1.5) and same or ceiling load.
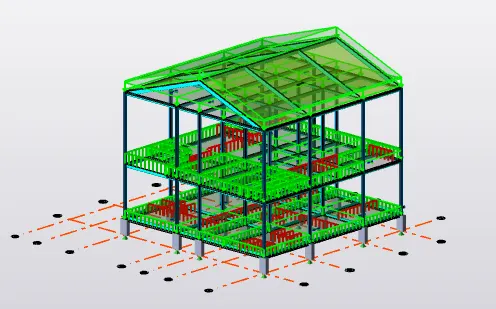
validate at each step for error check,if no error proceed.
RESULT: dead load(finish lod and brickwall load) is calculated manually and applied on the structure.
AIM: To calculate live load in design report based on IS code and apply live load on the model
INTRODUCTION:
live load is referred to a load that can change over time. The weight of the load is variable or shifts locations, such as when people are walking around in a building. Anything in a building that is not fixed to the structure can result in a live load, since it can be moved around.
PROCEDURE:
live load as per IS 875:Part 2 is
- Stair case = 5KN/m2
- Workshop = 5 KN/m2 ( Considering Light Machinery)
- Corridor = 5KN/m2
- Meeting Room =5 KN/m2
- Store room = 5 KN/m2
- Toilet=2 KN/m2
- Canteen 3 KN/m2
- Office = 3KN/m2
- Conference = 5KN/m2
- Equipment = 10KN/m2
- Administration room -5KN/m2
- roof load for on accessible-0.75kN/m2
set the ground floor level>load toolbar>area loading and value as per IS code.
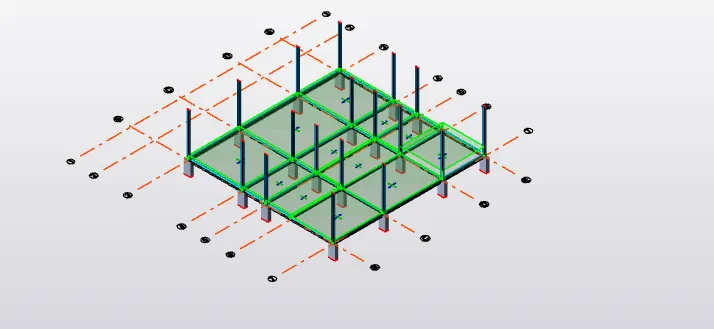
simialry repeat the same for intermediate floor and roof floor.
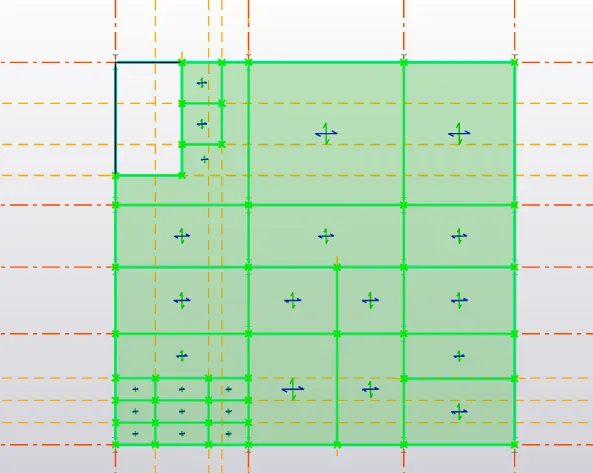
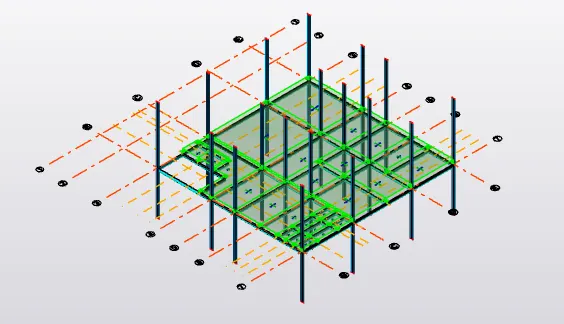
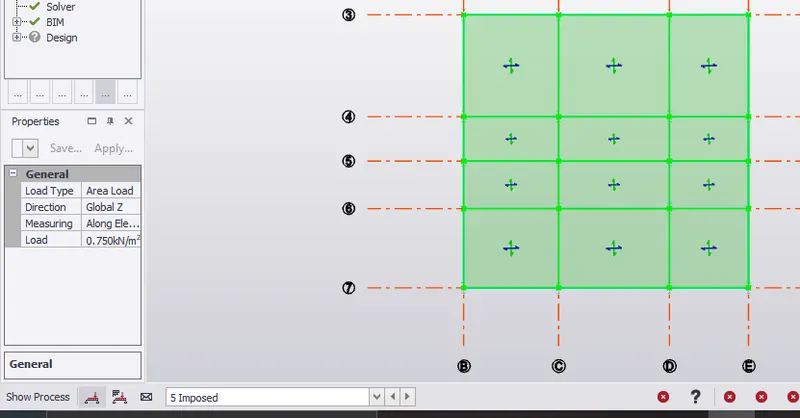
validate at each step for error check,if no error proceed.
RESULT: Live load as per code ia noted down and applied on the structure.
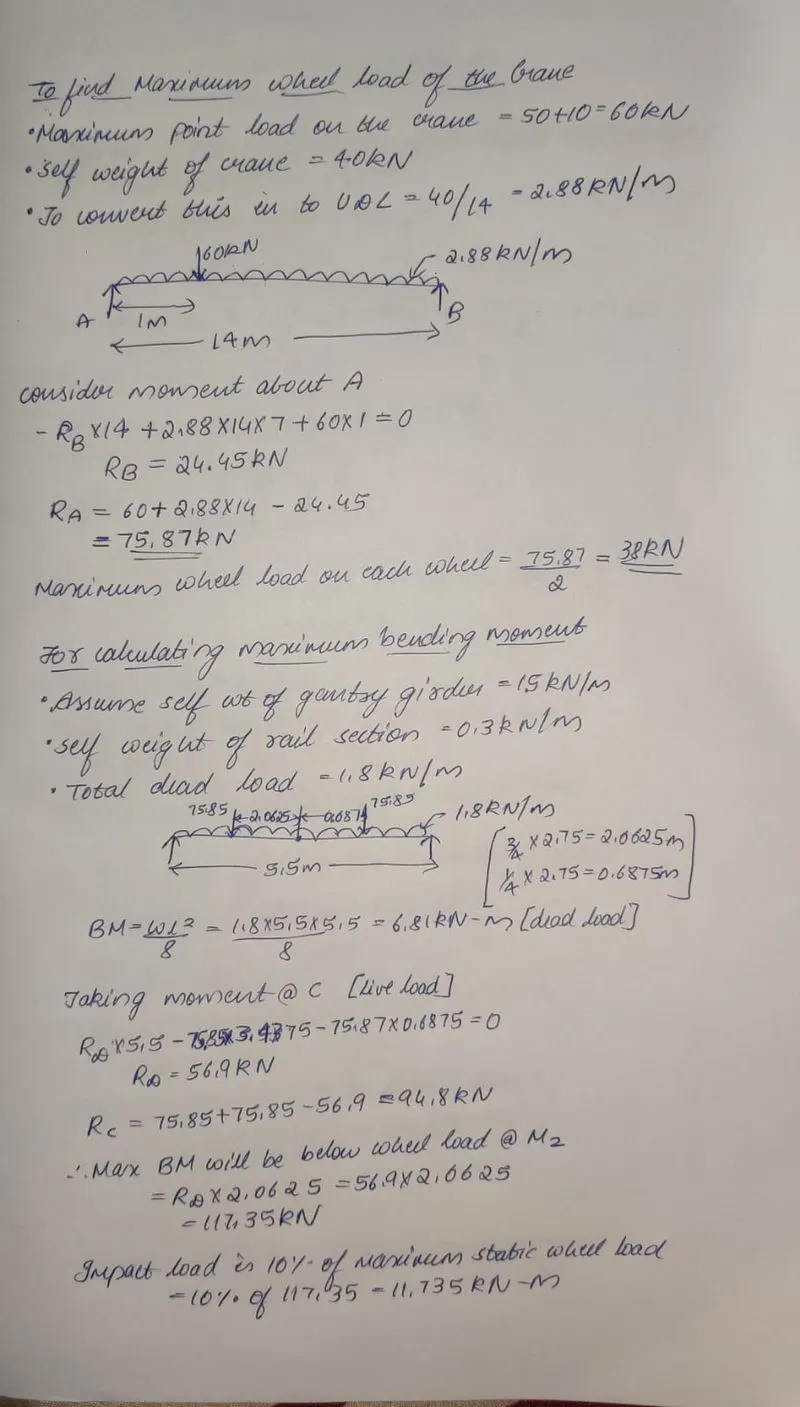
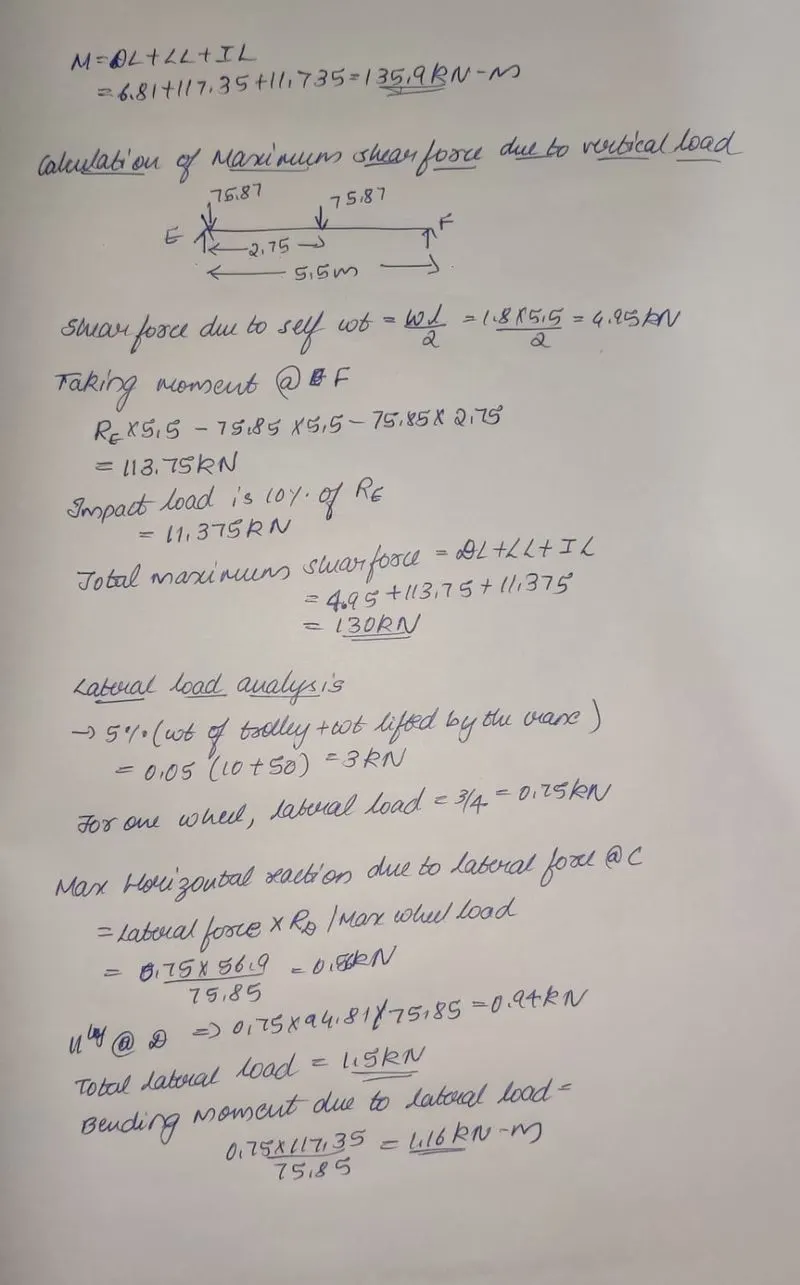
Q3) To calculate crane loading of 5T
given:
- Centre to Centre of wheel = 10m
- Weight of crab = 40 KN
- Number of wheels = 4
- Wheel base = 2m
- weight of trolley=10kN
- c/c distance between two girder=14m
- c/c distance between two column=5.5m
- self weight of rail section=300N/m2=0.3kN/m2
- yield strength of steel=250N/m2