Week 4 Challenge
1.Calculate dead load in design report based on IS code and apply dead load on the model
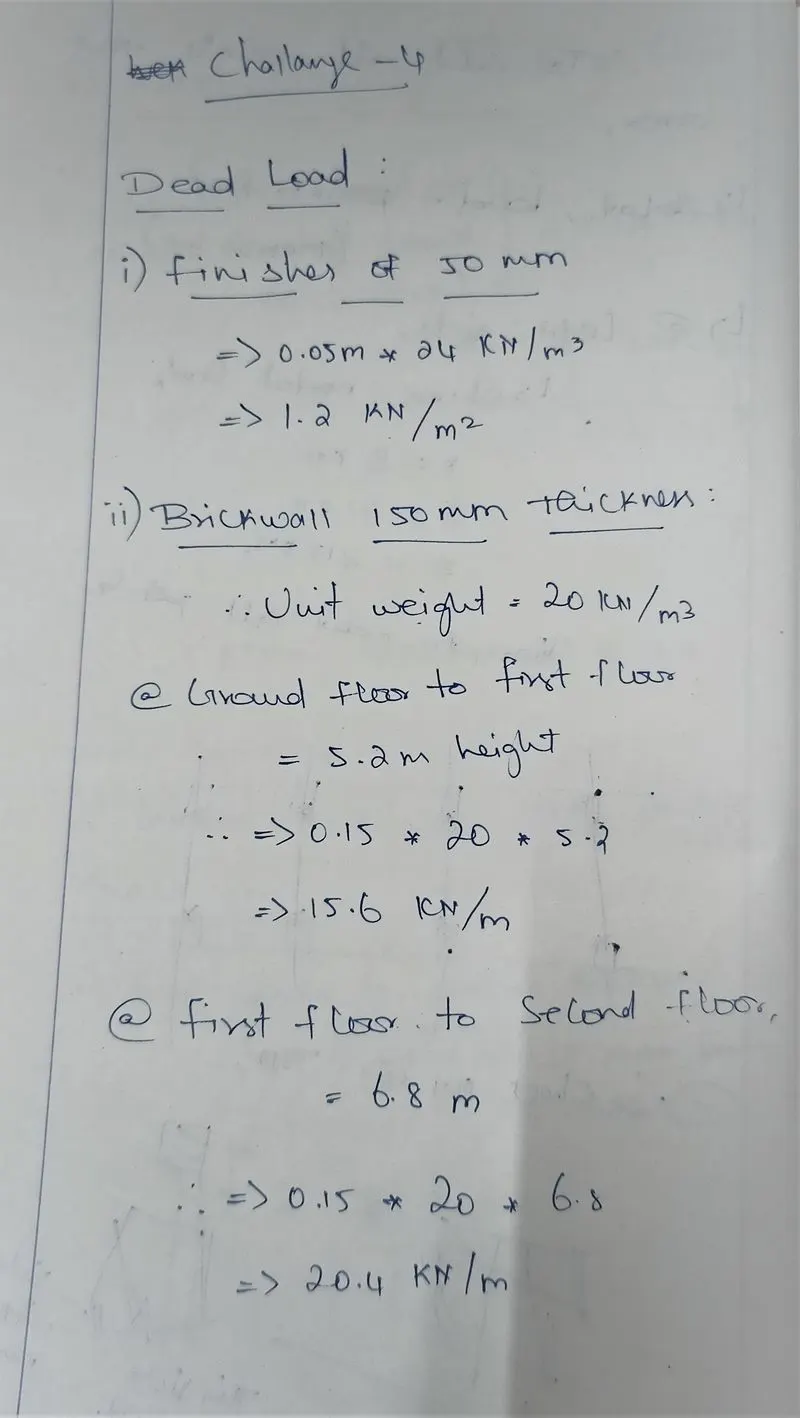
- Finishes of 50mm
- Slab as per design
- Brickwall 150mm thickness
- Roofing load based on purlin size
- Ceiling loading 0f 0.3KN per sq m
AIM
To add the Dead load of finishes and brickwall load to the model by using Tekla software.
PROCEDURE
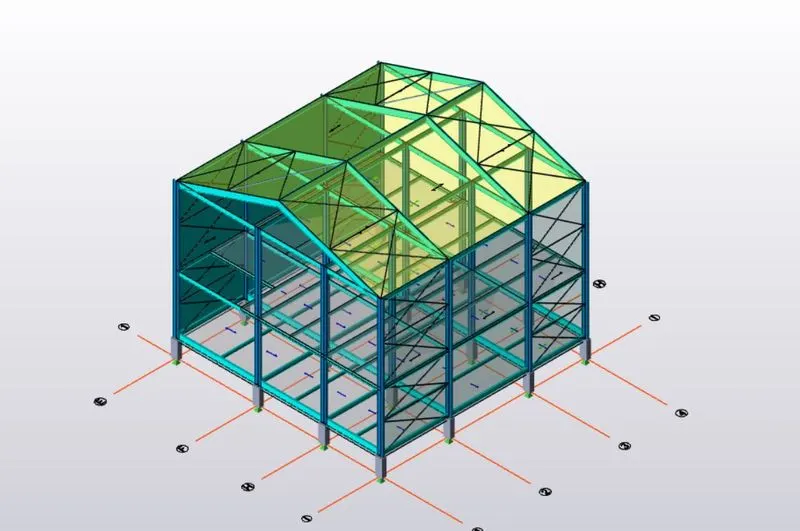
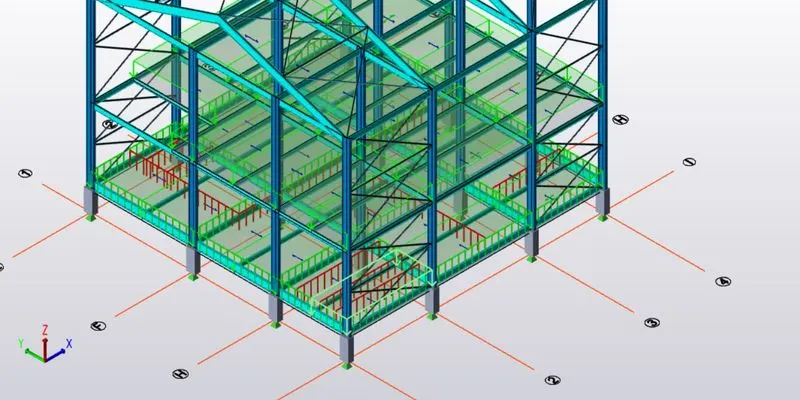
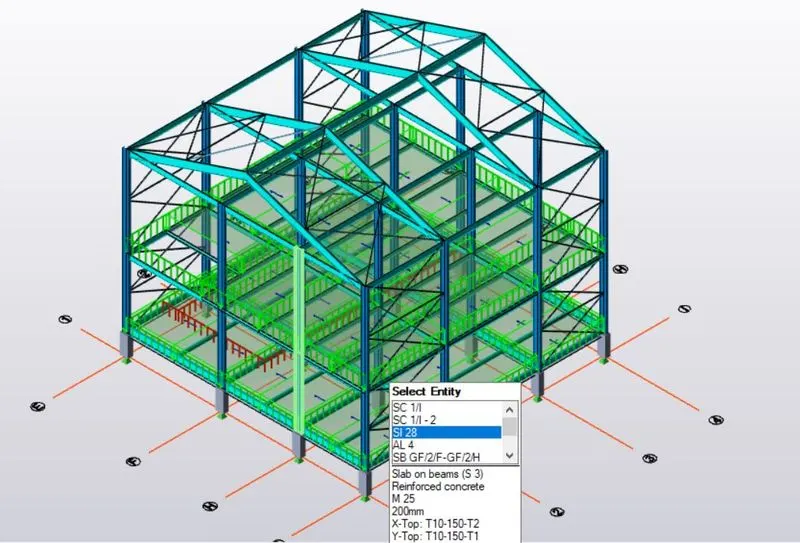
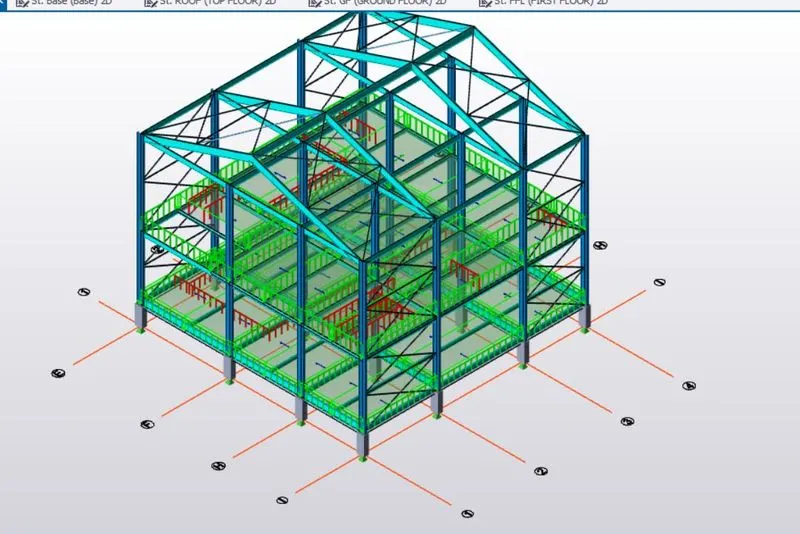
- To Finish the steel structure mode as the stage of BEAM, ROOF AND RAFTER BEAM, SLAB and PANNEL.
- After we completing the framing, then we considering to add the loading conditions.
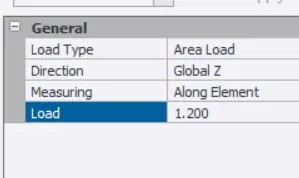
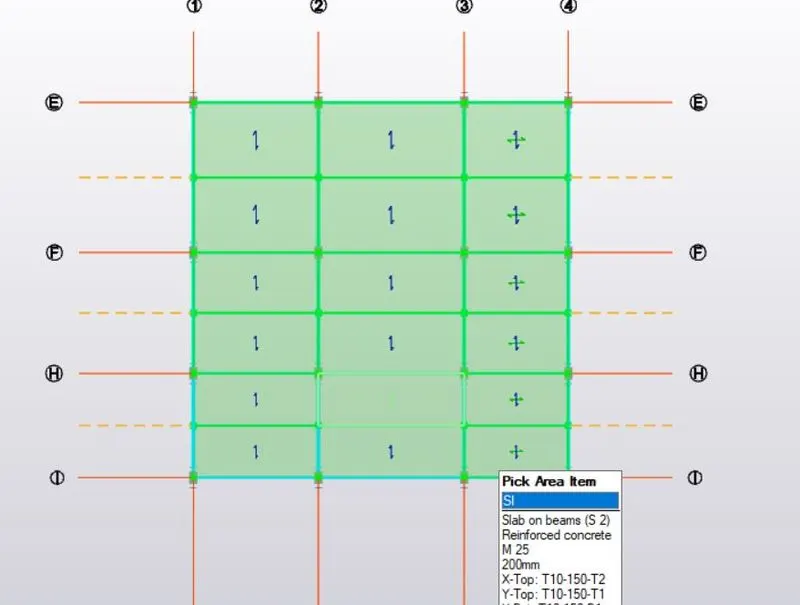
- Now we considerd to add the Finishes load about slab properties.
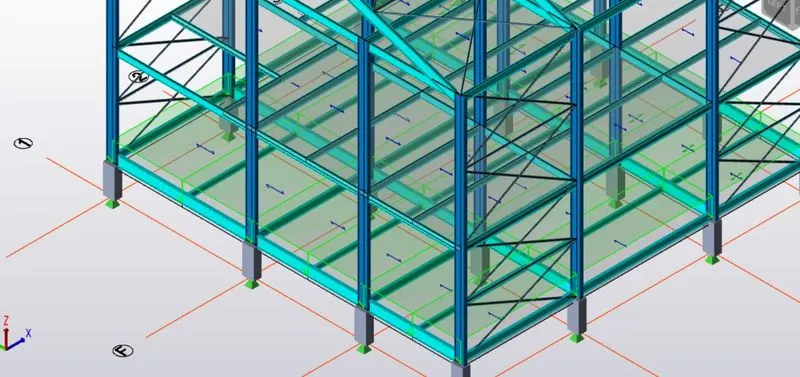
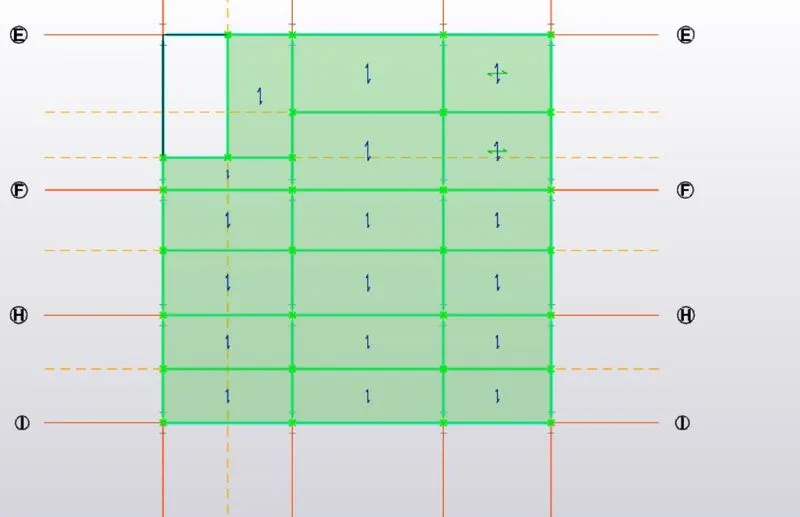
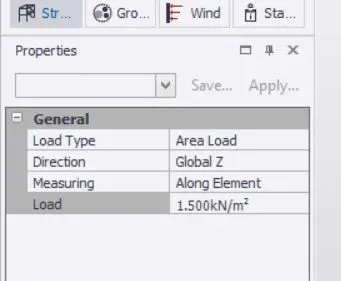
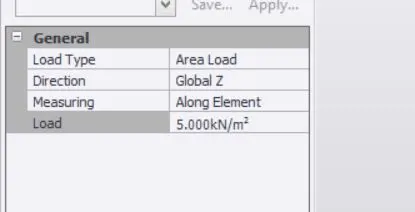
- Go to Load > select Area option > To loading axis at Z direction along slab and to put the load value of 1.2KN/m^2.
- After completion the Finishes load, then can be considered to addition of Brickwall load on beams.
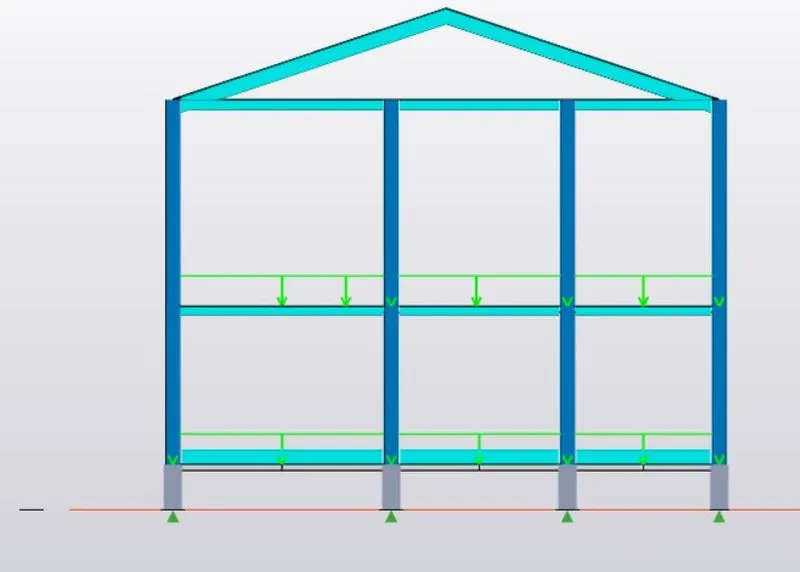
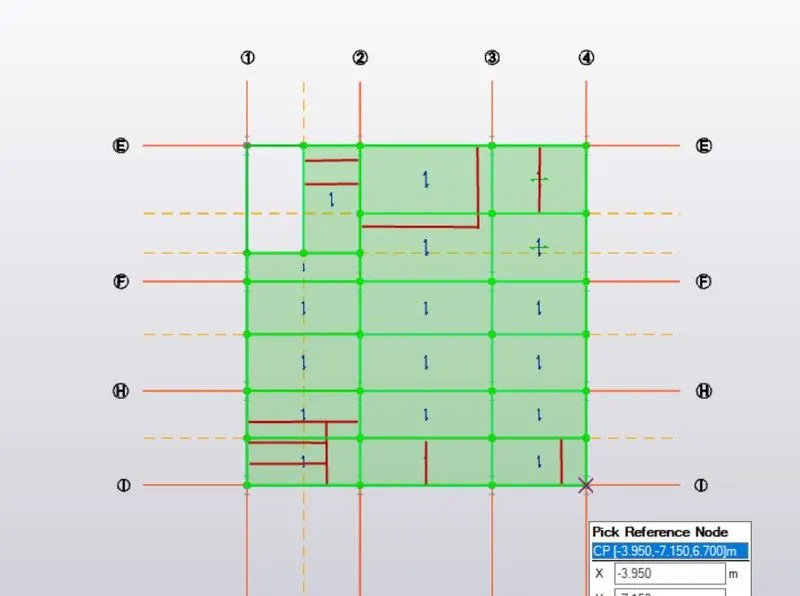
- First , to open the Ground floor view, and to select dead load.
- Before we find out the value of Brick wall @ all floor
- For here, the value of brick wall height is 5.2m and thickness of wall is 150mm.
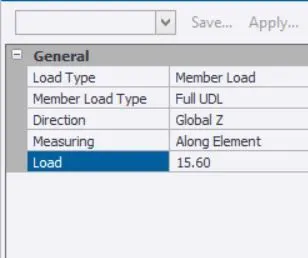
- The Brick wall load is 15.6 KN/m.
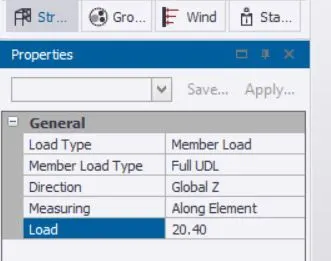
- Go to load > Full udl > put the load value a 15.6KN/M.
- Next we considered to first floor wall load.
- The wall height of First floor level is 6.8m
- We finding the value of Brick wall is 20.4 KM/m.
- The same procedure to we assign the Brickwall load @ above the beams.
- Especially, to considered the brickwall at any intermediate section apart from beam , on there also we provide the wall load about the slab, as reference of given plan.
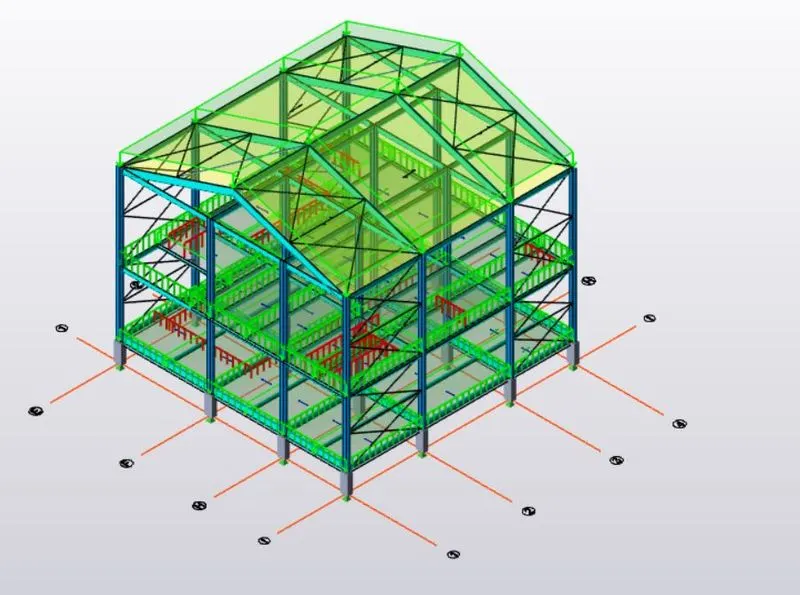
- To consider ceiling loading of 0.3KN/m^2.
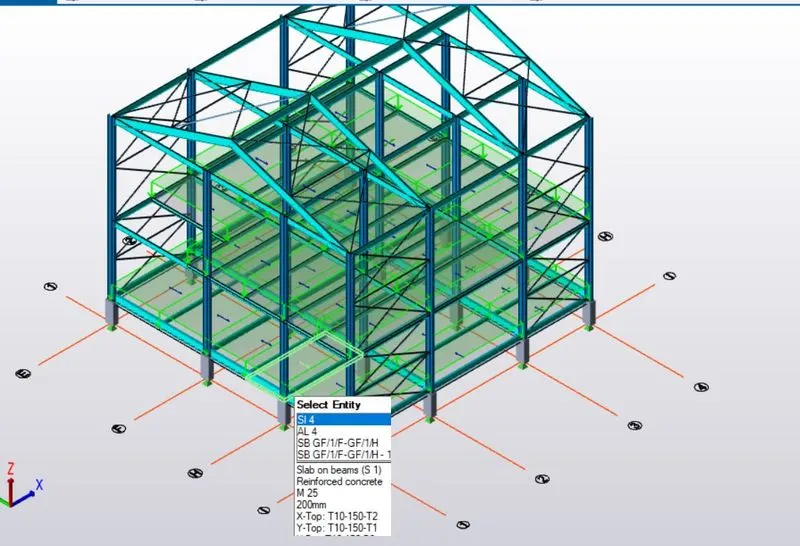
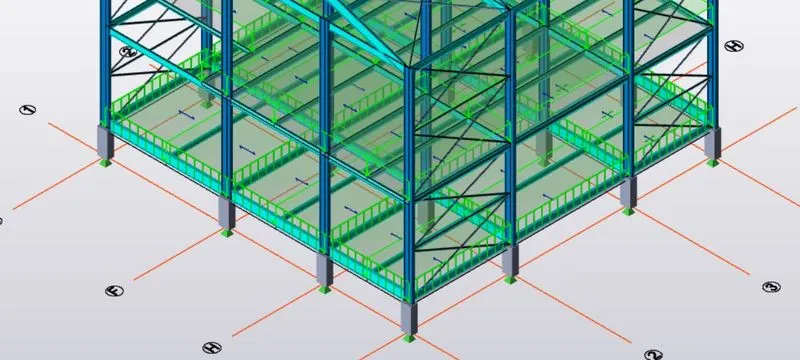
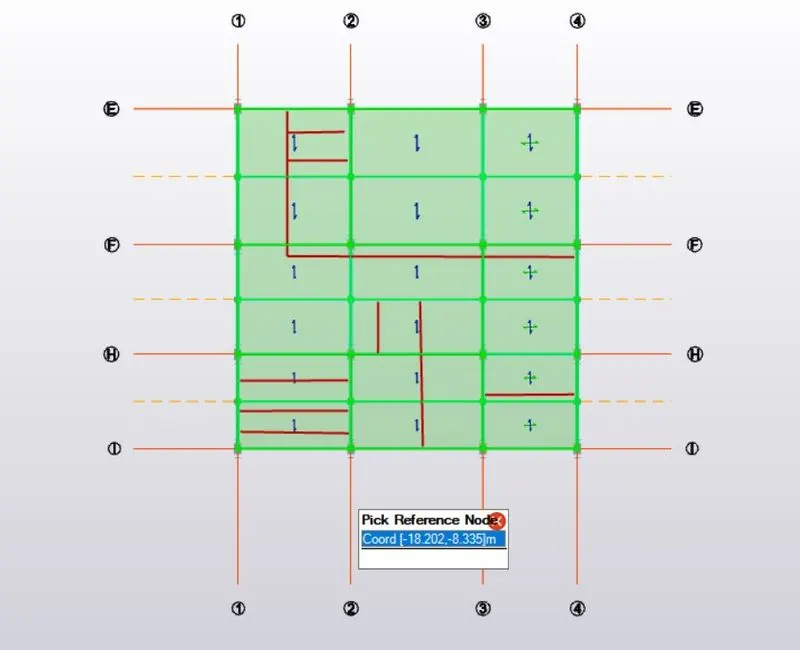
RESULTS
Finally, we added the load conditions of Dead load are successfully assigned.
2.Calculate live load in design report based on IS code and apply live load on the model
- Assume the loading based on IS 875
- Roof loading
- Consider equipment loading as 5KN per sq m
AIM
To add the live load on model as reference of IS codes by using the analysis of TEKLA Software.
PROCEDURE
- After finishing the addition if dead load on model, then we provide the Imposed load about a structure.
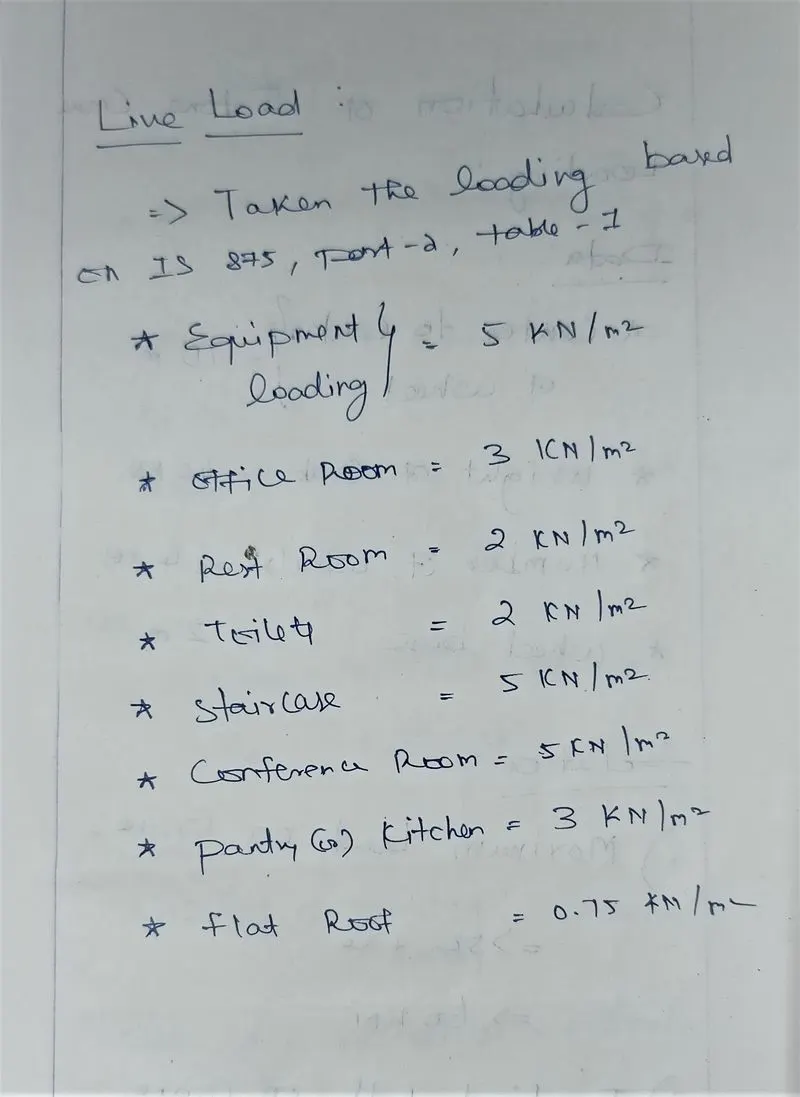
- As per indian standard of IS 875 : PART-II, ( Table 1), we taken to considering the live load data.
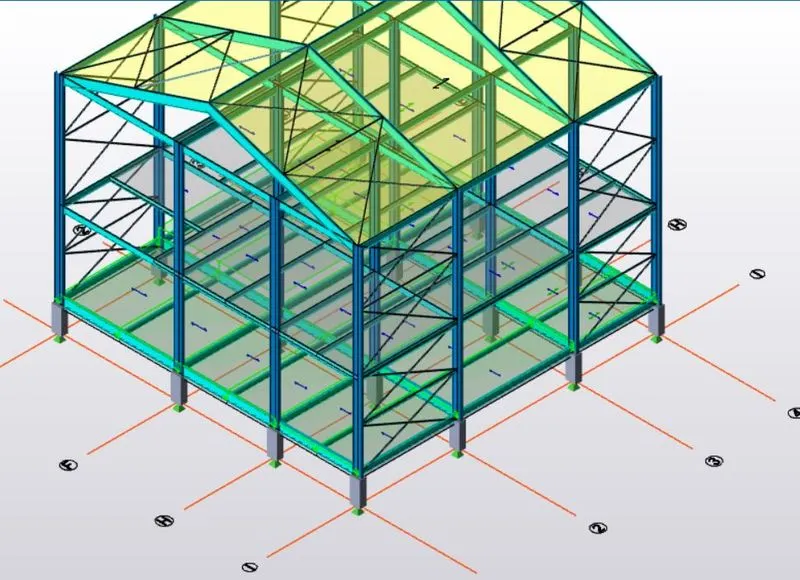
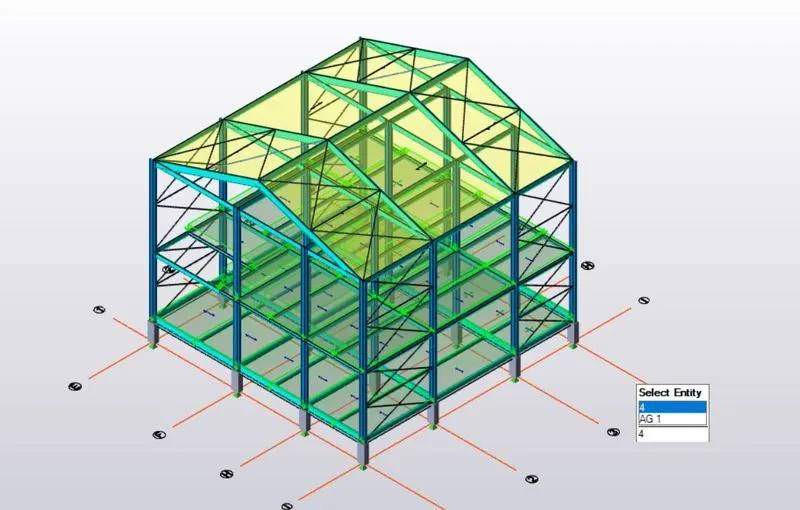
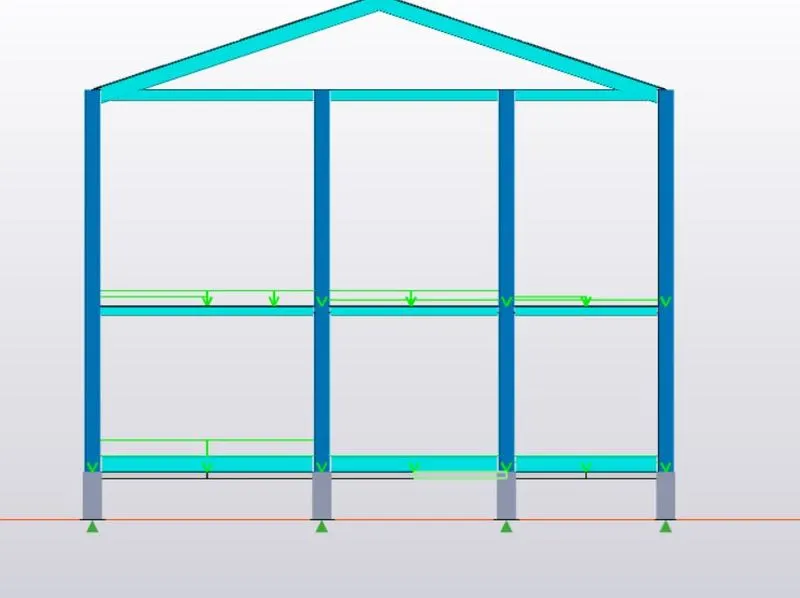
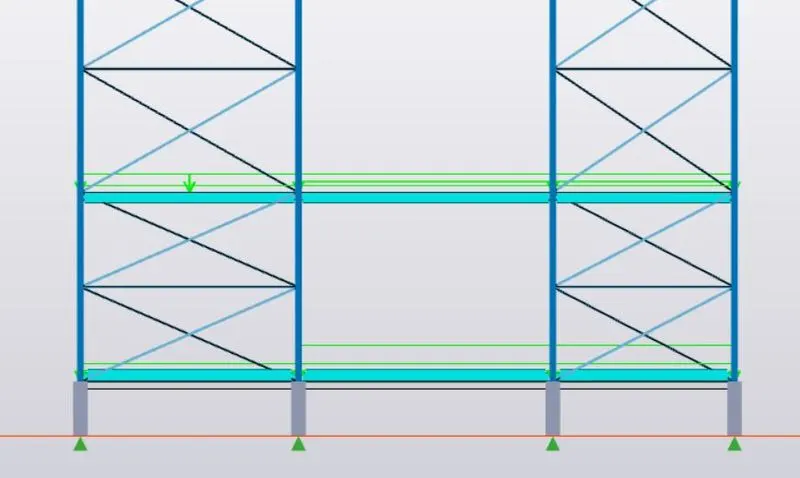
- Go through our model for where we add different categories of imposed load, then to generate the load as appropriate area.
- For empty flat roof, there we provide the imposed load is 0.75KN/m^2.
RESULT
The imposed load are added successfully as per reference by IS 875.
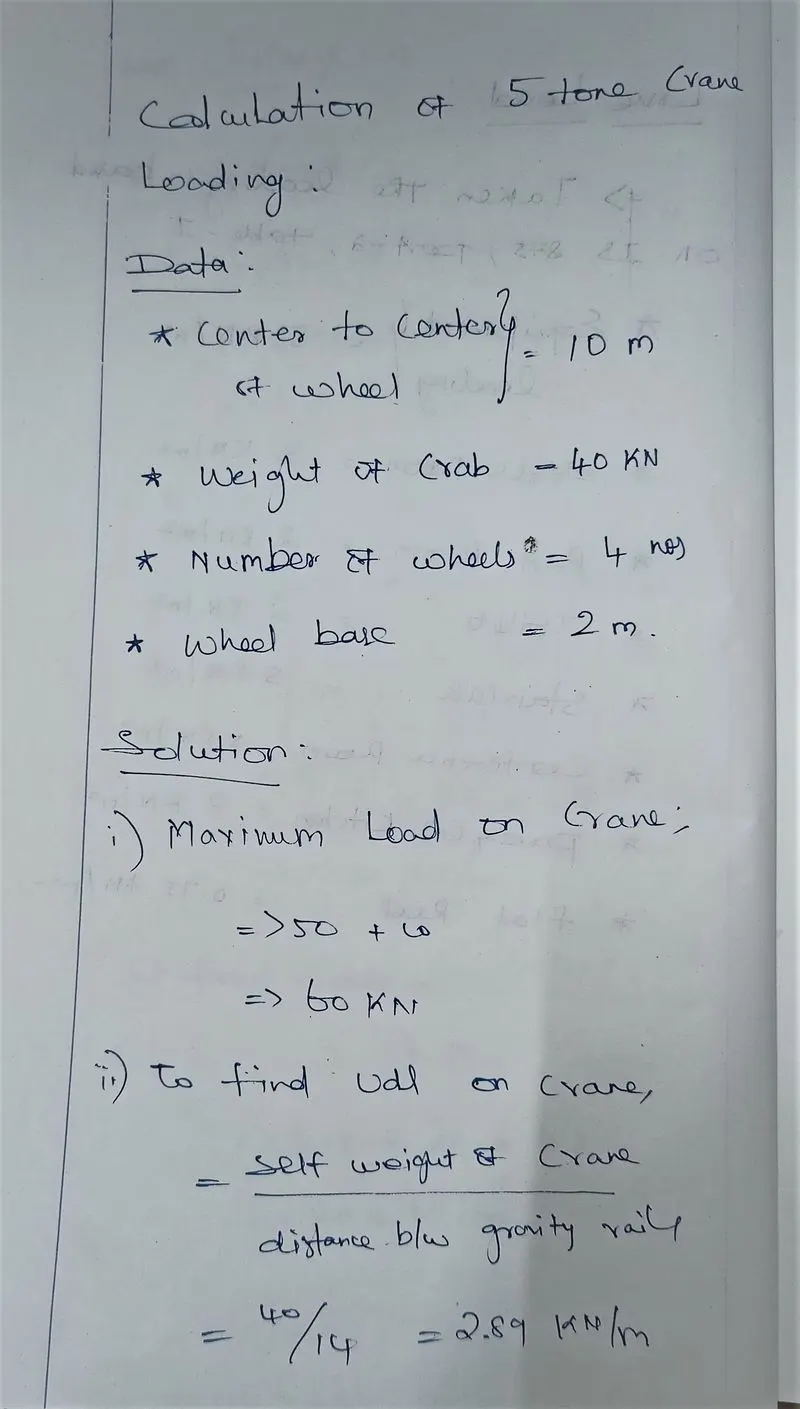
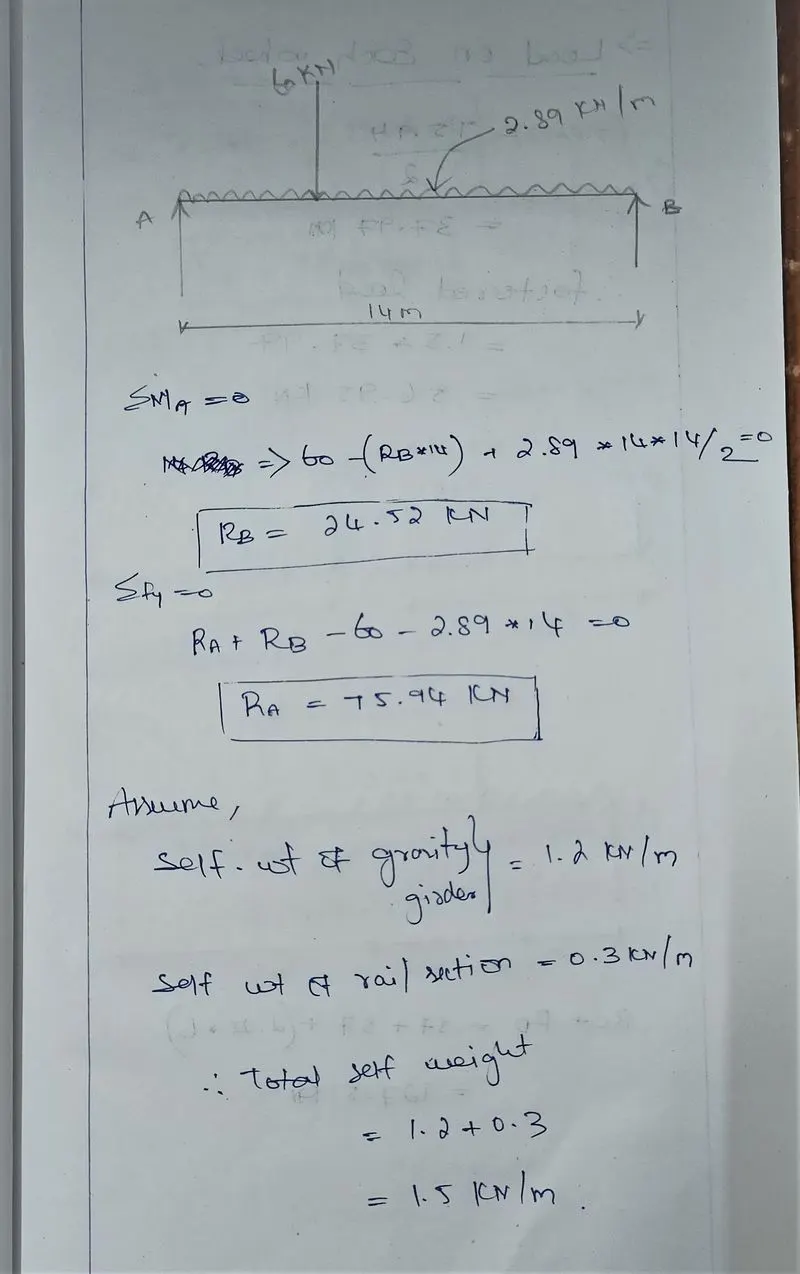
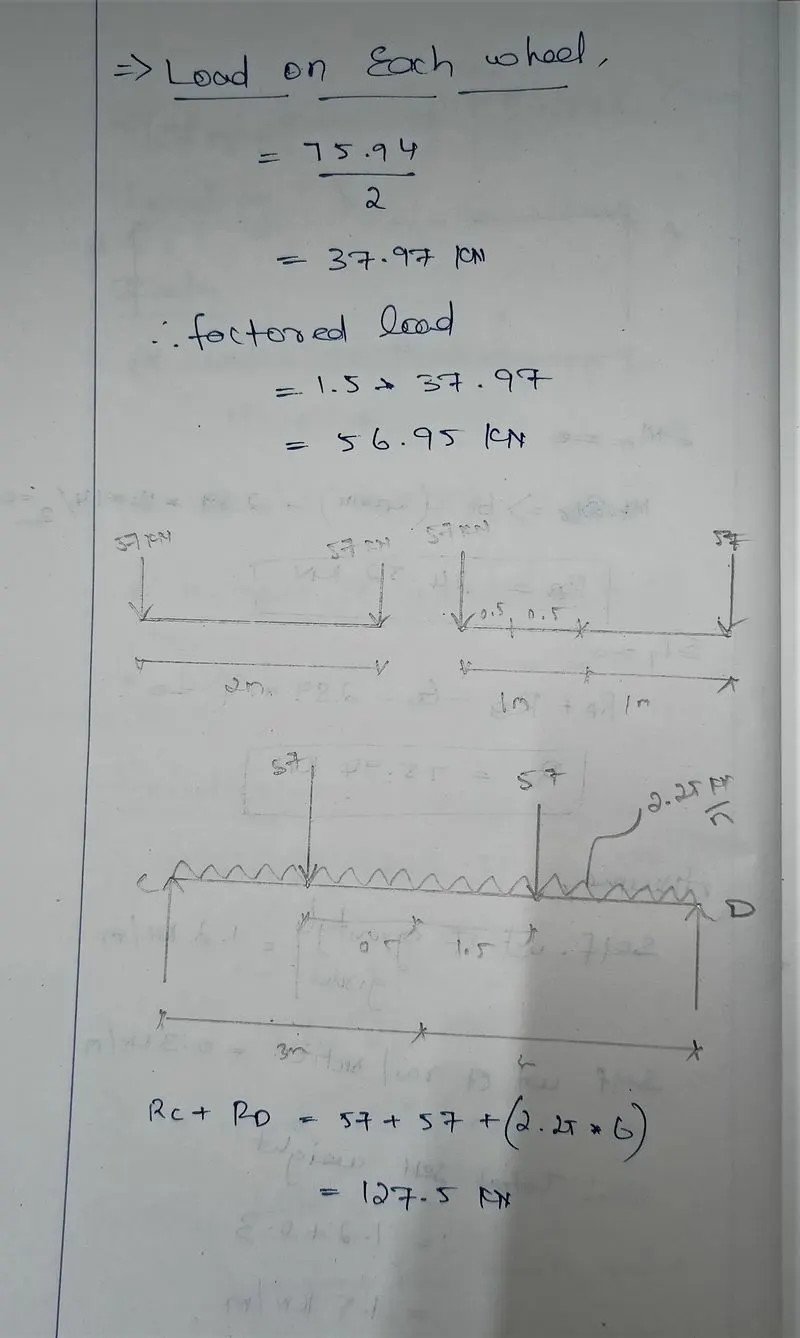
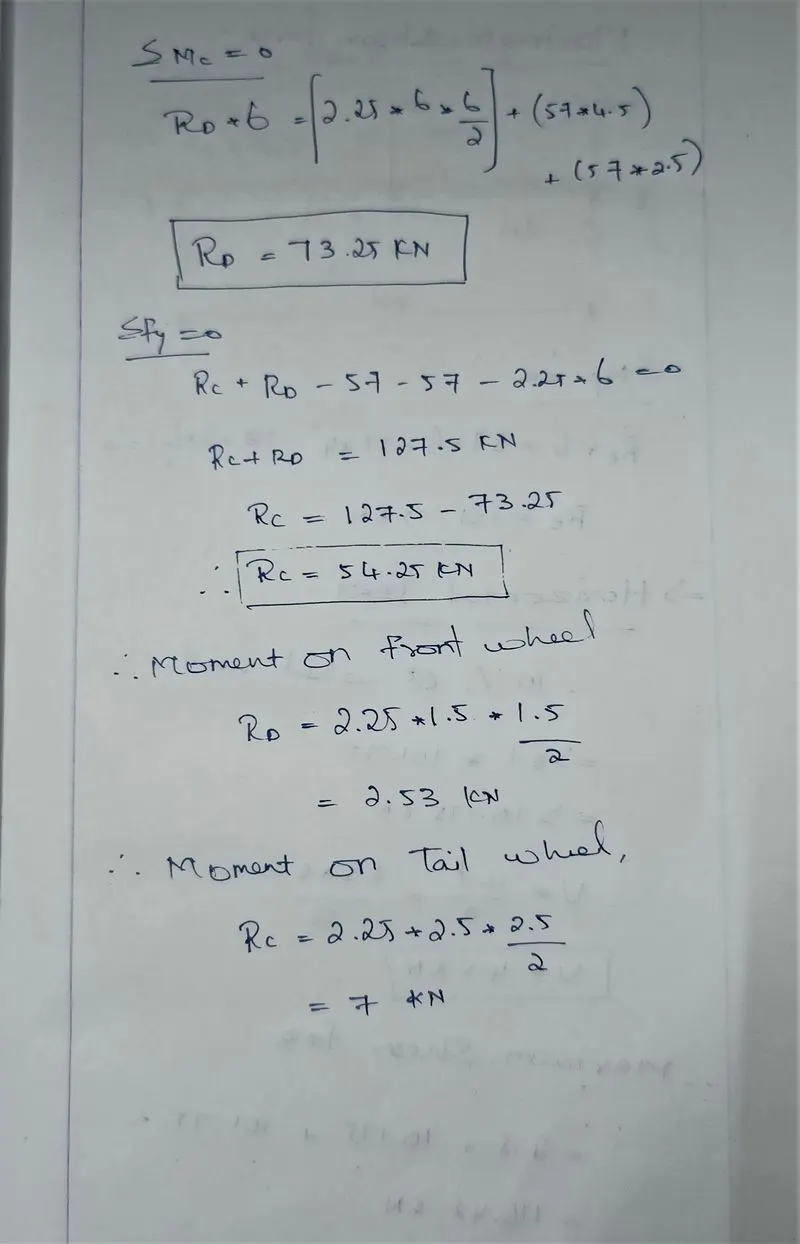
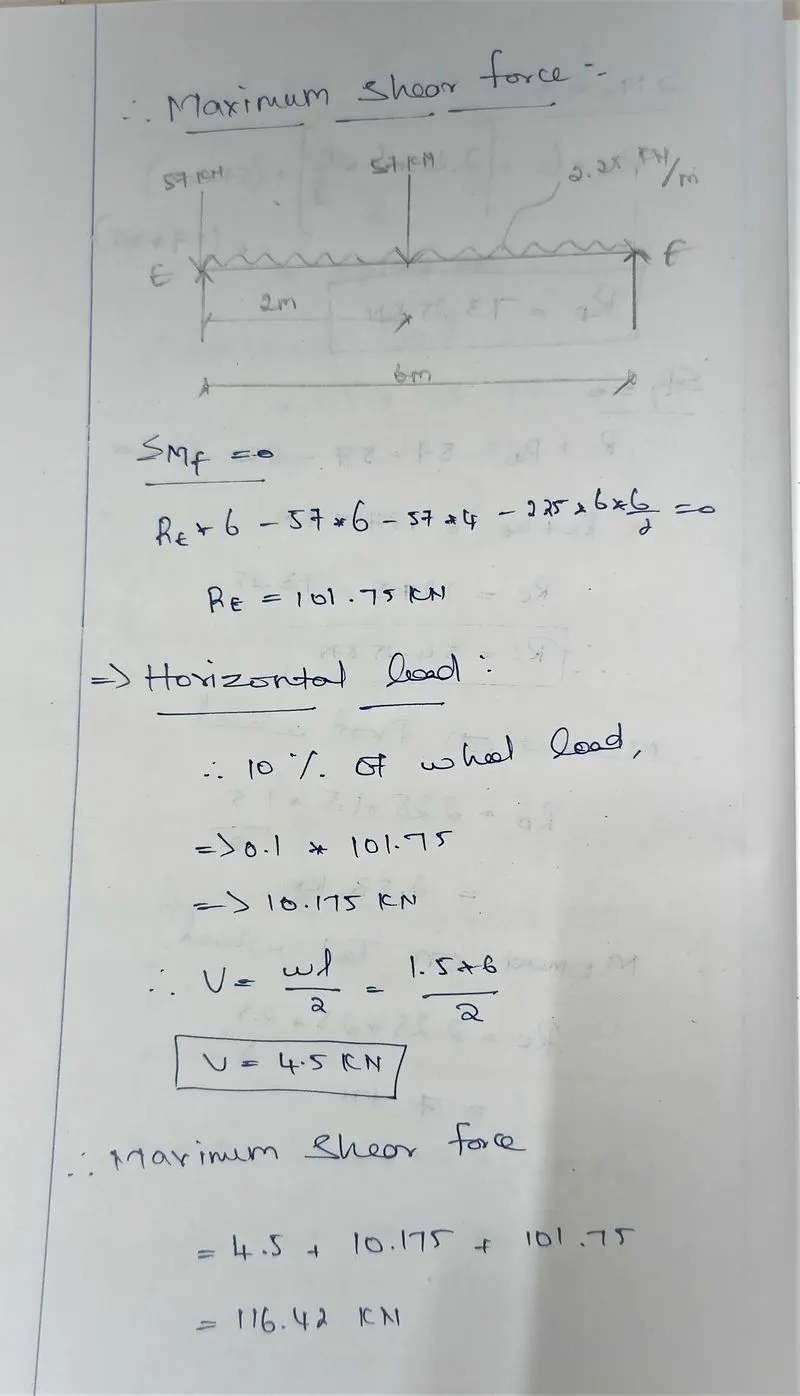
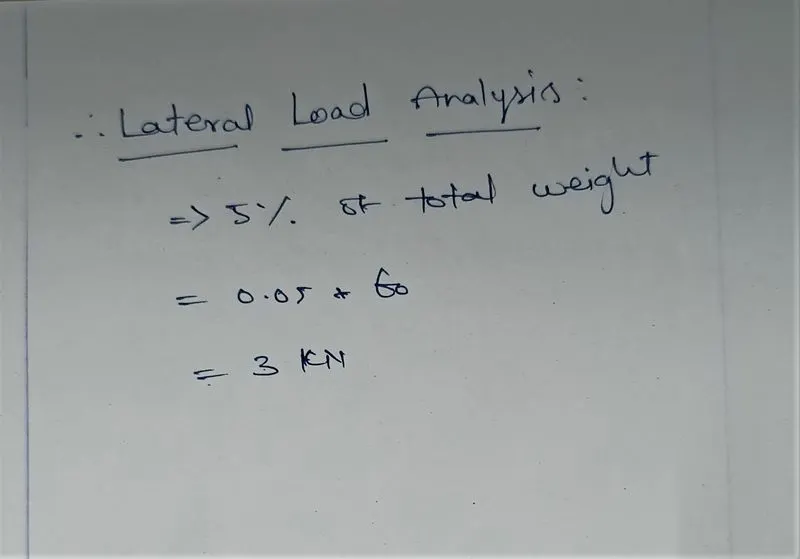
3.Generate a calculation for 5T crane loading based on following inputs
- Centre to Centre of wheel = 10m
- Weight of crab = 40 KN
- Number of wheels = 4
- Wheel base = 2m
ANSWER