Week - 4 - 2D meshing for Plastic components
AIM: To perform Geometry clean-up and create midsurface of the bottle cap and create a mesh with zero off elements and min Trias and zero rotating quads with smooth meshflow and assign thickness for FE model in ANSA
PROCEDURE: First import the CAD model in the ANSA and perform topo function from Faces section in TOPO module.
and perform checks for material and geoemtry by user defined in checks manager window and fix the errors accordingly.
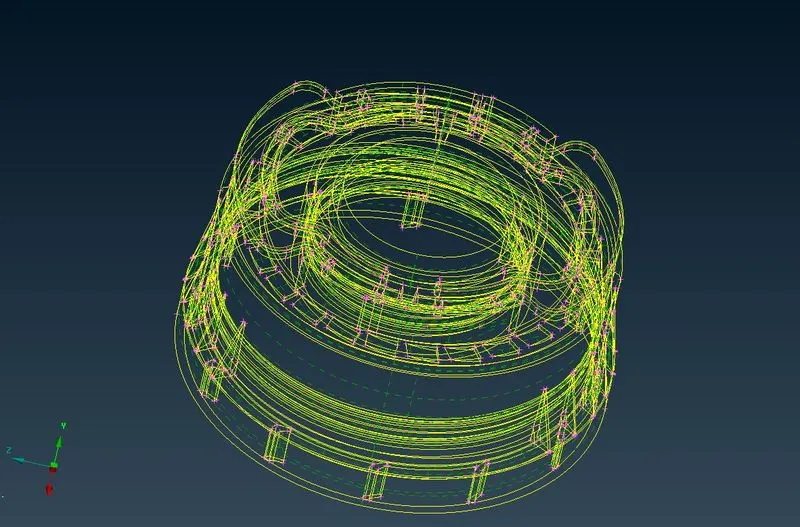
after the Geometry clean-up is done move onto midsurfacing. I have done the midsurface for ribs on the cap first using middle > multi function from Faces section in TOPO module.
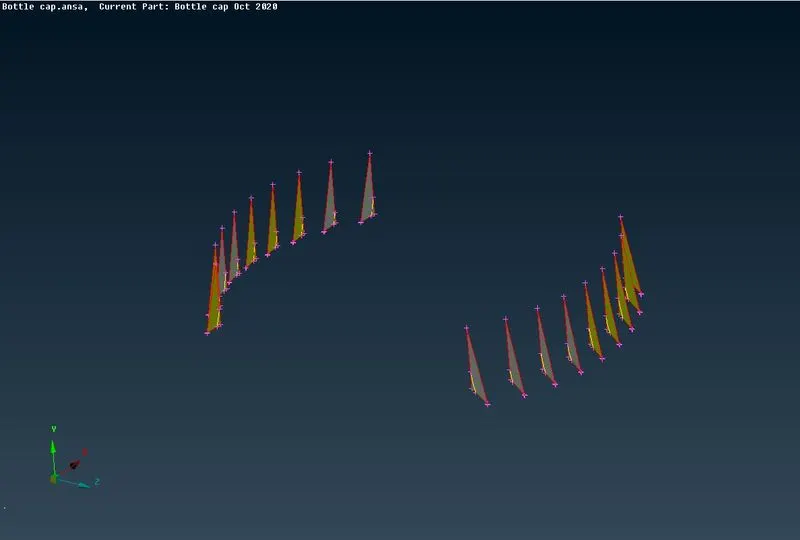
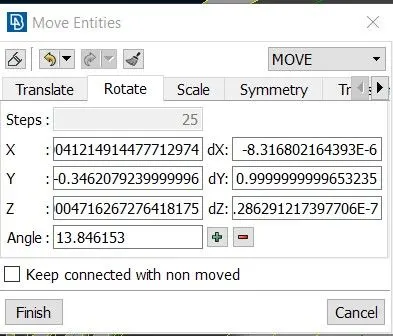
Then I have meshed the teeth of the cap by using middle in curves section and transformed it using rotate method as shown below.
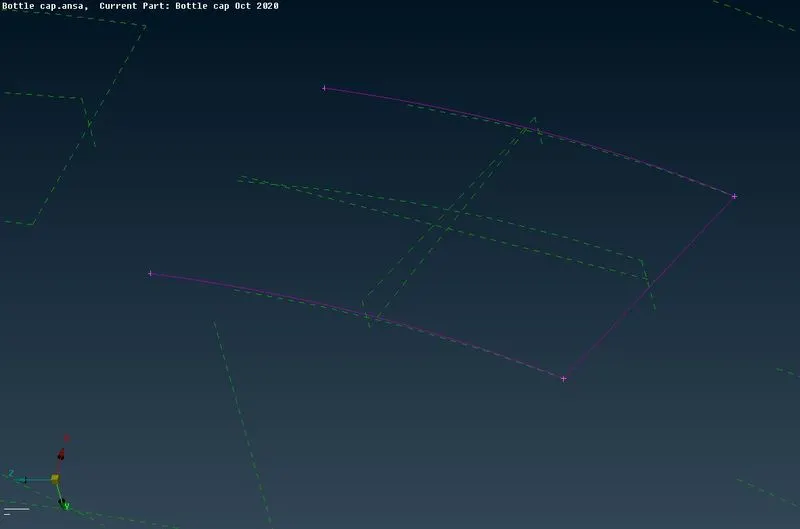
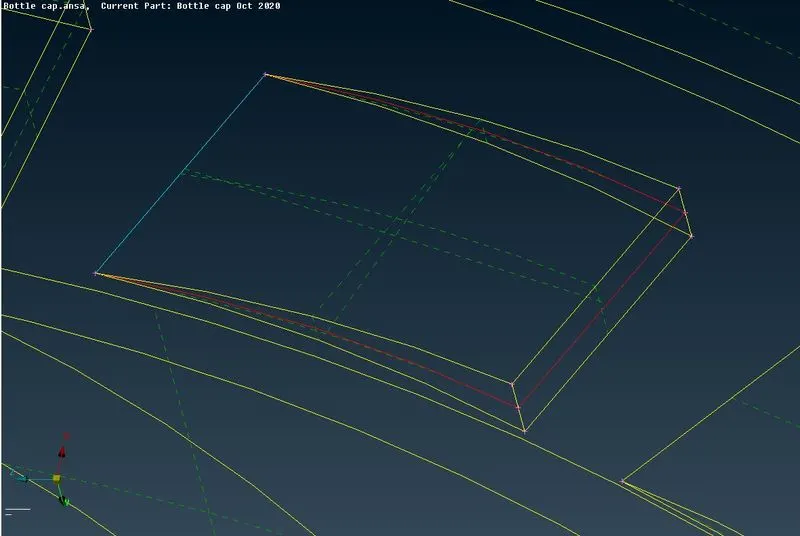
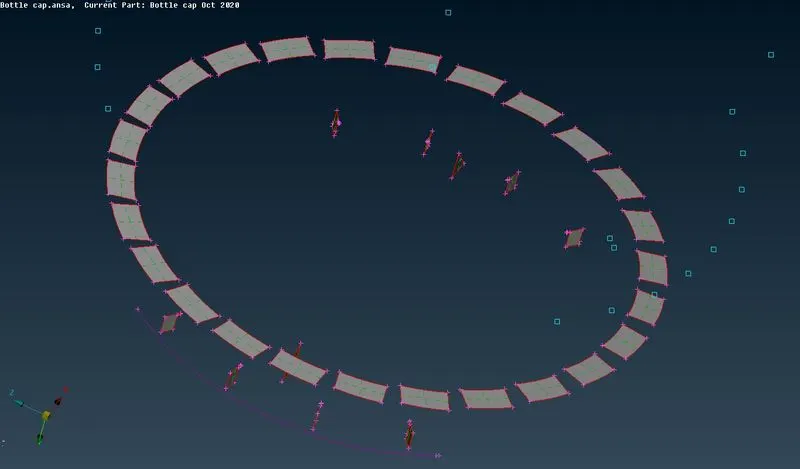
after performing the Transform function the mid-surface for teeth is formed as below.
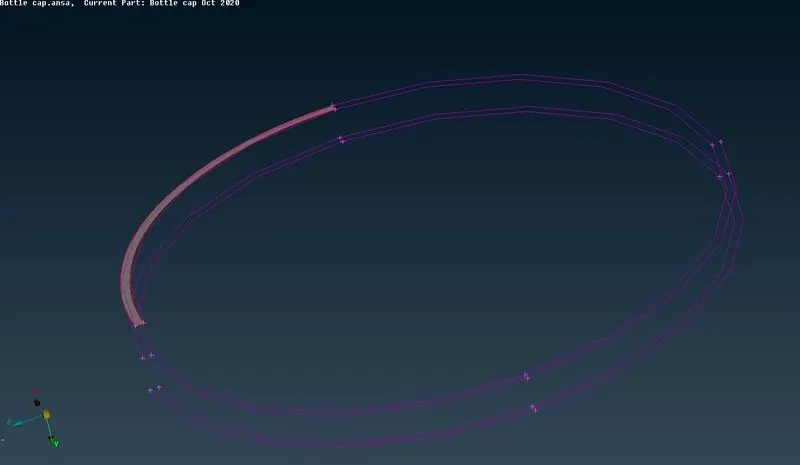
Now I meshed the thread part by using the method as explained in week 4 FAQ.
first I created the mid curves and formed a new surface using the function New in Faces section of TOPO module.
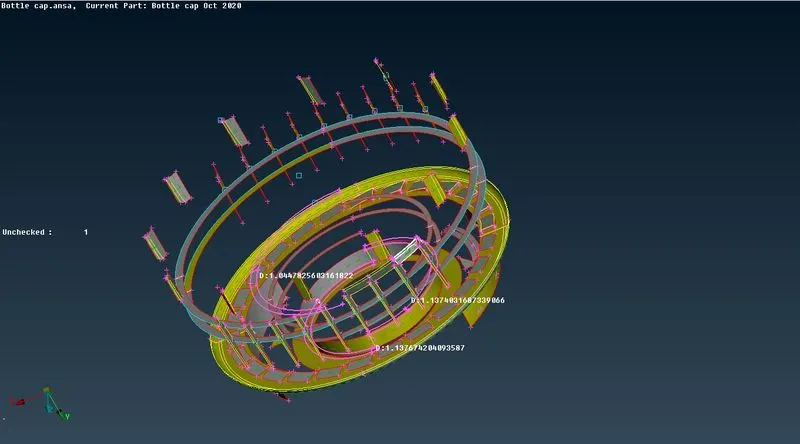
I repeated the same process for all 3d curves and got the final Thread mid-surface as below.
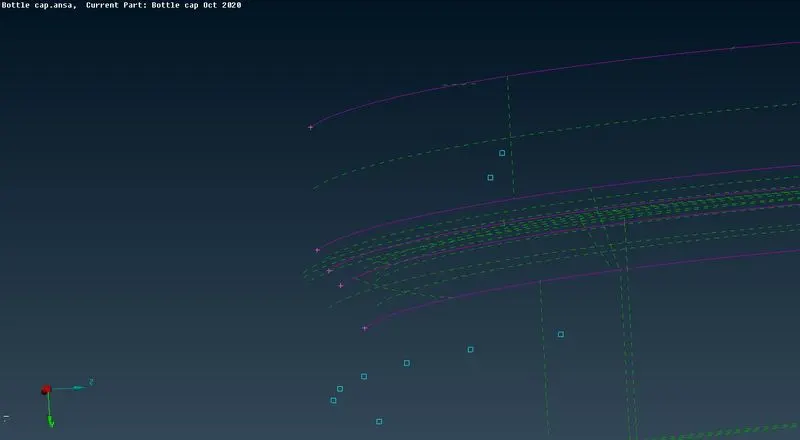
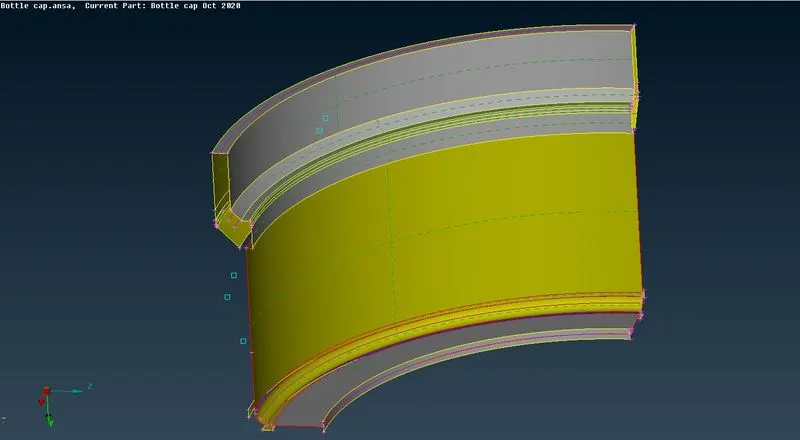
the cap body which is ring structure and which has varying thickness and complex cuts on its surface which is not possible by middle> multi function so, I took a quarter of the body and used 3d curves for varying thickness part and middle> single function for uniform thickness part as shown in below.
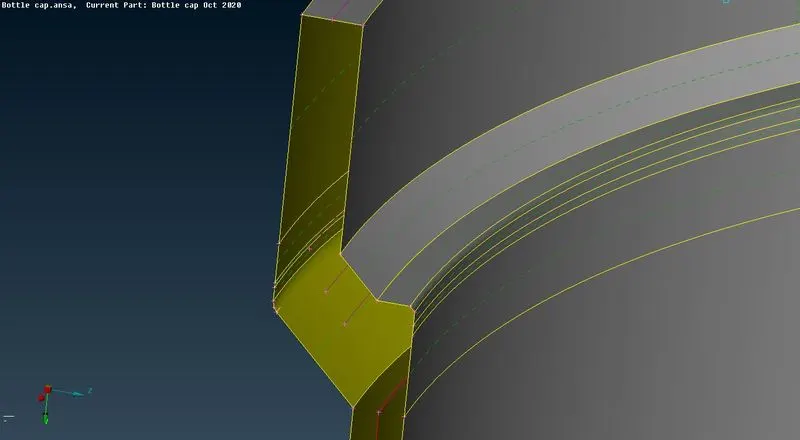
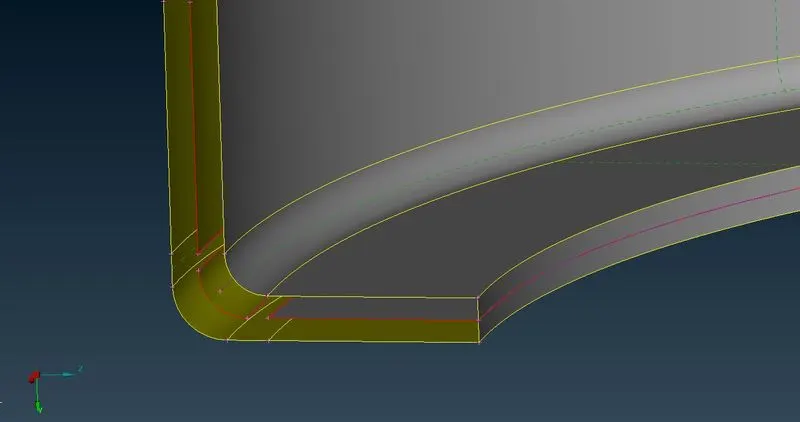
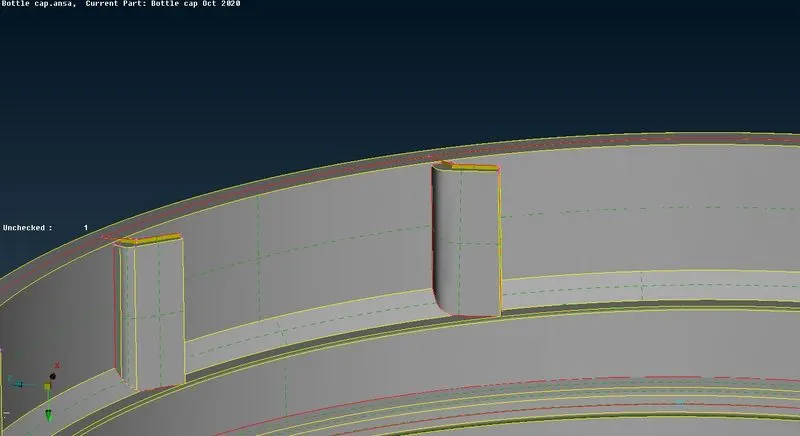
for seal teeth I have cleaned the geometry like below for clean middle function execution.
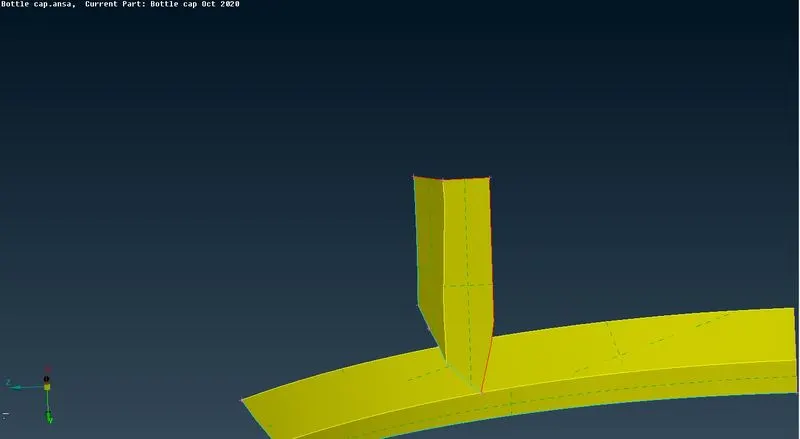
after that I performed middle>multi function. and got the middle surface as below. and extended it to the main body mid and cut off excess faces formed by the extend function.
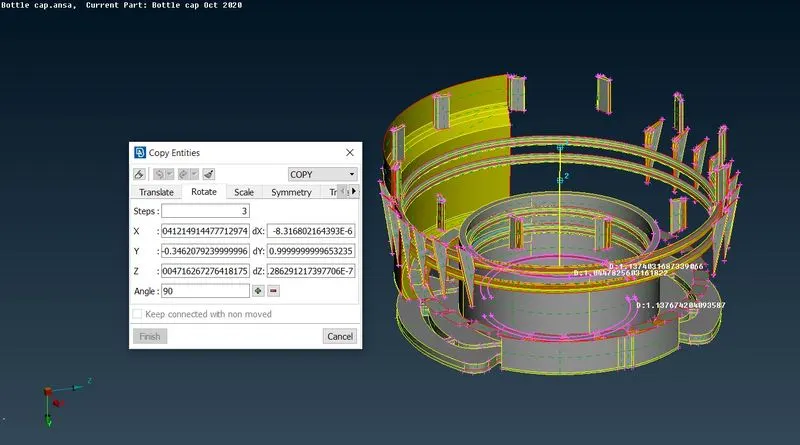
after forming mid-surface and copied using Transform>Rotate function as in above picture completed the whole main body of the cap.
as in below.
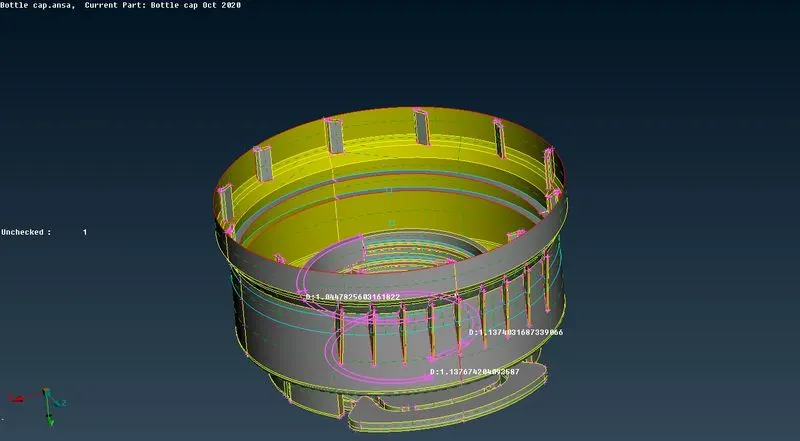
there are unnecessary cons on surfaces which does not add any meaning to geometry of CAD they are need to be removed which cannot be done by Join function in Faces section.
the unnecessary surface need to be deleted first by Delete function from Faces section and fill the the deleted surface with Fill Hole function from CONS section.
Now the inner cap has uniform thickness parts and created the md-surface by offset function in Faces section.
and inner cap has another thread which done as the same way for first thread as in below.
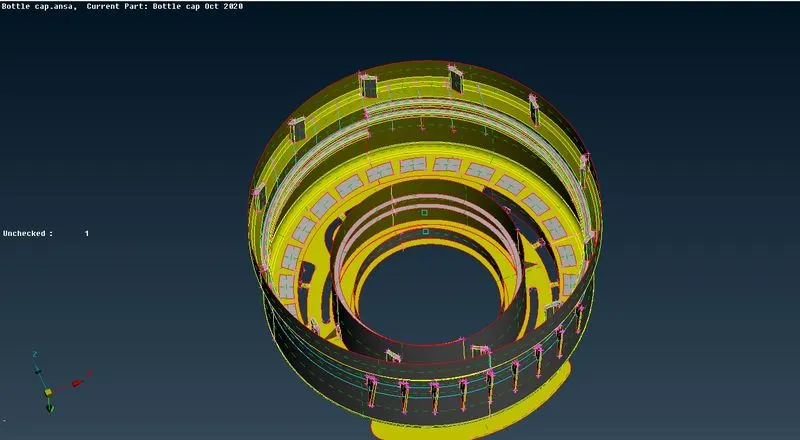
and the the top part of the cap also has uniform thickness and created the mid-surface using Offset function from Faces section.
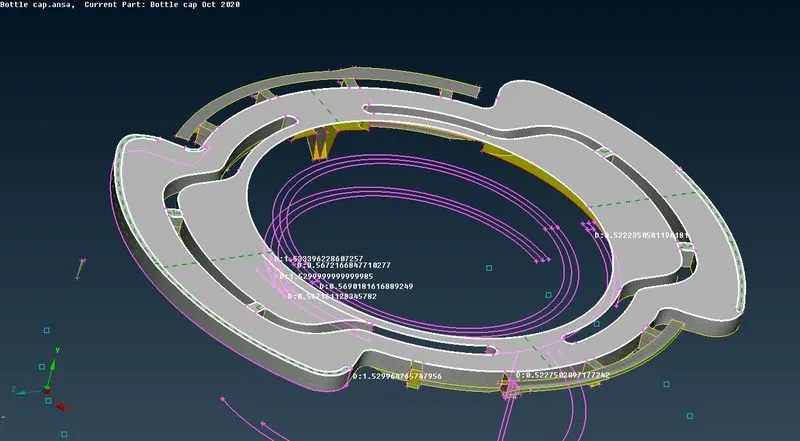
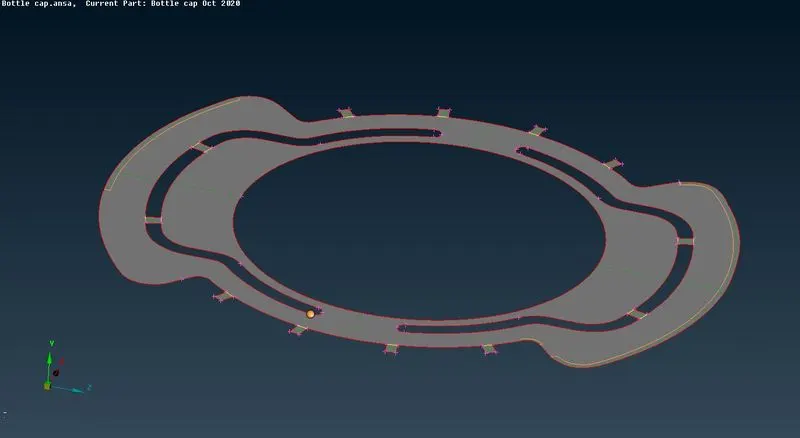
and there was an element which I approximated and forlength difference of 0.08 which is negligible as shown in below.
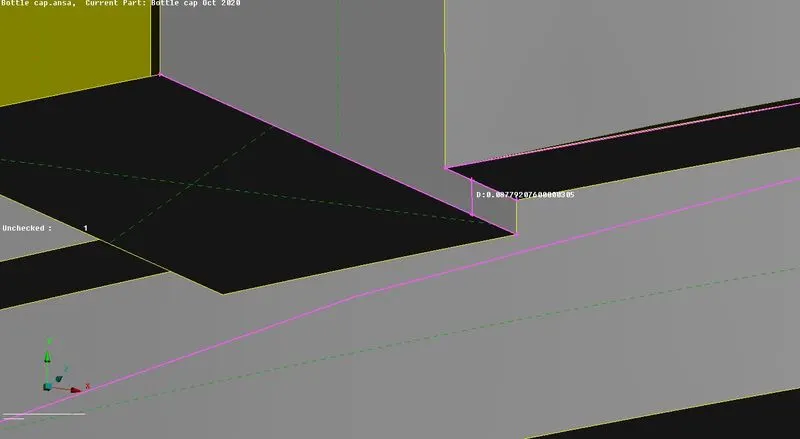
if we create the middle surface for that part compared to the adjusted thickness mid surface as shown in below.
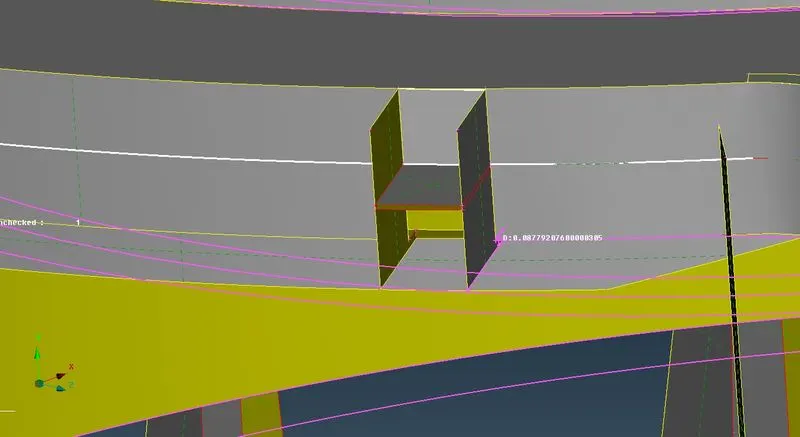
the bottom surface has to be connected by creating a new surface with width of 0.08 which will fail in quality criteria of the mesh.
as the length is negligible I have offset the element with considering the same thickness as the top of the cap which directly connects to the top of the cap mid-surface as shown in below.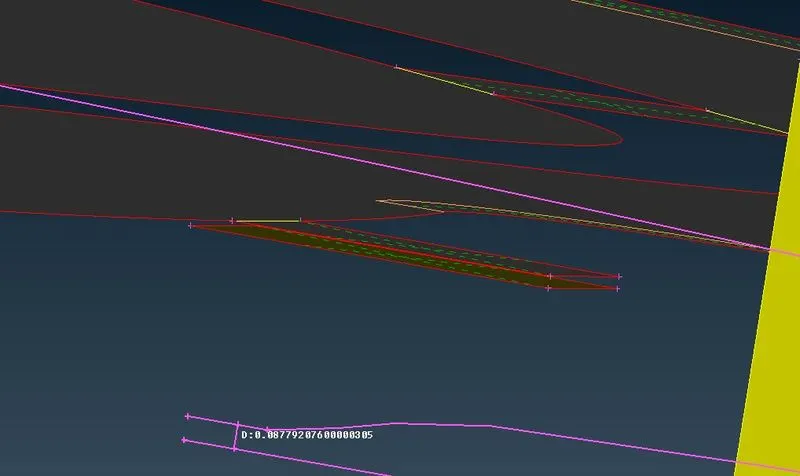
after this I extended them to the adjacent surface according to the geoemetry of the CAD.
the mid-surface for the part under the top surface has been done as below.
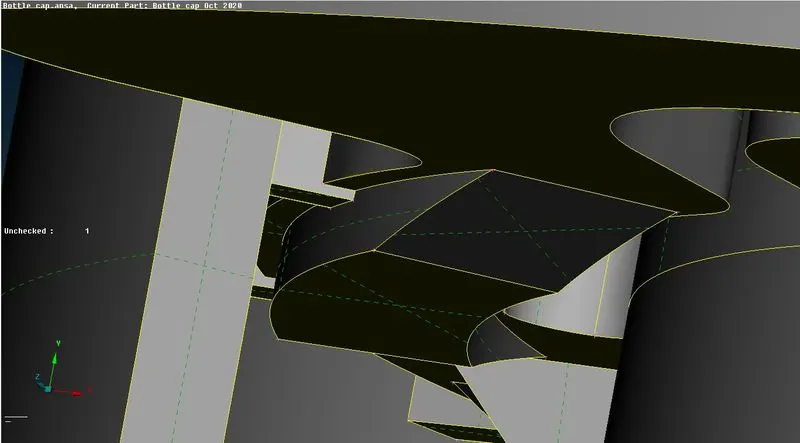
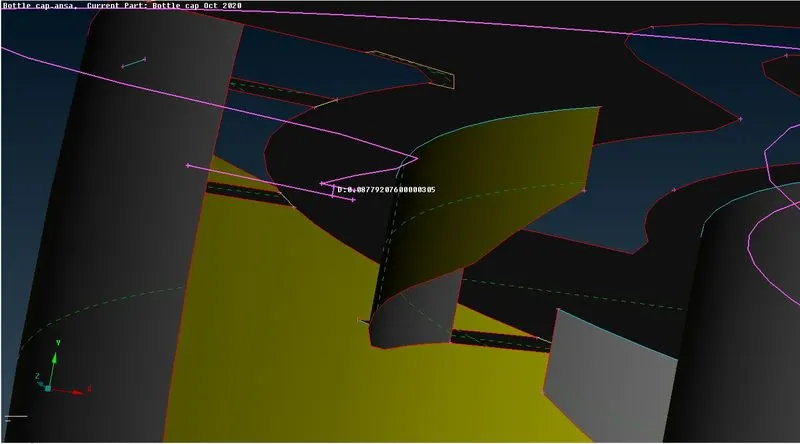
and extended it to the top part of the cap as in above picture.
after completing the mid surface for all, now the whole mid surface is as below.
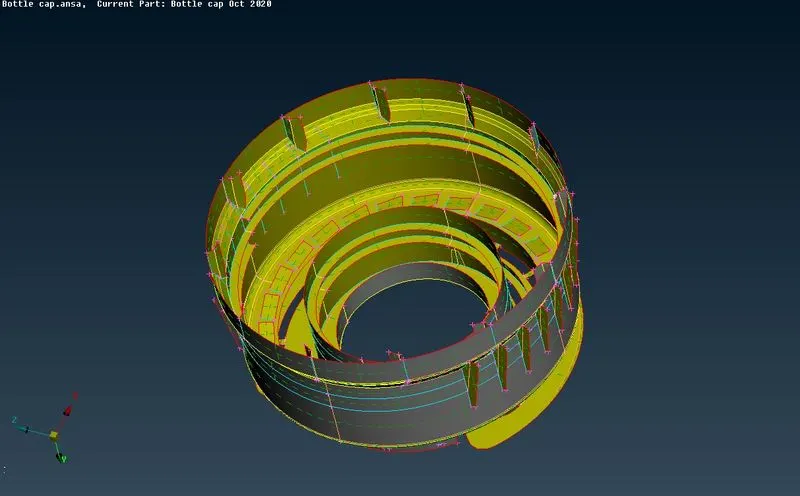
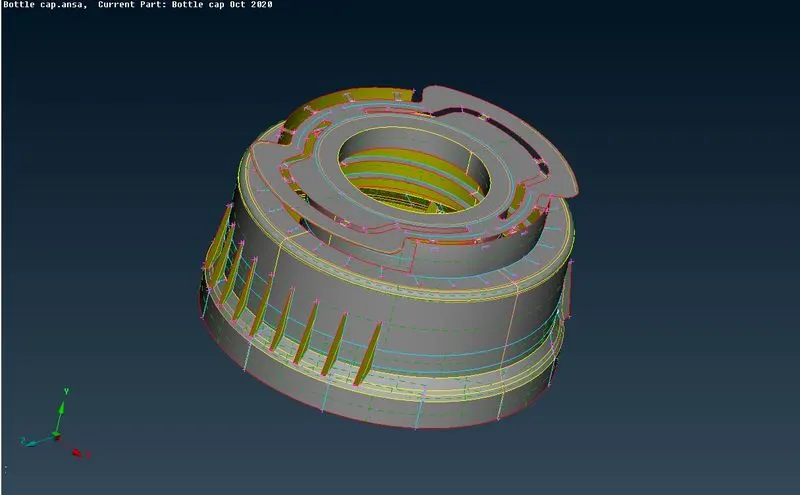
Now we move onto meshing
assigned the mesh parameters and quality criteria as instructed in below.
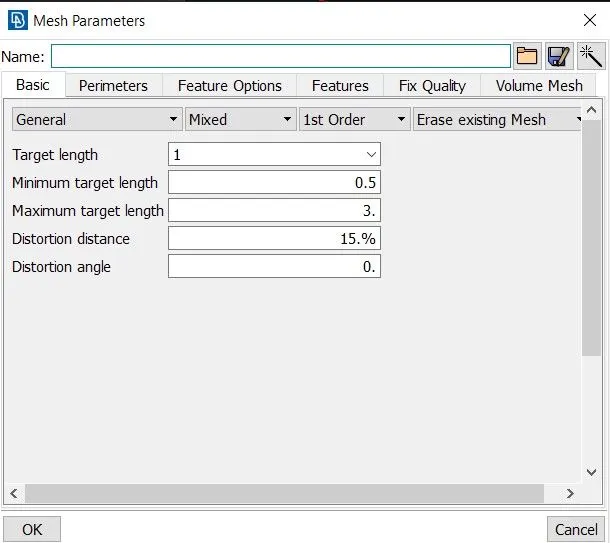
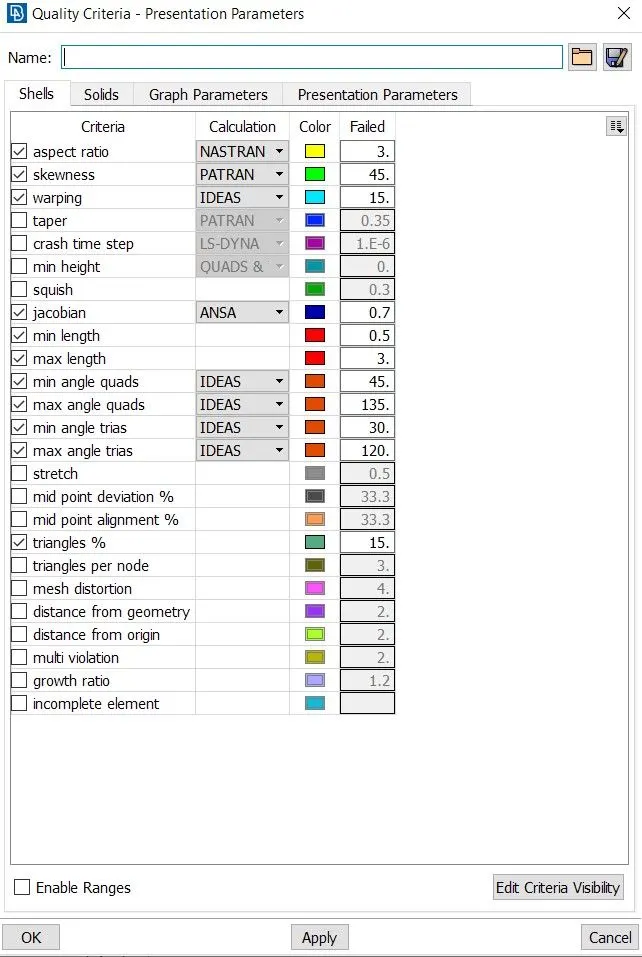
now switching over to Mesh module and select Length function in perimeters section and select the whole mid-surface and give the length as 1.
and perform Best mesh from mesh generation section.
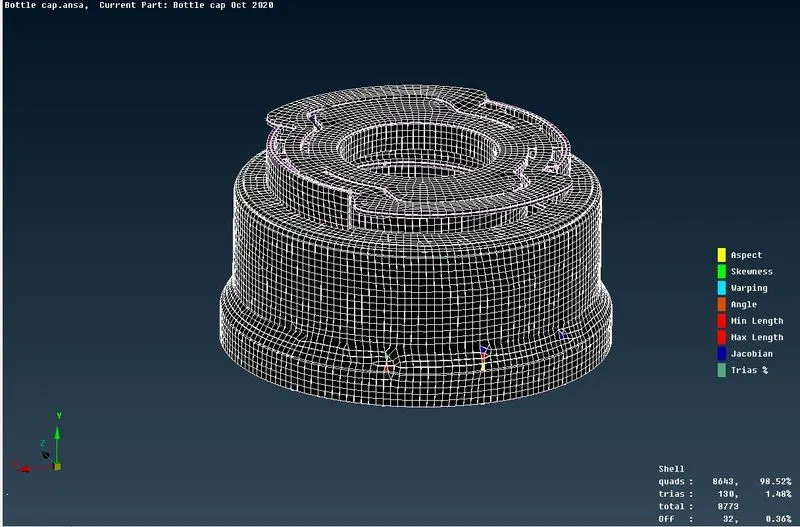
and clean-up the mesh such that there is no tria on edges and zero rotating quads using combination of reconstruct,smooth,split,join,number functions to acheive good mesh flow as below pictures.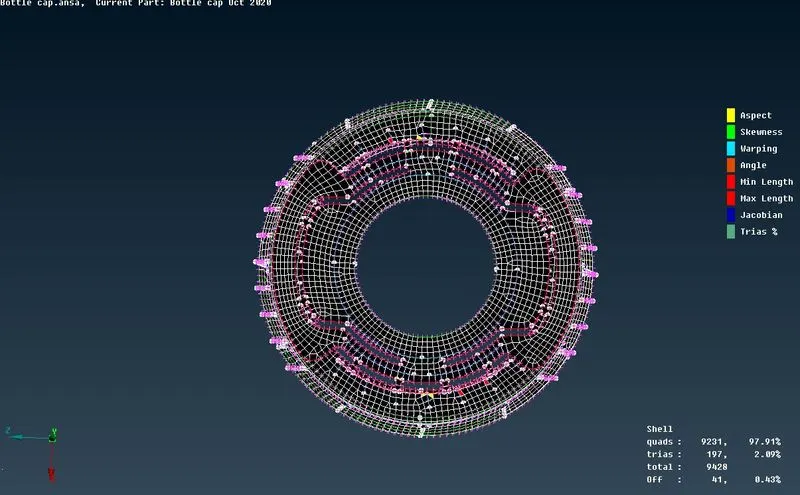
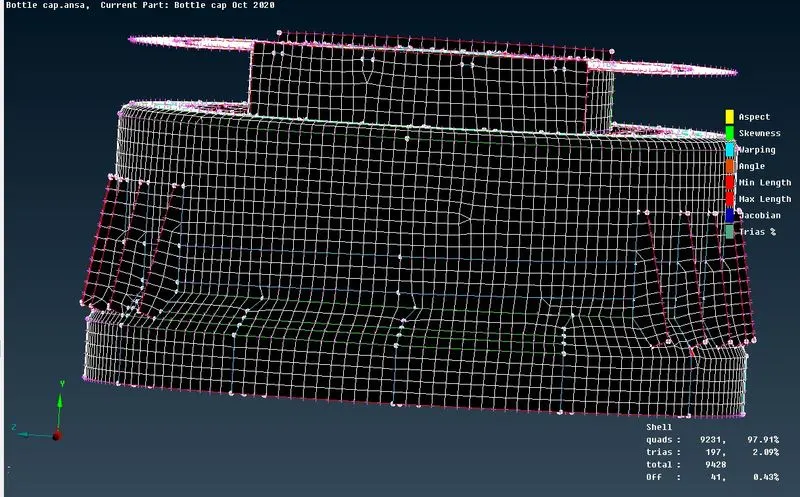
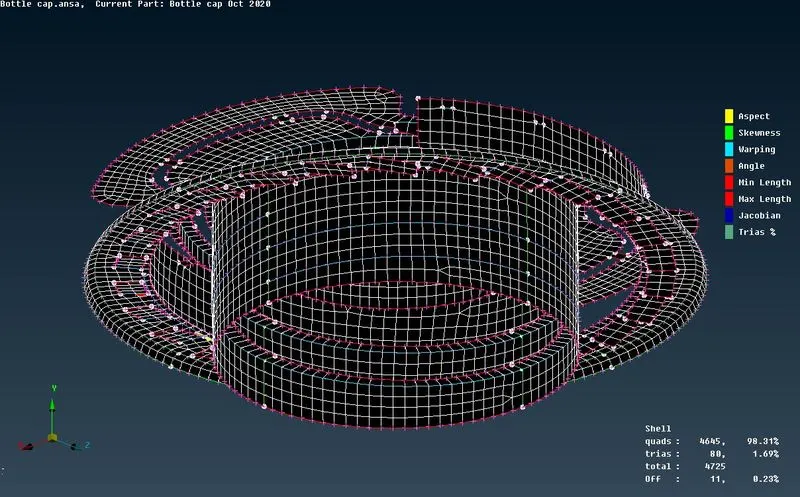
there were some off elements which was not possible to avoid due to convergence of multiple double coins and triple cons as below.
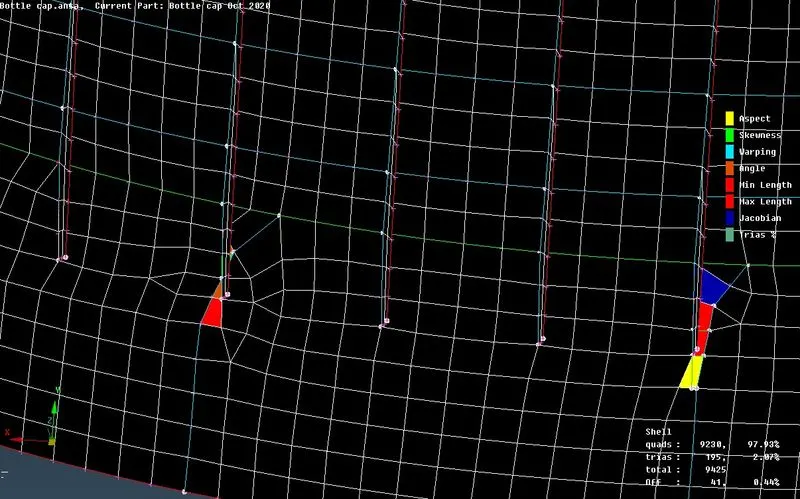
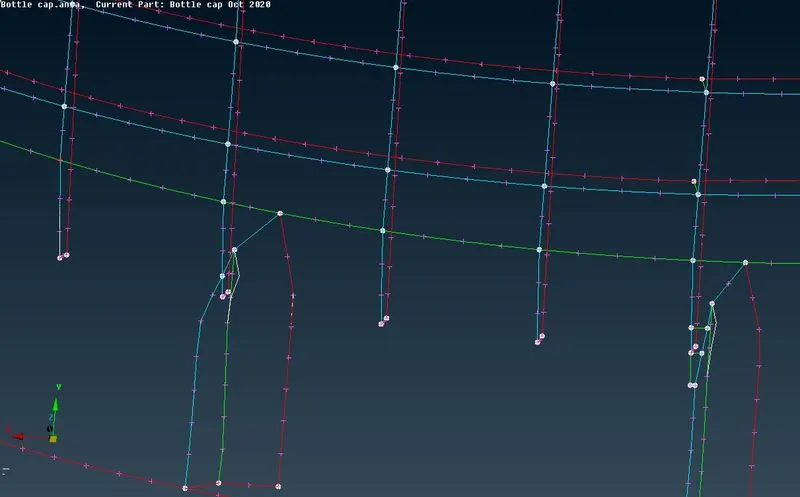
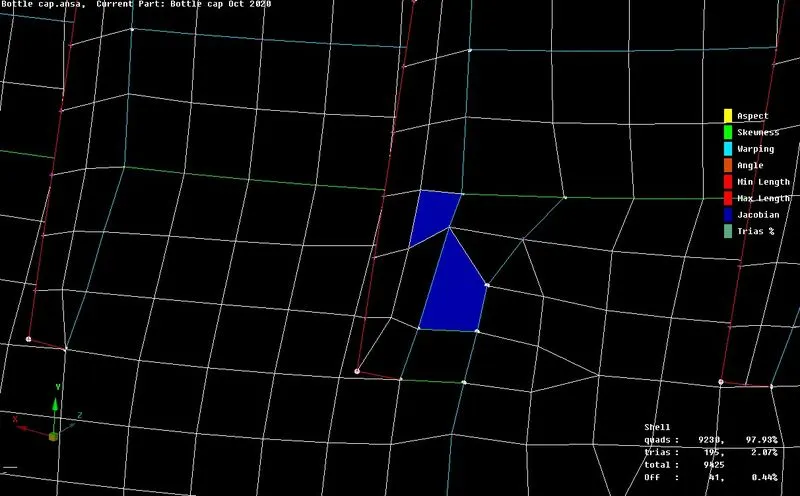
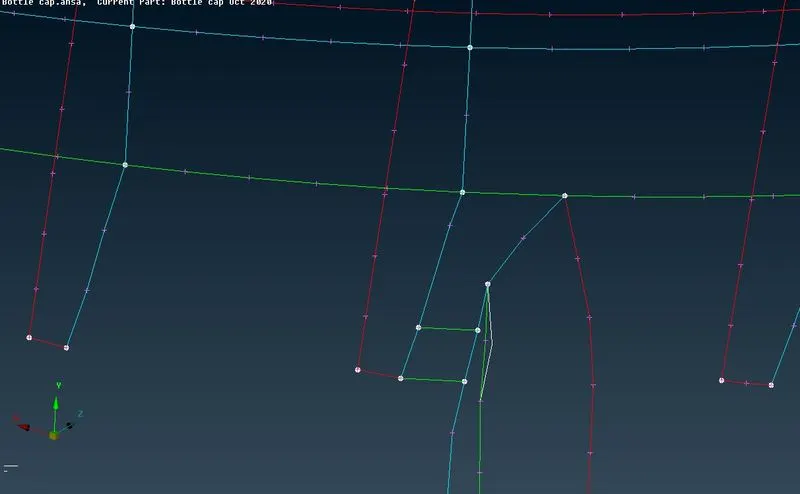
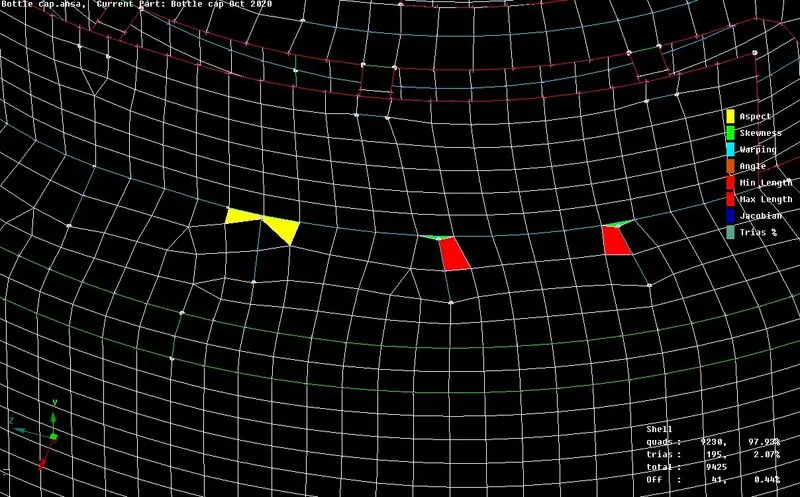
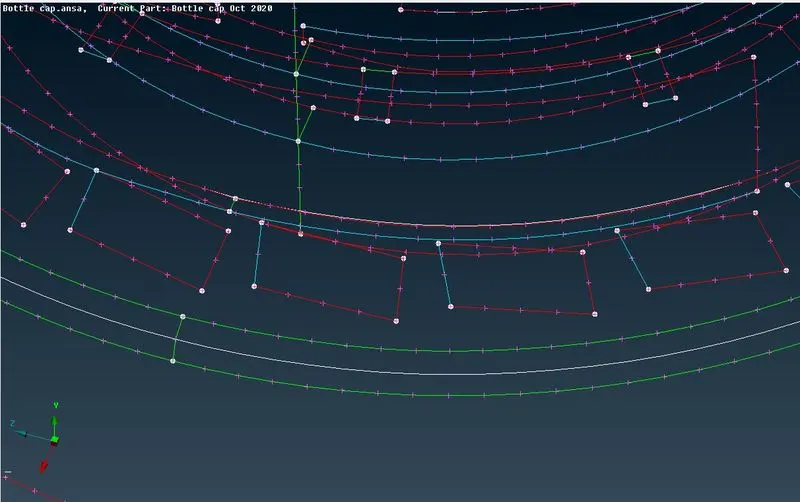
after this i assigned different thickness to certain parts as new PSHELL in property which are mentioned below.
for seal teeth root thickness is 0.75 and for seal teeth tip is 0.5. and seperated the FE element from CAD using release function from Elements section.
for ribs as there is gradual thickness decrease towards the tip. I have given thickness 0.75 by approximation.
and activated the shell to show as solid by enabling Draw shell as solid in presentation parameters tab of quality criteria module.
What I have learned...
I have learned how to create mid-surface for complex cad and variable thickness parts like casted parts and plastic components and how to assign different thickness for certain parts of the cad after creating mid-surface and how to use functions like Fill hole,middle single and multi and middle curves to create appropriate mid-surface.
CONCLUSION
In this week I have learned how to do Pre-processing for Plastic components and casting products which does not have uniform thickness and how to create the mid surface for them and assign different thickeness to different elements of the FE model in ANSA.