Week 3 Verification of Weld Joints
OBJECTIVE:-
To simulate three different types of welding using three different weld materials
Weld Material used:
Case 1. Stainless Steel: In this case, the material of the plates must also be the same. Use Stainless steel for both weldments and plates. No need to add flux to the weldments.
Case 2. Aluminium Alloy: The material to be chosen for this case is Aluminium alloy(high strength, wrought). [Plate material to be used is stainless steel]
Case 3. Bronze: In order to simulate "Brazing", you should be using bronze as the weld material. Assign Stainless Steel to both plates and Copper to the "Ribs".
STEPS FOR PERFORMING ANALYSIS:
1. Open ANSYS workbench.
2. Select the static structural module.
3. Select the proper Engineering data card.
4. Import geometry.
5. Open Mechanical model.
6. Give proper connections (contacts and joints).
7. Generate mesh.
8. Set Analysis Setting as given.
9. Insert output request
10. Analyze Result.
ANALYSIS SETUP:4
GEOMETRY
Import given model in ANSYS Workbench for static structural analysis.
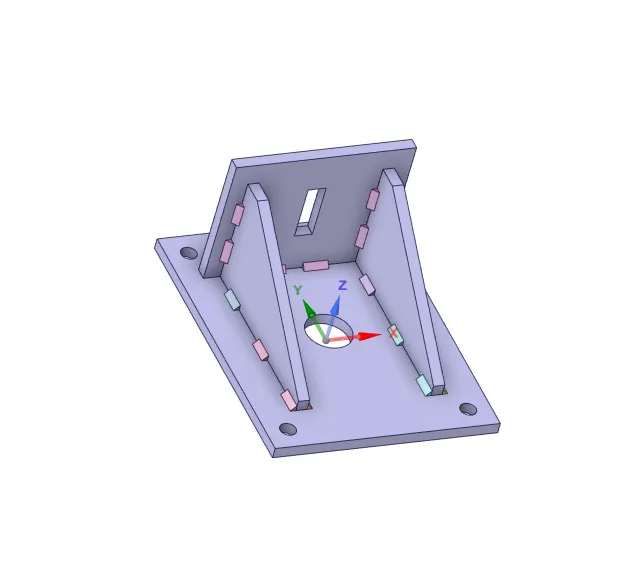
Fig. CAD Model
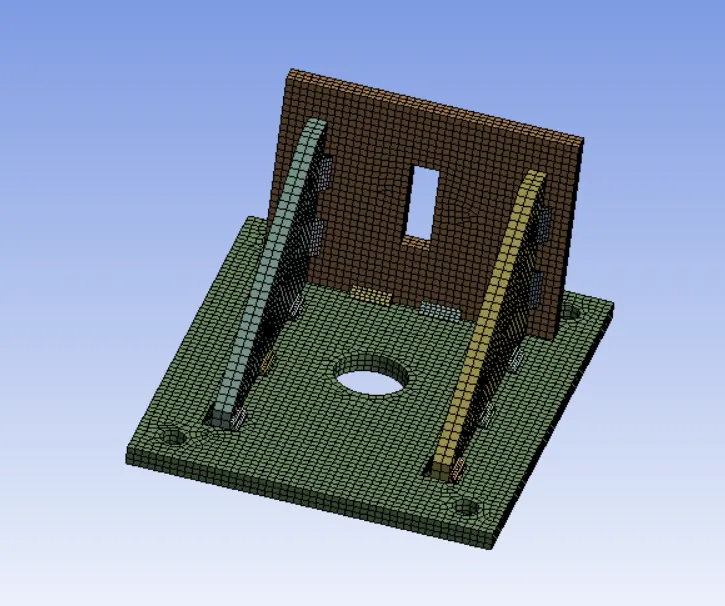
MESHED MODEL:
Details
Big plate and small Plate = 5mm
Ribs = 4mm
No of nodes = 83397
No. of elements = 15428
PROCEDURE FOR ALL CASE:
1. Import model in ANSYS Workbench.
2. Assign material properties.
3. Open the mechanical module where we going to perform analysis.
4. Meshed the model with desired element size.
5. Now after meshing, From Project Tree, select "Connections" and create "Contact".
- Contacts:
- First, select all welds in the contact tree and assign " Type = Bonded "
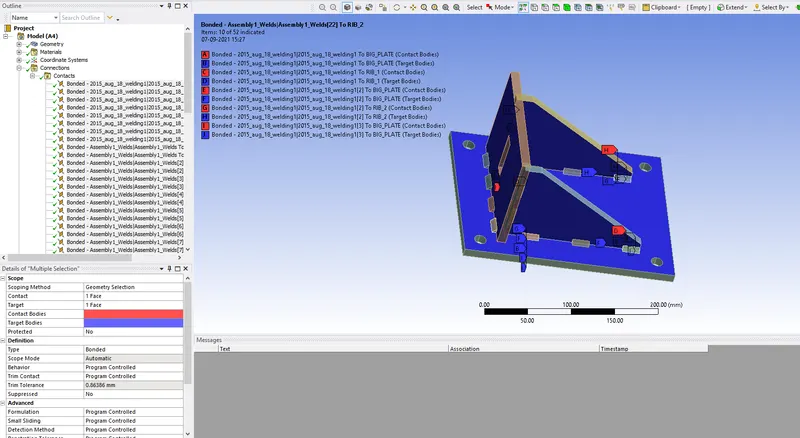
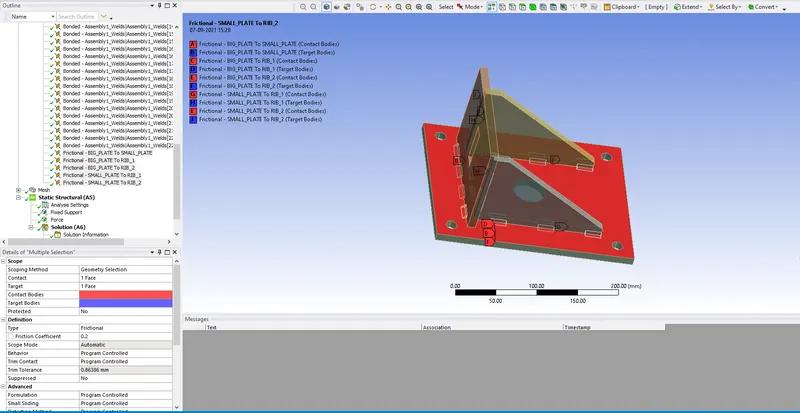
- Now for the contact between plate and ribs, ribs and plate.
Type = Frictional
Frictional Coeff = 0.2
6. BOUNDARY CONDITIONS:-
Now let's define the Boundary condition.
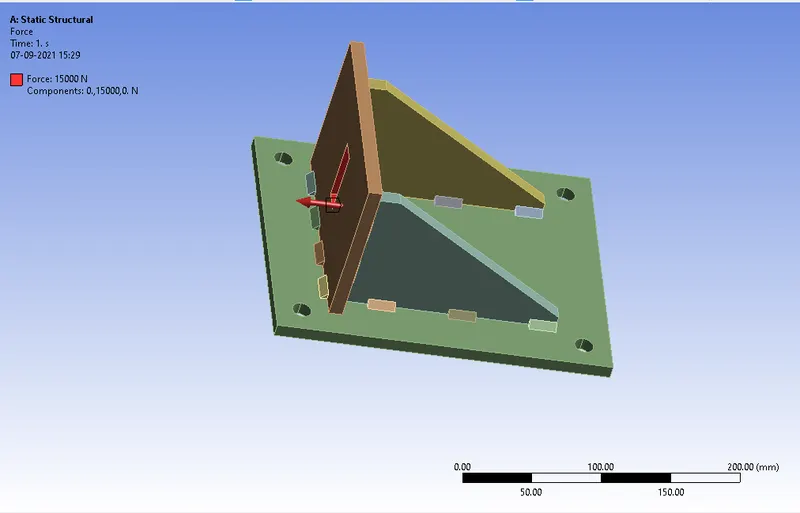
- Here we are going to look at stress developed in the component while applying a load of 15000 N.
- In the analysis setting Turn on Large deflection and leave all the settings as default.
- Other boundary conditions are given below:
1: Fixed Support: Select all holes of the Big Plate.
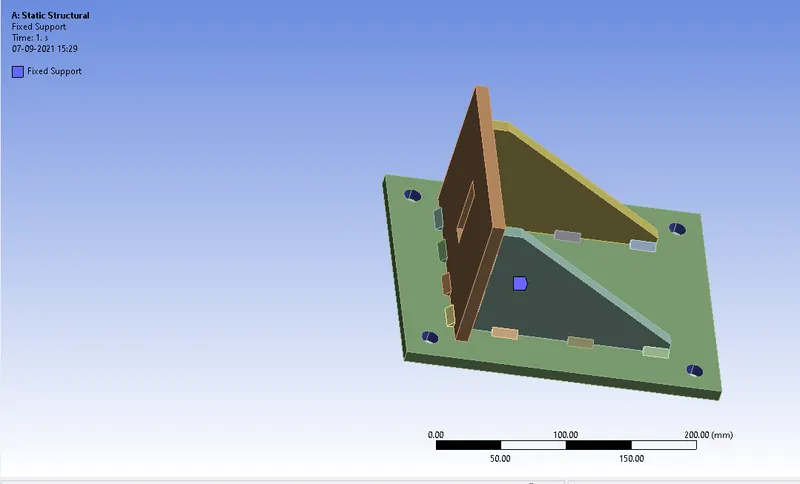
2. Force: Now apply a load of 15000 N to the hole of the Small Plate.
7. SOLUTION:
- After giving proper Boundary conditions, create a solution for the output result.
1. Equivalent Stress (Von-misses), Equivalent Elastic Strain and Total Deformation for the complete model,
2. Equivalent Stress and Strain for Ribs and Weld joints
3. Directional Deformation in the Y direction.
4. Contact tool for stress and pressure between
- Plate and Ribs
RESULT:
CASE 1:
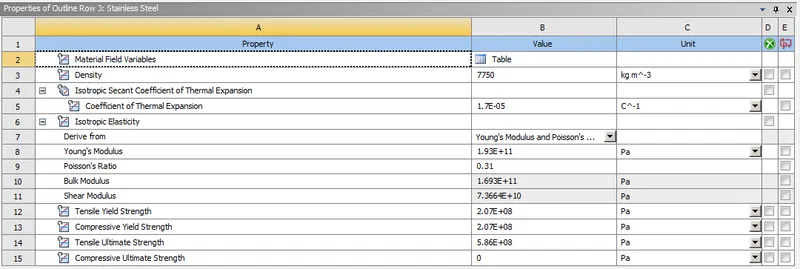
Material: Stainless steel for both Plate and Ribs.
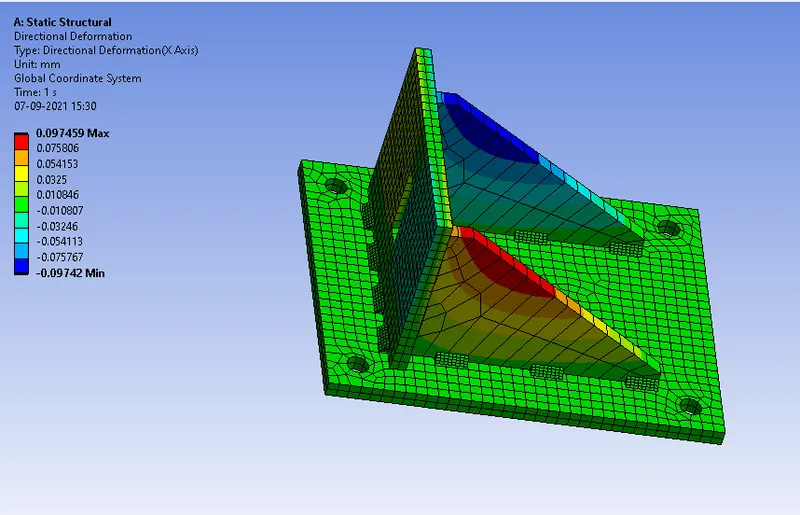
1. Directional Deformation:
2. Equivalent Von-Misses Stress:
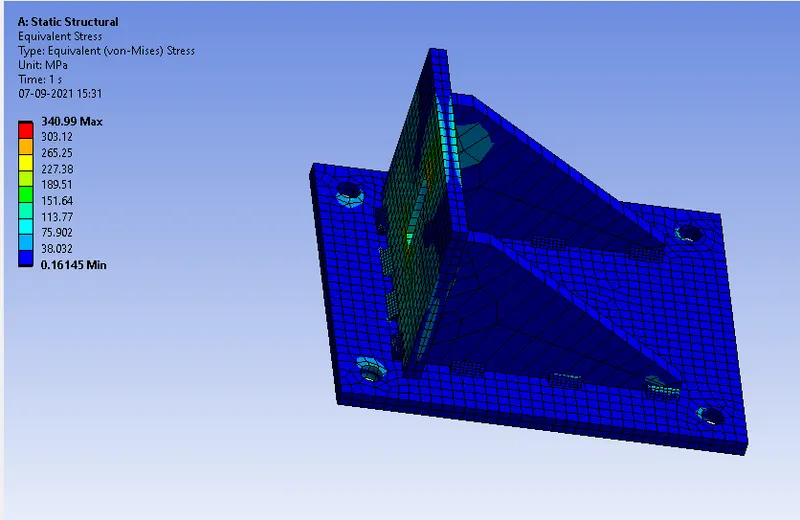
3. Equivalent Elastic Strain:
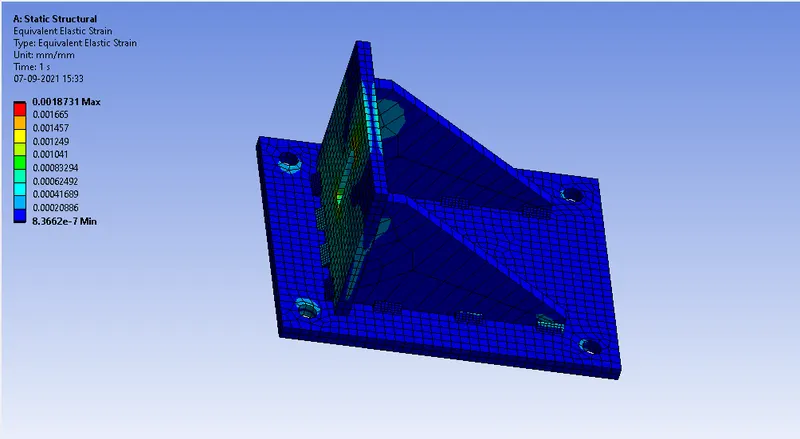
CASE 2:
Material: Aluminium Alloy for weldments and stainless steel for the plate.
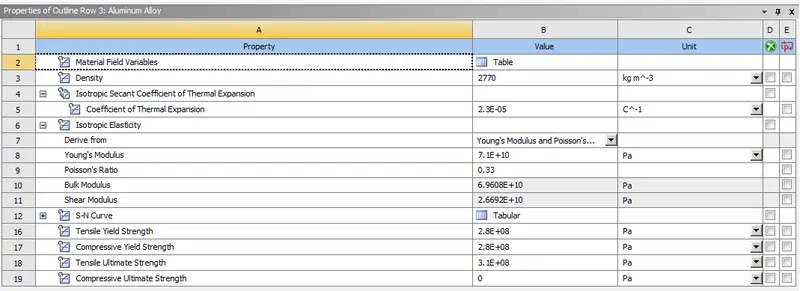
Fig. Aluminum Alloy
Fig. Stainless Steel
1. Directional Deformation in Y direction:
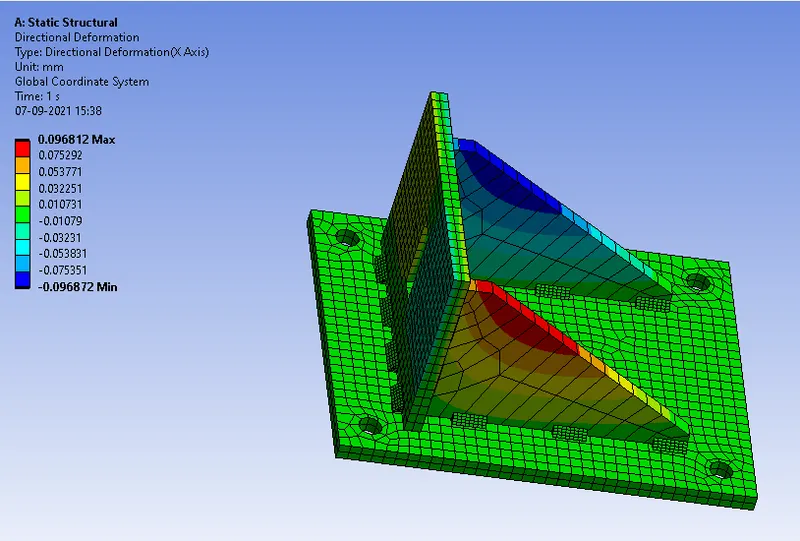
2. Equivalent Stress:
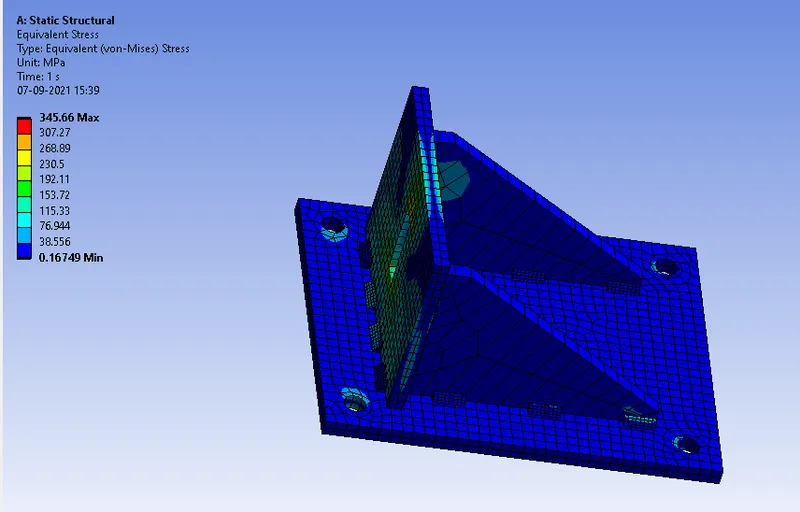
3. Equivalent Elastic Strain:
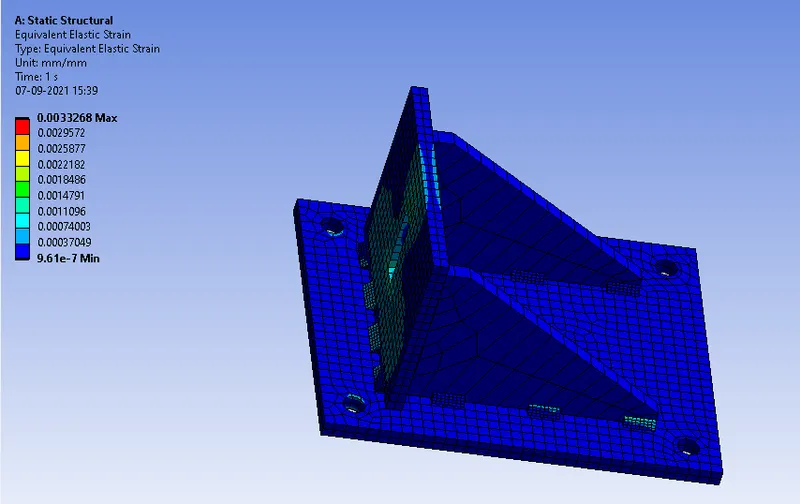
Case 3:
Material: Bronze for weld material. Assign Stainless Steel to both plates and Copper to the "Ribs".
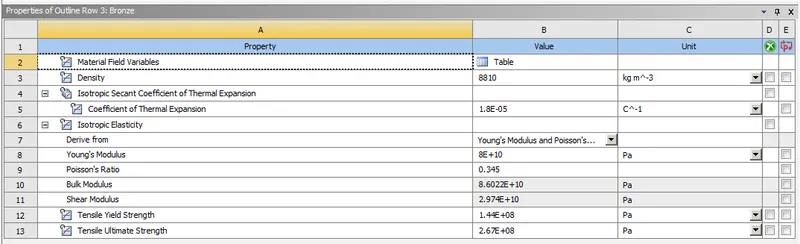
Fig. Bronze for Weldments
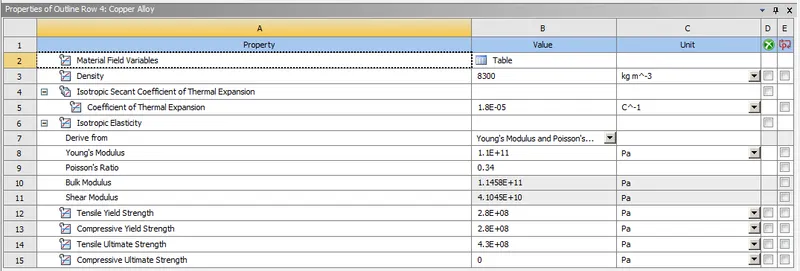
Fig. Copper alloy for ribs
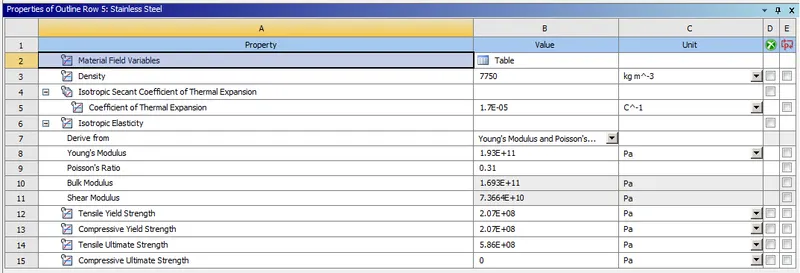
Fig. Stainless Steel for Plate
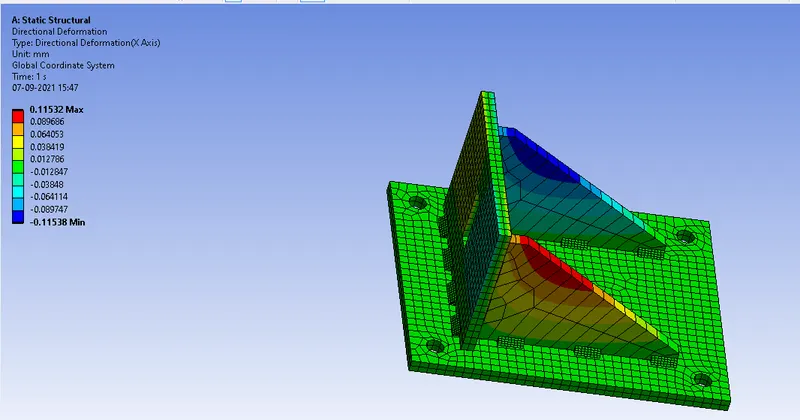
1. Directional Deformation:
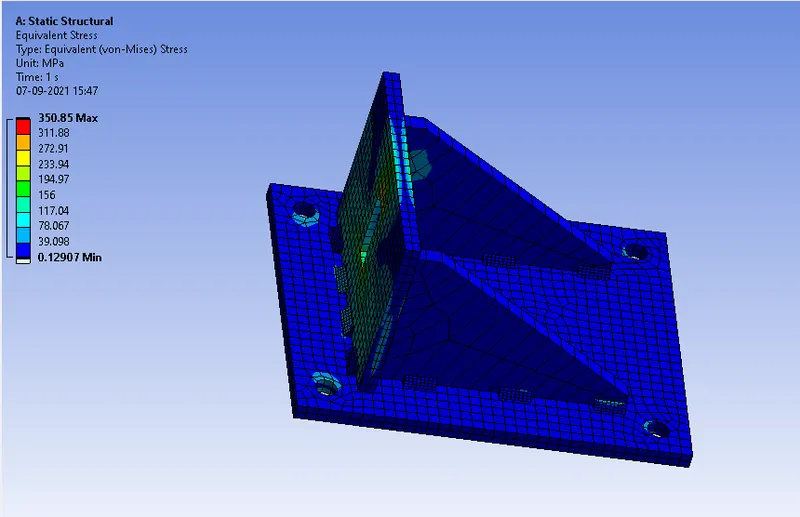
2. Equivalent Stress:
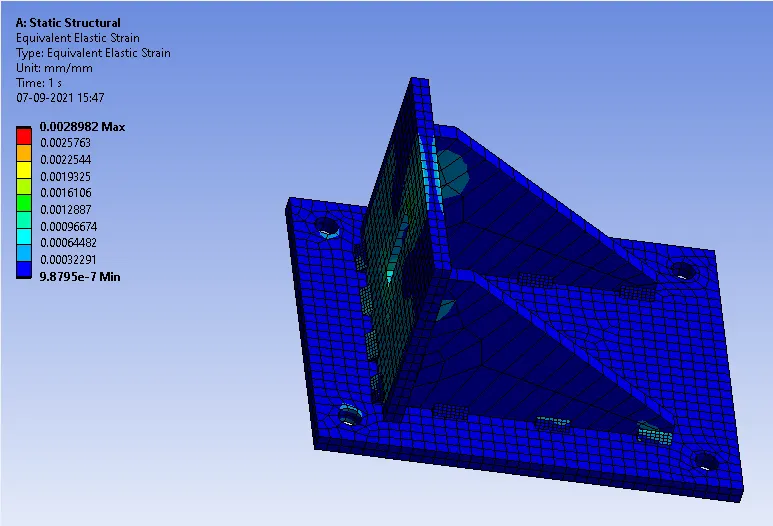
3. Equivalent Elastic Strain:
COMPARISON:-
| S No. | Directional Deformation |
Maximum Stress of Setup(MPa) |
Maximum Strain Setup(mm/mm) |
| Case 1 | 0.097459 | 340.99 | 0.0018731 |
| Case 2 | 0.096812 | 345.66 | 0.0033268 |
| Case 3 | 0.11532 | 350.85 | 0.0028982 |
CONCLUSION:-
In the above cases, less stress and strain produced in case 1 so the best results give the case1