Week 3 Verification of Weld Joints
Setup:
Initially the materials that are required for the test are added from the engineering materials. This include Aluminium Alloy, Copper and Bronze. All the materials are the from the source file named as 'Granta Design Materials'. Once the required materials are added the geometry is imported and spcaeclaim is opened to check for any discrepancy. After that the mesh is updated and open the Mechanical Module. Upon opening we rename the parts of the geometry as Big Plate, Small Plate. Rib 1 and Rib 2. All the other parts are the weldements which remain unnamed. After naming each part is assigned its material according to the case. Moving onto contacts we change the contact between big plate and small plate, Big plate to Rib 1, Big plate to Rib 2, Small plate to Rib1 and Small plate to Rib 2 to frictional type contact with a frictional coefficient of 0.1. All the other contacts are contact with weldement which would remain bonded. For the mesh the Big plate and Small plate is selected and they both are given a sizing of 7mm. Once meshing is done large deflection is switched on in the analysis settings. All the other settings are left unchanged. After that a fixed support is given by selecting the four small cylinfrical surfaces on the Big Plate. A force of 15000N is applied on the inside surface of the hole on the Small plate in the direction of Y axis. After that from the solution select Equivalent strain and Directional deformation in Y direction for the whole setup. Also an equivalent stress is setup for the whole weldements.
Case 1:
In this case the Plates, ribs and the weledements are all Stainless steel.
Deformation:
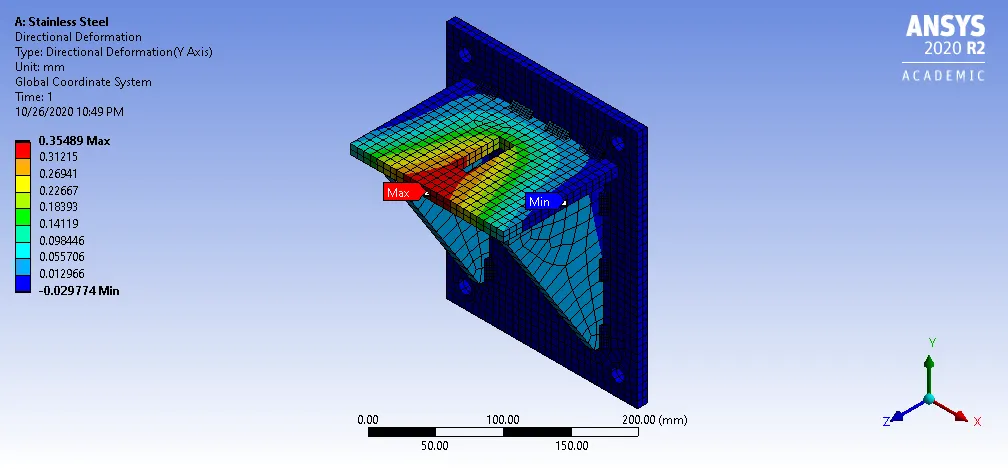
The maximum deformation for the whole setup occured on the Small plate center of its leading edge. 0.35486 mm is the maximum deformation.
Equivalent Strain:
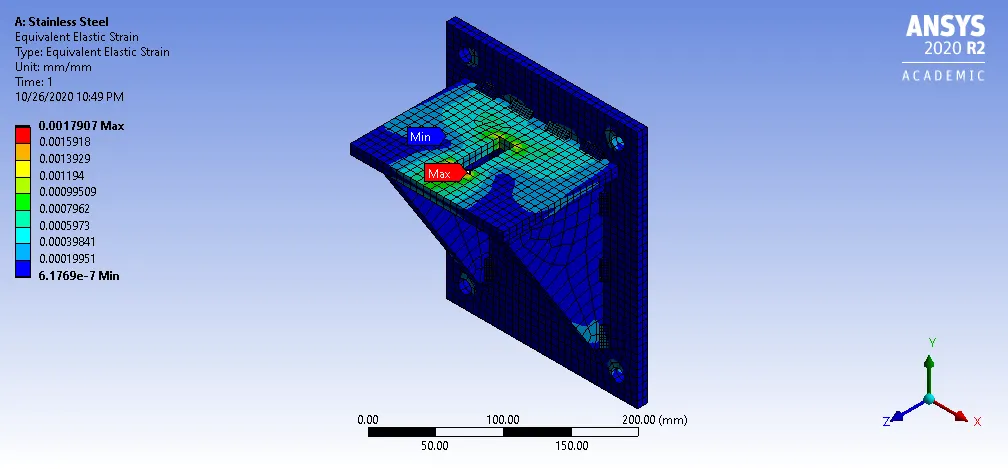
The maximum strain occured at the leading edge corer of the loaded hole in the small plate. The maximum strain developed is 0.0017907 mm/mm.
Equivalent Stress of weldements:
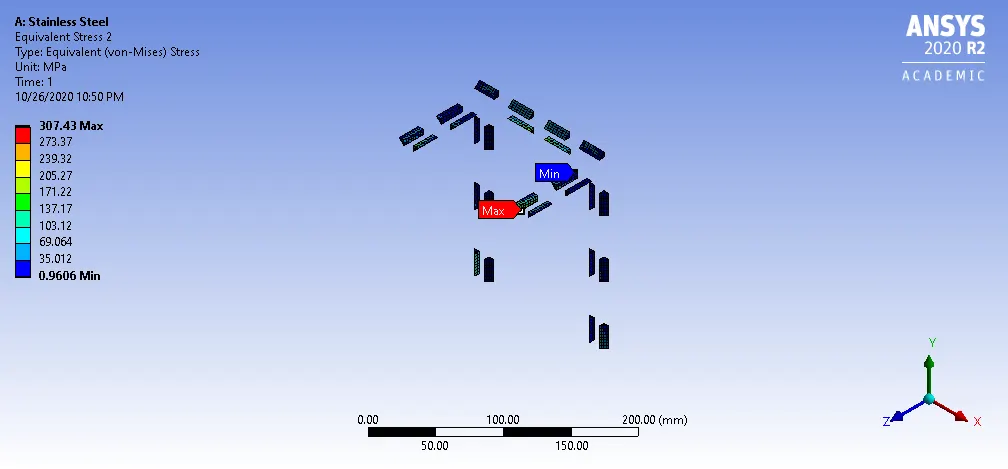
The maximum stress occured on the weld which bonds the big plate to the rib 2. It is the weld on the inside edge as well. The maximum stress developed is 307.43 MPa. The inner edge weld connecting the rib 1 to small plate also has similarly higher stress value.
Case 2:
In case 2 all the other components except the weldments are stainless steel. The weldements are Aluminium Alloy.
Deformation:
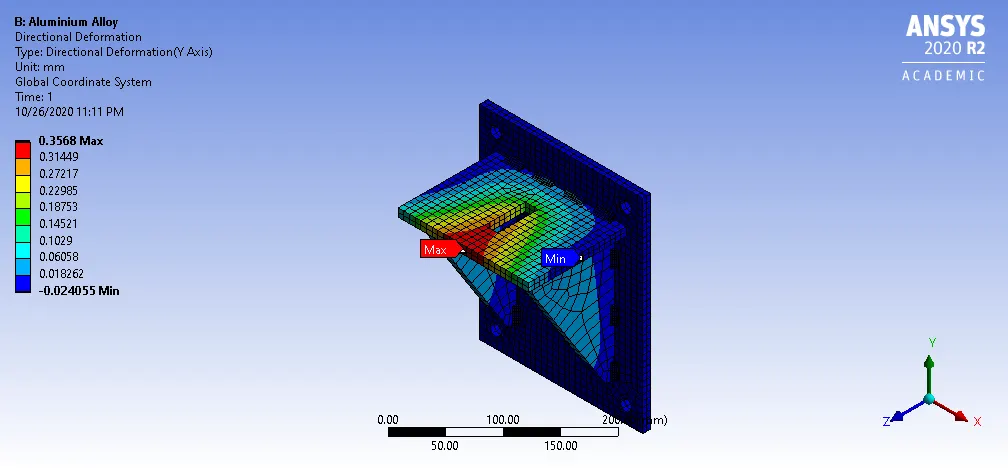
The maximum deformation occurs on the leading edge center of the plate. 0.3568 mm is the maximum deformation.
Equivalent Strain:
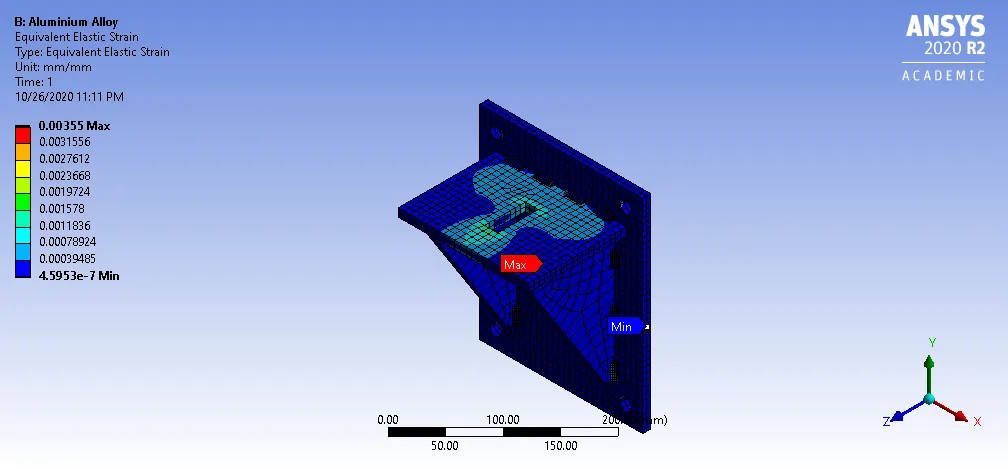
The maximum strain occurs in the inner weldement which connects the rib to the small plate. The maximum strain is 0.00355 mm/mm.
Weldements Equivalent Stress:
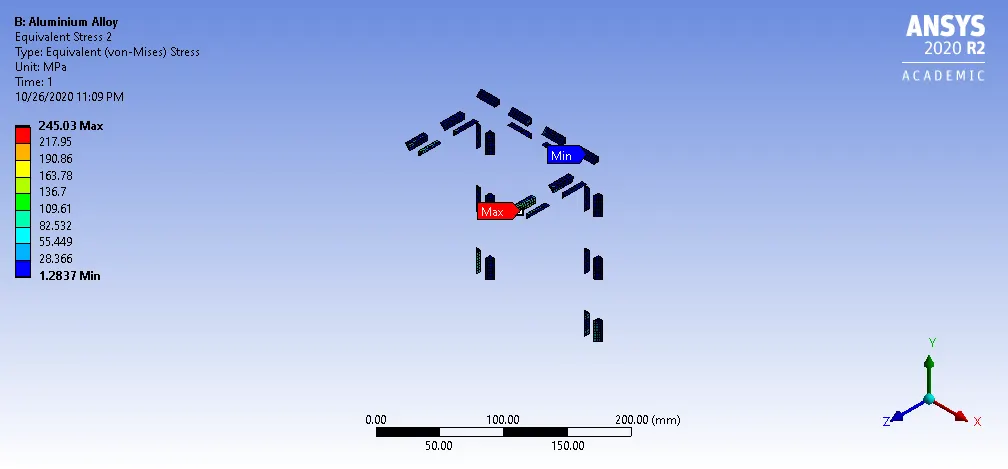
Like in the previous case the maximum stress on the weldement is at the inner weld holding the rib2 to the small plate with similar stress developed in the inner weld holding rib 1 to the small plate. The maximum stress is 245.03 MPa
Case 3:
In case 3 the plates are Stainless steel while the ribs are copper. The welds are Bronze.
Deformation along Y axis:
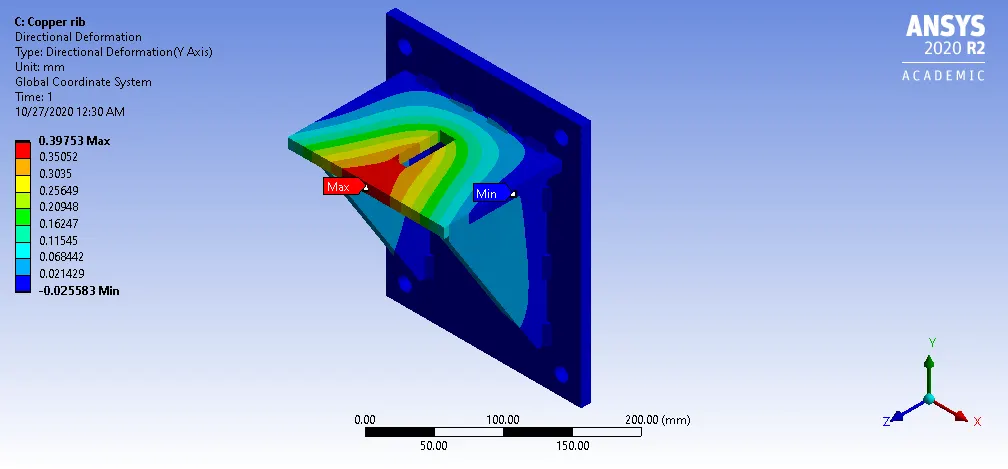
the maximum deformation occured at the same point as that of the other two cases. The maximum deformation is 0.39753mm.
Equivalent Strain:
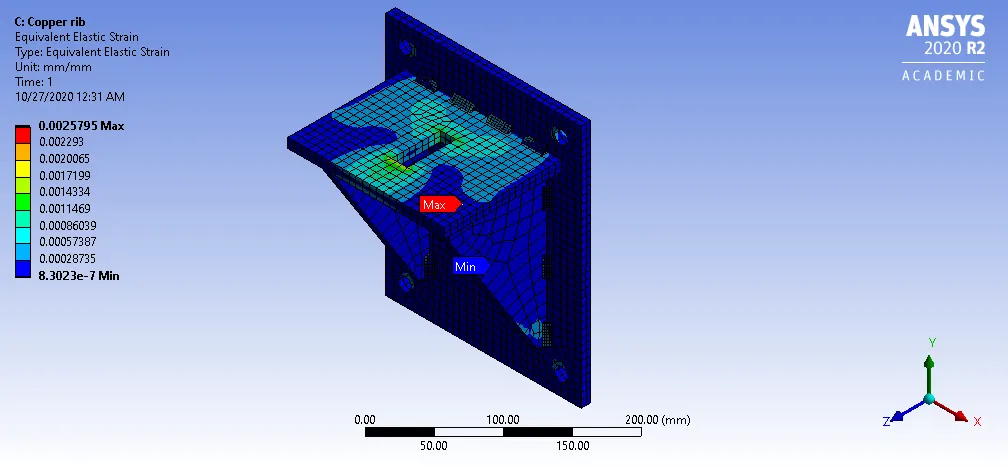
The point of maximum strain occured at the same place as that if case 2( Inner leading weld holding rib to small plate). The maximum strain is 0.0025795 mm/mm.
Weldements Equivalent Stress:
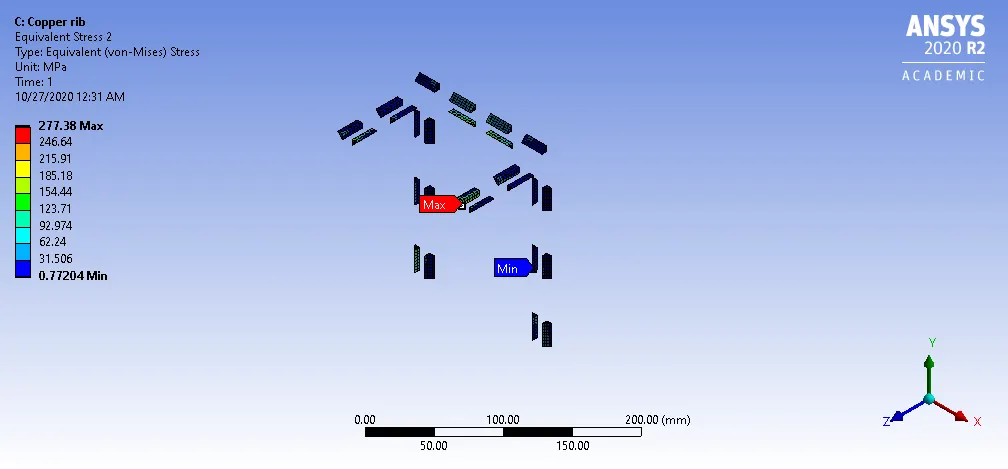
The maximum stress on the weld occured on the same location as that of the other two cases. The maximum stress is 277.38 MPa.
Comparison:
| Case 1 | Case 2 | Case 3 | |
| Directional Deformation of setup along Y axis (mm) | 0.35489 | 00.3568 | 0.39753 |
| Equivalent Strain of setup (mm/mm) | 0.0017907 | 0.00355 | 0.0025795 |
| Equivalent Stress of weldements (MPa) | 307.43 | 245.03 | 277.38 |
Comparing the different type of weldements the bronze (brazing) produced the least amount of stress under similar loading condition. The Case 1 having all stainless steel had the least deformation while Case 3 which had the most variety in materials had the largest deormation. The maximum strain point in Case 1 was at the center leading edge of the Small plate but for both Case 2 and Case 3 the maximum strain point was at the weldement on the inner edge bonding the rib to the Small plate. The aluminium alloy weldement with stainless steel plates and rib casused the most amount of strain while the all stainless steel construction of Case 1 produced the least amount of strain. Its interseting to note that eventough with the least strain produced Case 1 also produced the maximum stress in the weldements.