Static structural analysis for the verification of Weld Joints
OBJECTIVE:
Perform the static structural analysis for verification of weld joints using three different types of welding, by using three different types of weld material.
Weld material to be used:
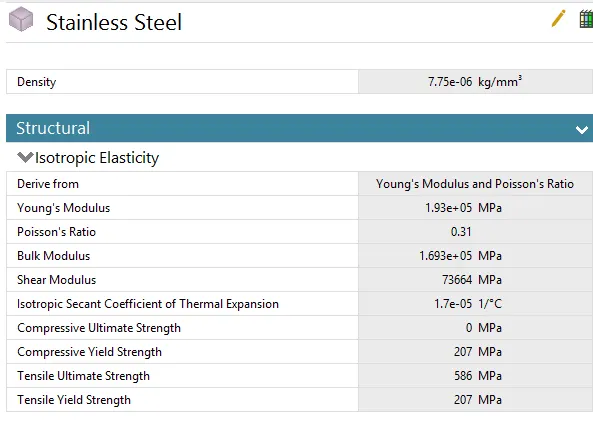
CASE 1) Stainless steel: In this case, both weldments and plates were assigned stainless steel.
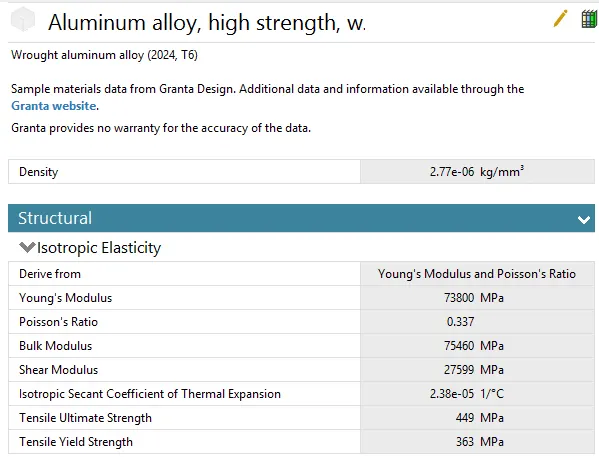
CASE 2) Aluminium Alloy: In this case, the material to be chosen is Aluminium alloy (high strength, wrought) and plate material to be used is stainless steel.
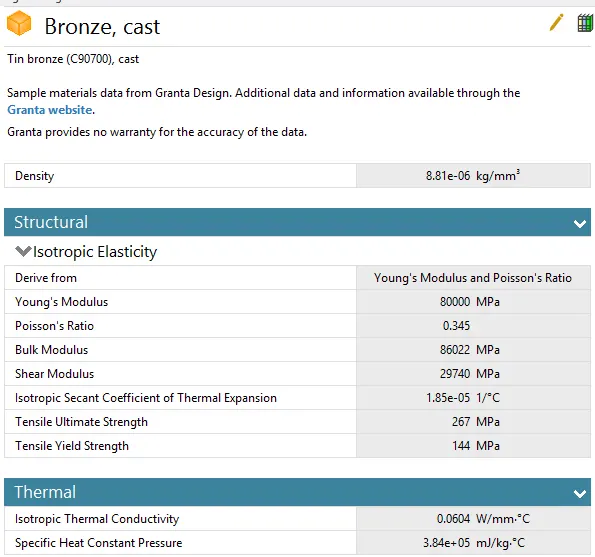
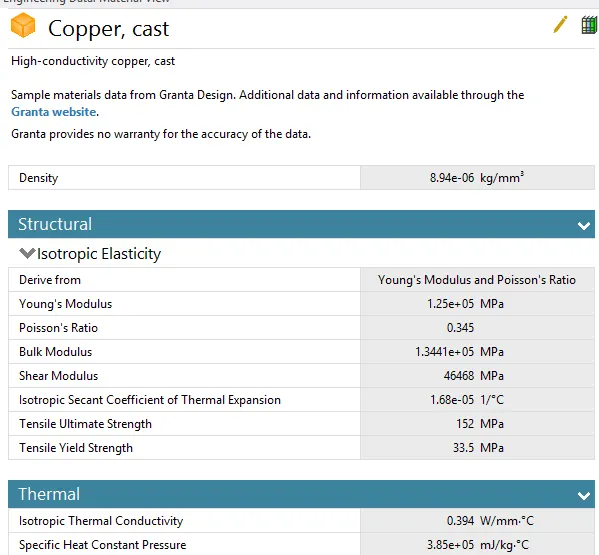
CASE 3) Bronze: In order to stimulate “Brazing”, we should be using bronze as the weld material and assign stainless steel to both plates and copper to the “Ribs”.
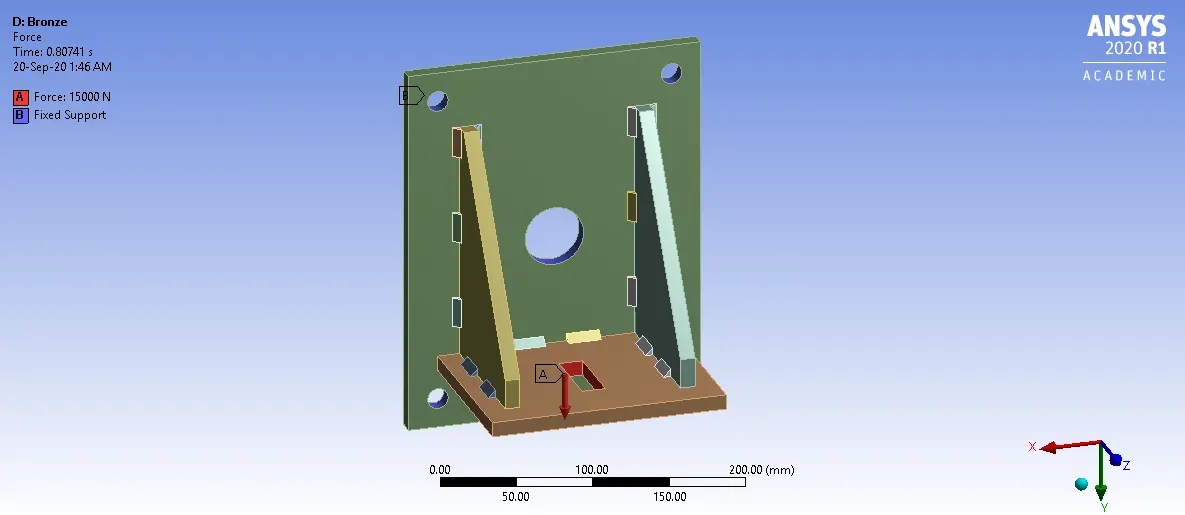
Run the stimulation for a load of 15000N that is to be applied at the rectangular hole in the small plate.
For each case, find out the directional deformation and equivalent strain experienced by the setup. Identify the weld joint that experiences the highest equivalent stress in each case and compare the results for all three cases.
SOLUTION:
STEP 1) Model design
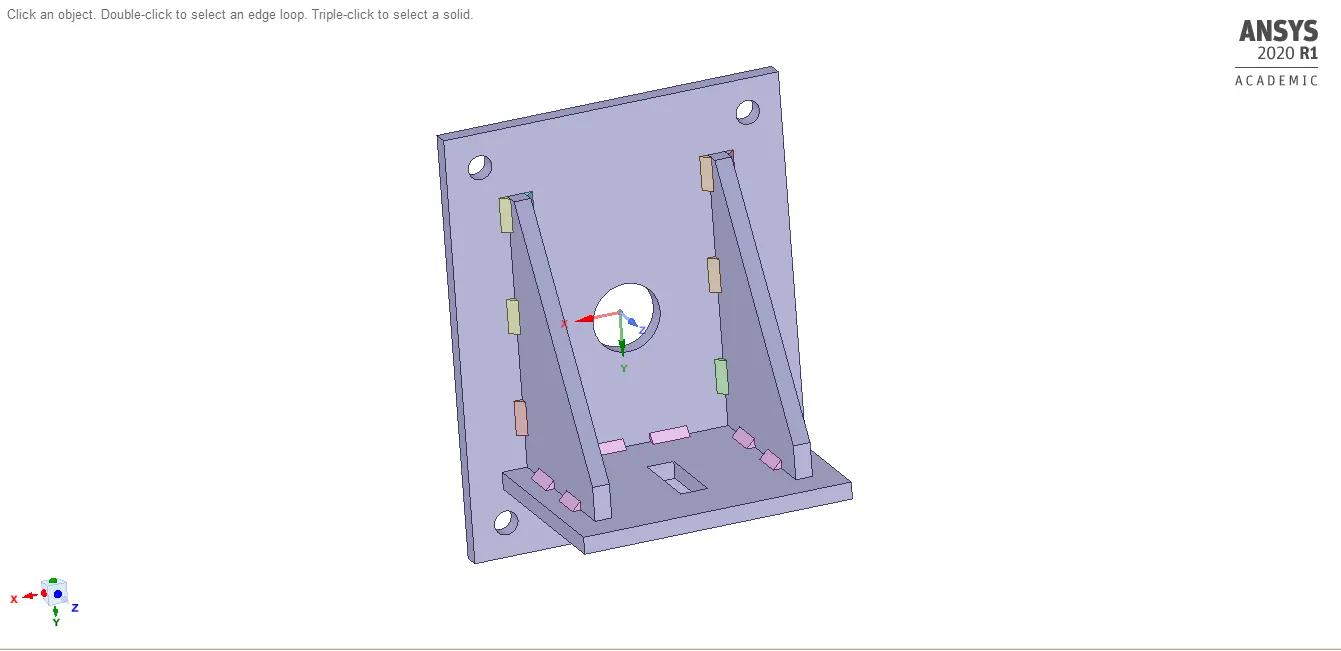
The model was already provided. It consist of two plates, with one plate fixed perpendicular to the other and two ribs holding these two plates together. There are total 26 weld joints which fix the entire body together.

STEP 2) Material
Three different material combinations were used in this stimulation. In all the cases, the plates were assigned stainless steel. Different weld materials were used in different cases, in case 1 stainless steel is used, in case 2 aluminum alloy is used and in case 3 bronze for weldments and copper for ribs is used. The properties of all the materials used in stimulation are given below:
STEP 3) Connections
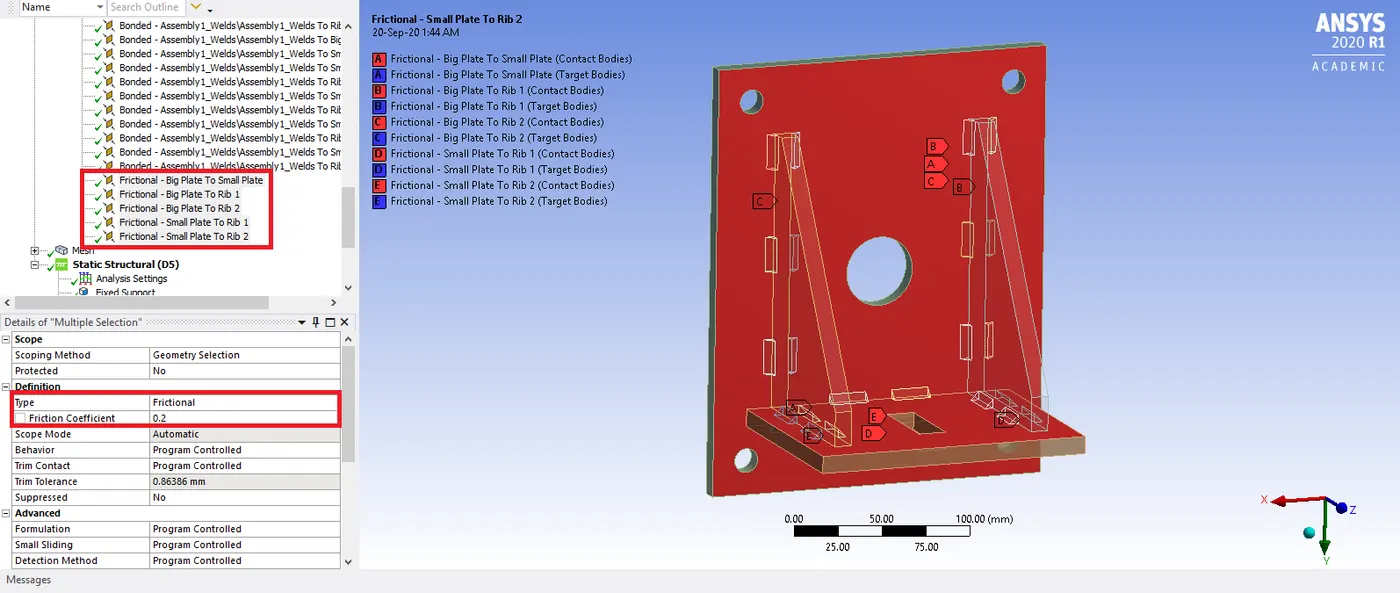
Contacts between the plates themselves and the plates and ribs were defined frictional, with the coefficient of friction of 0.2. And all other contacts with weld joints were defined bonded.

STEP 4) Meshing
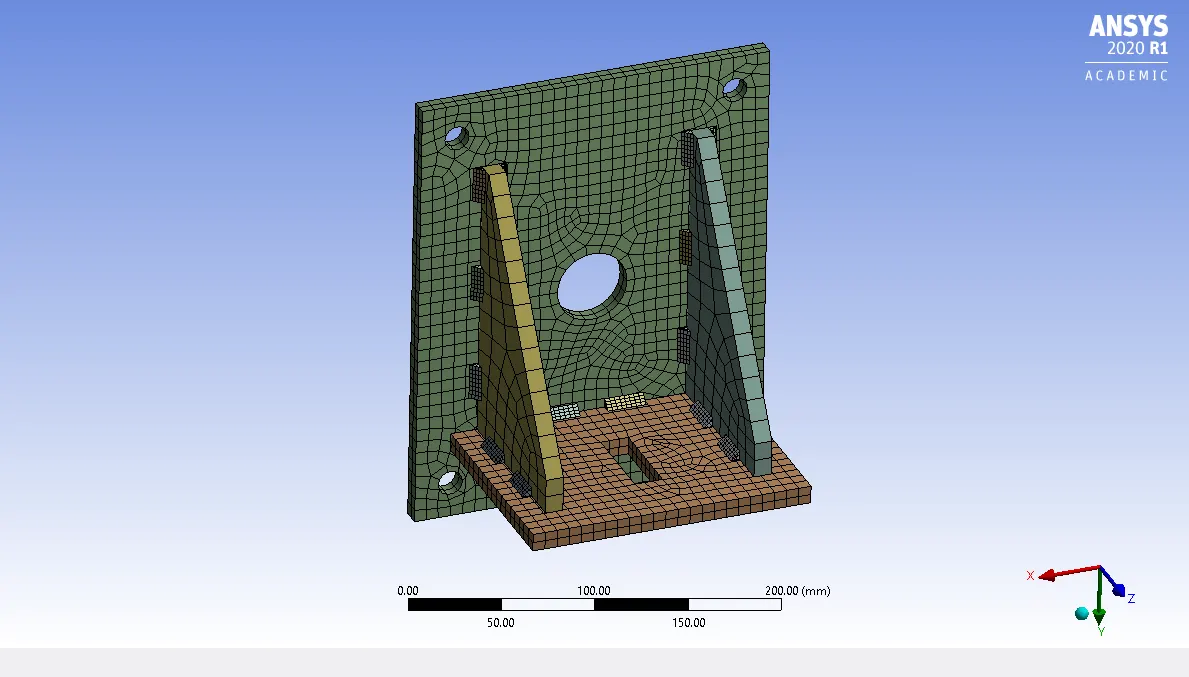
The model was meshed using the ANSYS mesher and both the plates were give sizing of 7mm.

STEP 5) Analysis settings
The stimulation of the model is carried out in a single step and large deflection was turned on. The big plate was fixed by giving the fixed support condition to the holes provided in the plate. And directional force of 15000N is applied I negative Y direction on the rectangular hole provided in the small plate.

STEP 6) Results
The results for equivalent strain, directional deformation and equivalent stress were evaluated and compared.
- Equivalent stress
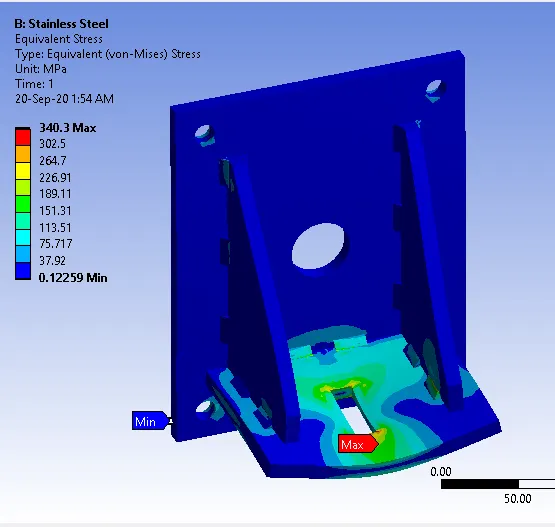
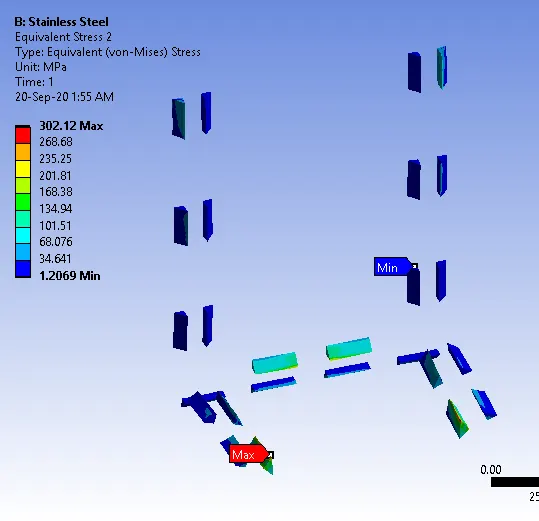

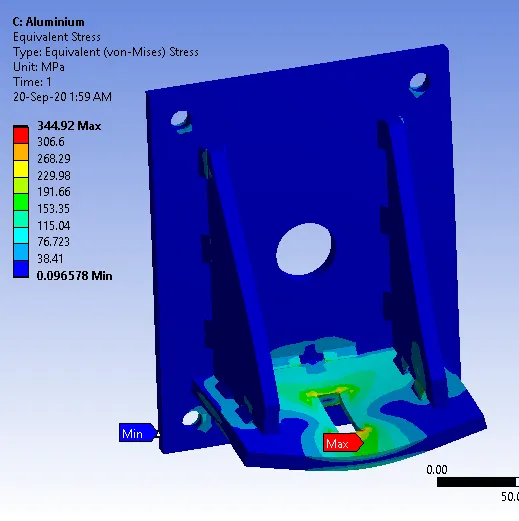
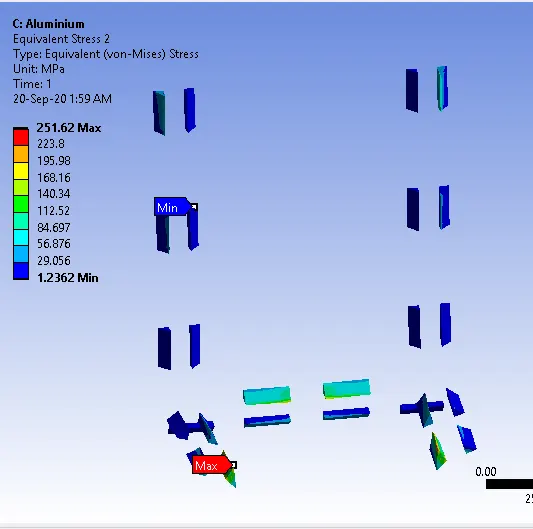

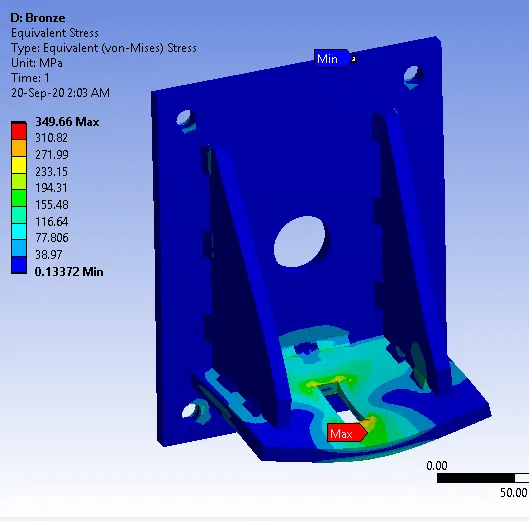
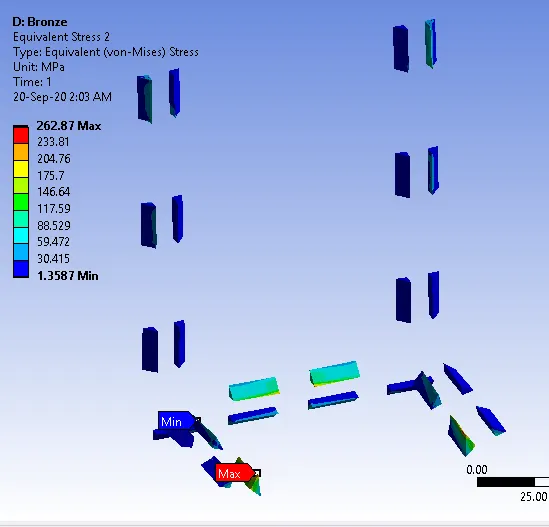

|
Weldment Material |
Max. Equivalent stress (MPa) |
Max. Equivalent stress on weld joints (MPa) |
|
Stainless steel |
340.3 |
302.12 |
|
Aluminium Alloy |
344.92 |
251.62 |
|
Bronze |
349.66 |
262.87 |
- Equivalent strain
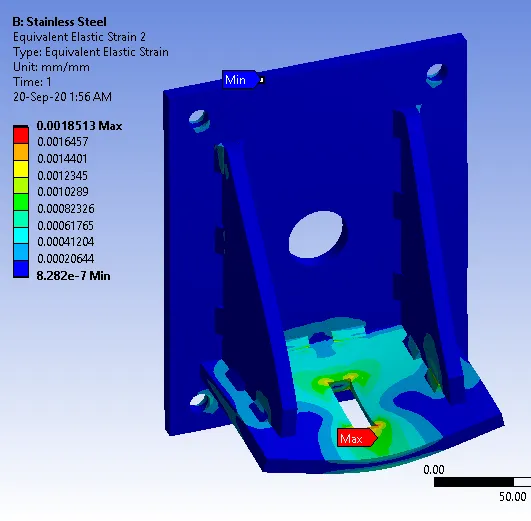
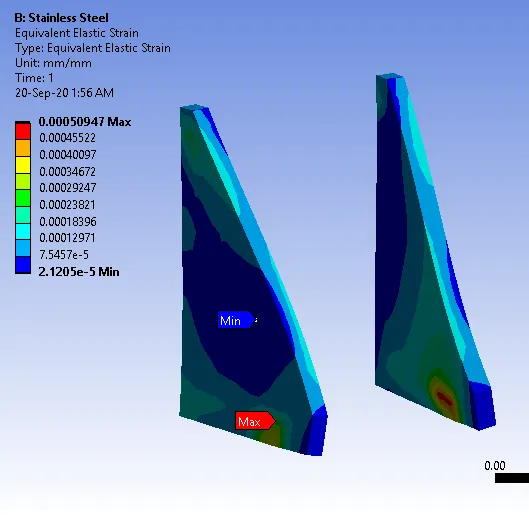
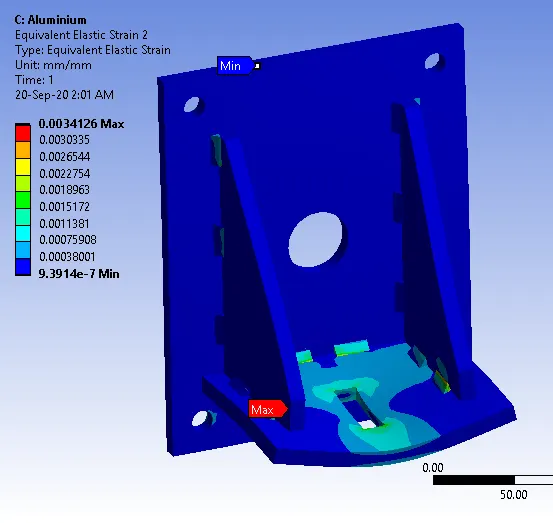
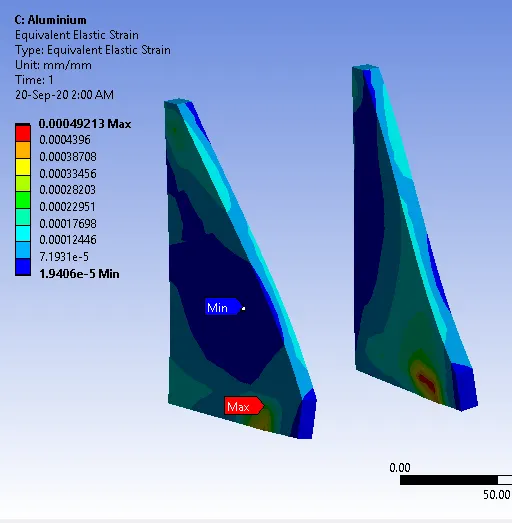
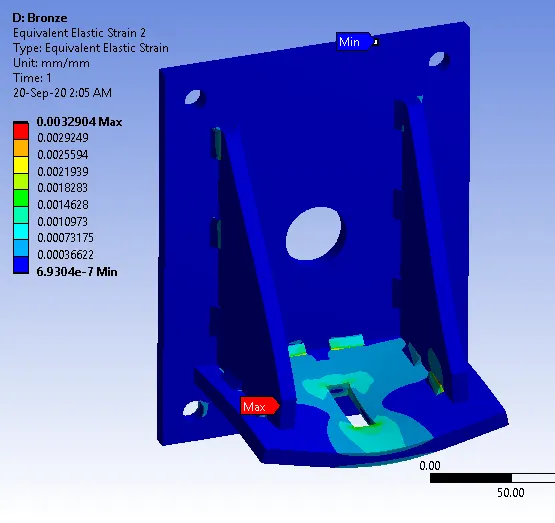
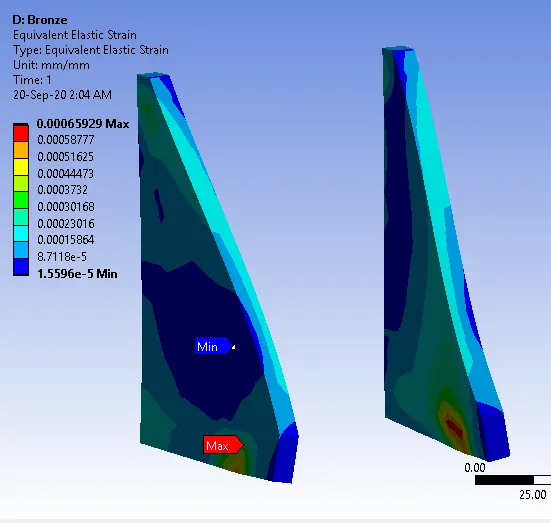
|
Weldment Material |
Max. Equivalent strain |
Max. Equivalent strain on Ribs |
|
Stainless steel |
0.0018513 |
0.00050947 |
|
Aluminium Alloy |
0.0034126 |
0.00049213 |
|
Bronze |
0.0032904 |
0.00065929 |
- Directional deformation
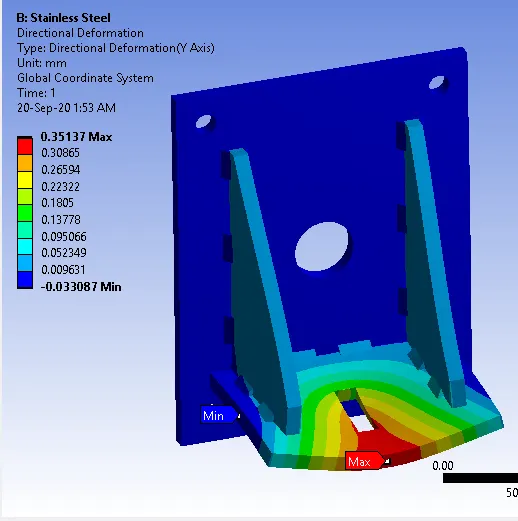

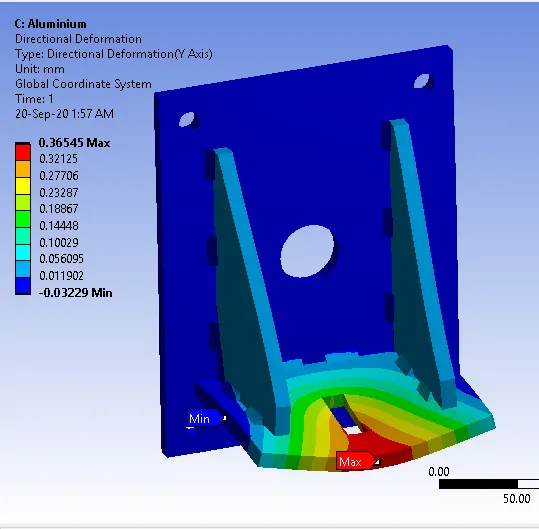

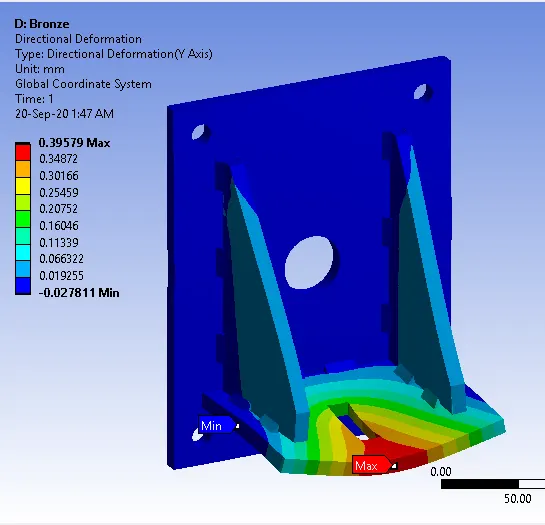

|
Weldment Material |
Max. Directional deformation (mm) |
|
Stainless steel |
0.35137 |
|
Aluminium Alloy |
0.36545 |
|
Bronze |
0.39579 |
CONCLUSION:
The results were evaluated and following conclusions were made.
- Maximum stress was found for the model with bronze weld joints. And we can see from the figure that the front left weld joint shows the maximum stress for all the cases.
- The maximum strain was found in the case of aluminium weld joint and minimum strain was in the case of stainless steel weld joint. And the copper ribs shows higher strain than stainless steel ribs.
- The maximum deformation was observed in the case of bronze weld joint model.
Stimulation files are attached.