Week 3 Verification of Weld Joints
Verification of Weld Joints.
Objective:
Case 1. Stainless Steel: In this case, the material of the plates must also be the same. Use Stainless steel for both weldments and plates. No need to add flux to the weldments.
Case 2. Aluminium Alloy:The material to be chosen for this case is Aluminium alloy(high strength, wrought). [Plate material to be used is stainless steel]
Case 3.Bronze: In order to simulate "Brazing", you should be using bronze as the weld material. Assign Stainless Steel to both plates and Copper to the "Ribs".
Run the simulation for a load of 15000N that is to be applied at the rectangular hole in the small plate(Same as in the video).
For each case, find out the Directional Deformation and equivalent strain experienced by the setup. Identify the weld joint that experiences the highest equivalent stress in each case and compare the results for all three cases
Procedure:
Case1:
For Case 1, Static Structural Analysis is carried out on the Model. The material is Stainless Steel and the analysis is carried out on Ansys Workbench. The geometry of the model is imported on the Ansys Workbench for analysis. The geometry of the model is first checked in the space claim.
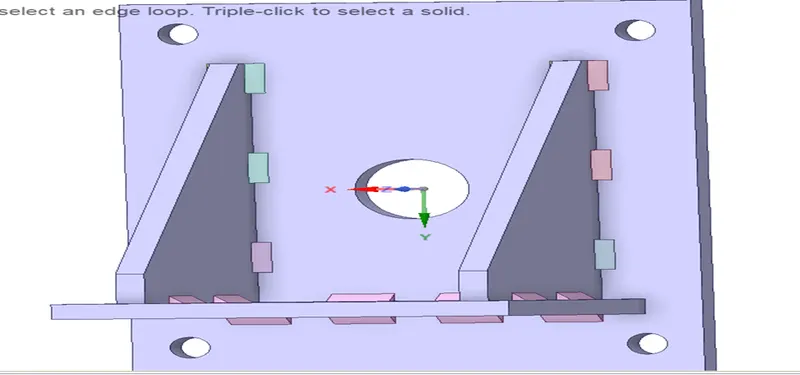
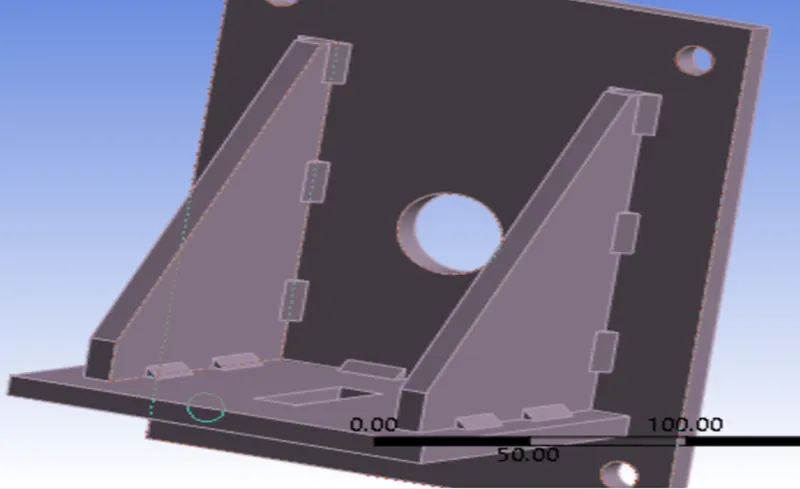
2D Geometry is extruded in the Space Claim to get the model to be imported to the ANSYS. The Extruded model is as shown in the image below:
The properties of the material is stated below:
Density: 7.75e-06 kg/mm³
Young’s Modulus: 1.93e+05 MPa
Thermal Conductivity: 0.0151 W/mm·°C
Specific heat: 4.8e+05 mJ/kg·°C
Tensile Yield Strength: 207 MPa
Ultimate Strength: 586 MPa
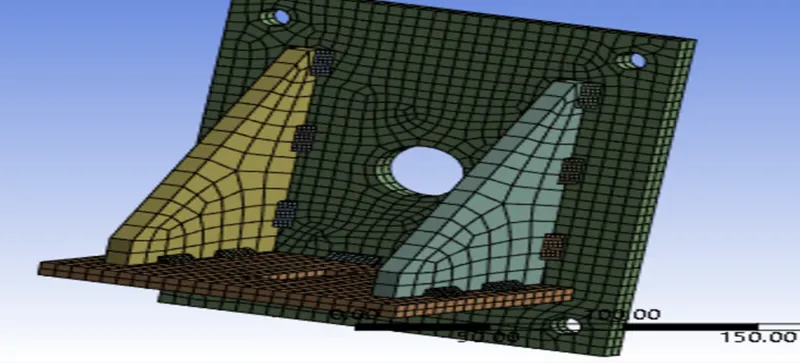
The model is meshed using Ansys Mesher with an element size of 7 mm for the big plate & Small plate and a patch conforming method using tetrahedrons was employed. This is done to get the best refinement within the limitation of Ansys Academic License.
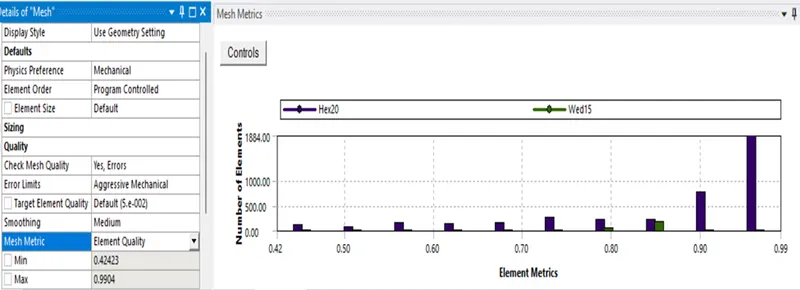
A mesh metric that identifies the elements according to their quality was employed and it can be seen that element of lowest quality are minimal. Most of the elements have very high quality in the range of 0.7-1. Hence, the mesh is of acceptable quality. The meshed model is shown in image below:
The simulation is then run with the setting and the results are then obtained.
Case 2:
For Case 2, Static Structural Analysis is carried out on the Model. The material is Aluminum Alloy for the Weld Joints and the analysis is carried out on Ansys Workbench.
The properties of the material is stated below:
Density: 2.713e-06 kg/mm³
Young’s Modulus: 69040 MPa
Thermal Conductivity: 0.1553 W/mm·°C
Specific heat: 9.157e+05 mJ/kg·°C
Tensile Yield Strength: 259.2 MPa
Ultimate Strength: 313.1 MPa
Case 3:
For Case 3, Static Structural Analysis is carried out on the Model. The material is Bronze for Weld Joints & Copper for Ribs and the analysis is carried out on Ansys Workbench.
The properties of the material is stated below:
Density: 8.715e-06 kg/mm³.
Young’s Modulus: 1.077e+05 MPa.
Thermal Conductivity: 0.07735 W/mm·°C.
Specific heat: 3.845e+05 mJ/kg·°C.
Tensile Yield Strength: 505 MPa.
Ultimate Strength: 574.5 MPa.
Results:
Directional deformation of the 3 cases are compared.
Time [s] Minimum [mm] Maximum [mm] Average [mm]
- -3.3063e-002 0.35133 2.7883e-002
- -3.2179e-002 0.36678 2.9492e-002
- -2.8296e-002 0.39029 3.1723e-002
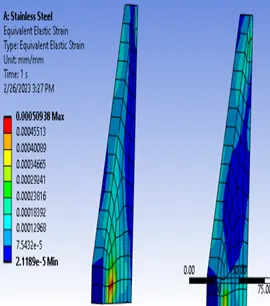
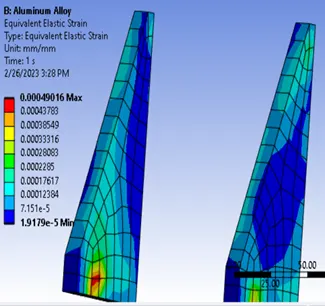
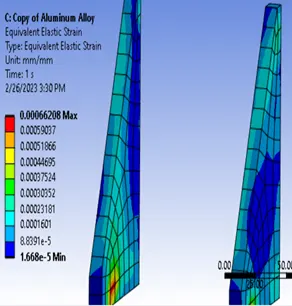
Equivalent Elastic Strain of the 3 cases are compared.
Time [s] Minimum [Mpa] Maximum [Mpa] Average [Mpa]
- 2.1189e-005 5.0938e-004 1.1424e-004
- 1.9179e-005 4.9016e-004 1.124e-004
- 1.668e-005 6.6208e-004 \1.4623e-004
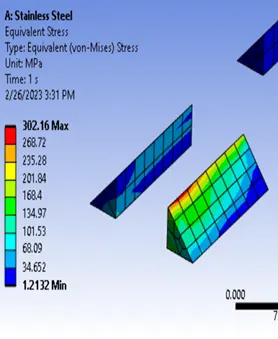
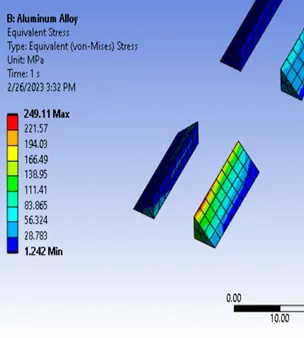
Equivalent Von-Mises Stress for the Weld-Joints of the 3 cases are Compared.
Time [s] Minimum [Mpa] Maximum [Mpa] Average [Mpa]
- 1.2132 302.16 37.985
- 1.242 249.11 31.053
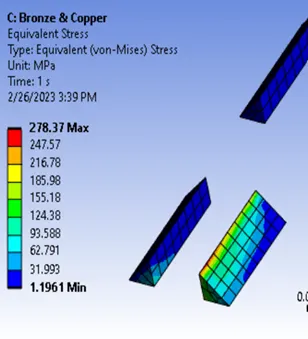
- 1.1961 278.37 33.563
The total deformation on the gear is as plotted and is shown on the plate below.
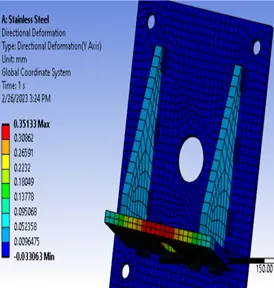
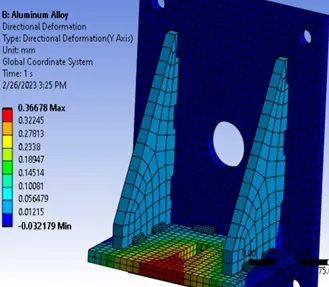
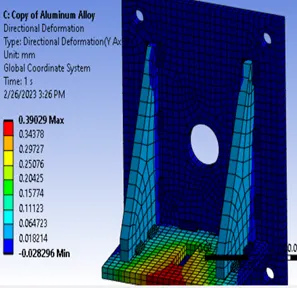
The Equivalent Elastic strain is plotted on the plate and is as shown below.
The Equivalent von-mises stress is plotted on the plate and is as shown below.
Conclusion:
The Analysis was run succesfully, within the limits of the academic license, the simulation for the 3 cases were examined. Hieghest value of equivalent stress is identified at the weld joint which is connecting Rib to the Small plate as shown in the Picture above.
For Case 1: Maximum value of equivalent stress is 302.16 MPa, while the tensile Yield strength for Stainless Steel is 207 MPa.
For Case 2: Maximum value of equivalent stress is 249.11 MPa, while the tensile Yield strength for Alluminum Alloy is 259 MPa.
For Case 3: Maximum value of equivalent stress is 278.37 MPa, while the tensile Yield strength for Bronze is 505 MPa.
Since for the ductile materials, maximum stress is compared with the Yield stress, therefore Bronze is considered to be the best for weld joints, as it has the hieghest yeild strength as compared to maximum stress experienced by it.