Week 3 Verification of Weld Joints
Aim
a) To do the static structural verification of given weld joint with the given three cases
b) To interpret the results in terms of the given output quantities
c) To locate and find out the max stress weld out of the given welds
Procedure
1. Imparting the geomtery
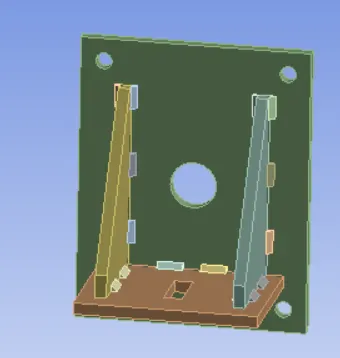
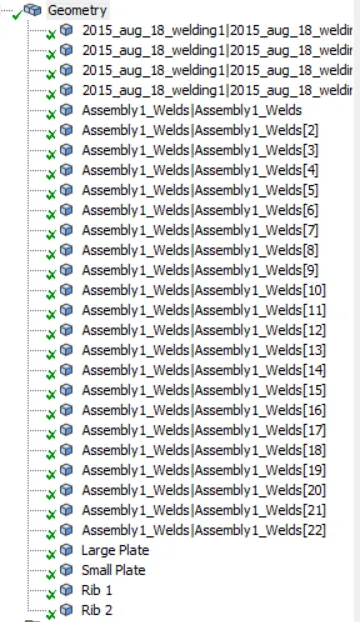
As shown in the details of geometry, the ribs and the plates were given name as large plate, small plate, Rib 1 and Rib 2. Rest of the geomtery were remained as it is.
2. Material Data
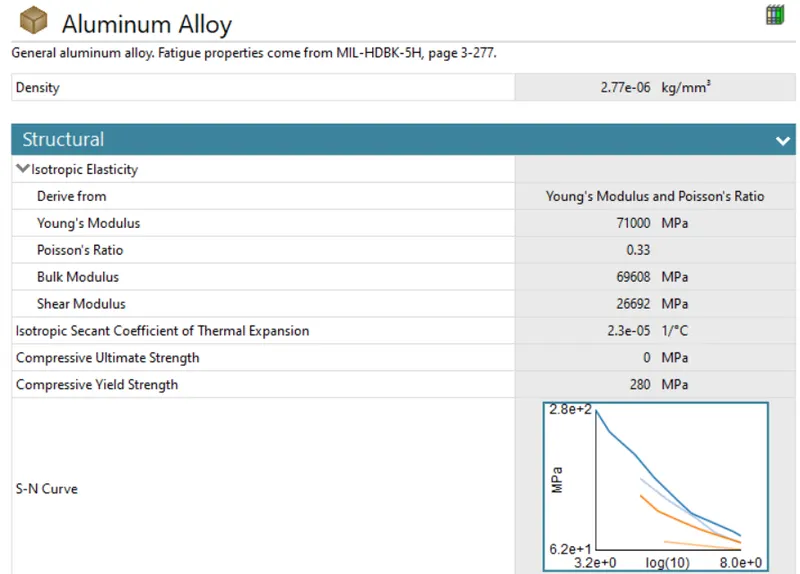
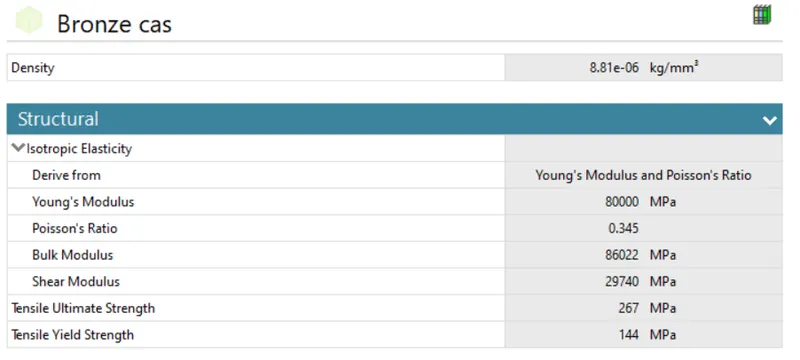
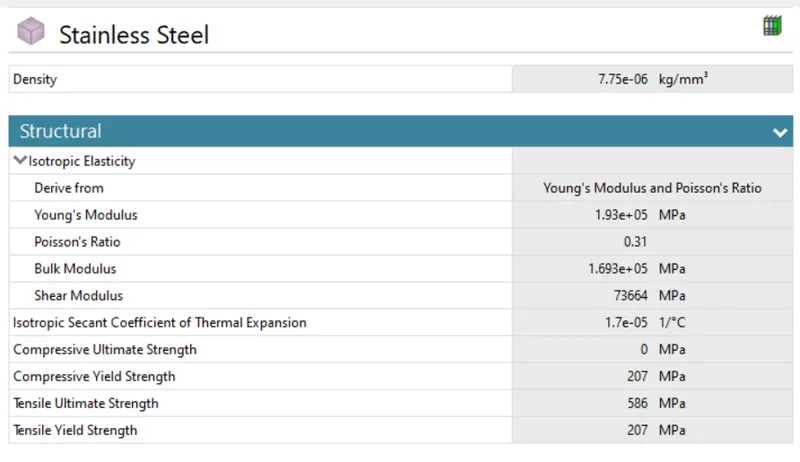
As per the given reqirements in question, the material data is shown above. Three material have to be assigned for each case to plated and welds.
3. Connections
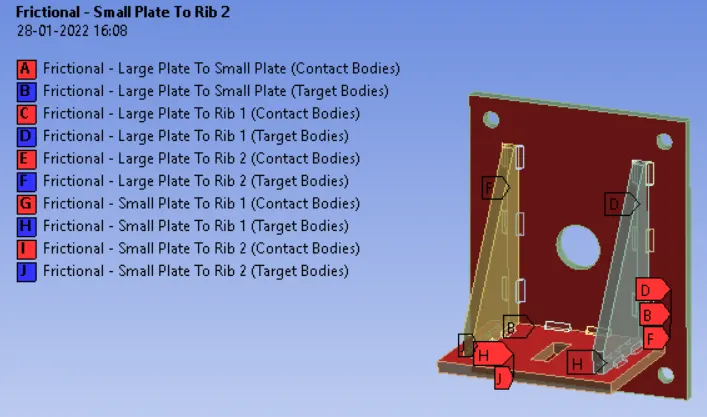
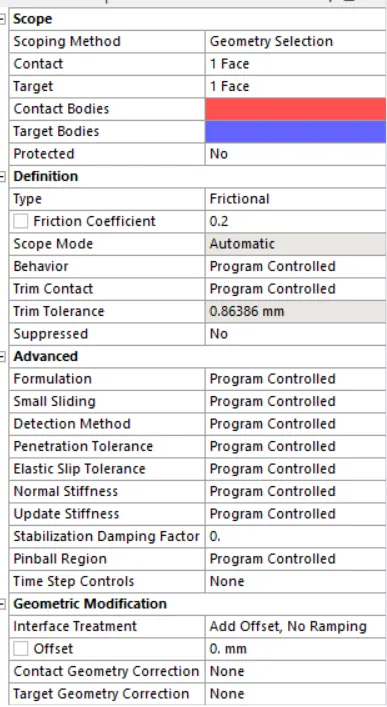
As mentioned in the above figure, frictional contact has been assigned to the small, large plates and the two ribs. Value of coefficient of friction was 0.2. All other settings were remained as such.
4. Mesh Details
4.1 Body Sizing
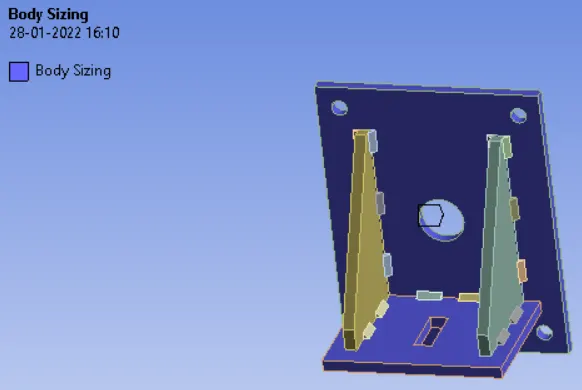
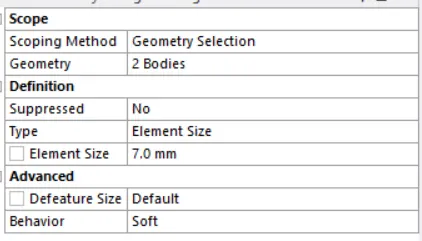
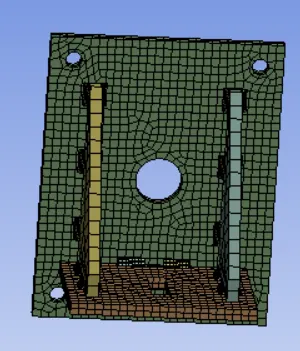
As shown above, large and small plates were given the body size of 7.0 mm element length and for the rest of the geometry default mesh settings were applicable. The final mesh is shown below:
5. Analysis Settings
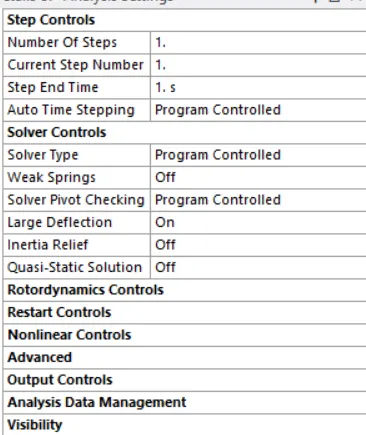
All of the settings for analysis were remained as it was but only large deflection has been turned on.
6. Load Details
6.1 Fixed Support
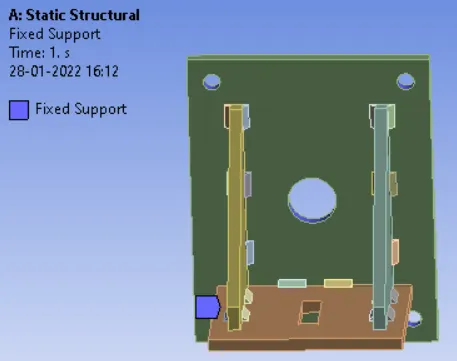
As shown above, the faces of holes were selected and these faces were given as fixed support to do the weld analysis.
6.2 Force
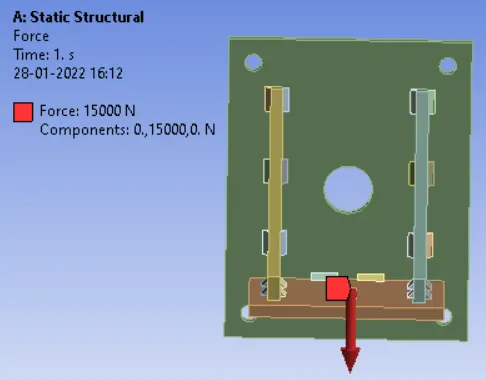
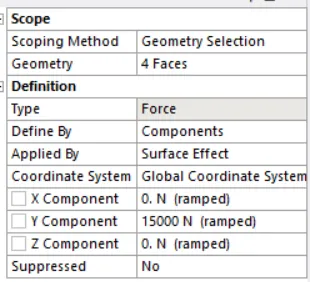
As shown above, a force value of 15000 N was assigned as per given in the question to the hole. The force was cated in Y direction.
7. Results
7.1 Stainless Steel
In this case as mentioned in the question, all the geomteries were assigned stainless steel and the results are given below:
7.1.1 Equivalent Elastic Strain
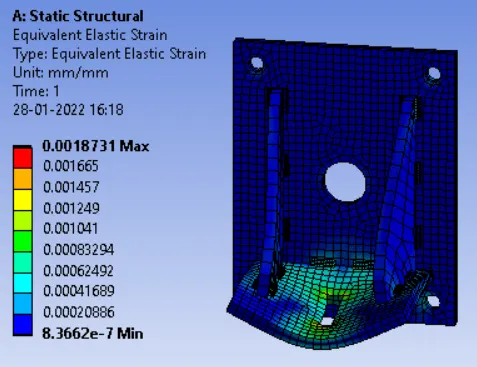
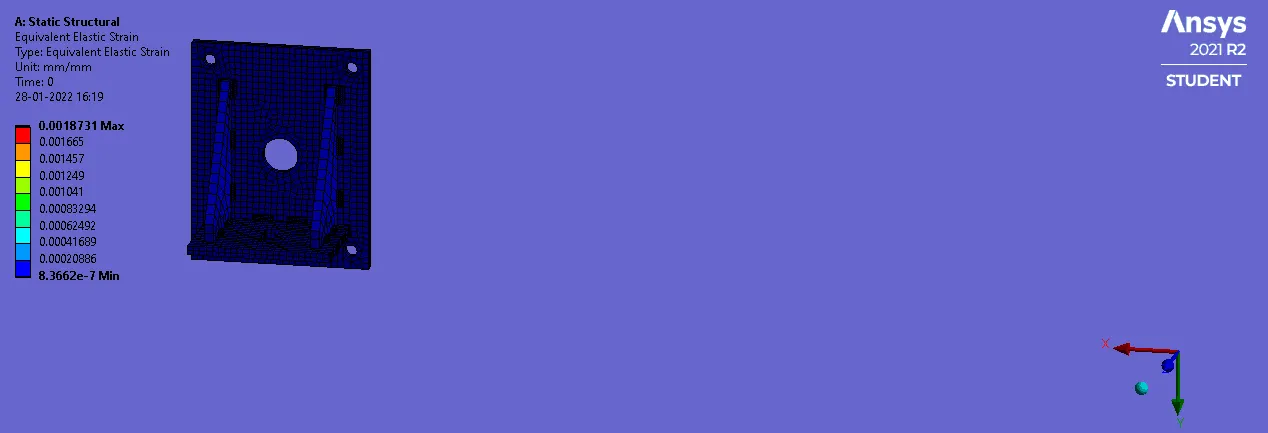
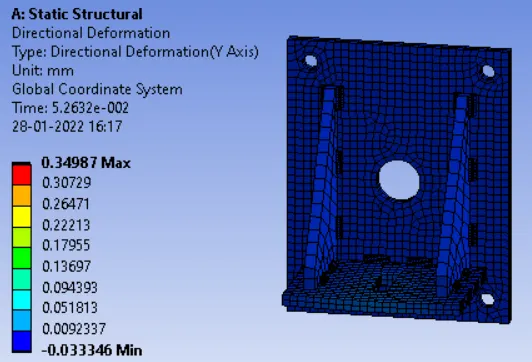
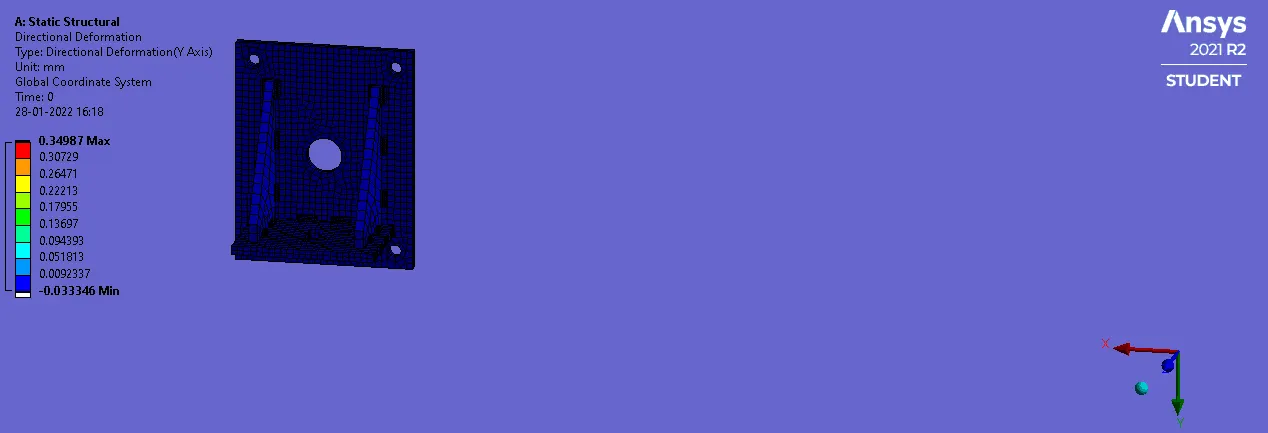
7.1.2 Directional Deformation
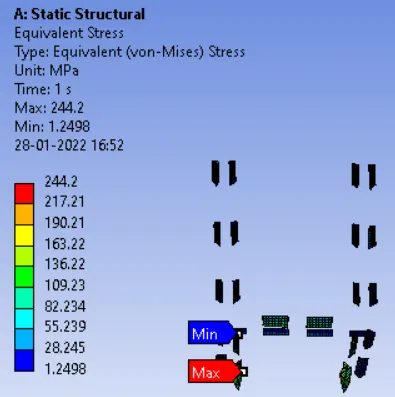
7.1.3 Stress in Welds
7.2 Aluminum Alloy
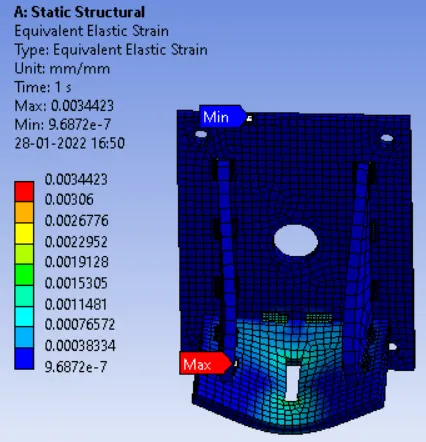
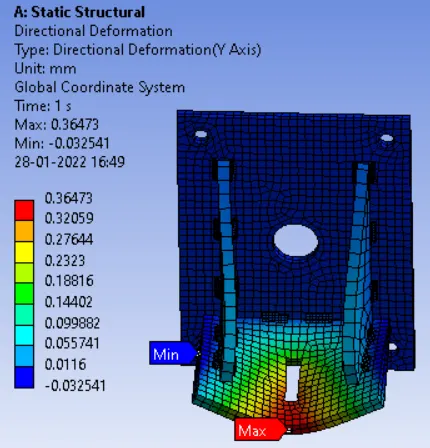
In this case, Aluminum Alloy was assigned to all the welds and stainless steel was assigned to small and large plates. The results are shown below:
7.2.1 Equivalent Elastic Strain
7.2.2 Directional Deformation
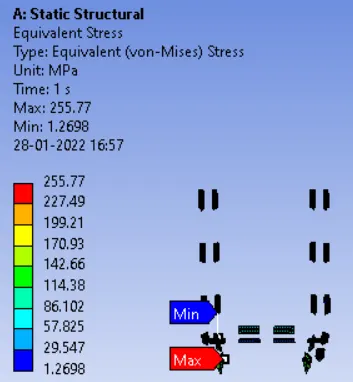
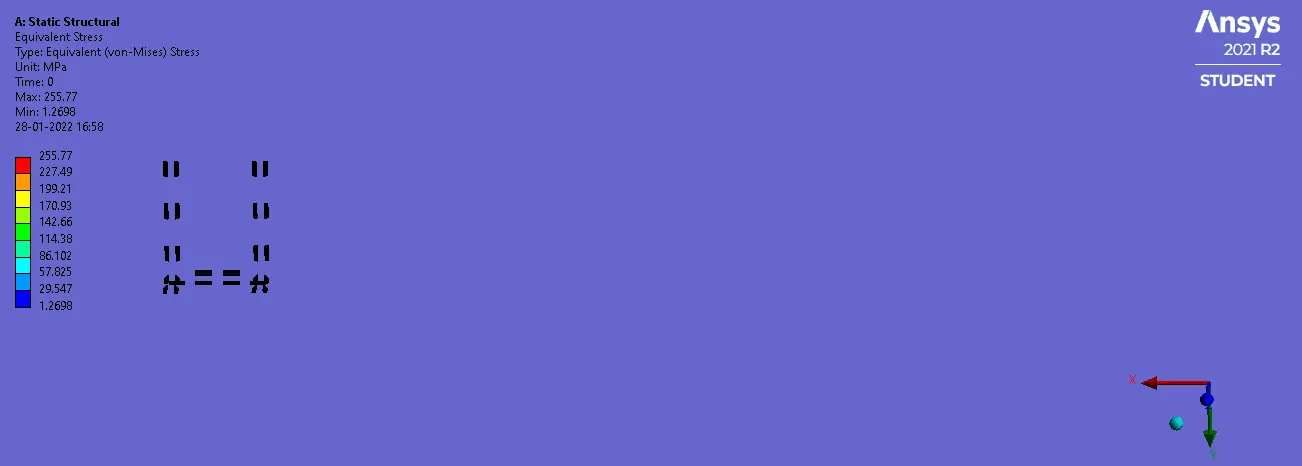
7.2.3 Stress in Welds
7.3 Cast Bronze
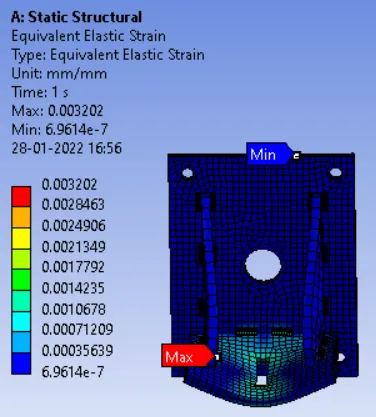
7.3.1 Equivalent Elastic Strain
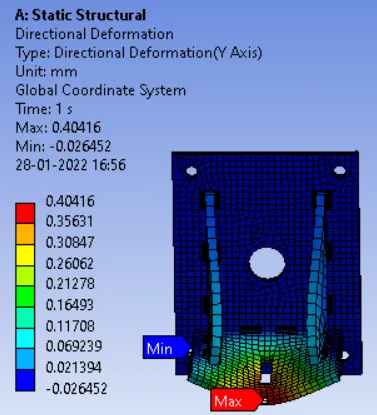
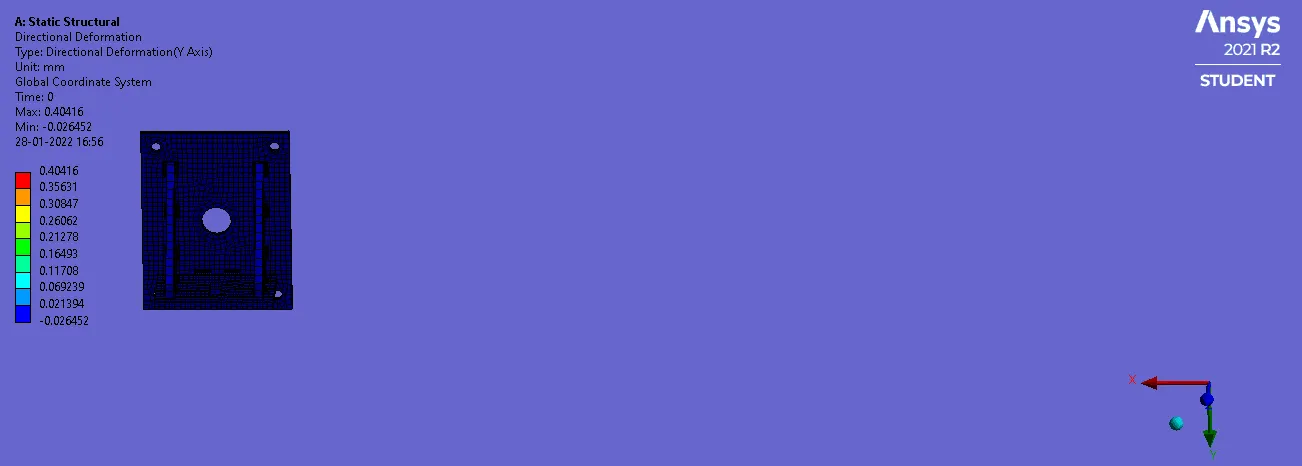
7.3.2 Directional Deformation
7.3.3 Stress in Welds
8. Conclusions
a) As seen in the results the max equivalent elastic strain value was observed for Aluminum Alloy.
b) The max value of directional deformation was observed in case of Cast Bronze.
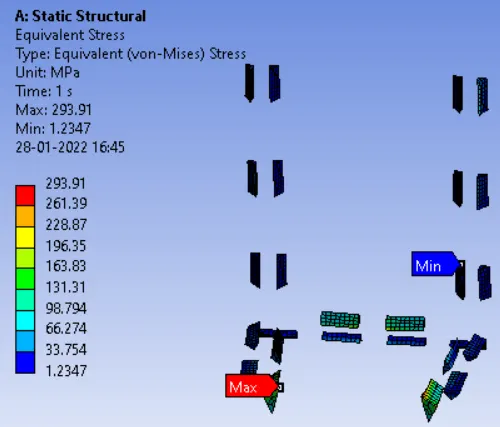
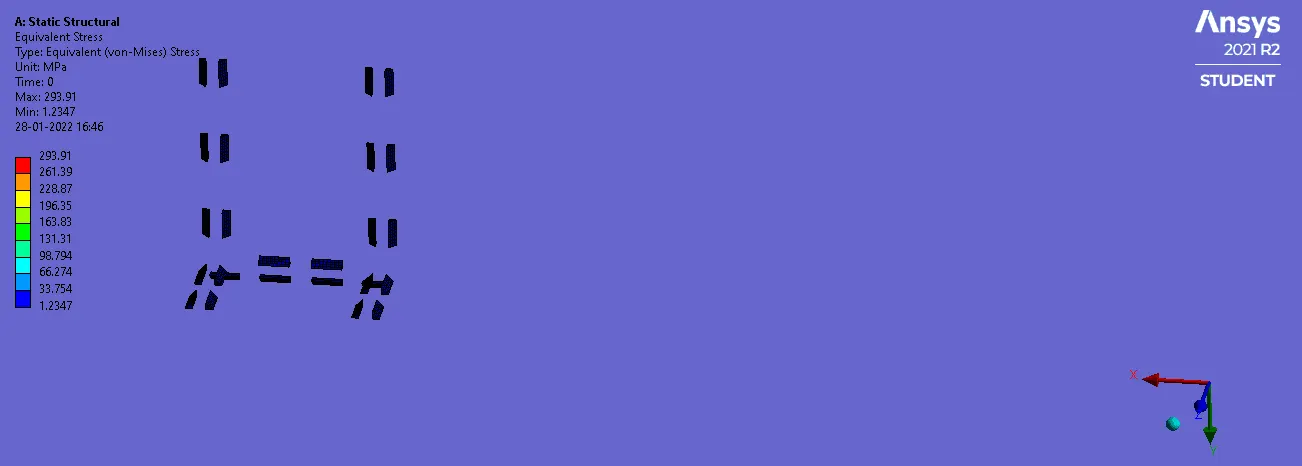
c) If we talk about the stress value in welds, the max stress value was noticed in case of Stainless Steel welds.