Week 3 Sheet metal Bending challenge
Aim : perform static structural analysis in ANSYS workbench on sheet metal with 3 different material
Procedure:
Case 1: for case 1 we import geometry in static structural in ANSYS workbench use material aluminum alloy 1199 for sheet metal. The mechanical properties of aluminum alloy 1199 is given below
Density: 2.77e-06 kg/mm³
Specific Heat Constant Pressure: 8.75e+05 mJ/kg·°C
Young's Modulus : 62000 MPa
Poisson's Ratio: 0.33
Bulk Modulus: 60784 MPa
Shear Modulus: 23308 MPa
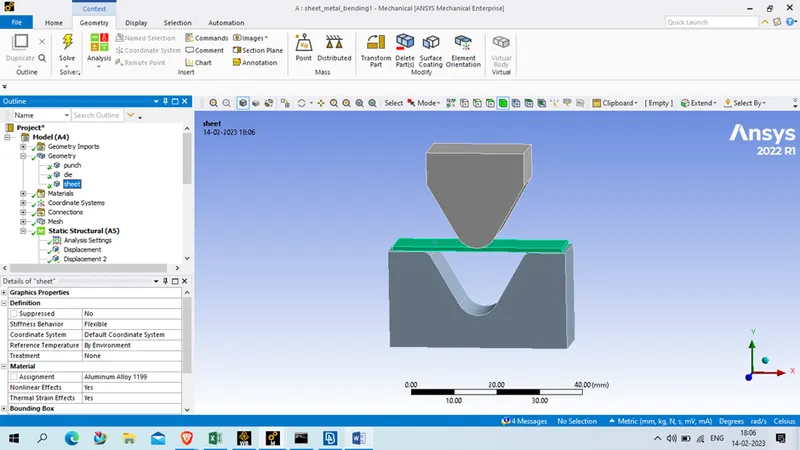
Also used structural steel for punch and die, the mechanical property of structural steel is given below
Density : 7.85e-06 kg/mm³
Isotropic Secant Coefficient of Thermal Expansion : 1.2e-05 1/°C
Young's Modulus: 2e+05 MPa
Poisson's Ratio: 0.3
Bulk Modulus: 1.6667e+05 MPa
Shear Modulus: 76923 MPa
Tensile Yield strength : 250 MPa
Compressive Yield strength : 250 MPa
Tensile Ultimate strength : 460 MPa
Isotropic Thermal Conductivity : 0.0605 W/mm·°C
Specific Heat Constant Pressure: 4.34e+05 mJ/kg·°C
Isotropic Resistivity: 0.00017 ohm-mm
Isotropic Relative Permeability: 10000
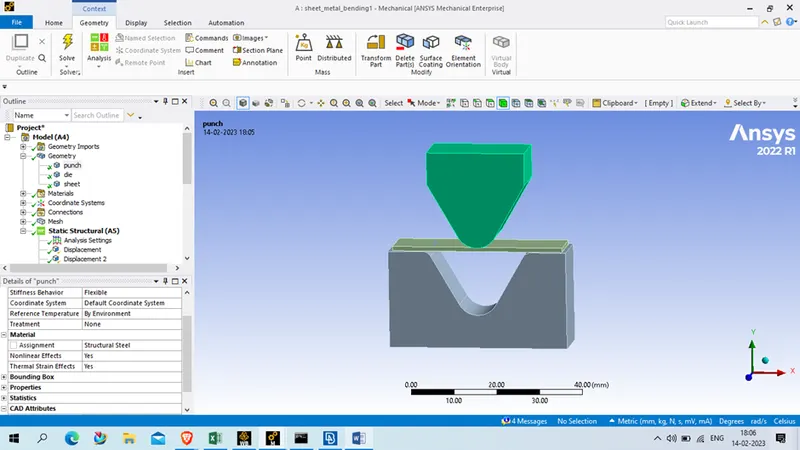
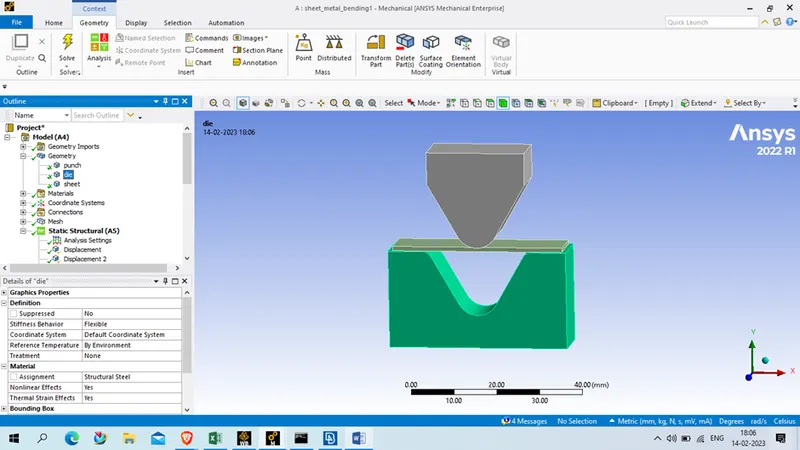
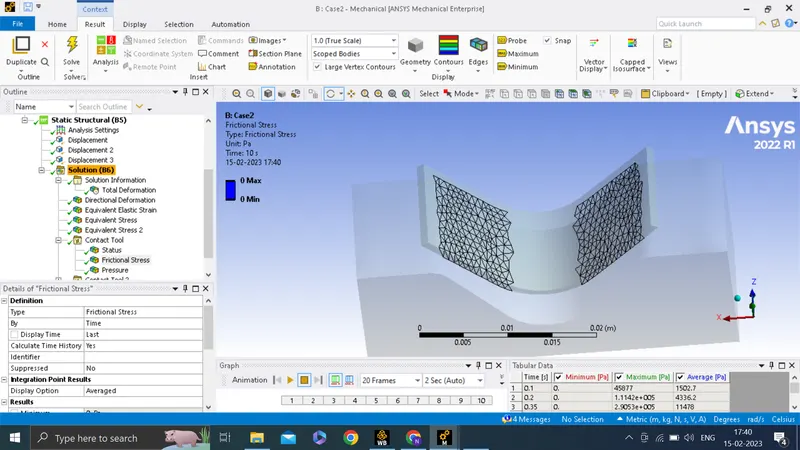
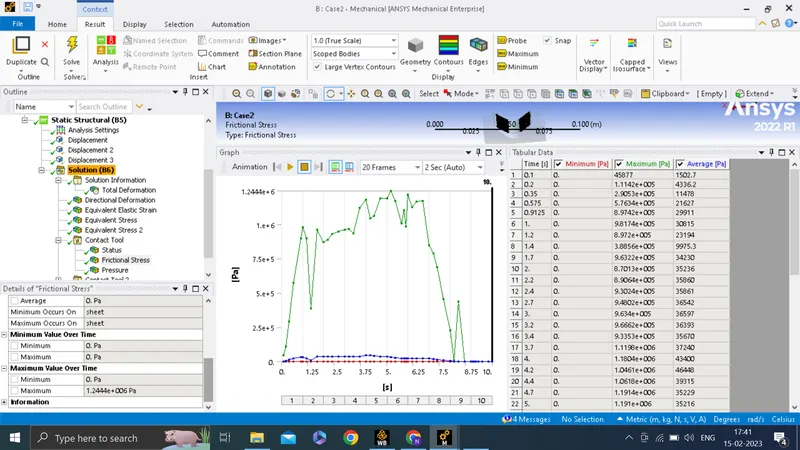
For connection delete all system generated connection and generated manual generated region contact , 1 frictional contact punch to sheet with frictional co-efficient as 0.1. its means contact body will be punch and target body will be sheet
Behavior : auto asymmetric
formulation : augmented LaGrange
Normal stiffness : Factor
normal stiffness factor : 0.1
interface treatment : add offset, ramped effect
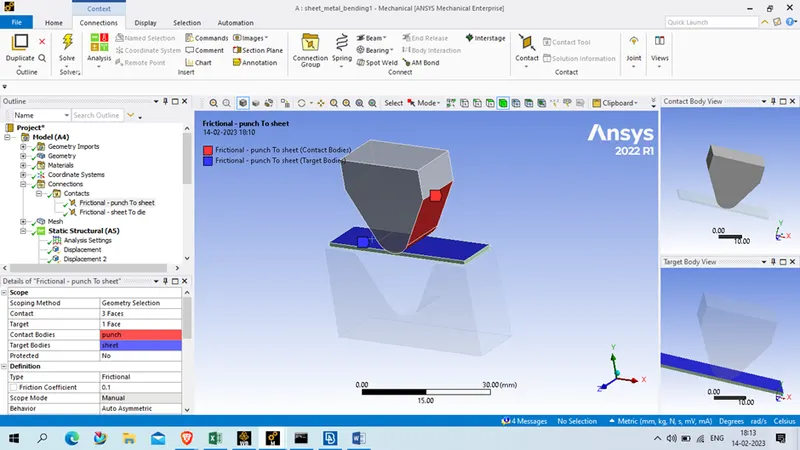
Now 2nd contact will be from sheet to die, contact will be sheet and target will be punch , type of contact will be frictional and frictional co-efficient will be 0.1
Behavior : auto asymmetric
formulation : augmented LaGrange
Normal stiffness : Factor
normal stiffness factor : 0.1
interface treatment : add offset, ramped effect
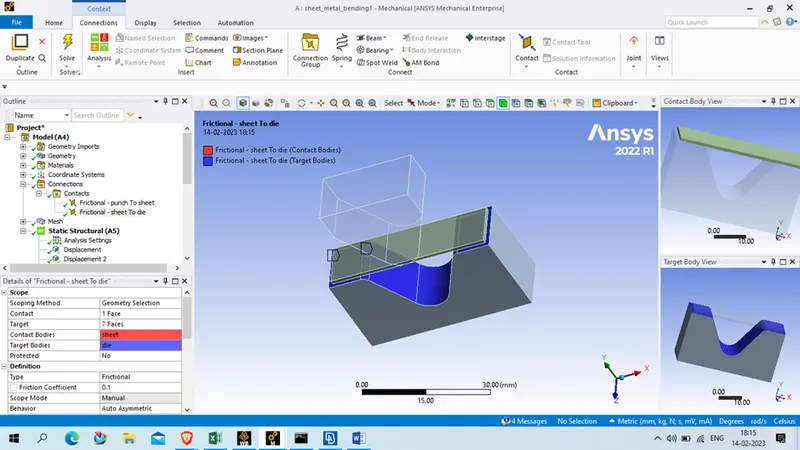
For mesh,
Use punch and die as mesh size of 4 mm , and sheet will be 1 mm size with tetrahedron element type
Element on punch and die face which will be in contact with sheet keep as 1 mm
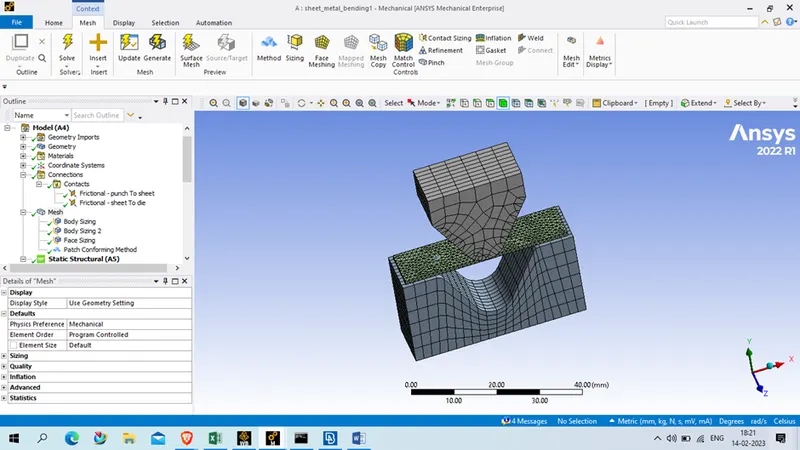
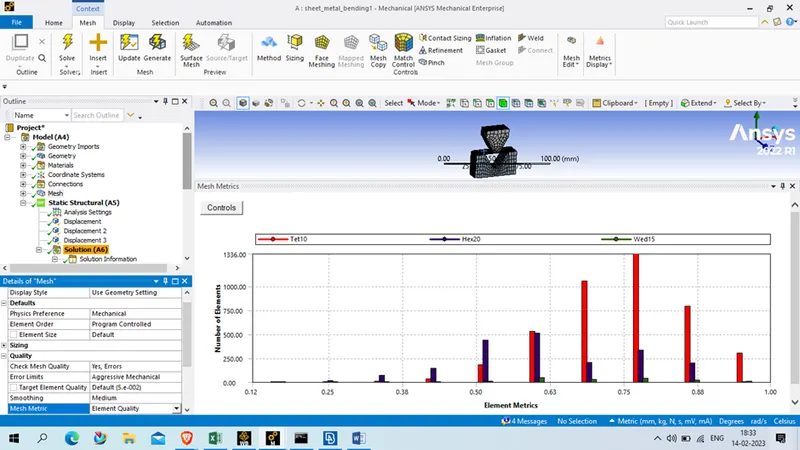
Element quality of above mesh is maximum between 0.5 and 0.9, thus we accept this mesh as good mesh quality. And the number of node 17859, and number of element are 6229, this is under academic version , thus we will proceed with this mesh
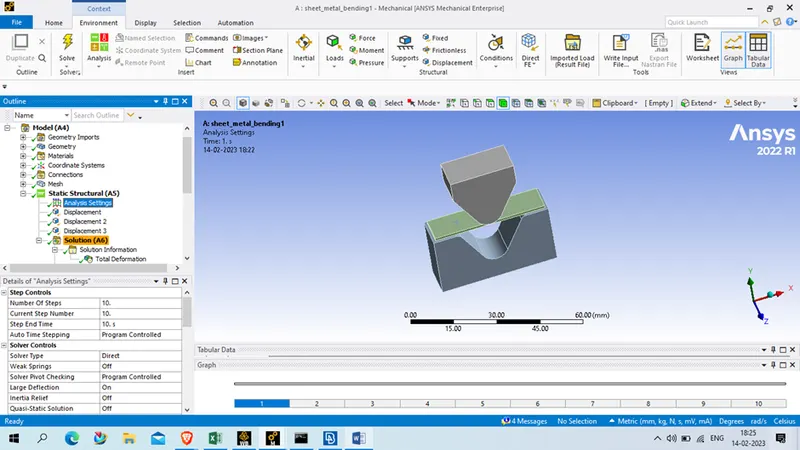
For analysis setting
number of step: 10 and for all step
large deflection : on
solver type: Direct
non linear contact , stabilization : constant
energy dissipation ratio : 0.1
now after this we will define load,
Select e face of punch and deploy displacement load
define by component
x- component – tubular data, y component –tubular data, z component – tubular data , and data as per given below figure
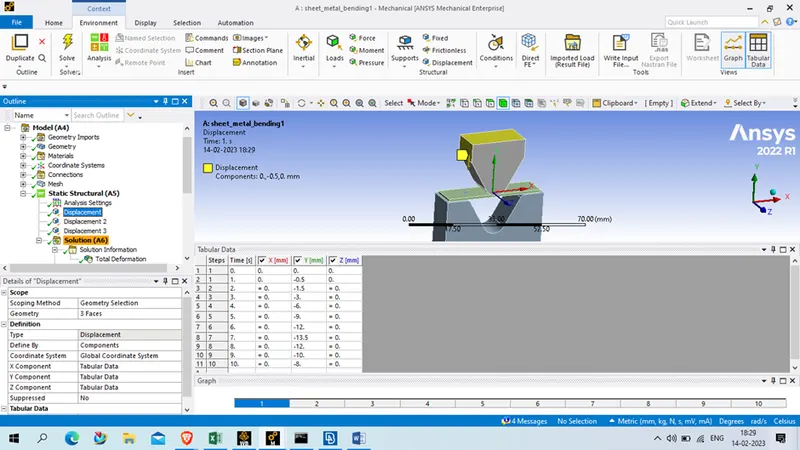
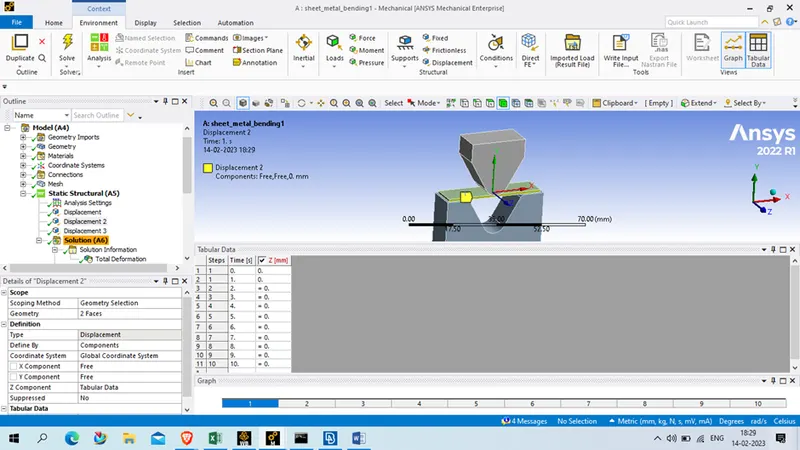
For sheet we select 2 side of face as shown in below and fixed them by tubular data and put z axis as zero
Picture:
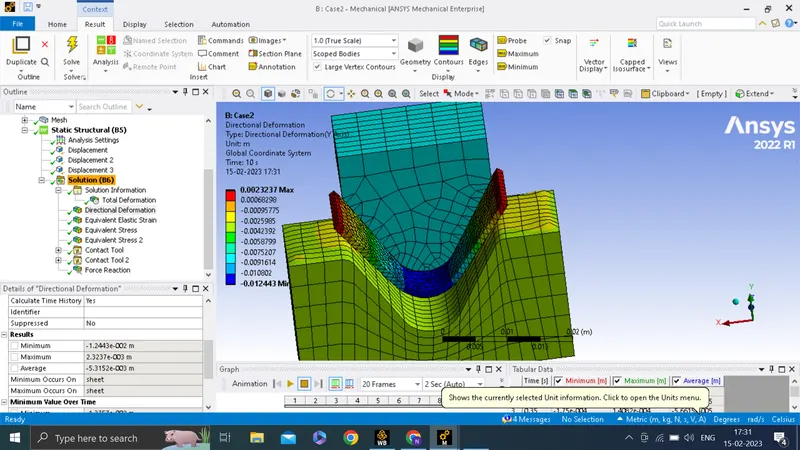
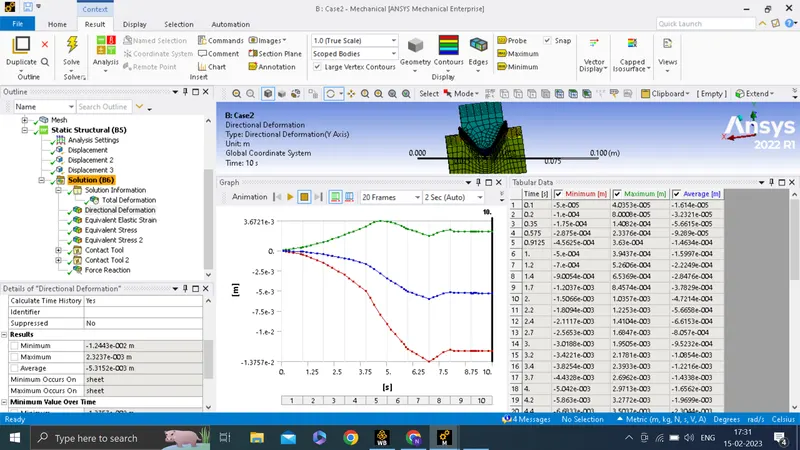
Case1 : material aluminum alloy 1199
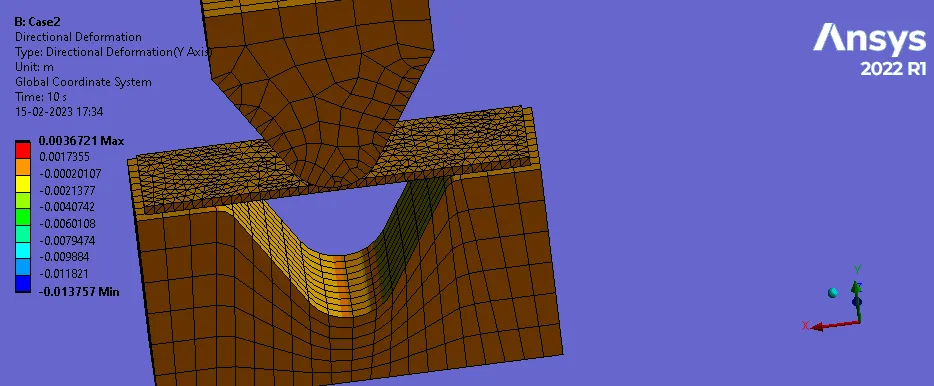
direction deformation in Y axis
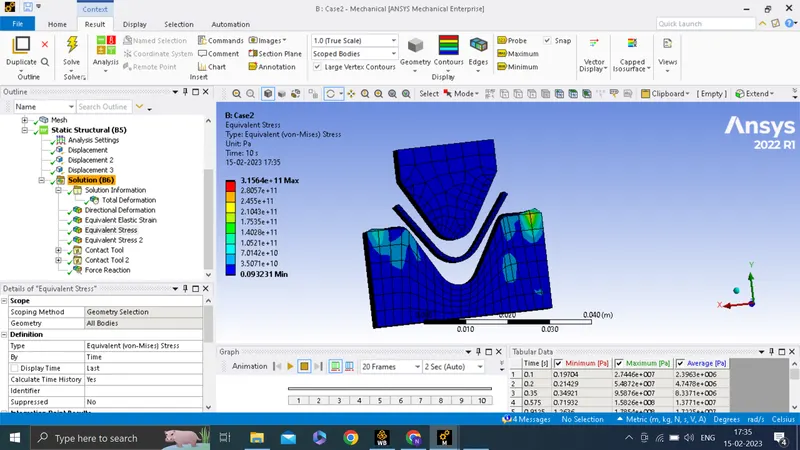
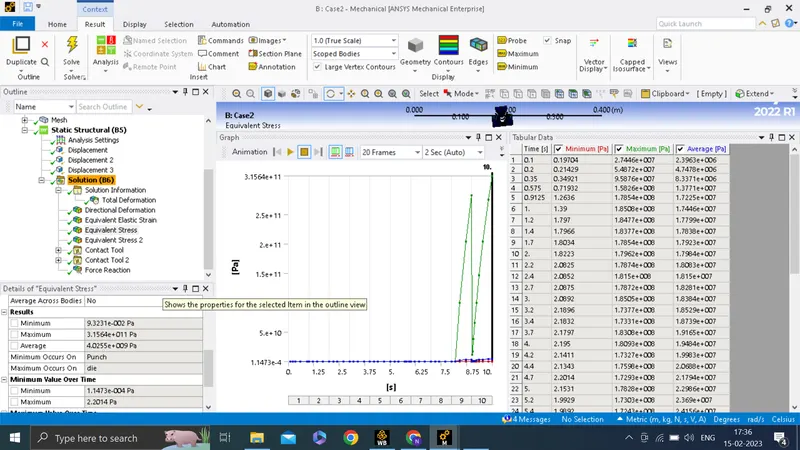
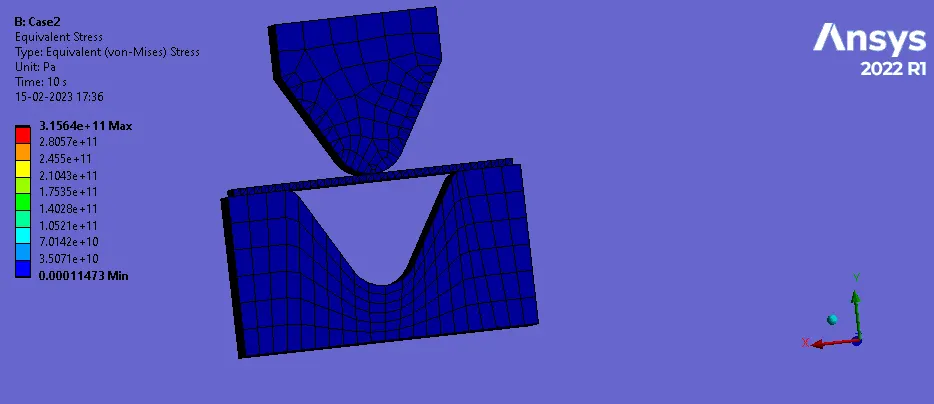
Equivalent stress
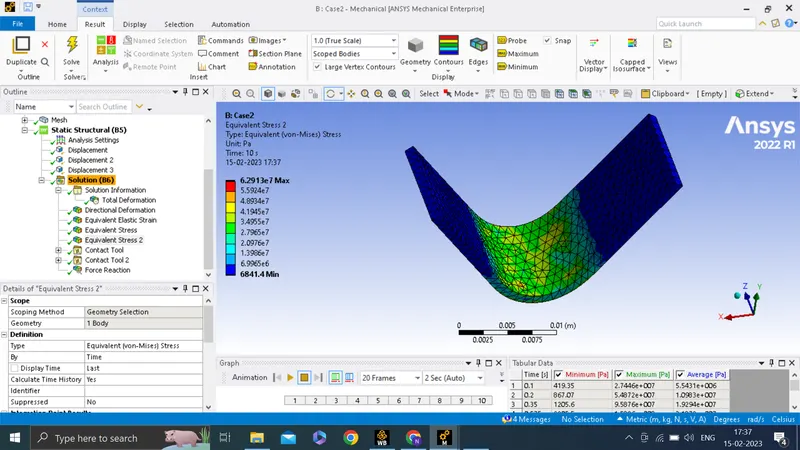
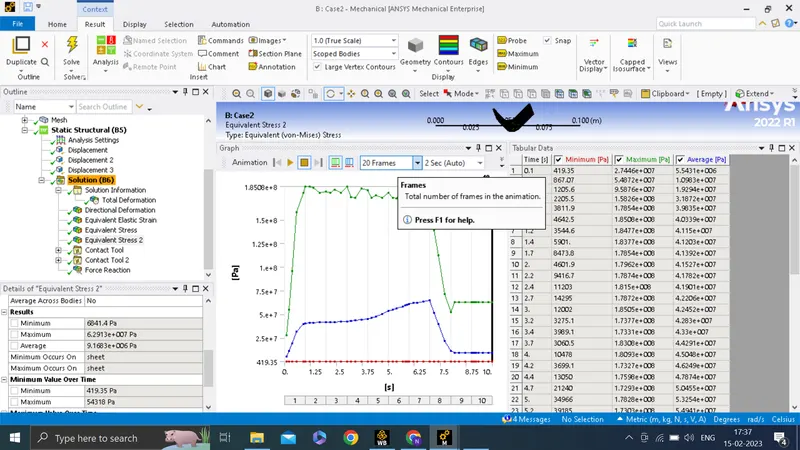
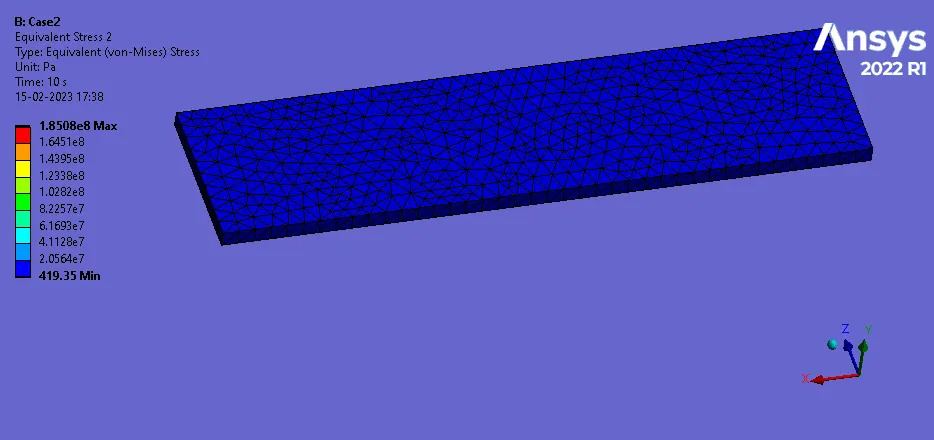
Stress on sheet
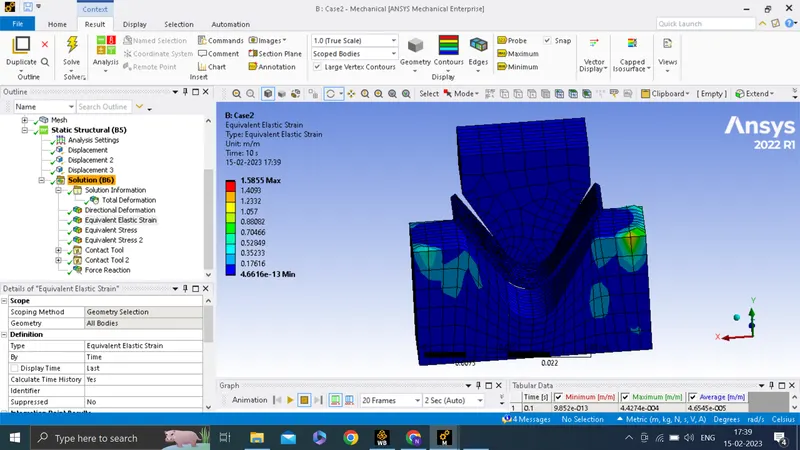
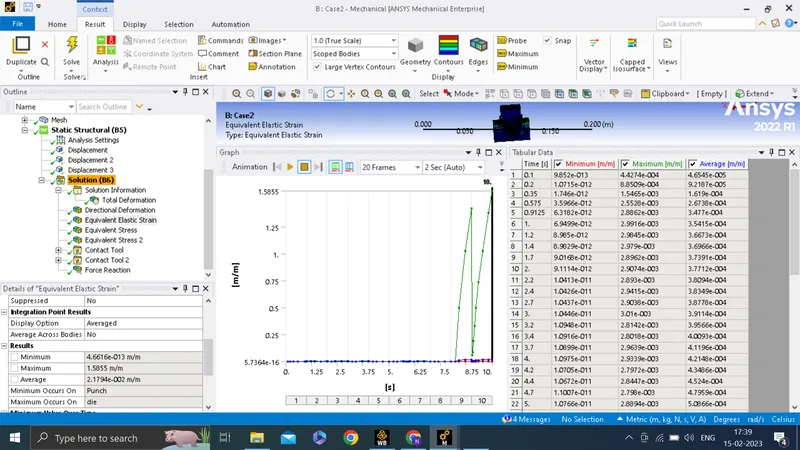
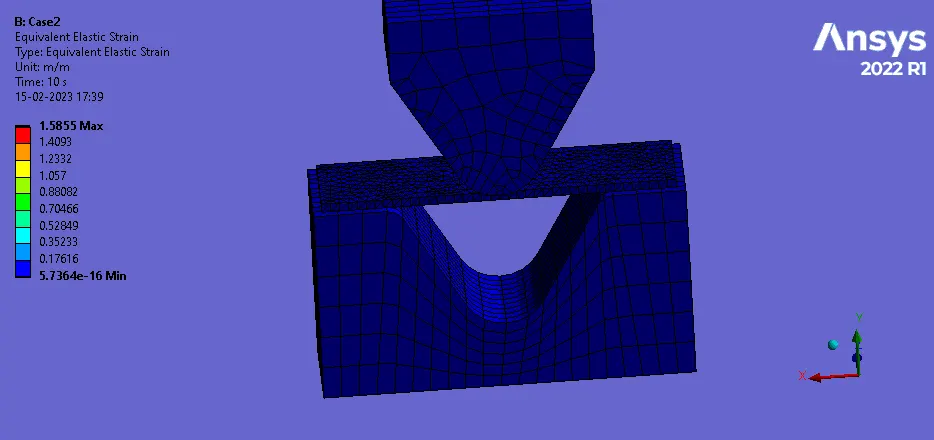
Equivalent strain
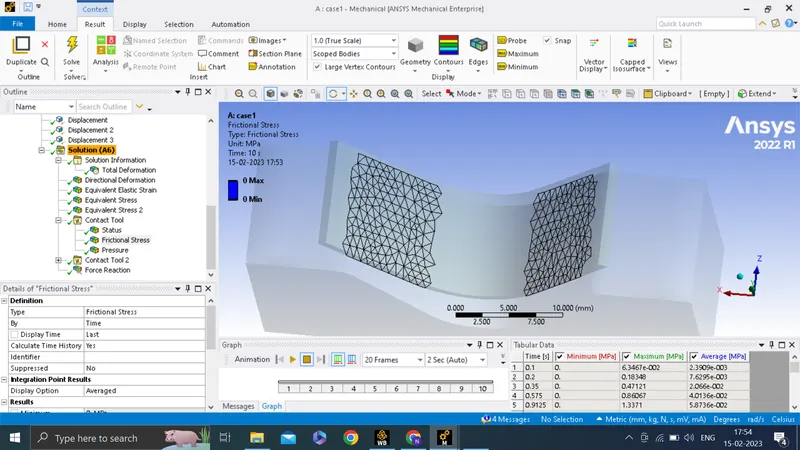
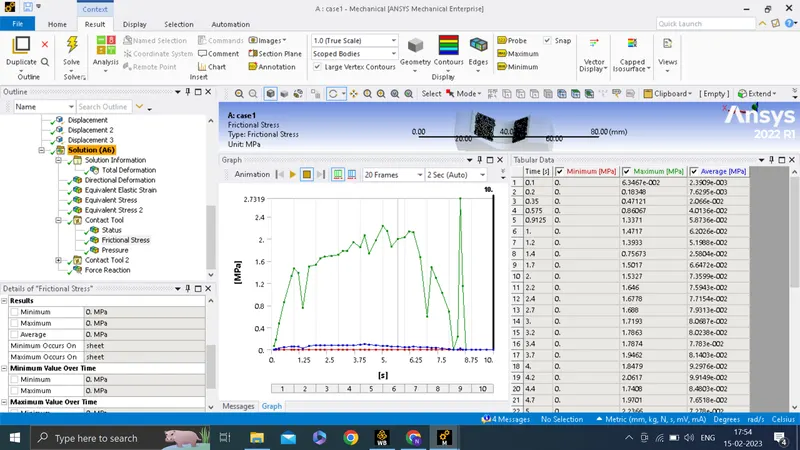
Frictional stress: Punch to sheet
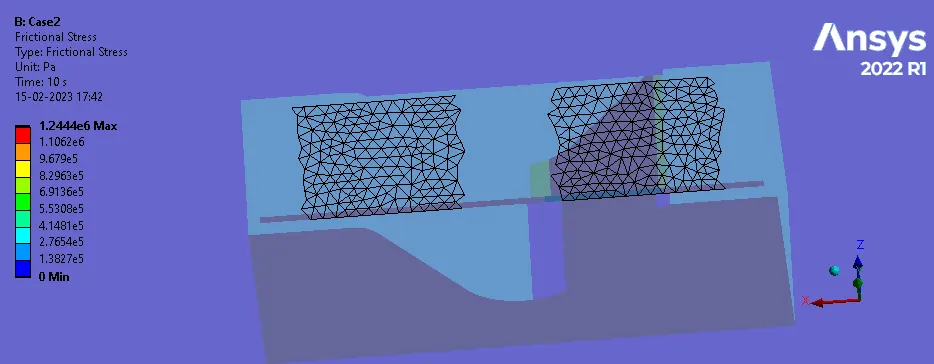
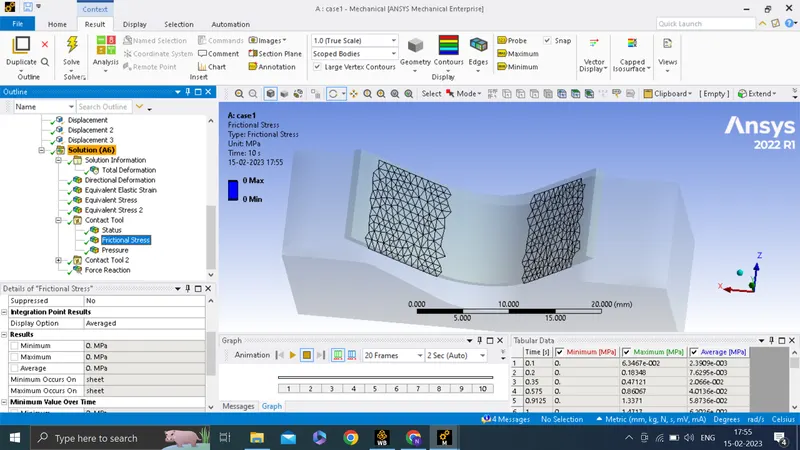
Frictional stress : Sheet to die
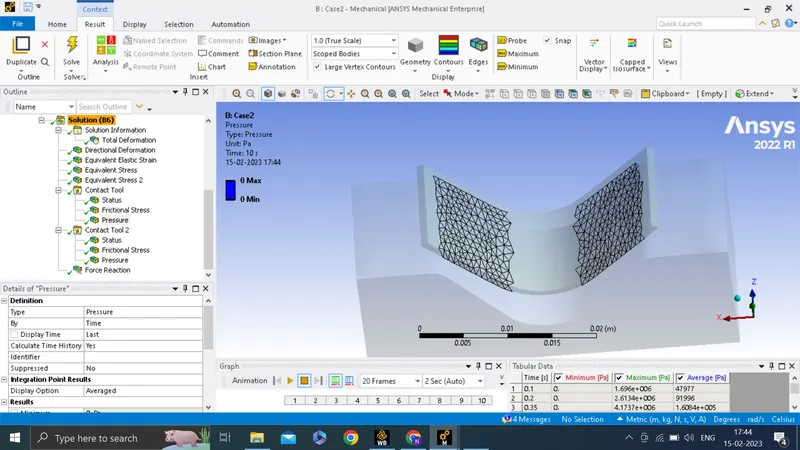
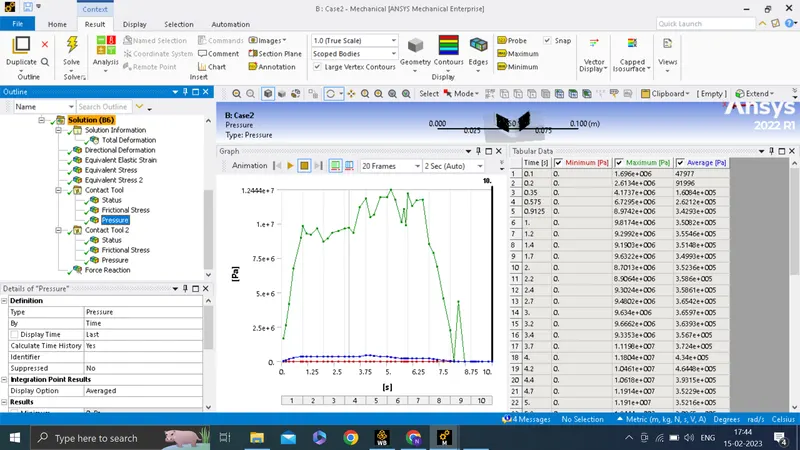
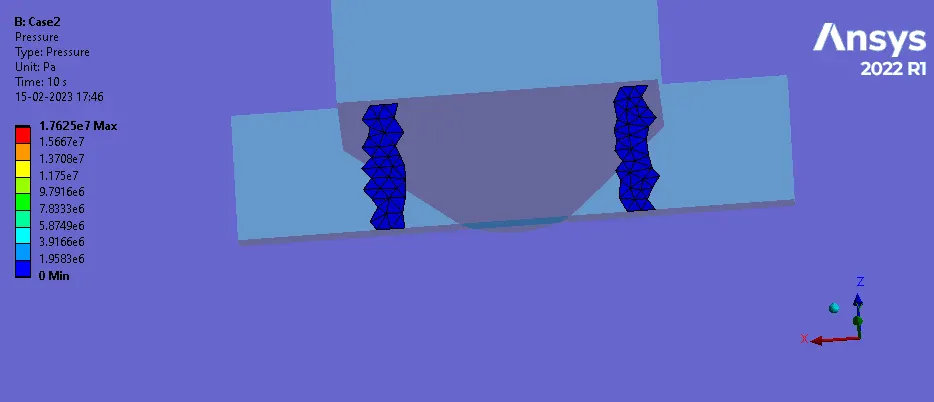
Pressure: Punch to Sheet
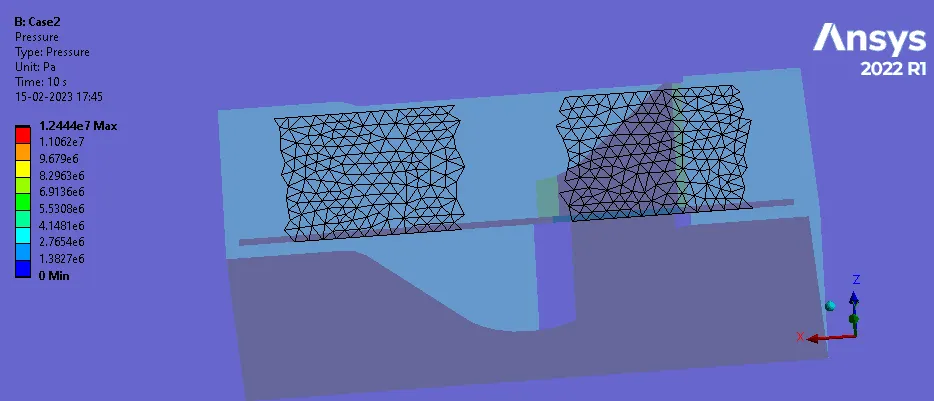
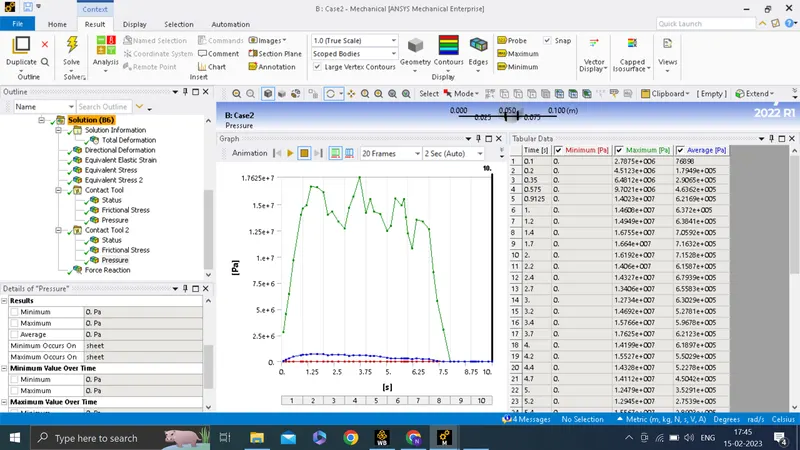
Pressure: Sheet to Die
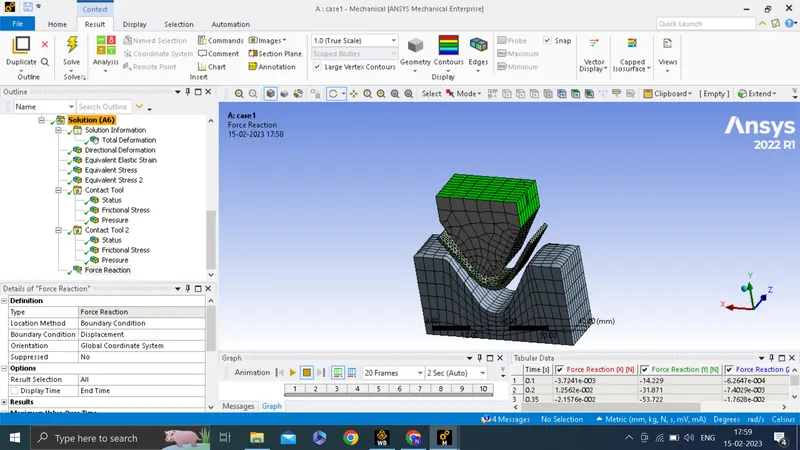
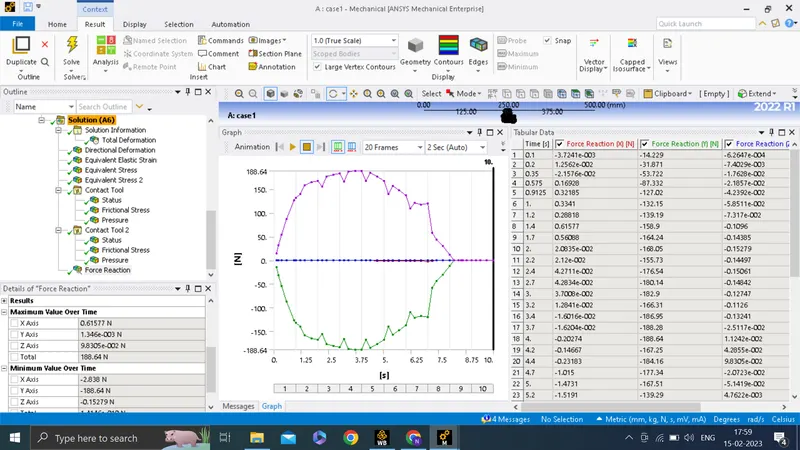
Force reaction in Y direction
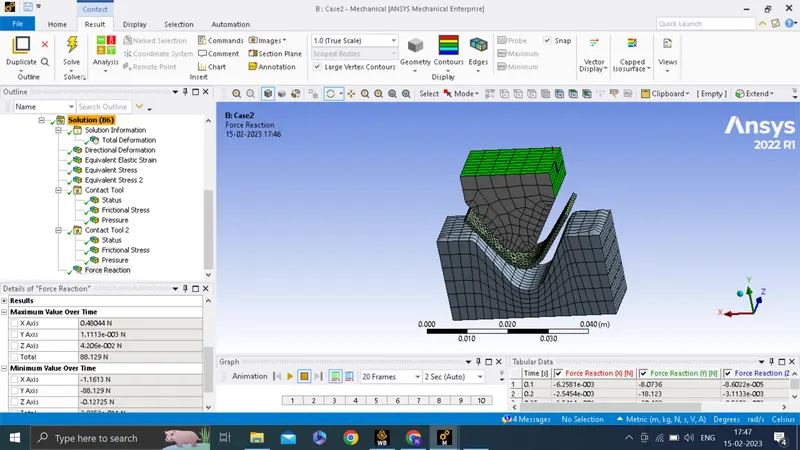
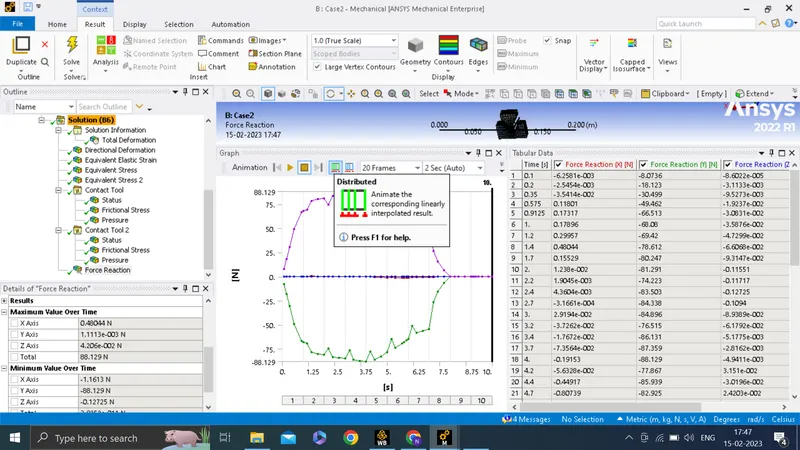
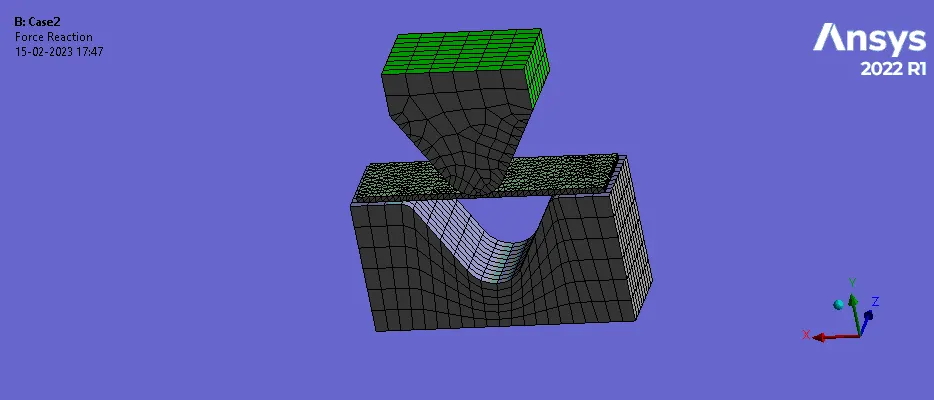
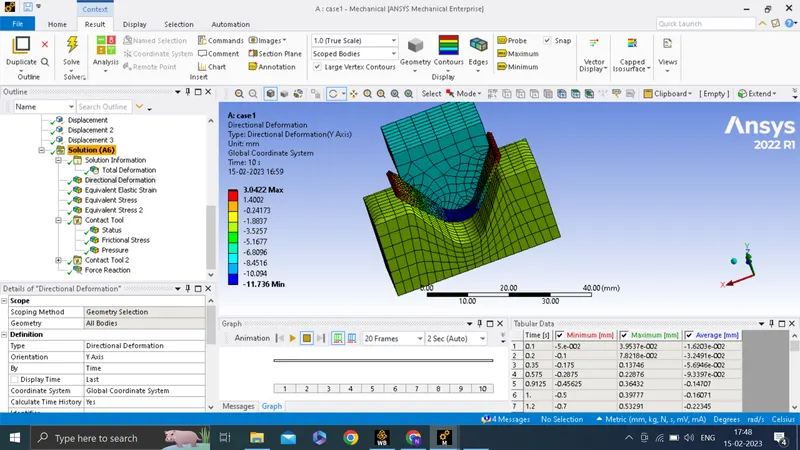
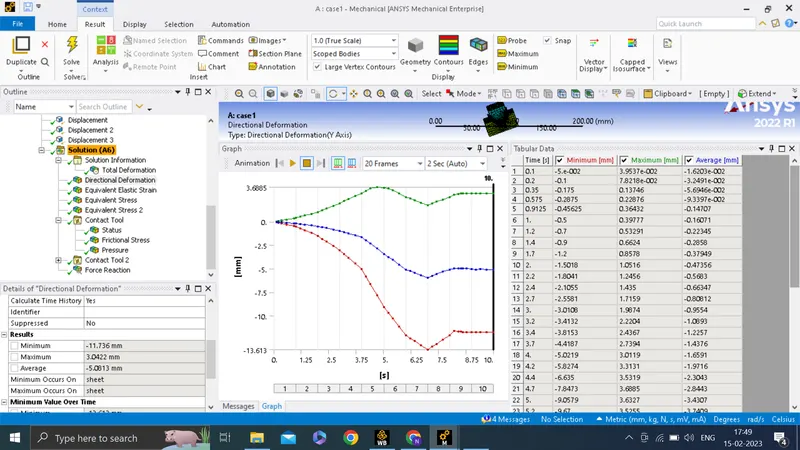
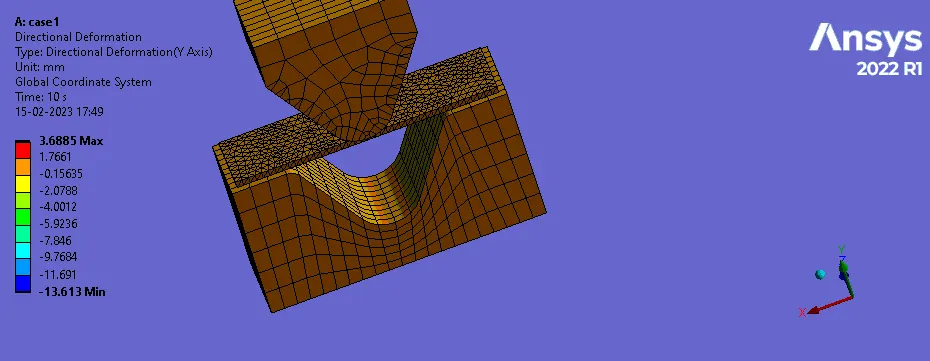
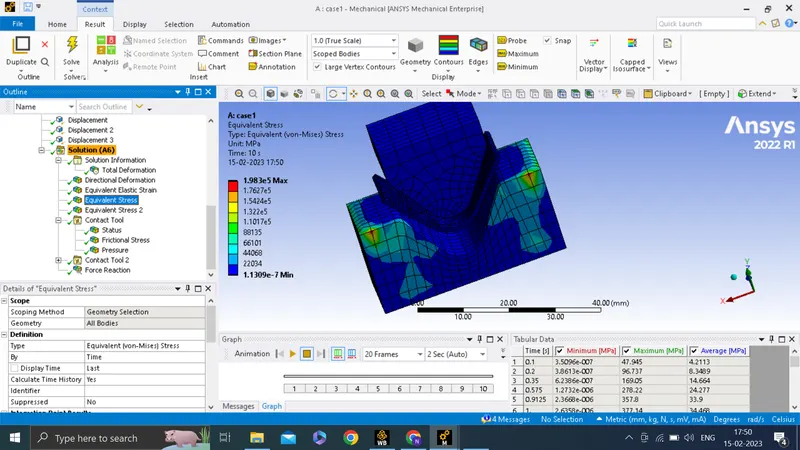
Case2: Matrerial used Copper Alloy NL
Directional deformation
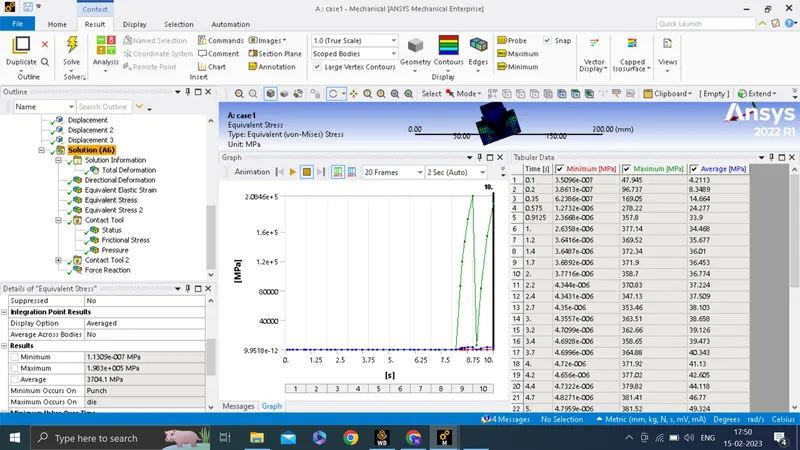
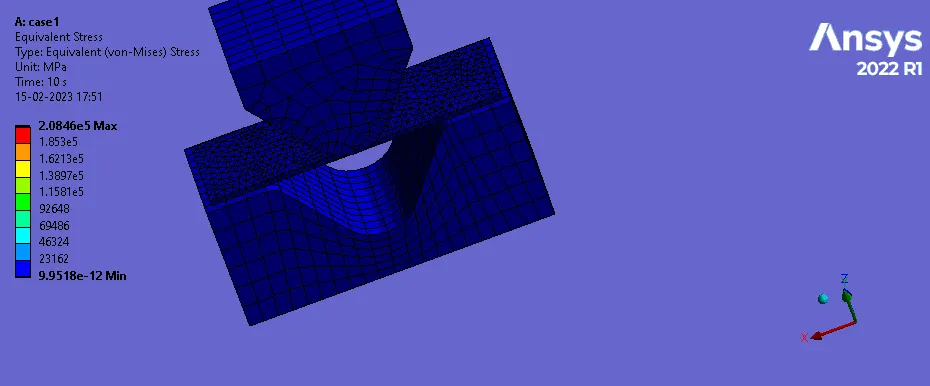
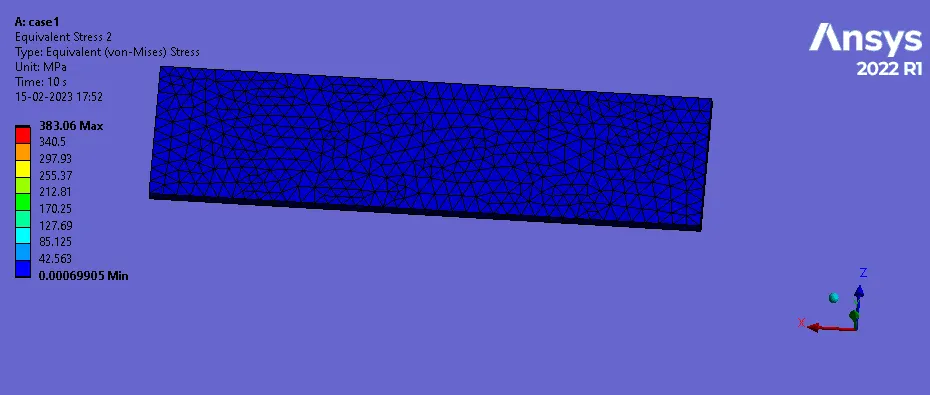
Equivalent stress
STress on sheet
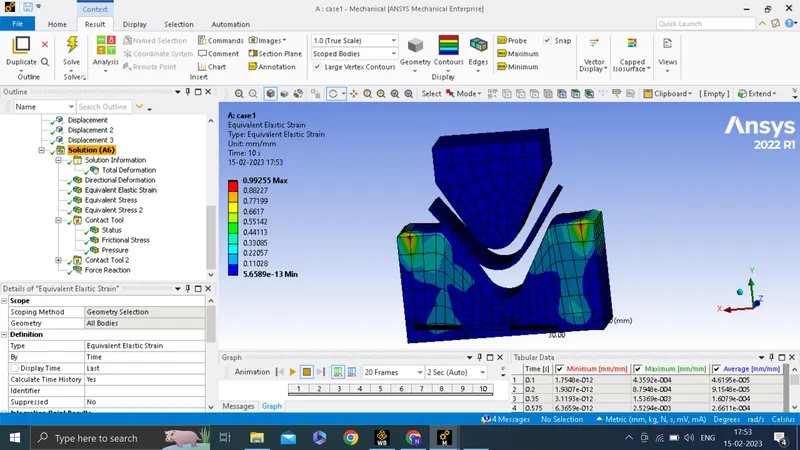
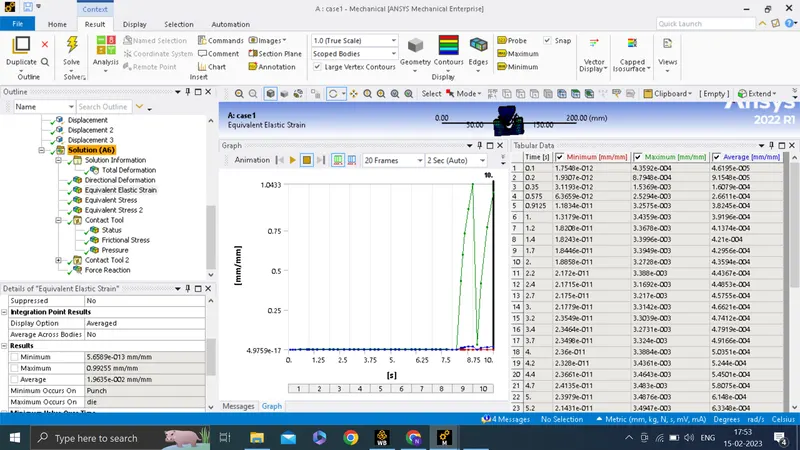
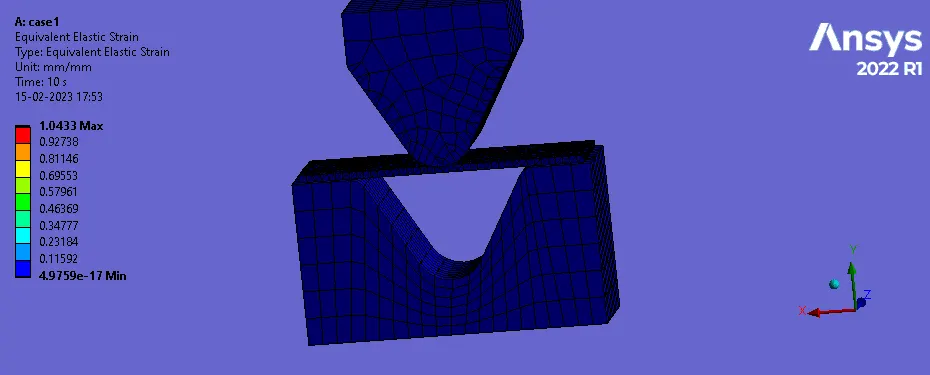
Equivalent strain
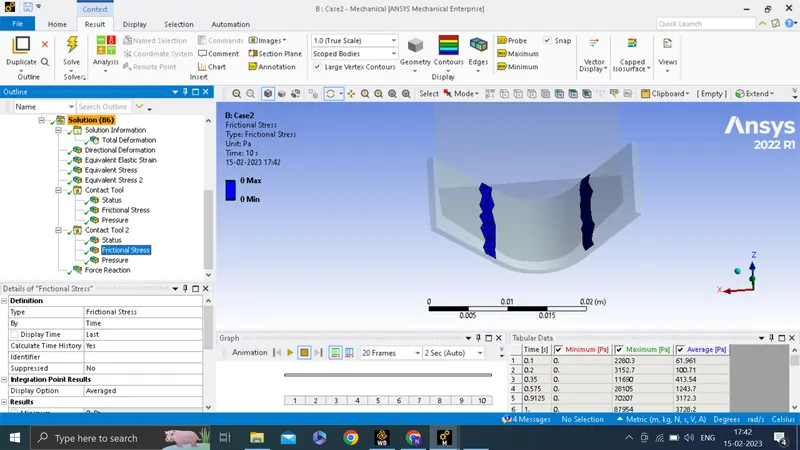
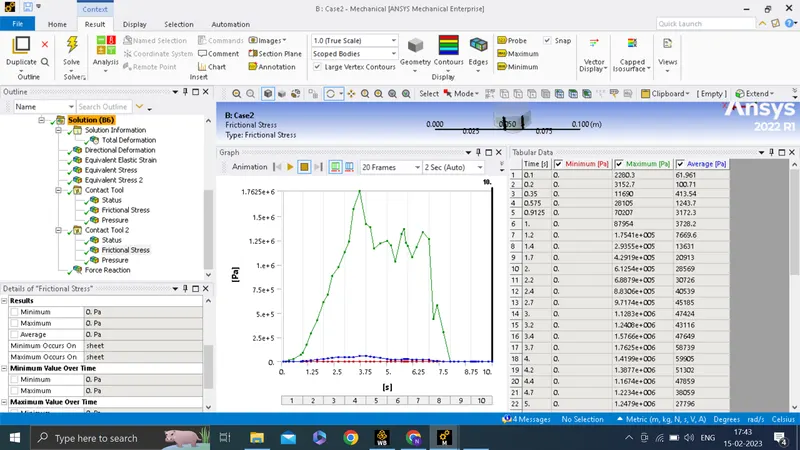
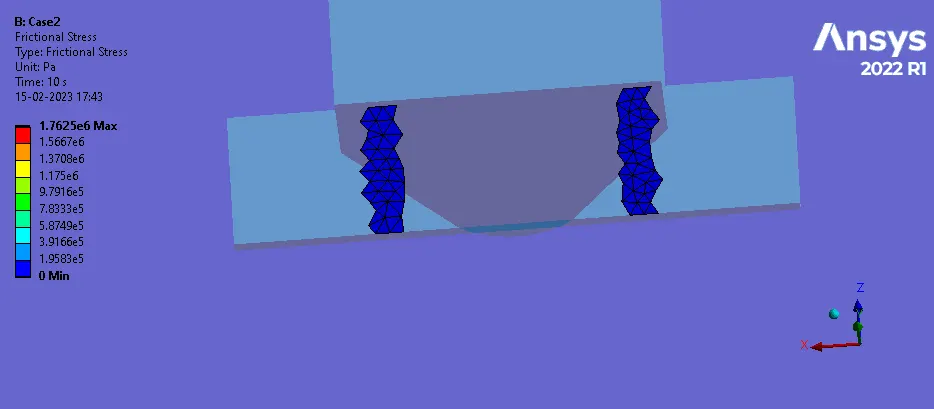
Frictional stress : Punch to sheet
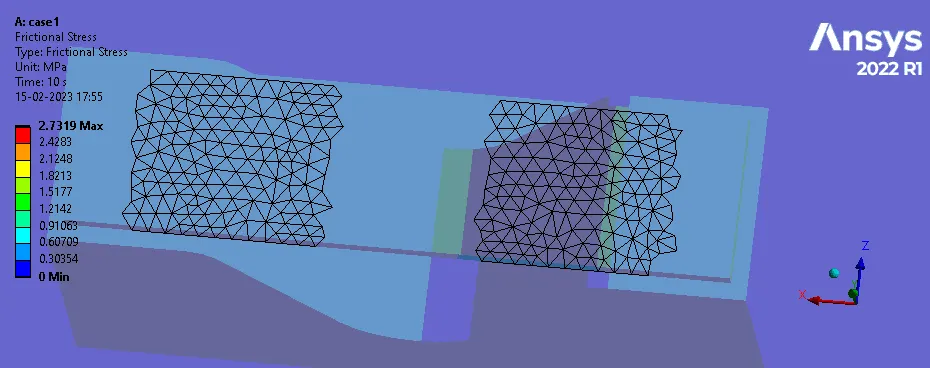
Frictional stress : SHeet to die
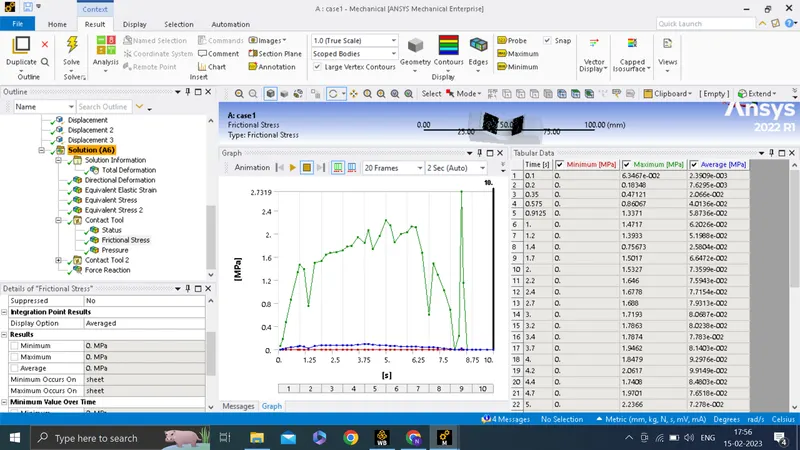
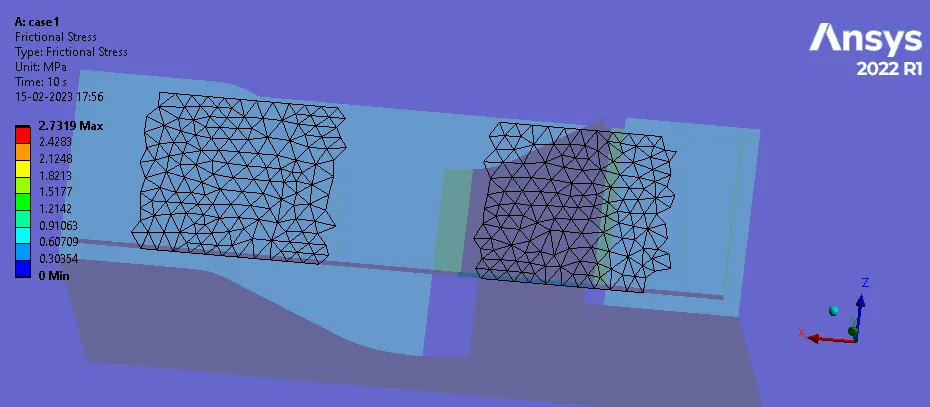
Pressure : Punch to sheet
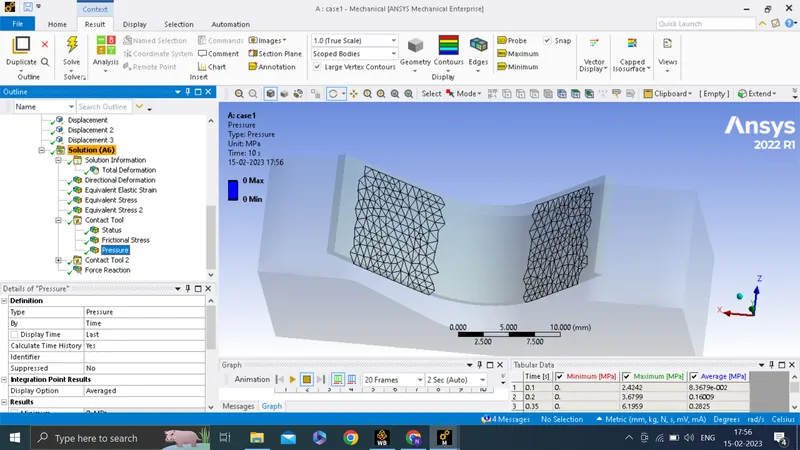
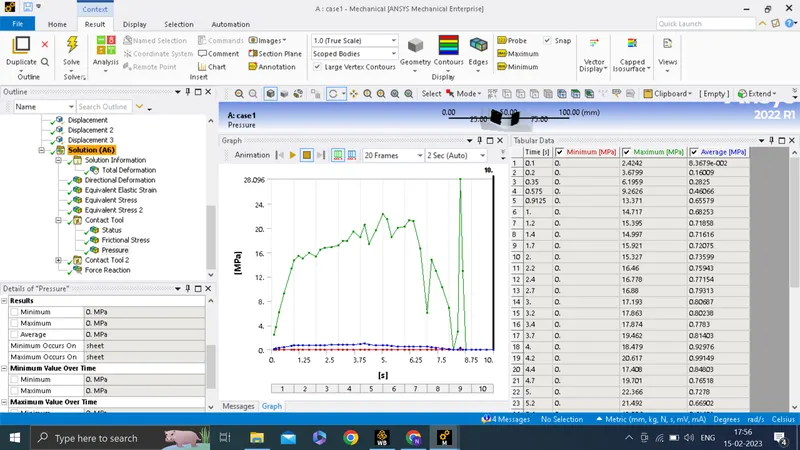
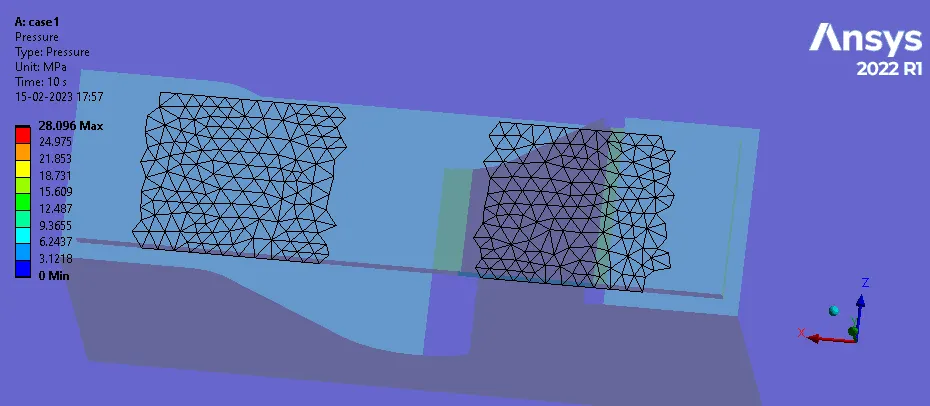
Pressure : Sheet to die
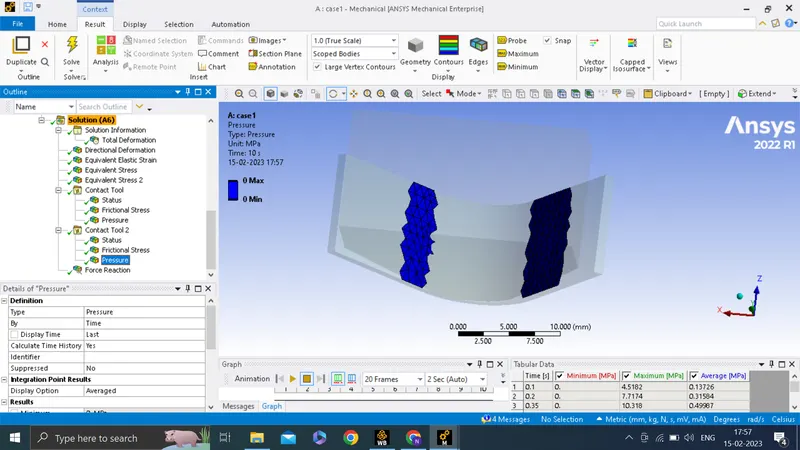
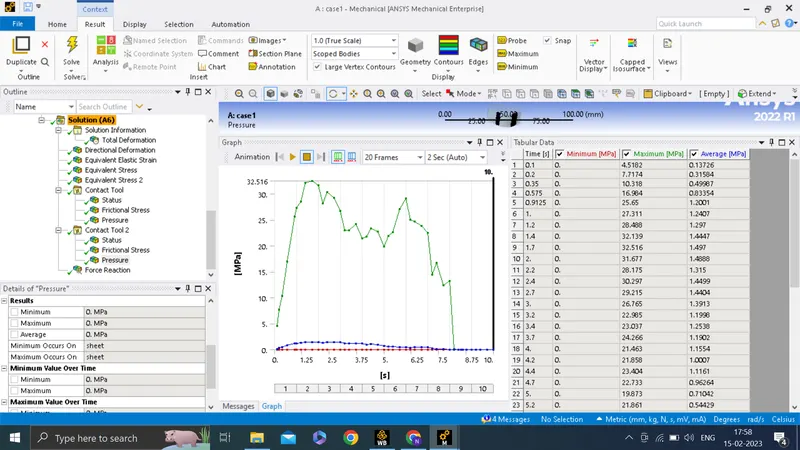
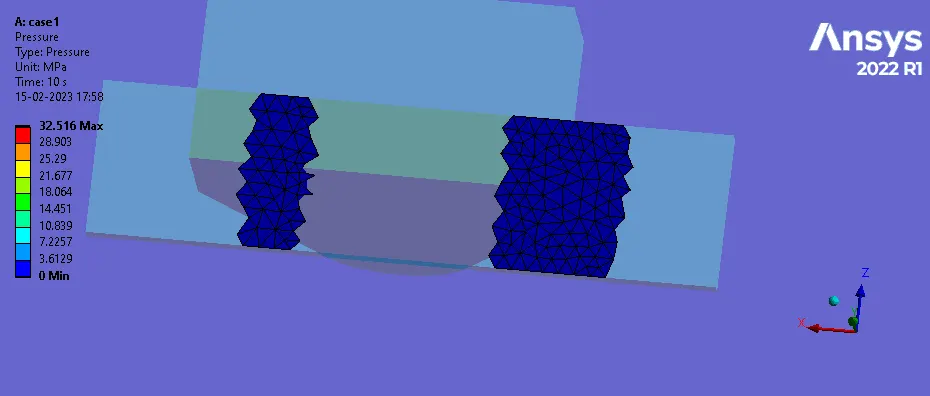
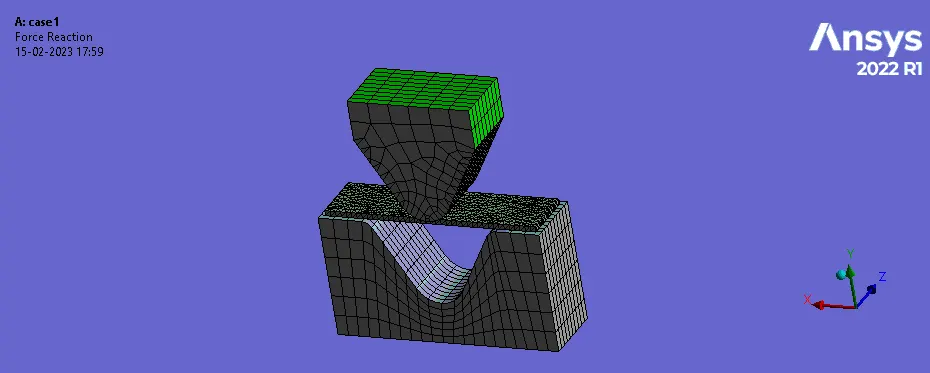
Force reaction
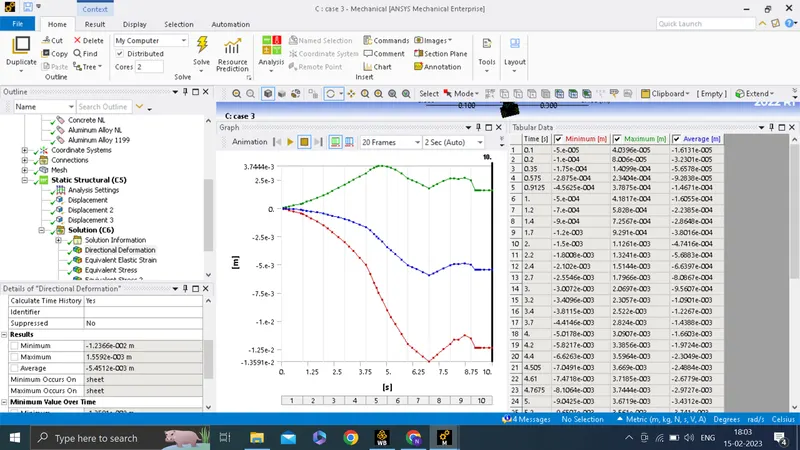
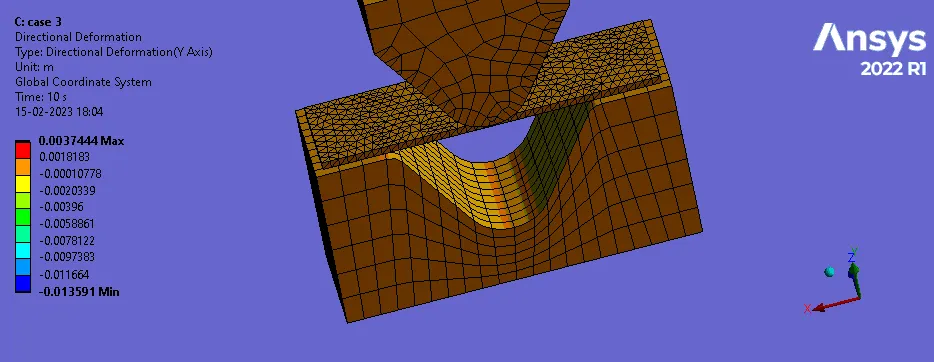
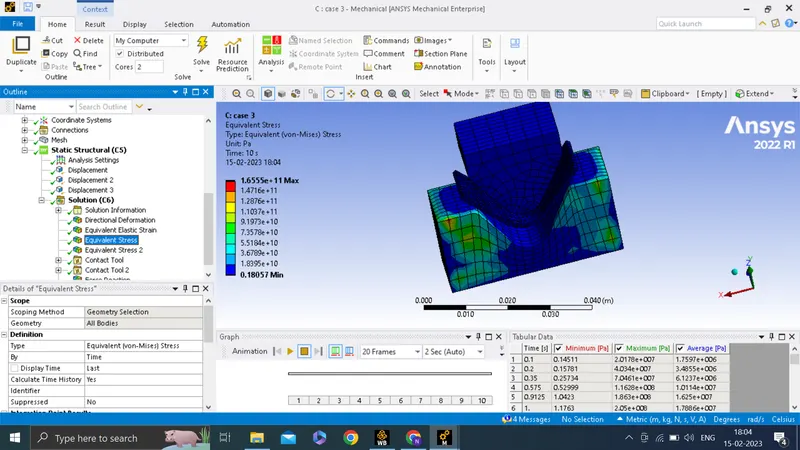
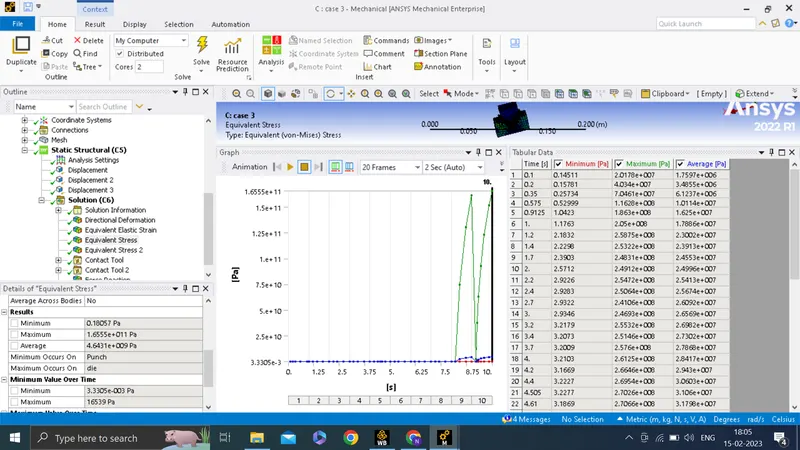
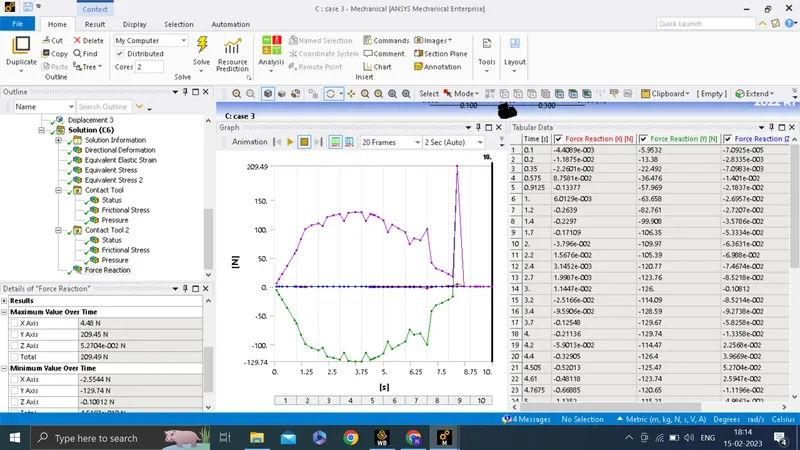
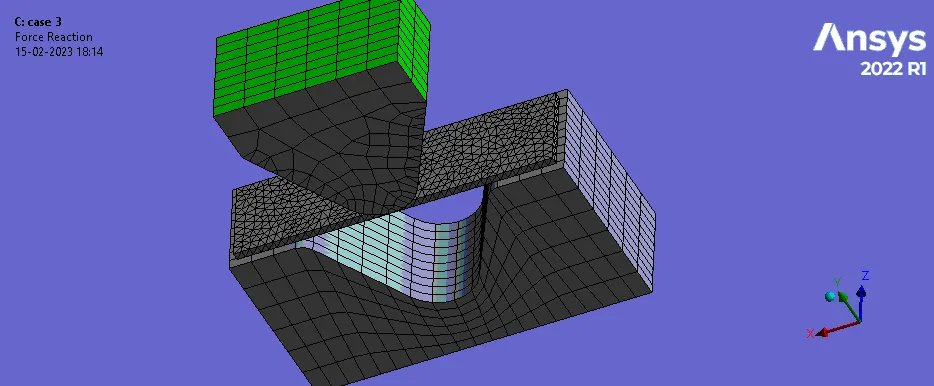
Case 3 : Material used Magnesium Alloy NL
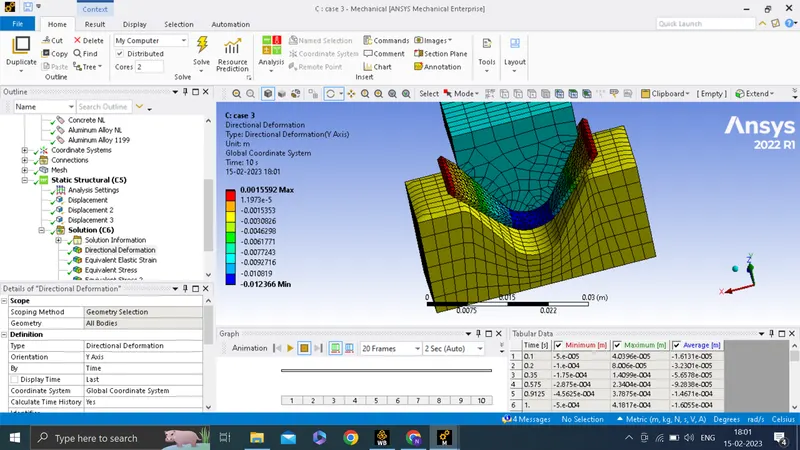
Directional deformation
Equivalent stress
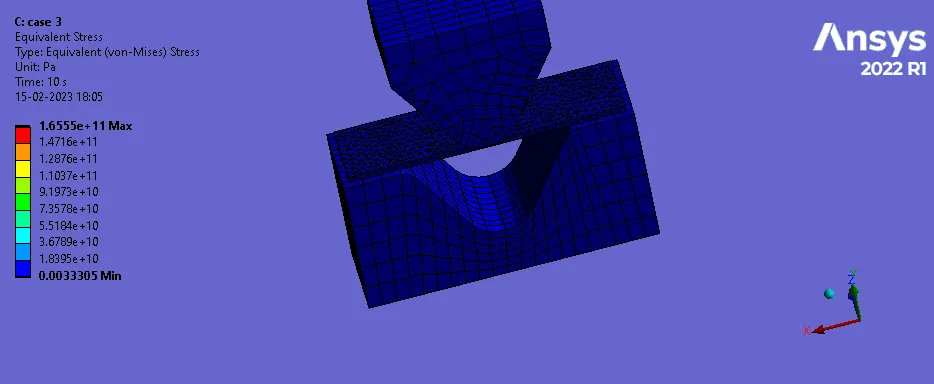
Stress on sheet
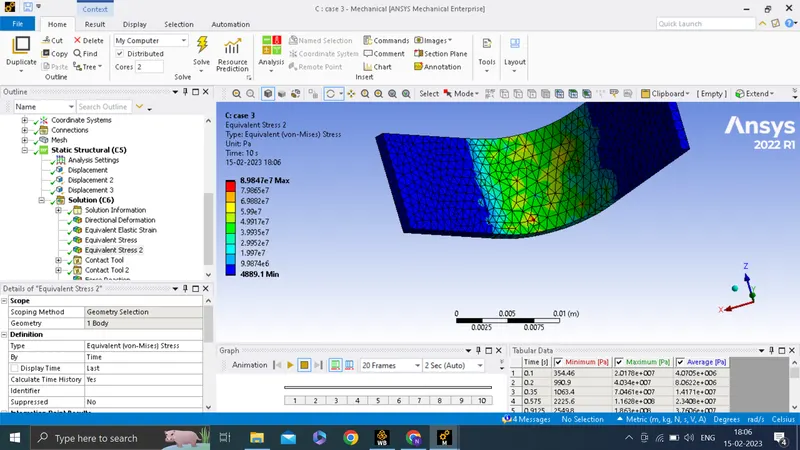
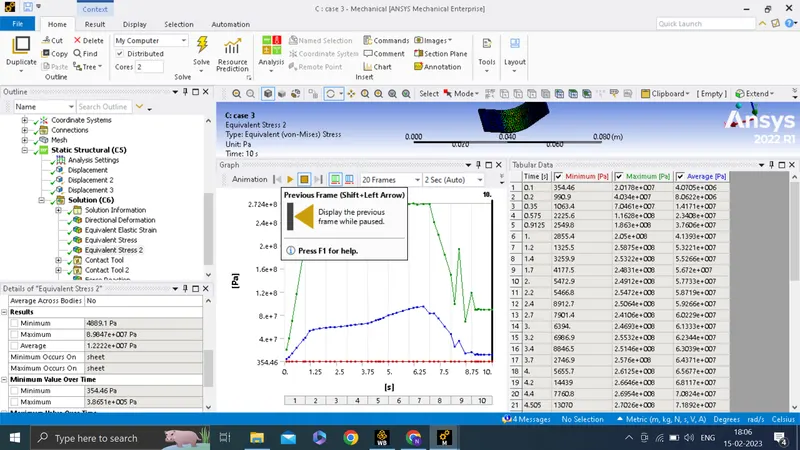
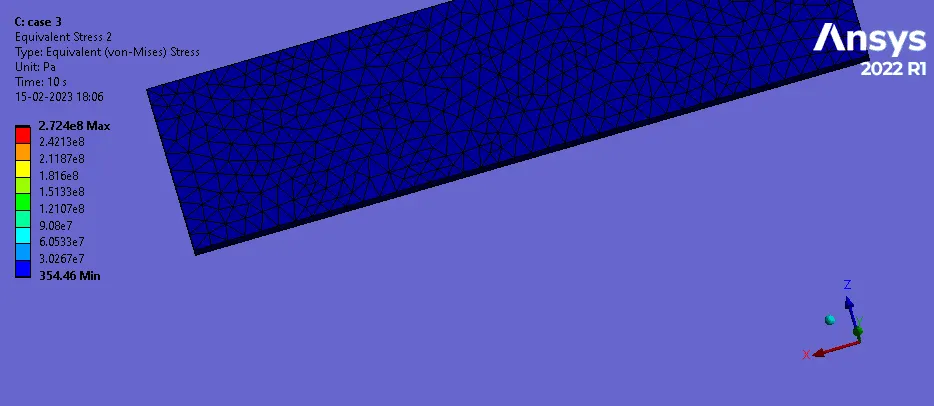
Equivalent strain
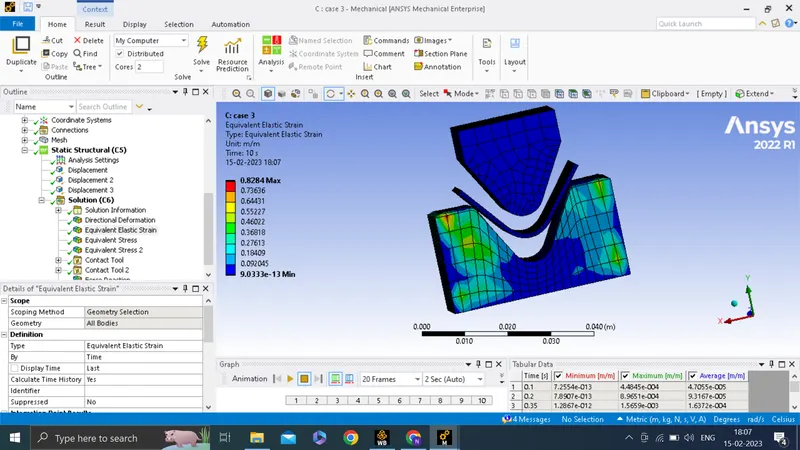
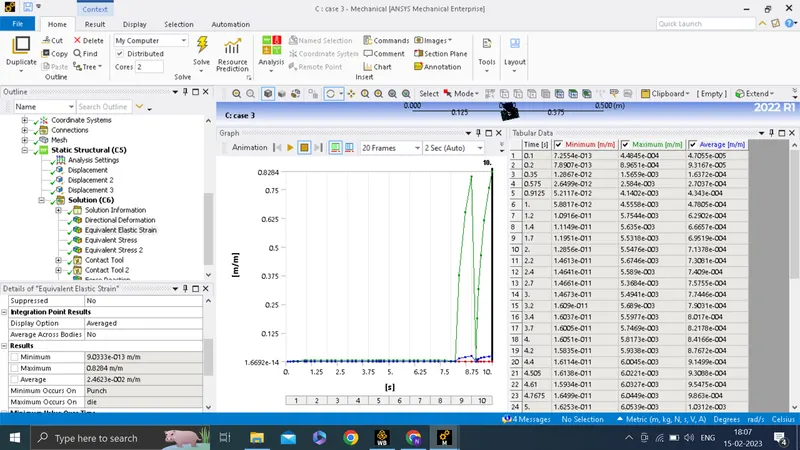
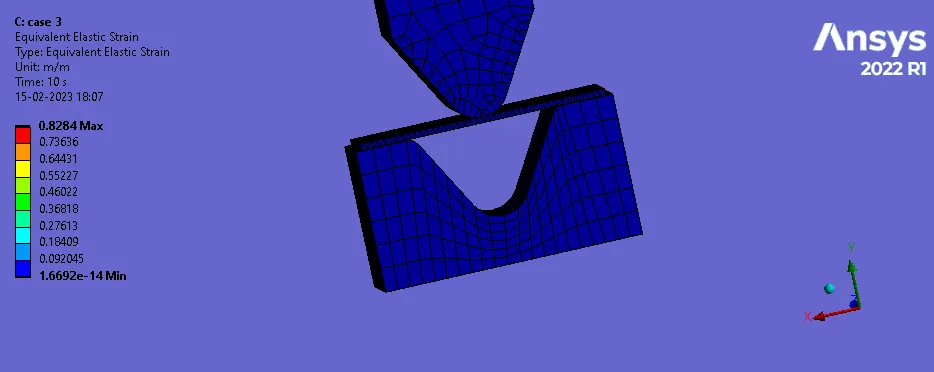
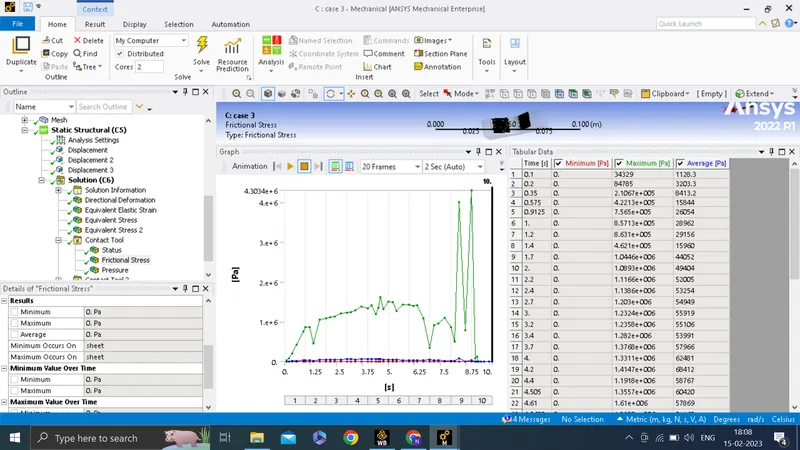
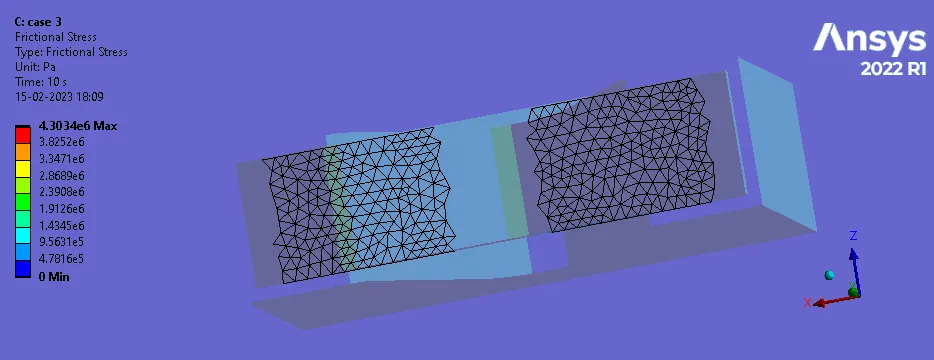
frictional stress: Punch to sheet
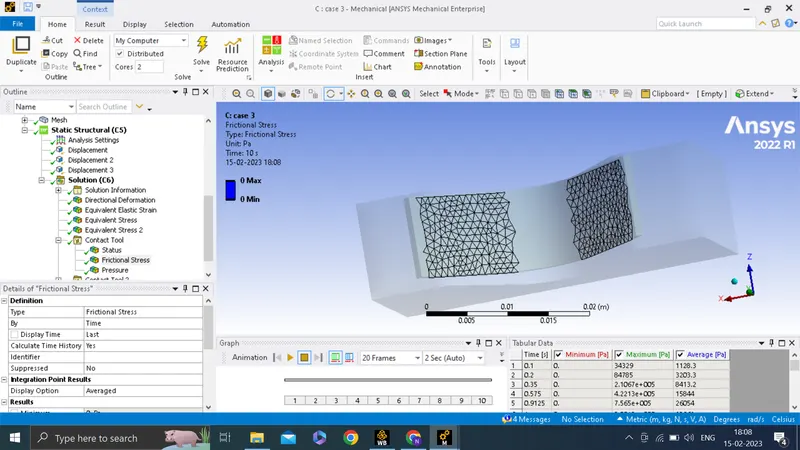
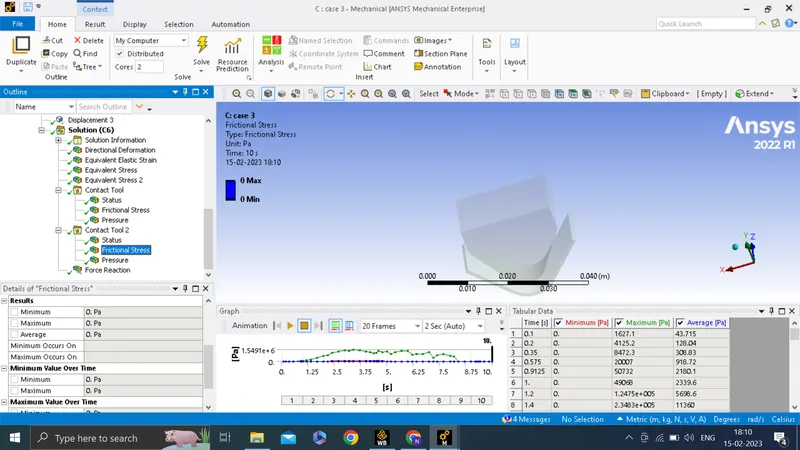
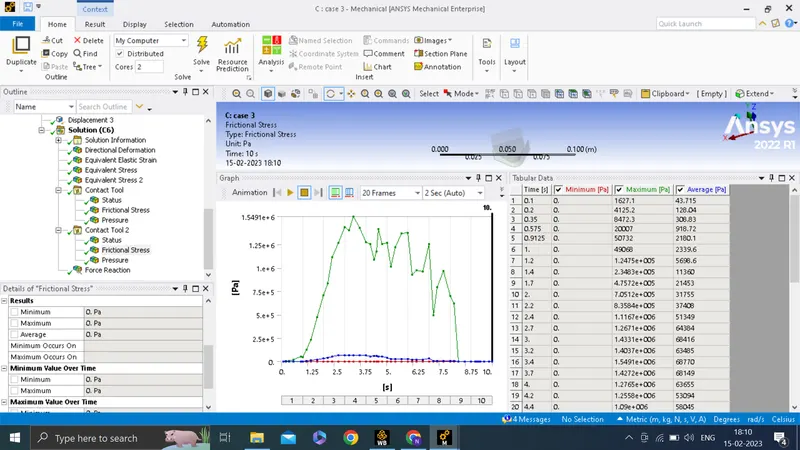
Frictional stress : sheet to die
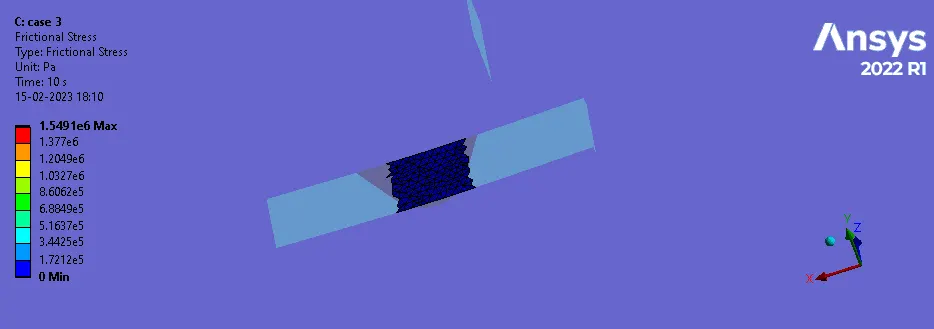
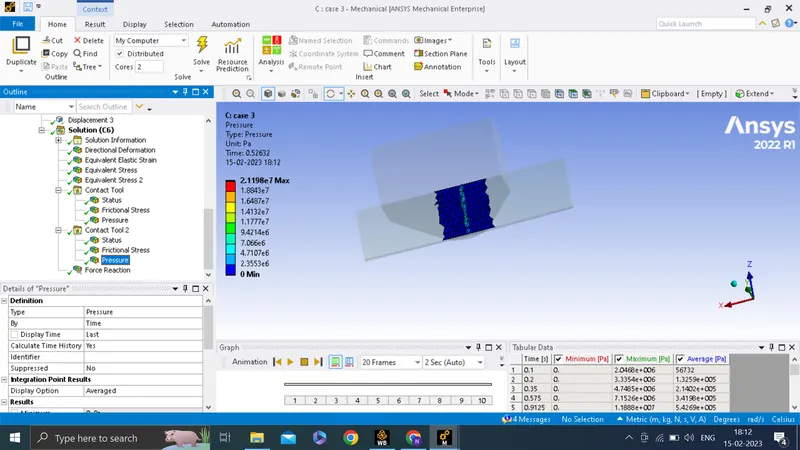
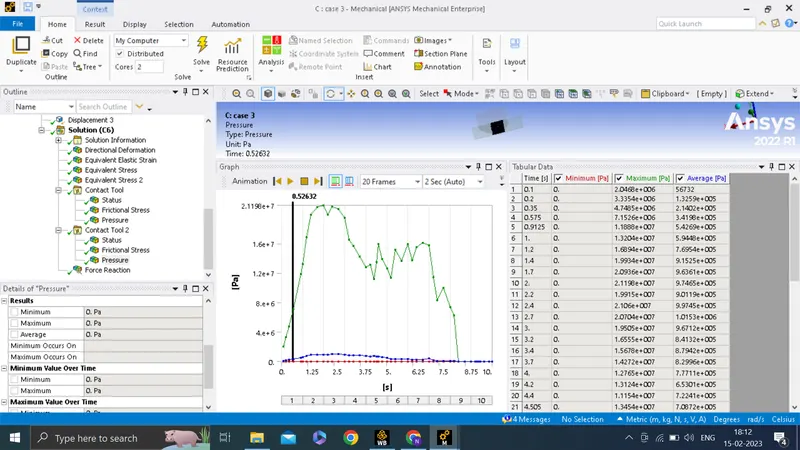
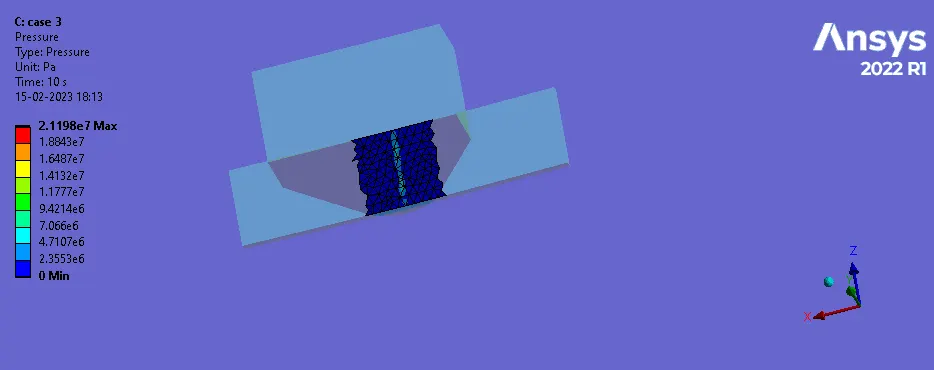
contact pressure : punch to sheet
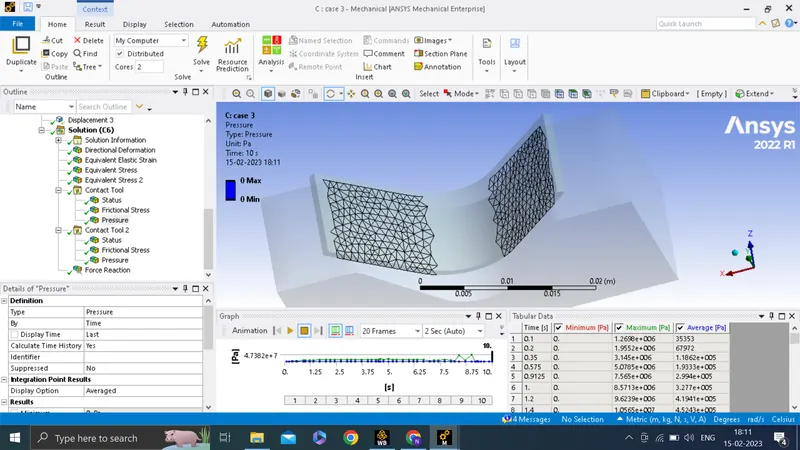
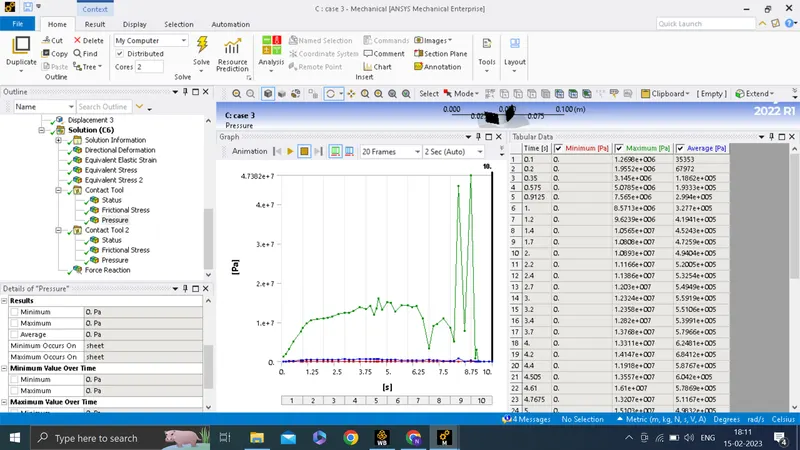
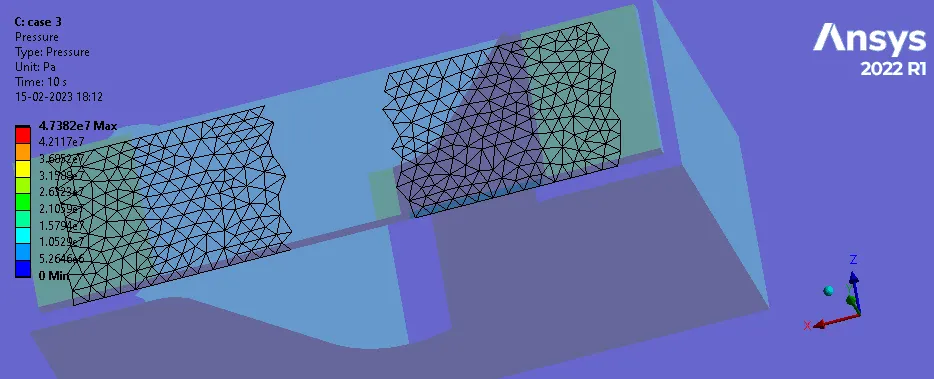
contact pressure : sheet to die
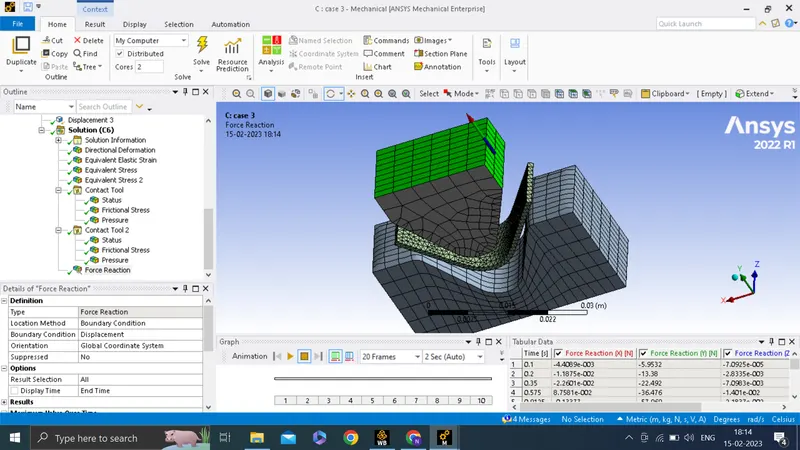
force rection :
Result:
The directional deformation in y-axis with all three material are compared below
| Material | time(s) | Minimum (mm) | Maximum(mm) | Average(mm) |
| Aluminium alloy 1199 | 10 | -12.443 | 2.3237 | -5.3152 |
| Copper alloy NL | 10 | -11.736 | 3.0422 | -5.0813 |
| Magnesium Alloy NL | 10 | -12.366 mm | 1.5592 | -5.4512 |
The equivalent stress in all 3 materials cases are compared below
| Material | time(s) | Minimum Mpa | Maximum (Mpa) | Average(Mpa) |
| Aluminium alloy 1199 | 10 | 9.32E-08 | 3.16E+05 | 4025.5 |
| Copper alloy NL | 10 | 1.13E-07 | 1.98E+05 | 3704.1 |
| Magnesium Alloy NL | 10 | 1.81E-07 | 1.66E+05 | 4643.1 |
The equivalent stress on sheet in all 3 materials cases are compared below
| Material | time(s) | Minimum Mpa | Maximum (Mpa) | Average(Mpa) |
| Aluminium alloy 1199 | 10 | 6.84E-03 | 62.913 | 9.1683 |
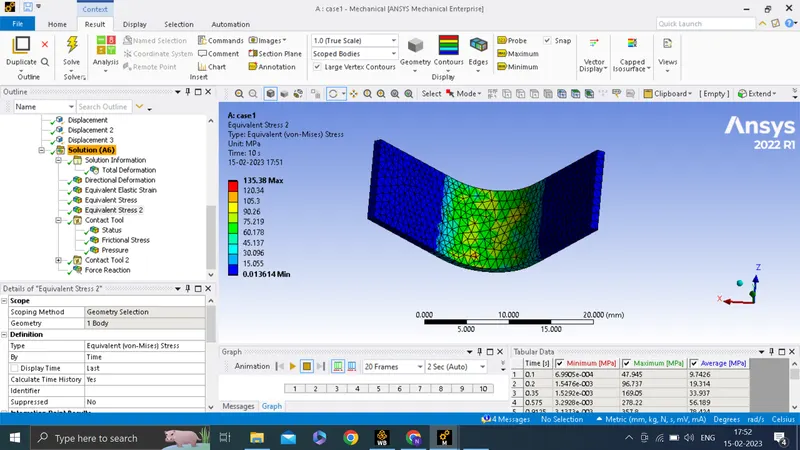
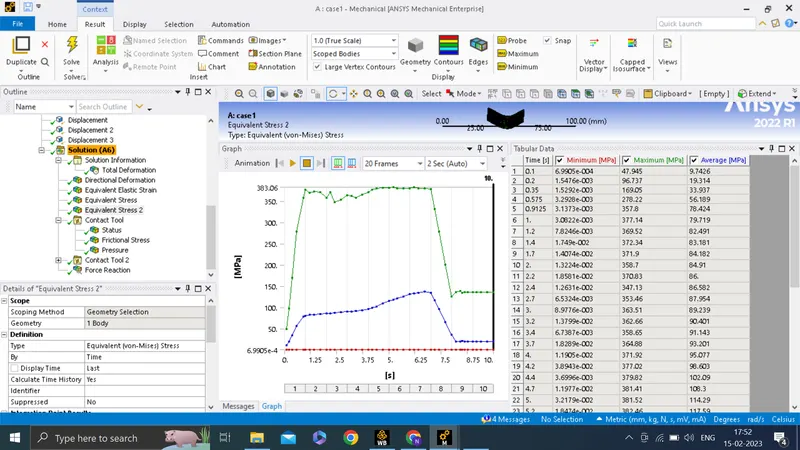
| Copper alloy NL | 10 | 1.36E-02 | 135.38 | 19.15 |
| Magnesium Alloy NL | 10 | 4.89E-03 | 89.847 | 12.222 |
The equivalent stress with all three materials sheet bending cases are compared below
| Material | time(s) | Minumum | Maximum | Average |
| Aluminium alloy 1199 | 10 | 4.66E-13 | 1.5855 | 2.18E-02 |
| Copper alloy NL | 10 | 5.66E-13 | 0.99255 | 1.96E-02 |
| Magnesium Alloy NL | 10 | 9.03E-13 | 0.8284 | 2.46E-02 |
Conclusion:
from the above table it is clear that in case of alumunium alloy1199 the equivalent stress are maximum and in case of Magnesium Alloy NL it was minimum. and similarlly equivalent strain also maximum in case of aluminium allo NL and minimum in case of Magnesium Alloy NL
and copper alloy sheer experance maximum stress while aluminum alloy 1199 experiance minimum stress while bending
The directional deformation was maximum in case of Copper alloy NL while it was minimum in case of Magnesium alloy NL.
Case 2:
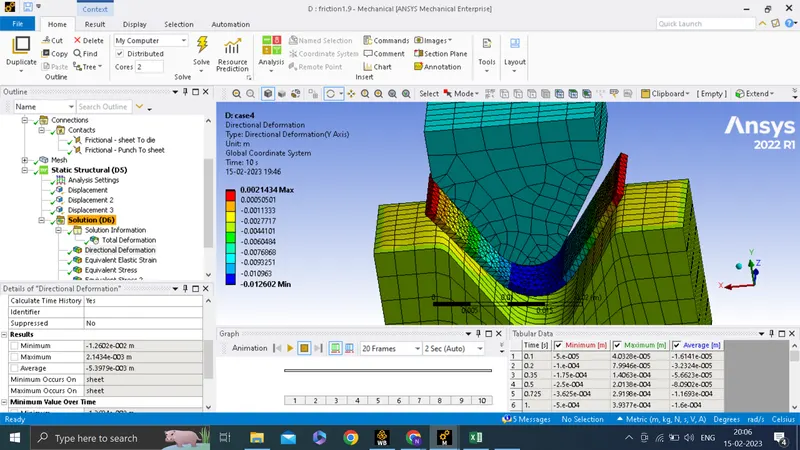
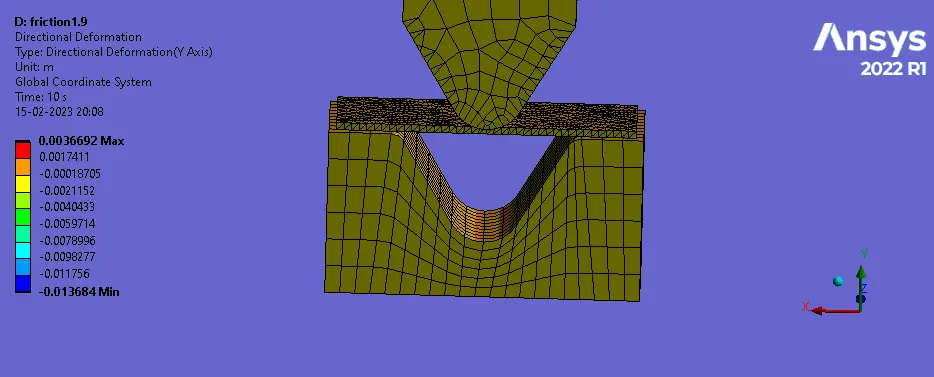
increase frictional co-efficient from 0.1 to 0.19 and run the simulation for aluminum alloy 1199.
Picture:
Derectional deformation
Equivalent stress
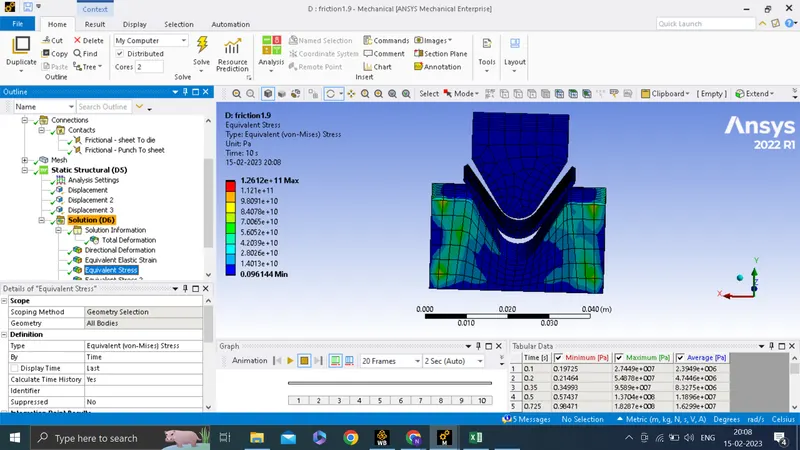
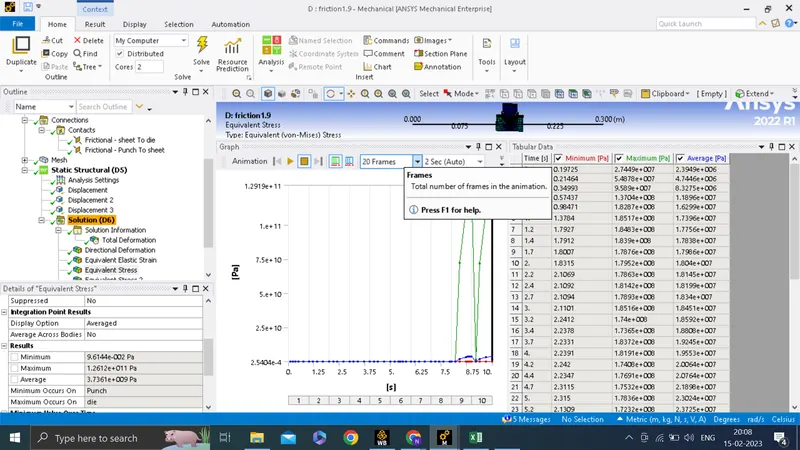
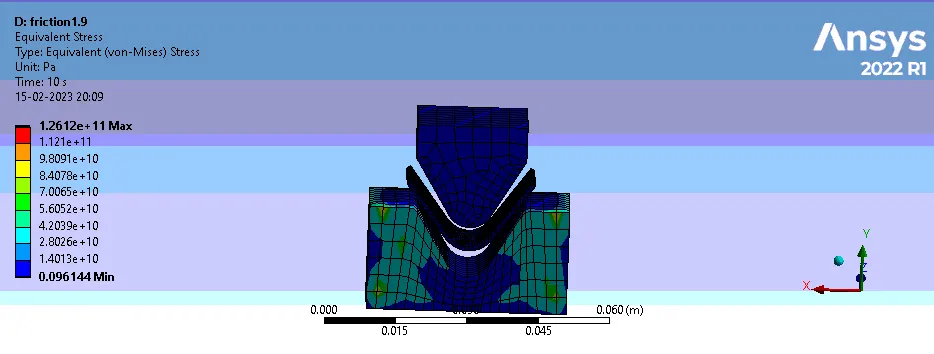
Equivalent stress on plate
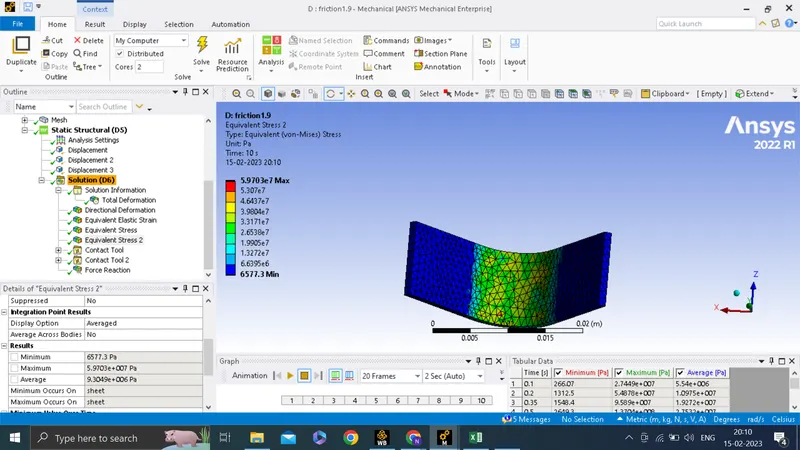
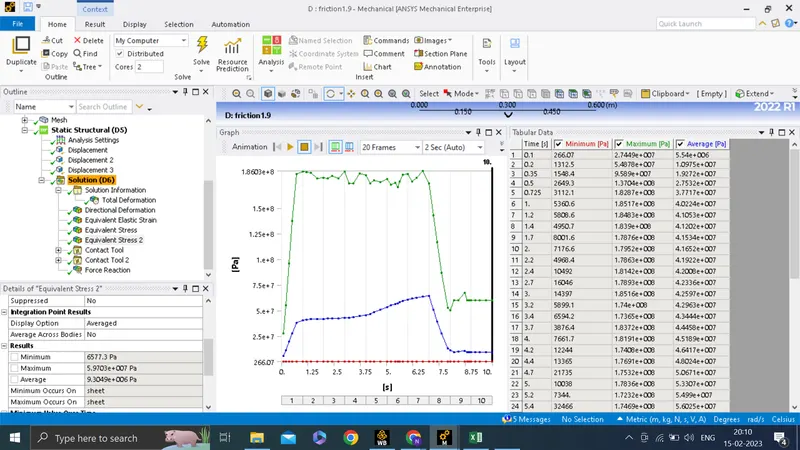
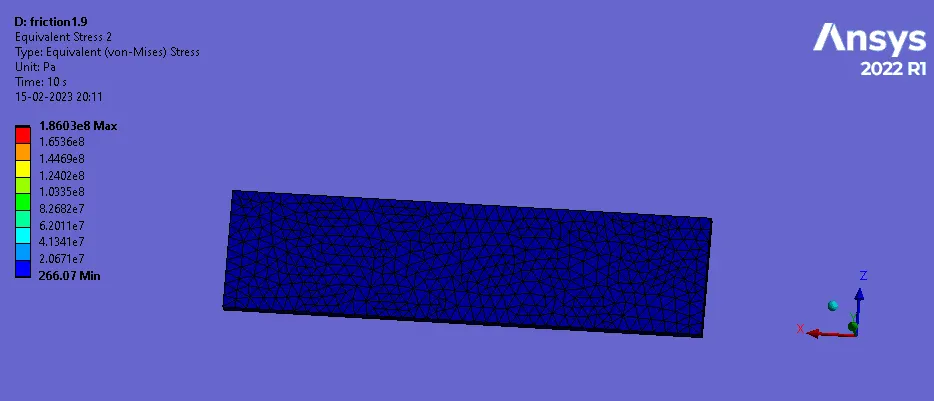
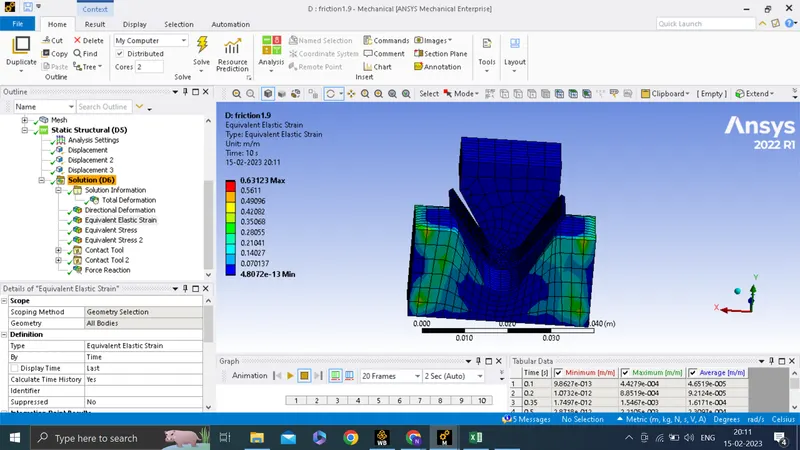
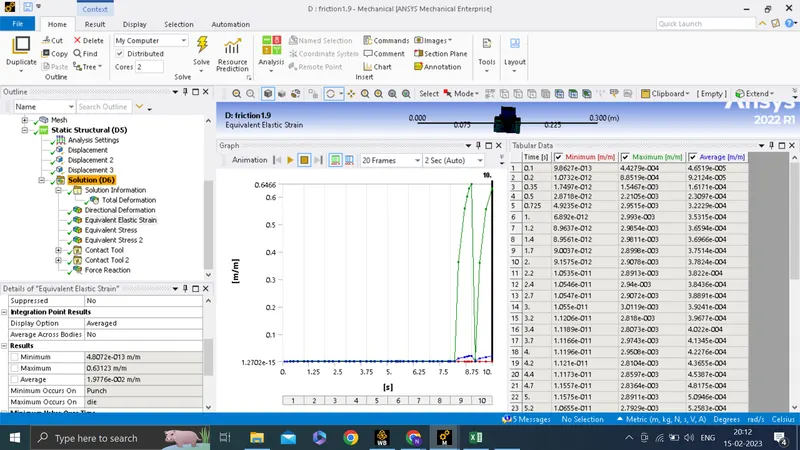
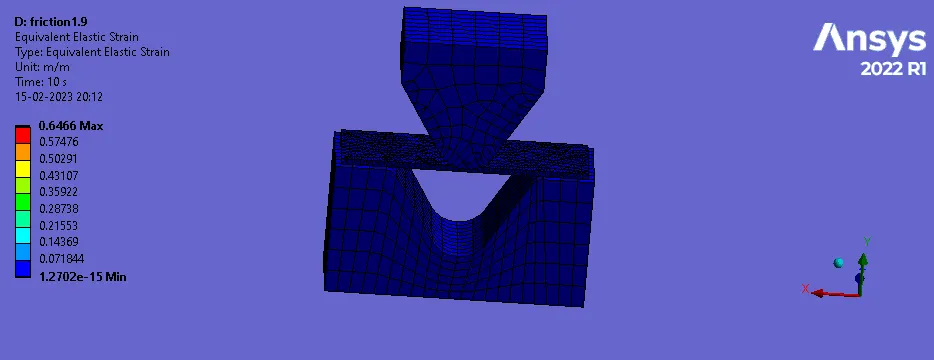
Equivalent strain
Result :
The directional deformation of aluminium alloy 1199 sheet with 2 different frictional coefficient are compared below
| Material | Frictional coefficient | time(s) | Minimum Mpa | Maximum (Mpa) | Average(Mpa) |
| Aluminium alloy 1199 | 0.1 | 10 | 9.32E-08 | 3.16E+05 | 4025.5 |
| Aluminium alloy 1199 | 0.19 | 10 | 9.61E-08 | 1.26E+05 | 3736.1 |
The equivalent stress of aluminum alloy 1199 sheet with 2 different frictional coefficient are compared below
| Material | Frictional coefficient | time(s) | Minimum Mpa | Maximum (Mpa) | Average(Mpa) |
| Aluminium alloy 1199 | 0.1 | 10 | 6.84E-03 | 62.913 | 9.1683 |
| Aluminum alloy 1199 | 0.19 | 10 | 6.58E-03 | 59.703 | 9.3049 |
The equivalent stress on only at sheet of aluminium alloy 1199 with two different frictional coefficient are compared below
| Material | Frictional coefficient | time(s) | Minumum | Maximum | Average |
| Aluminium alloy 1199 | 0.1 | 10 | 4.66E-13 | 1.5855 | 2.18E-02 |
| Aluminium alloy 1199 | 0.19 | 10 | 4.81E-13 | 0.63123 |
1.98E-02 |
The equivalent strain on aluminium sheet bending of aluminium alloy with 2 different frictional coefficient are compared below
| Material | Frictional coefficient | time(s) | Minumum | Maximum | Average |
| Aluminium alloy 1199 | 0.1 | 10 | 4.66E-13 | 1.5855 | 2.18E-02 |
| Aluminium alloy 1199 | 0.19 | 10 | 4.81E-13 | 0.63123 | 1.98E-02 |
conclusion :
from the above table it is clear that when we inicrease the frictional coefficient then the value for directional deformation , stress and strain get reduced .
Case 3
For this we refine the mesh size of sheet(plate ) from 1 mm tetrahedron to 0.75 mm tetrahedtron element
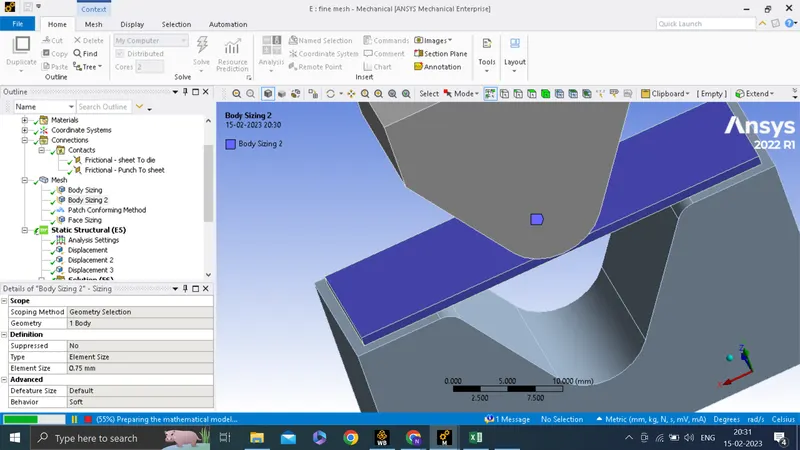
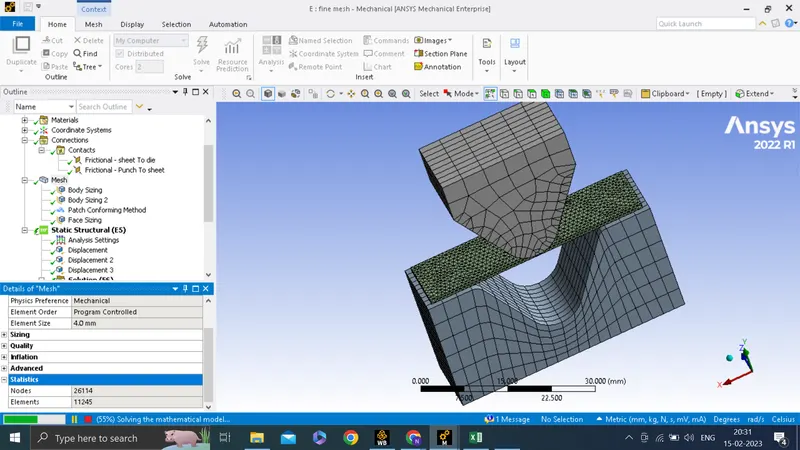
after meshing the static of mesh are as below
number of node: 26114, no of element : 11245
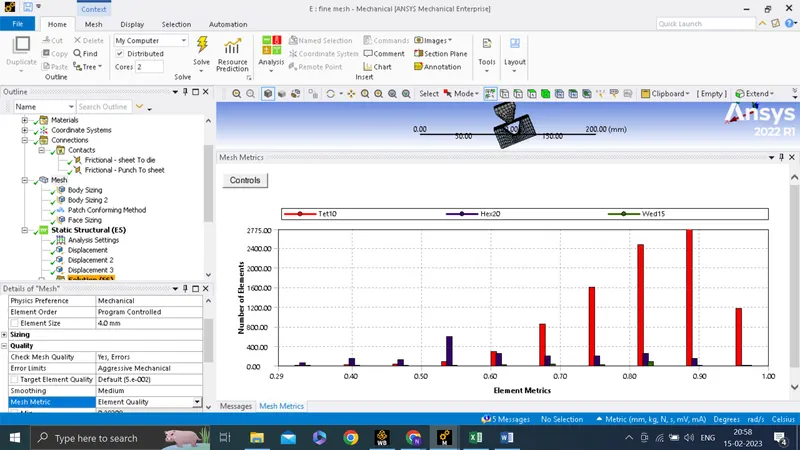
the element quality of mesh is good as most of the element are between 0.5 to 1
Picture :
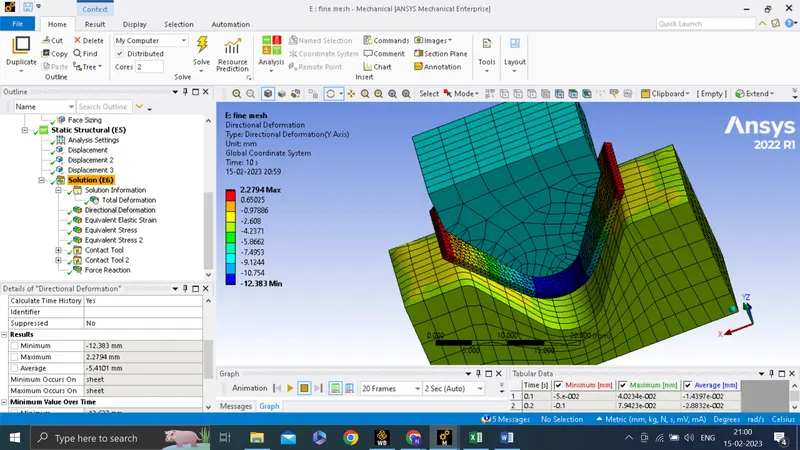
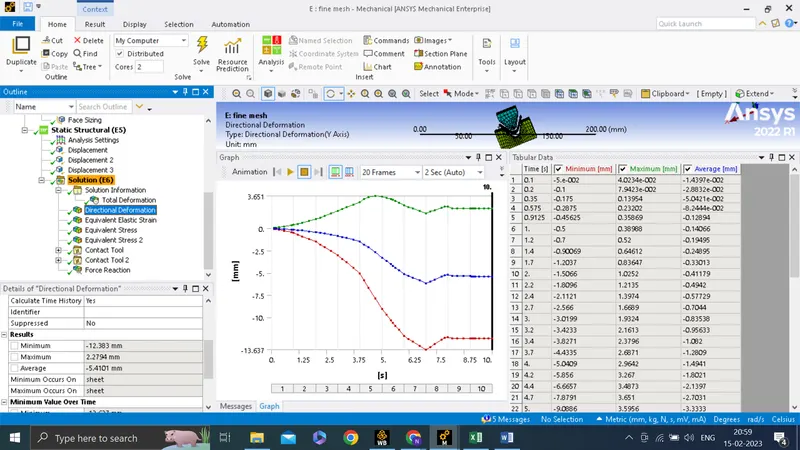
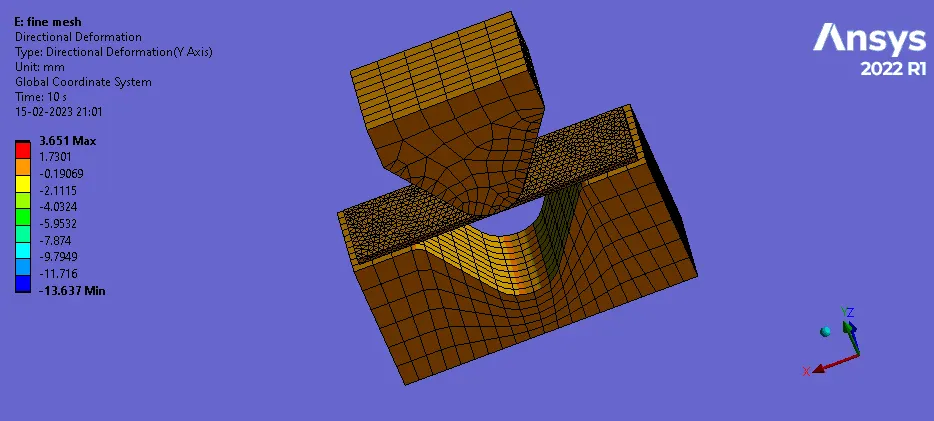
Directional deformation
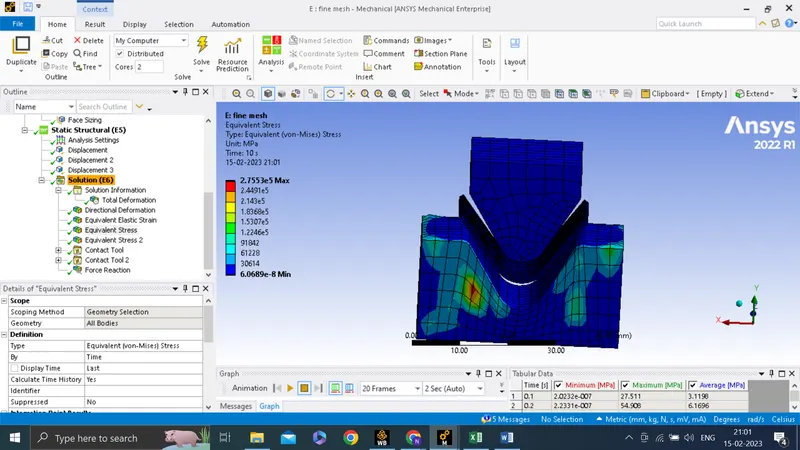
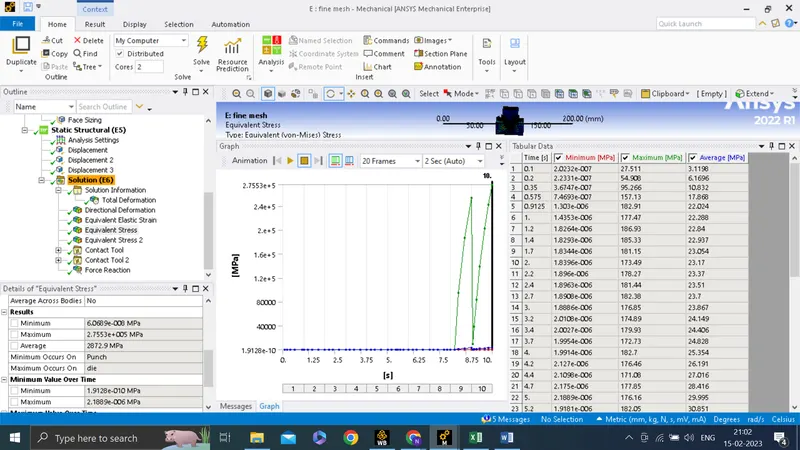
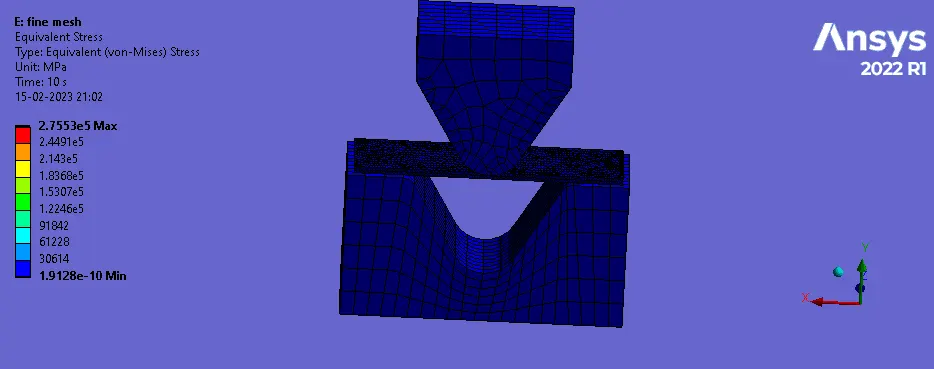
Equivalent stress
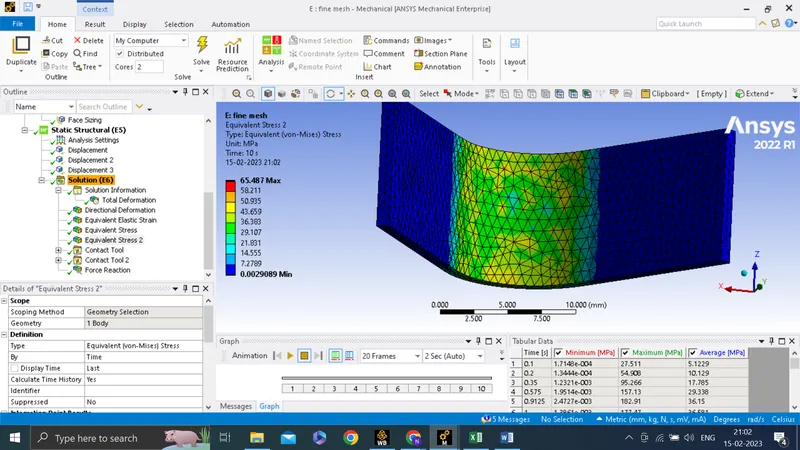
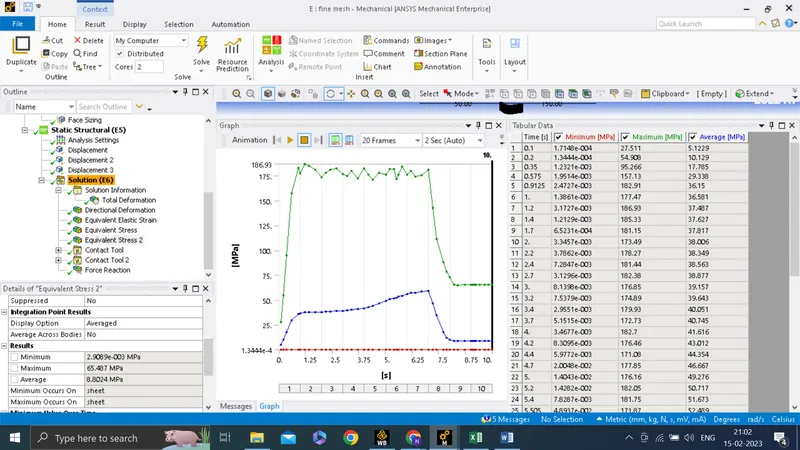
stress on sheet
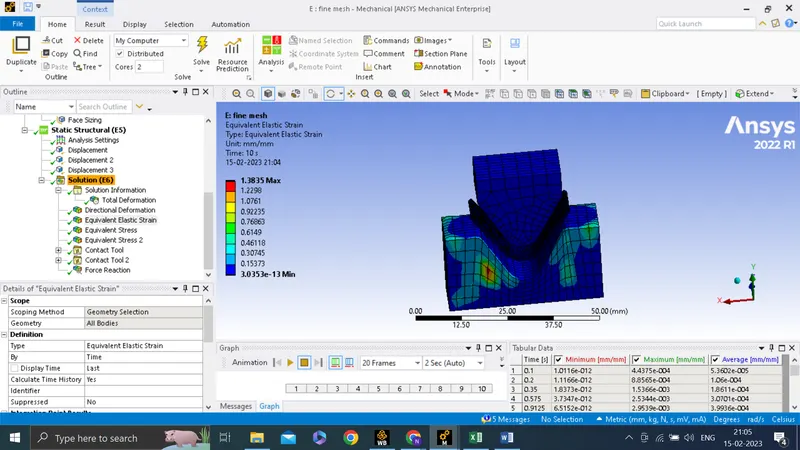
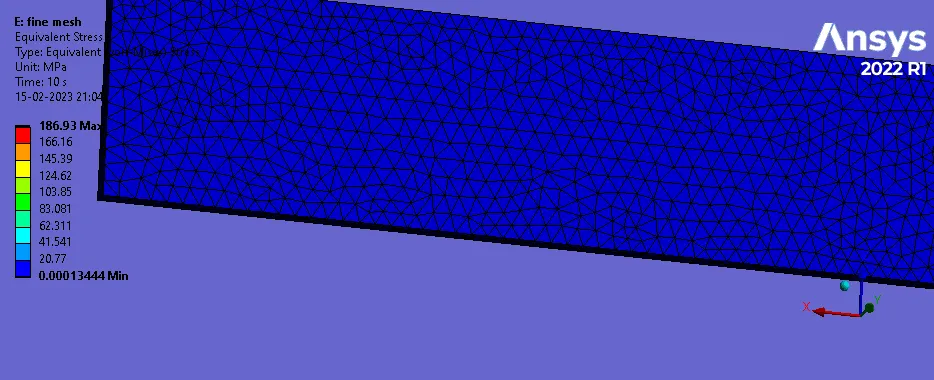
equivalent strain
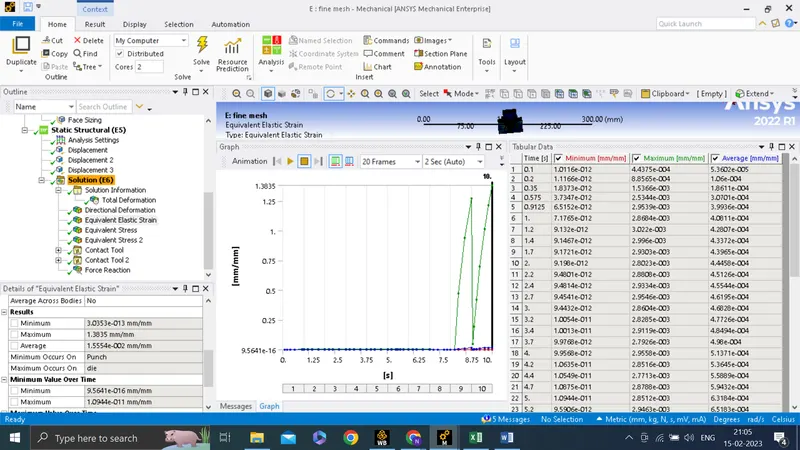
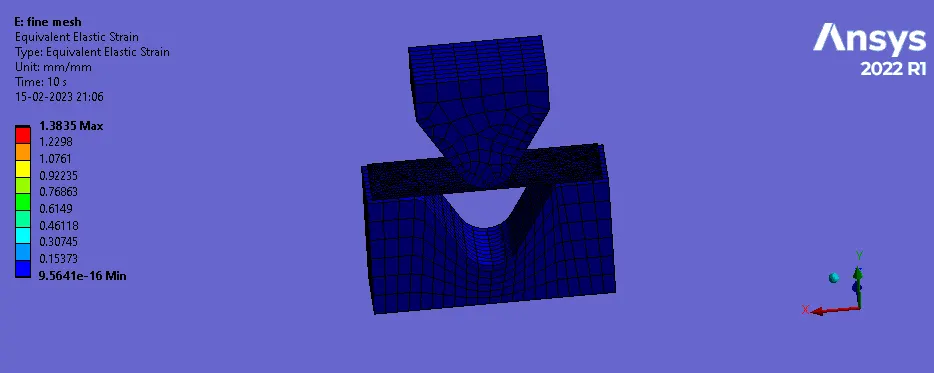
Result:
The directional deformation for two cases with different mesh size on aluminium alloy 1199 sheet are compared below
| Material | Sheet Mesh size (mm) | time(s) | Minimum (mm) | Maximum(mm) | Average(mm) |
| Aluminum alloy 1199 | 1 | 10 | -12.443 | 2.3237 | -5.3152 |
| Aluminum alloy 1199 | o.75 | 10 | -12.383 | 2.2794 | -5.4101 mm |
The equivalent stress for two cases with different mesh size on aluminium alloy 1199 sheet are compared below
| Material | Sheet Mesh size (mm) | time(s) | Minimum Mpa | Maximum (Mpa) | Average(Mpa) |
| Aluminum alloy 1199 | 1 | 10 | 9.32E-08 | 3.16E+05 | 4025.5 |
| Aluminum alloy 1199 | o.75 | 6.07E-08 | 2.76E+05 | 2872.9 |
The equivalent stress on sheet for two cases with different mesh size on aluminium alloy 1199 sheet are compared below
| Material | Sheet Mesh size (mm) | time(s) | Minimum Mpa | Maximum (Mpa) | Average(Mpa) |
| Aluminum alloy 1199 | 1 | 10 | 6.84E-03 | 62.913 | 9.1683 |
| Aluminum alloy 1199 | o.75 | 10 | 2.91E-03 | 65.487 | 8.8024 |
The equivalent stain for two cases with different mesh size on aluminium alloy 1199 sheet are compared below
| Material | Sheet Mesh size (mm) | time(s) | Minumum | Maximum | Average |
| Aluminum alloy 1199 | 1 | 10 | 4.66E-13 | 1.5855 | 2.18E-02 |
| Aluminum alloy 1199 | o.75 | 10 | 3.04E-13 | 1.3835 | 1.56E-02 |
Conclusion:
As the mesh gets finer, the results will become more accurate. From the above table, we can see that as the mesh gets finer the results are increased meaning that the results gets more accurate.