Week 3 Sheet metal Bending challenge
Aim :
To do analysis of sheet metal bending in three different cases using ANSYS software.
Objective :
To perform analysis of sheet metal bending in three different cases they are,
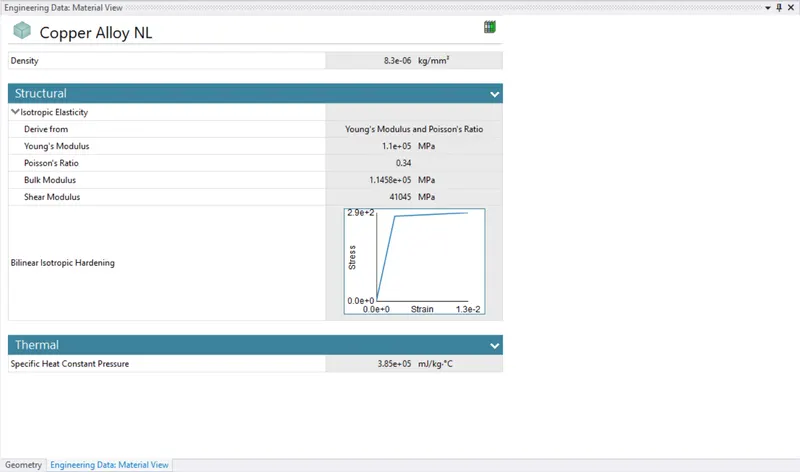
Case 1 : In this case with different material property for sheet we have to analyse and compare the solution values of different material property. The three different materials are,
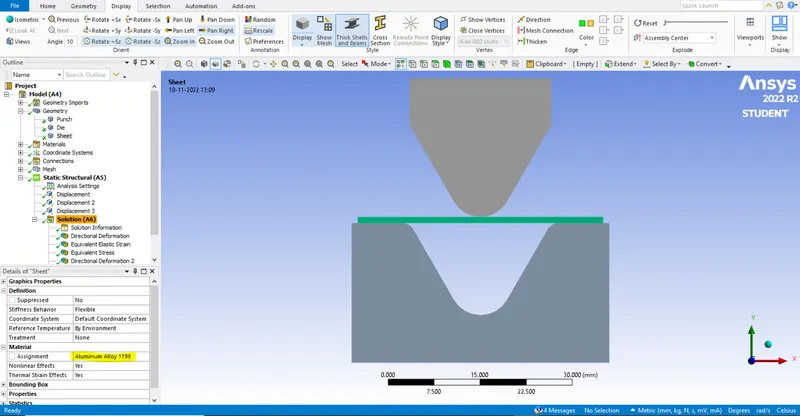
Aluminium alloy 1199,
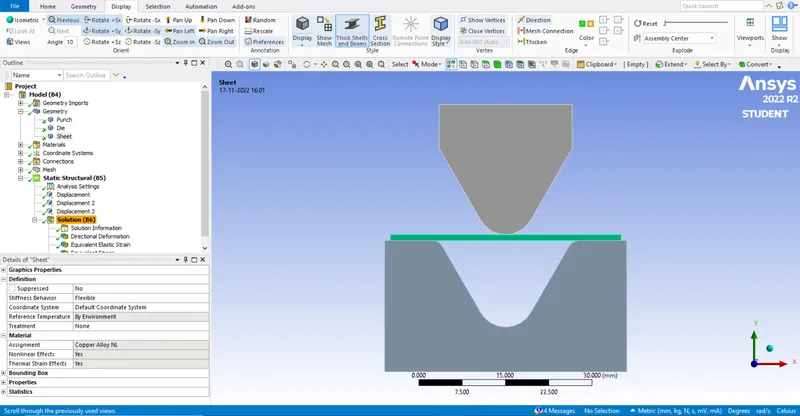
Copper alloy NL,
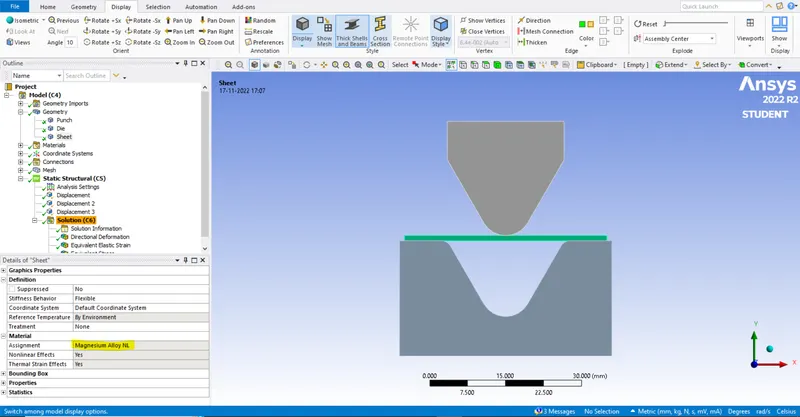
Magnesium alloy NL,
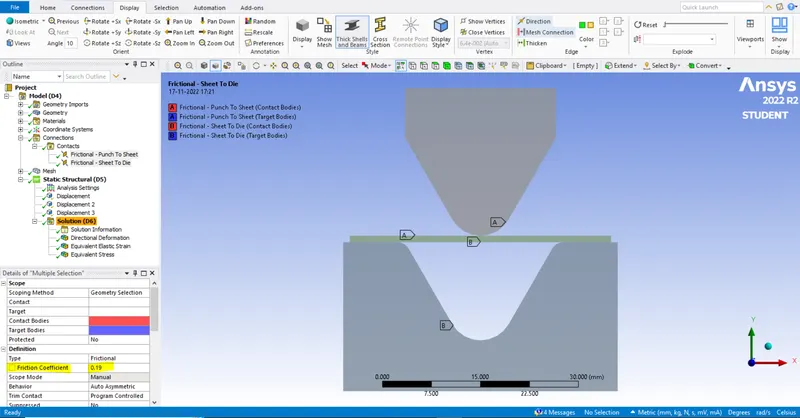
Case 2 : In this case the material property of the sheet is Aluminium alloy 1199 and the co-efficient of friction is 0.19. Here we have compare the results with same material property of case 1.
Case 3 : In this case we do mesh refinement for the material property of Aluminium alloy 1199. And compare the results with case 1.
Given model :
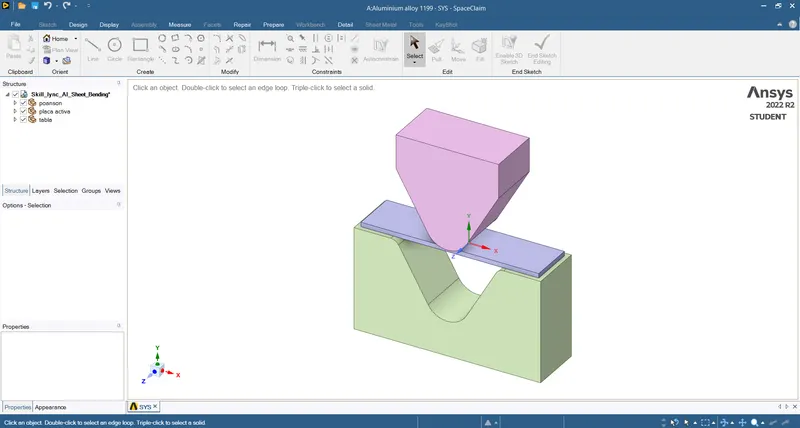
During sheet metal forming, two different parts are used. One part is called the punch. It performs the stretching and bending or blanking operation, while the other part is called the die block. It securely clamps the work piece and provides similar stretching bending or blanking operations.
Procedure :
We start from workbench and choose static structural analysis.
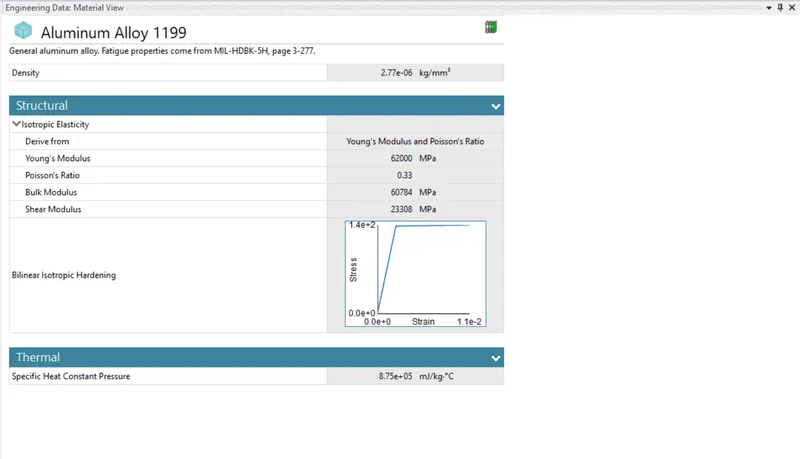
In static structural we add material property which is required for the analysis.
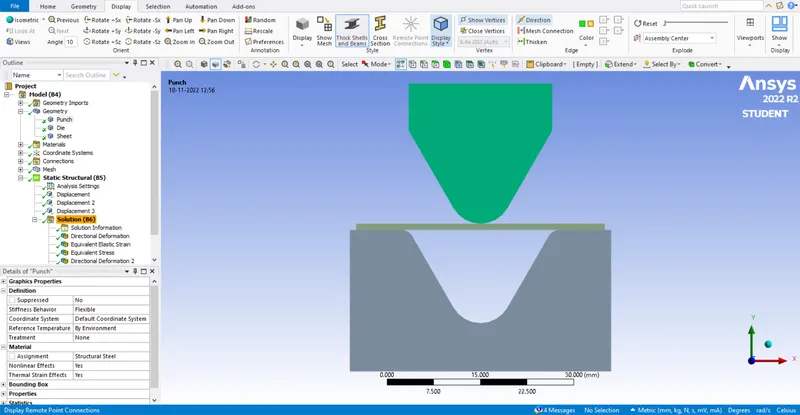
We import the given model to the geometry tab.
To work on analysis we use mechanical graphical page and add the require data.
We assign the material property to the sheet.
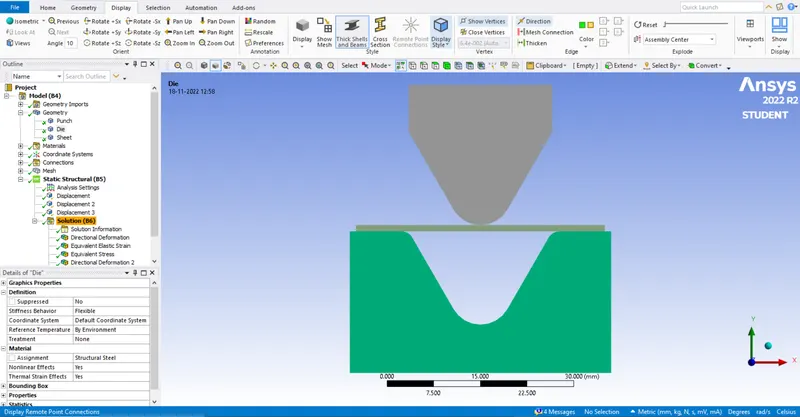
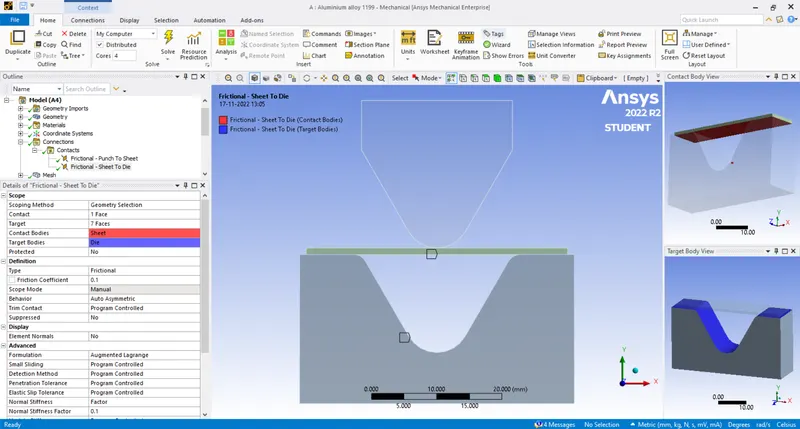
In connections part we define the contacts of the given model.
In this model we have two frictional contacts of frictional co-efficient 0.1.
The frictional contacts are between the punch and upper face of the sheet and second contact between the bottom face and face of the die.
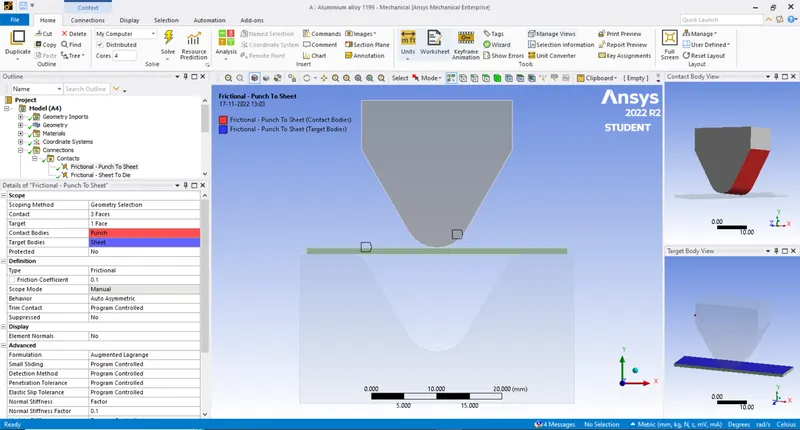
The behaviour is defined as auto asymmetric and we us ethe formula as Augmented Lagrange.
We define the normal stiffness factor as 0.1 and interface as add offset, ramped effect.
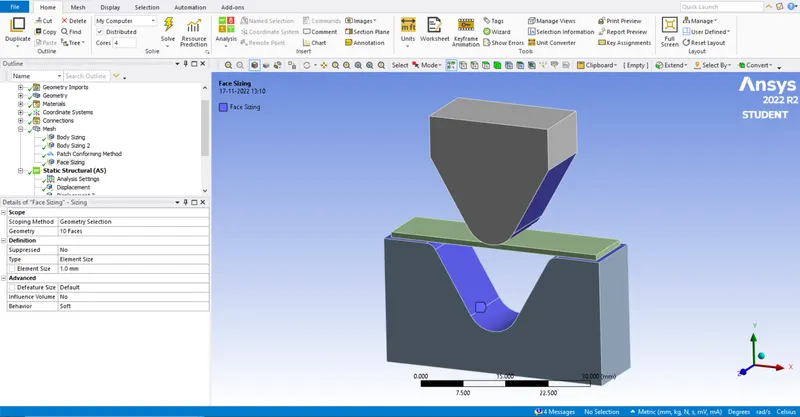
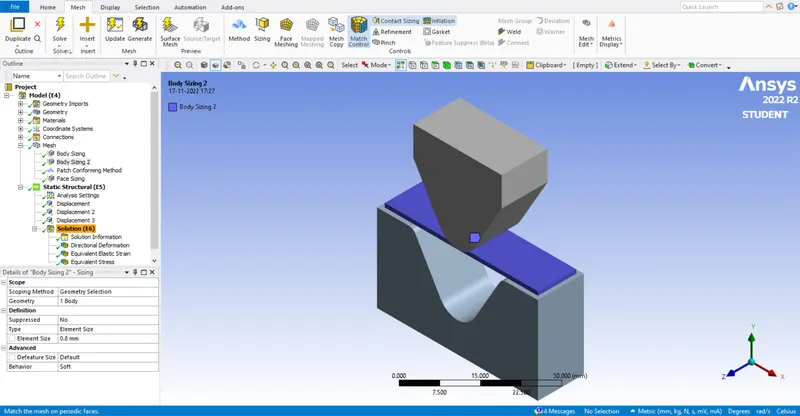
In meshing we use the default values and we define the face sizing of punch and die as 4mm, the frictional face size if die face and punch is 1mm and the sheet sizing as 1mm tetra mesh.
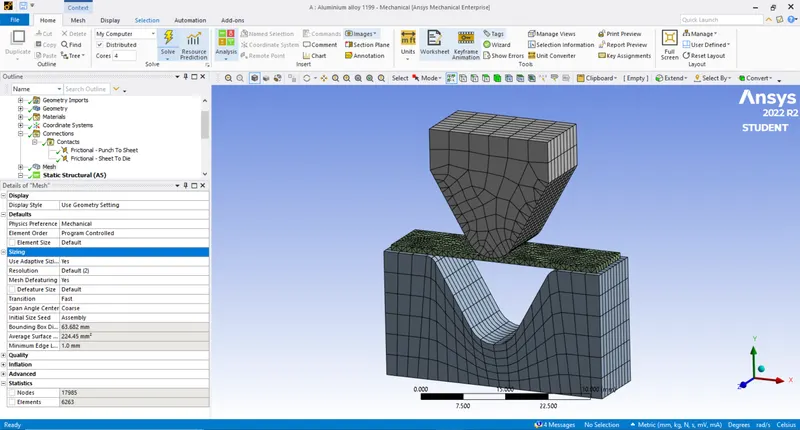
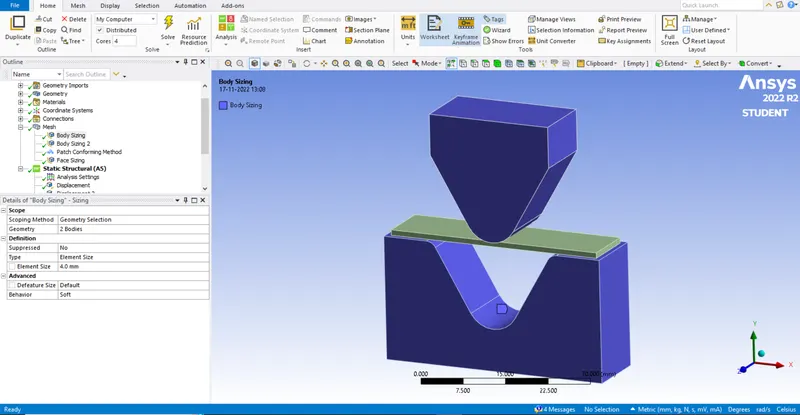
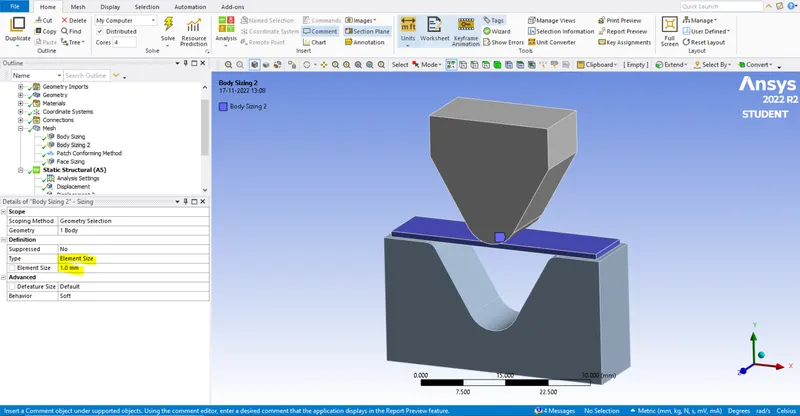
Analysis settings is defined by number of steps 10, large deflection and non linear controls with energy dissipation ratio 0.1.
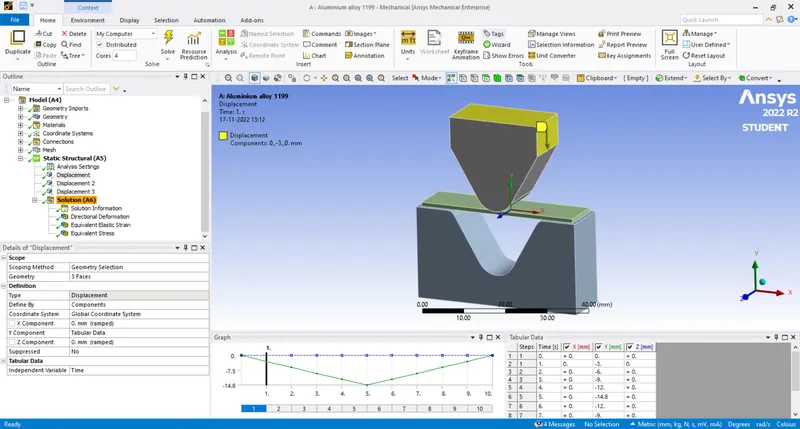
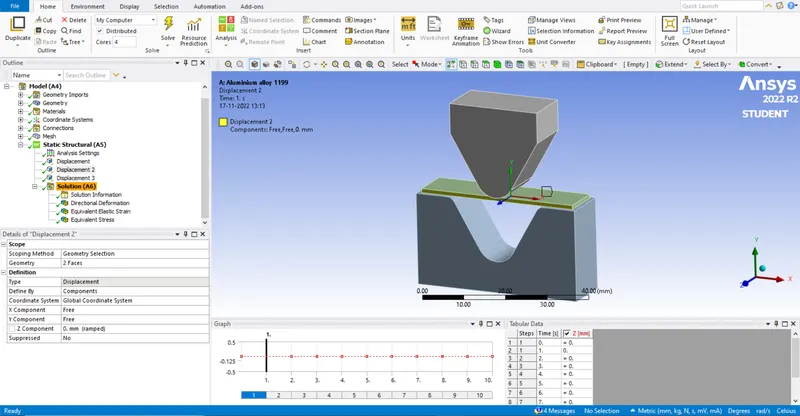
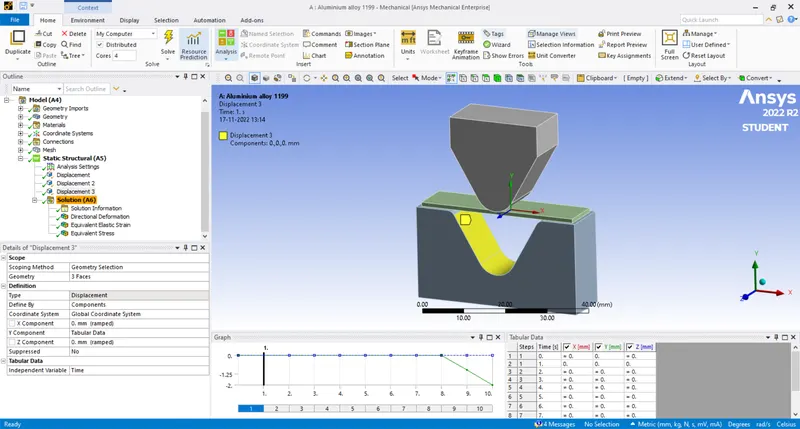
In displacement we define the displacement value of punch, die and sheet. So the analysis take place by the input values of displacement to bend the sheet as per the shape of the die.
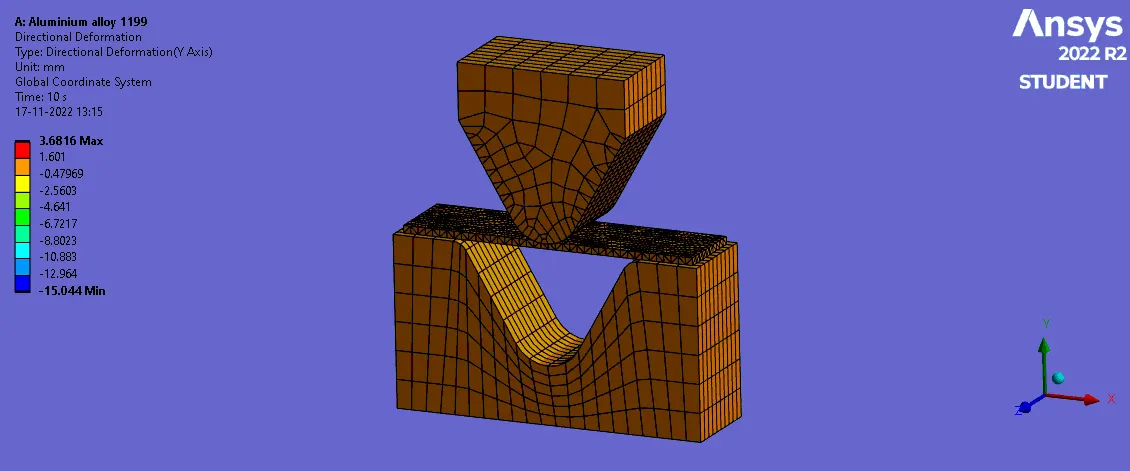
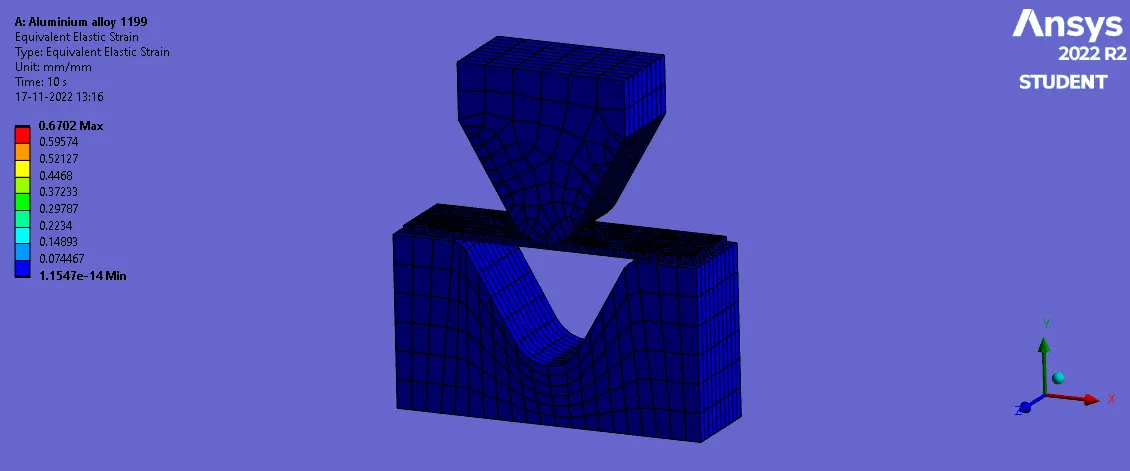
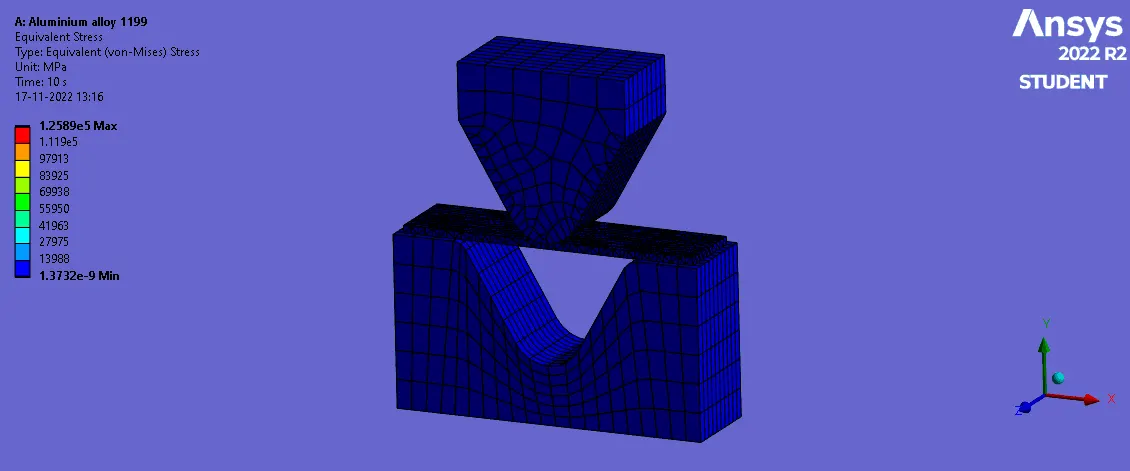
In solution it is asked to compare results of directional deformation in Y direction, equivalent elastic strain and equivalent stress.
Conclusion :
It is asked to analysis and compare the solution of given model with three different cases. We ran the analysis to get the required solution and the results are tabulated below.
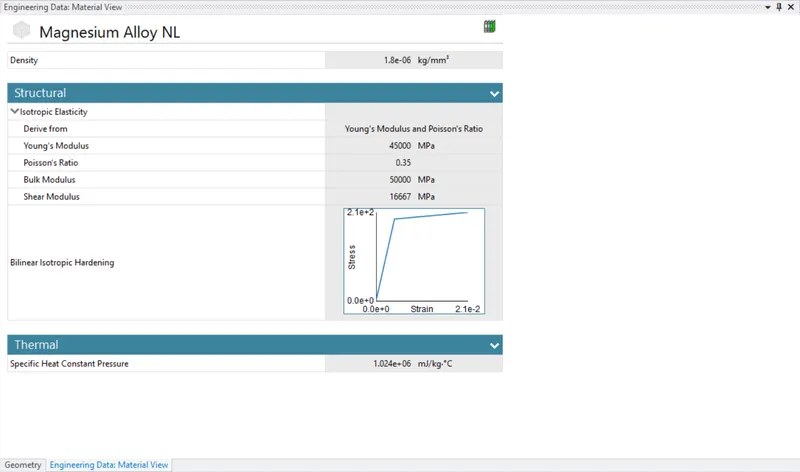
Case 1 : Analysis for the solution of three material properties.
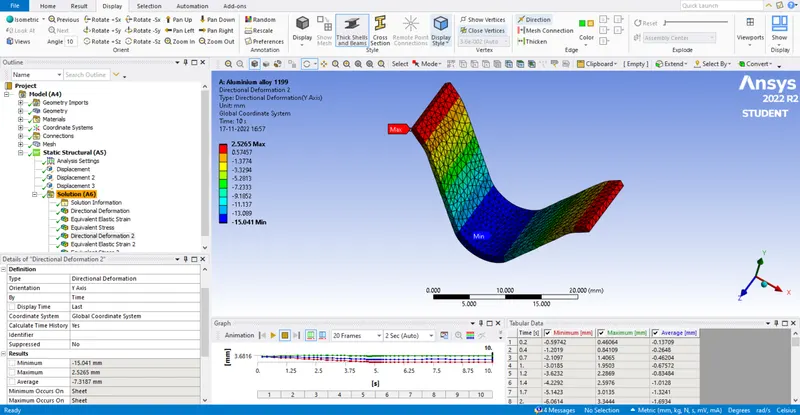
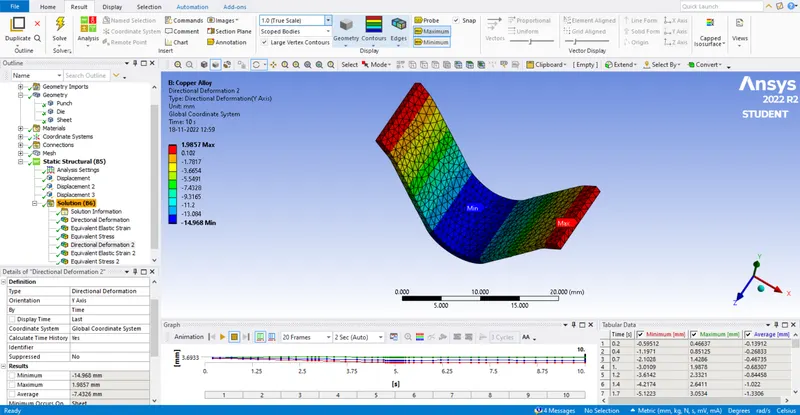
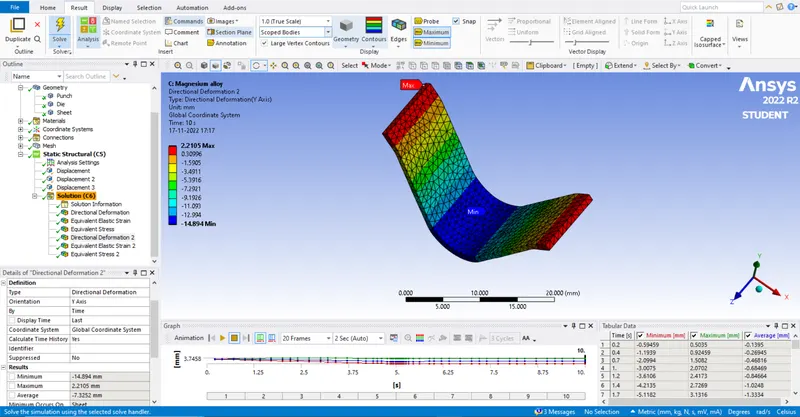
Directional deformation Y :
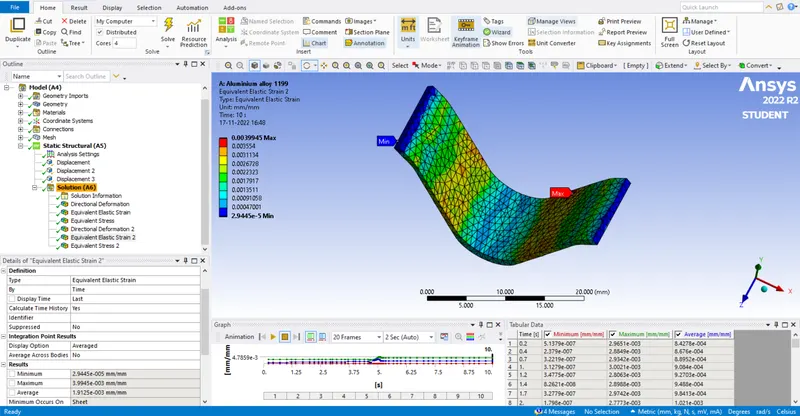
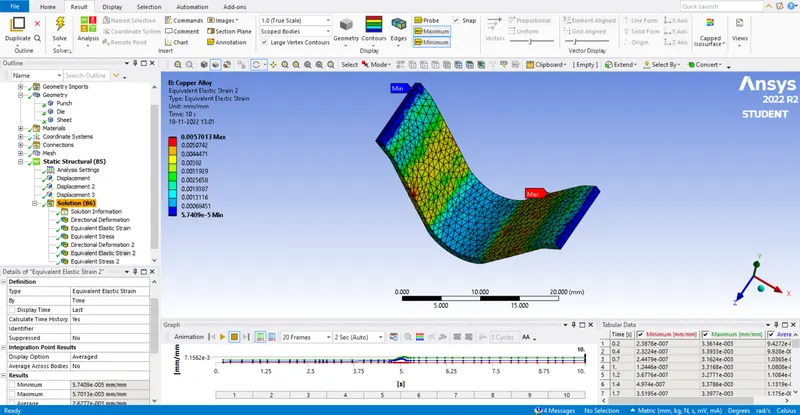
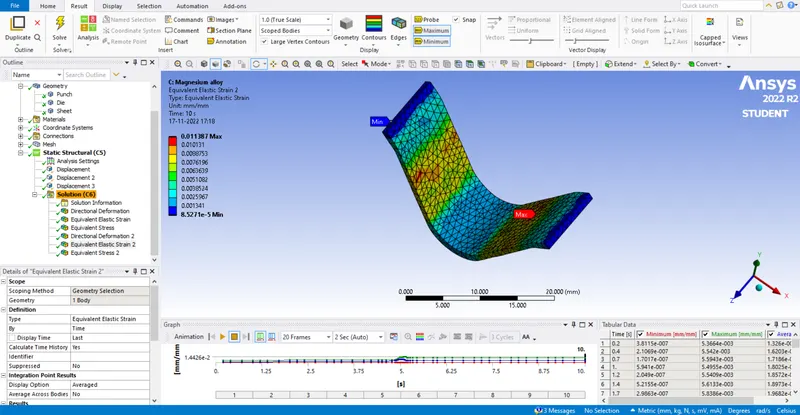
Equivalent elastic strain :
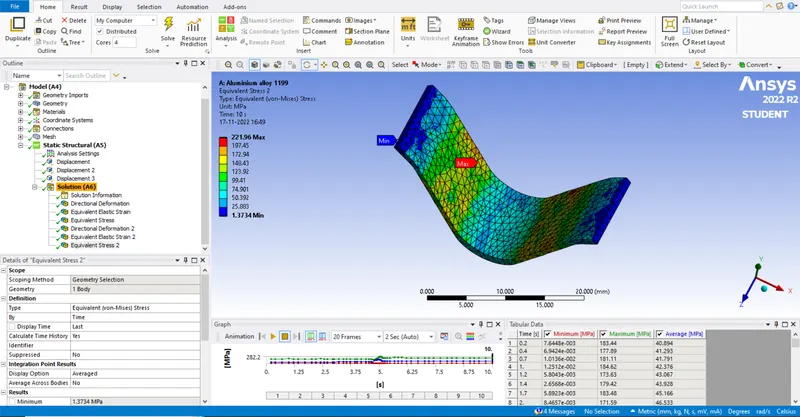
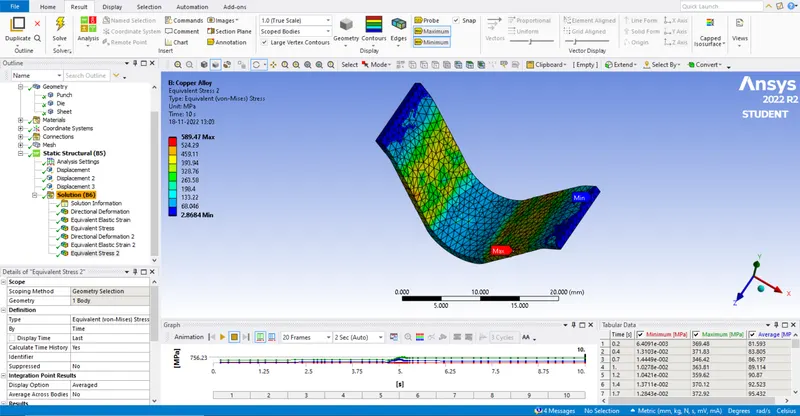
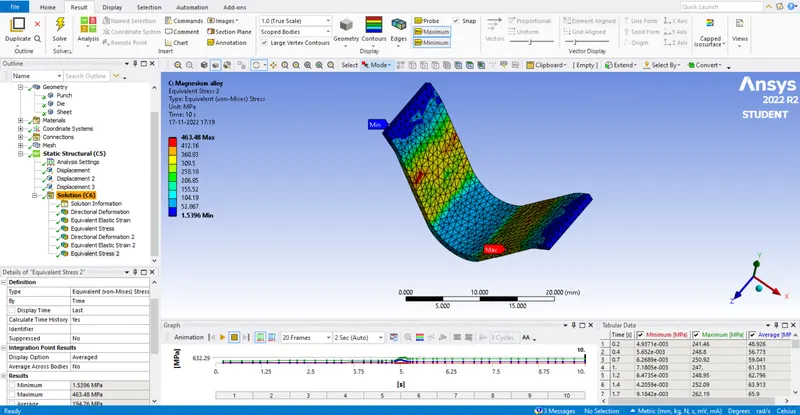
Equivalent stress :
|
Materials for sheet /Required solution |
Directional deformation Y |
Equivalent elastic strain |
Equivalent stress |
|
Aluminium alloy 1199 |
2.5265mm (max) -15.041mm (min) |
0.0039945mm (max) 2.9445e^-5mm (min) |
221.96Mpa (max) 1.3734Mpa (min) |
|
Copper alloy NL |
1.9857mm (max) -14.986mm (min) |
0.0057013mm (max) 5.7409e^-5mm (min) |
589.47Mpa (max) 2.8684Mpa (min) |
|
Magnesium alloy NL |
2.2105mm (max) -14.894mm (min) |
0.011387mm (max) 8.5271e^-5mm (min) |
463.48Mpa (max) 1.5396Mpa (min) |
Analysis based on different material property the solution values are tabulated above. in this case Aluminium alloy has max directional deformation value, Copper alloy NL has max stress value and Magnesium alloy NL has maximum strain value.
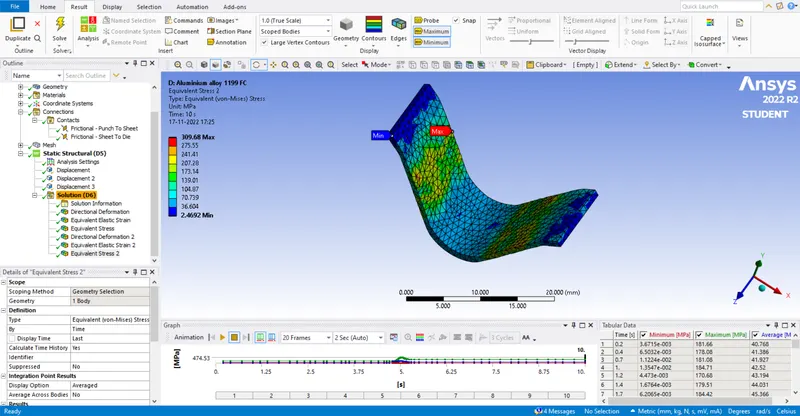
Case 2 : Analysis for change in frictional co-efficient of the material Aluminium alloy 1199.
|
Frictional co-efficient / Required solution |
Material property |
Directional deformation Y |
Equivalent elastic strain |
Equivalent stress |
|
Co-efficient of 0.1 |
Aluminium alloy 1199 |
2.5265mm (max) -15.041mm (min) |
0.0039945mm (max) 2.9445e^-5mm (min) |
221.96Mpa (max) 1.3734Mpa (min) |
|
Co -efficient of 0.19 |
Aluminium alloy 1199 |
2.14mm (max) -15.042(min) |
0.0062266mm (max) 4.9823e^-5mm (min) |
309.68Mpa (max) 2.4692Mpa (min) |
Analysis for difference in co-efficient vale is tabulated above. Here we compare the stress value is increased when the frictional co-efficient is increased.
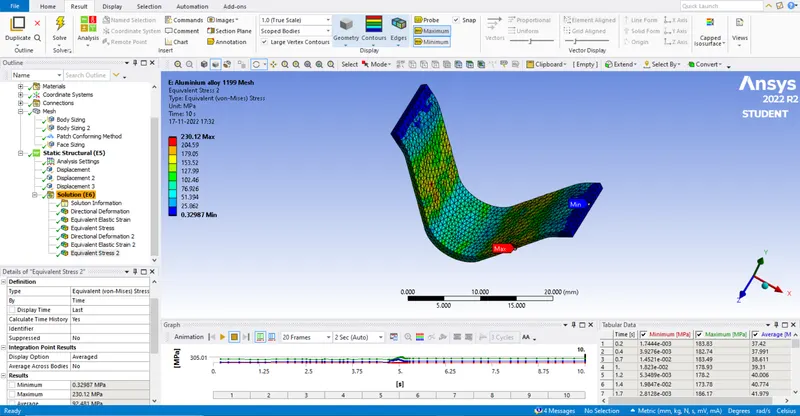
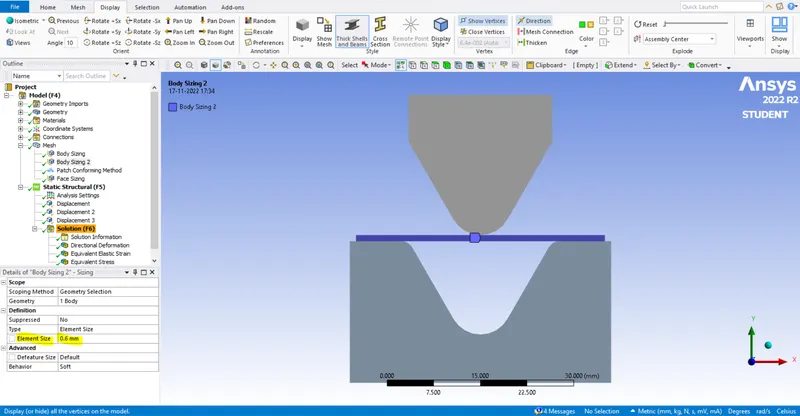
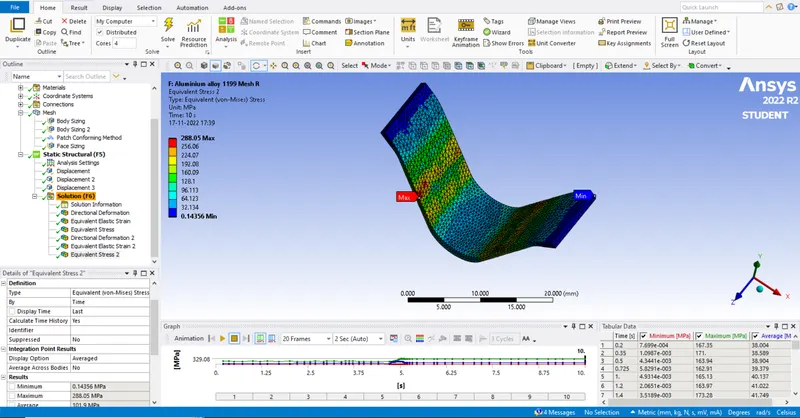
Case 3 : Analysis for mesh refinement of sheet material for the material aluminium alloy 1199.
|
Mesh value of sheet /Required solution |
Material property |
Directional deformation Y |
Equivalent elastic strain |
Equivalent stress |
|
1mm mesh |
Aluminium alloy 1199 |
2.5265mm (max) -15.041mm (min) |
0.0039945mm (max) 2.9445e^-5mm (min) |
221.96Mpa (max) 1.3734Mpa (min) |
|
0.8mm mesh |
Aluminium alloy 1199 |
2.4335mm (max) -15.136mm (min) |
0.0043957mm (max) 8.7867e^-6mm (min) |
230.12Mpa (max) 0.32987Mpa (min) |
|
0.6mm mesh |
Aluminium alloy 1199 |
2.6467mm (max) -15.104mm (min) |
0.0051736mm (max) 2.3246e^-6mm (min) |
288.05Mpa (max) 0.14356Mpa (min) |
By refining the mesh to the smaller values we get accurate value of stress at a point where it is maximum. the above table values shows how the stress increases when performing less mesh value.
Result :
The given model is analysied and the solution for results are generated successfully using ANSYS software.