Week 3 Challenge
AIM:
- To define steel beam and model for intermediate level.
- To define rafter beam and model as roof,also to add frame action at grids in one direction.
- to locate bracingas per design intent.
INTRODUCTION:
A rafter is a structural component that is used as part of a roof construction and is one of a series of sloped structural members that extend from the ridge or hip to the wall plate, downslope perimeter, and that are designed to support the roof deck and its associated loads.
A bracing system is a secondary but essential part of a structure. A bracing system serves to stabilize the main girders during construction, to contribute to the distribution of load effects and to provide restraint to compression flanges or chords where they would otherwise be free to buckle laterally.
A steel moment-frame is an assembly of beams and columns, rigidly joined together to resist both vertical and lateral forces.
PROCEDURE:
- open the file that was modeled upto ground floor in week 2 challenge.
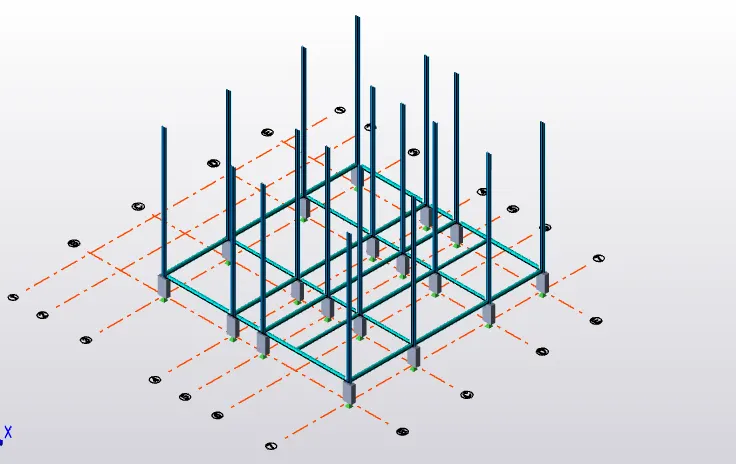
- set the level as intermediate and model primary beams.
- also model secondary beams as per architectural planning at location of staircase with help of construction lines and edit toolbar.
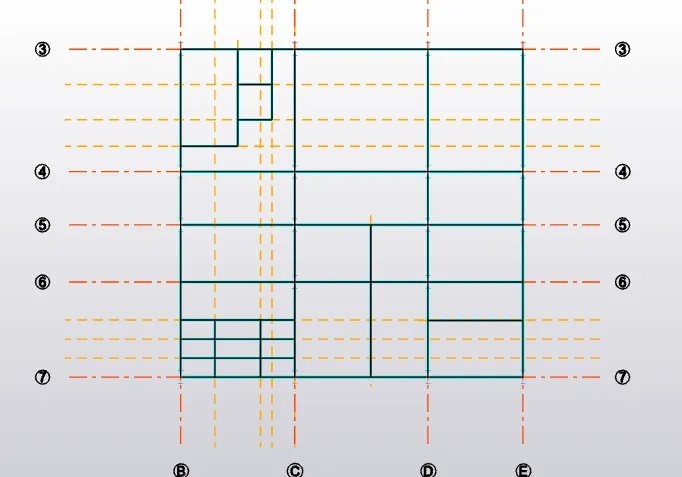
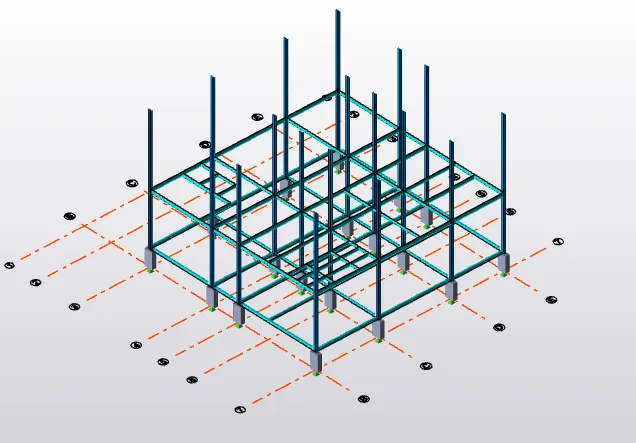
- now set the level to roof level and model beam.
- now define a rafter beam in material property and set the longitudinal section,model rafter beam.
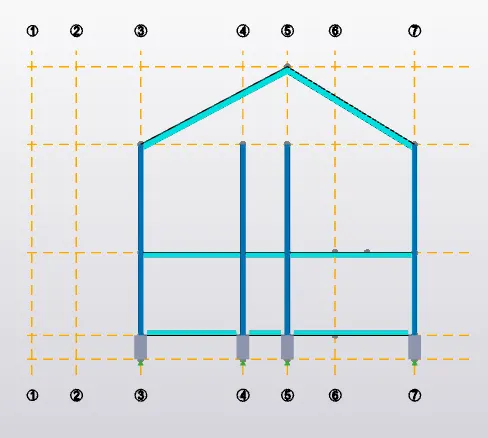
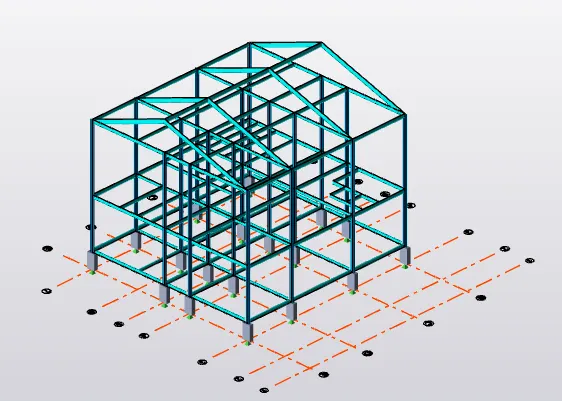
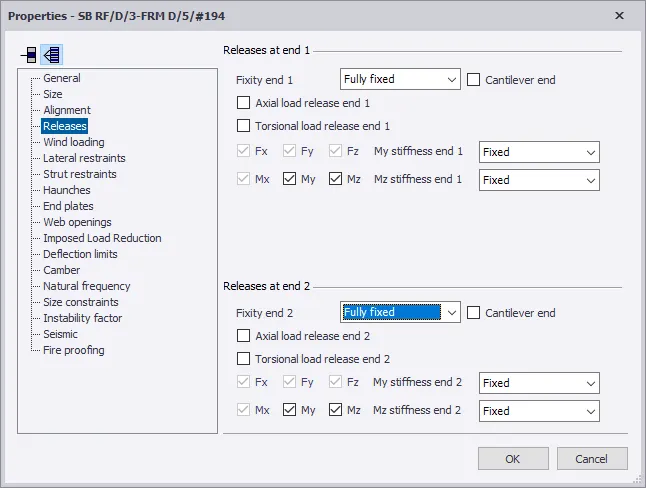
- model>frame>click on grids to create frames(easy view purpose)
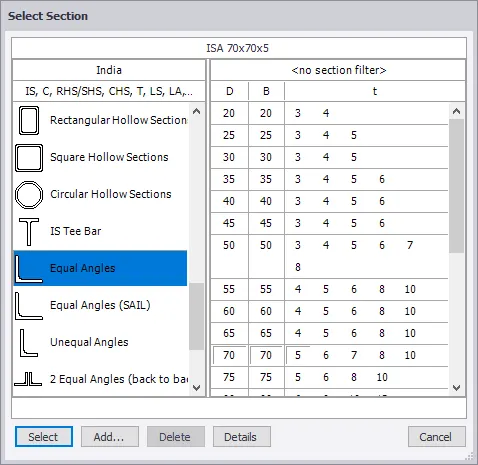
- material properties>new>steel brace>equal angle.
- go to model>brace>x-brace and select 4-corner points.
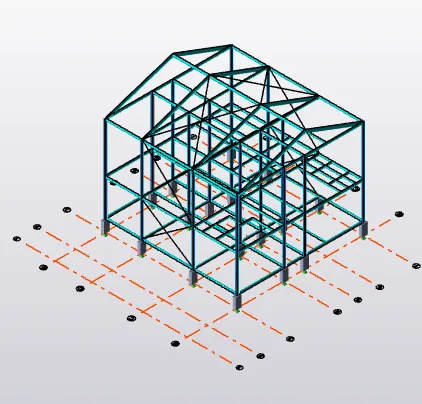
- next step model>wall and roof panel(for easy application of lateral loads).
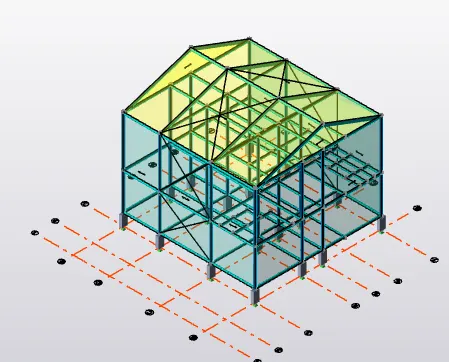
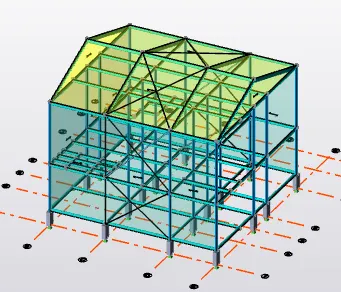
RESULT:
- primary and secondry beams are modeled in intermediate level (first floor).
- rafter beam is defined and modeled as roof.
- bracing is done as per requirement.
- moment frame action in one direction is modeled.