Week 3 Challenge
- 1. State the primary load cases to be considered for design.
Ans- Primary load cases to be considered for design are
- Self-weight
- Nodal load
- Member load
- Physical member load
- Area load’
- Floor load
- Plate load
- Solid load
- Temperature load
- Seismic load
- Time history
- Wind load
- Snow load
- Response spectrum
- Repeat load
- frequency
- What is One – Way slab?
Ans- If the longer span to shorter span ratio is equal to or more than two, the slab is called one way slab.
- What is the value of unit weight of structural steel and soil?
Ans-
- Unit weight of structural steel= 78.5 KN/m3
- Unit weight of soil = ( 10-25.5) KN/m3
- Name few sections that can be defined using Properties tab in STAAD Pro.
Ans-
- Circle
- Rectangle
- Tee
- Trapezoidal
- General
- Tapered I
- Tapered tube
- Angle, double angle, beam, column and channel
- Define Primary Beams.
Ans- Primary beam
Beams that are supported directly over the column that is call primary beam.
2.1. State the factors and parameters that influence the design pressure intensity of a high-rise building.
Ans-
Factor and parameters that influence the design pressure intensity of a high rise building
- Different type of load i.e. dead load, live load, wind load and seismic loads.
- Size of the building and size of the members in the building.
- Different type of the materials
- Foundation
2.Mention the load transfer process of a Reinforced Concrete Building.

3.1. Differentiate One-Way and Two way slabs. Elaborate each slab type.
Ans-
One way slabs
- Longer span to shorter span ratio is equal to or greater than 2.
- Bending direction in one direction only.
- In one way slab, primary reinforcement is required in only one direction.
- Beams are used to support a one way slab on just two sides.
- In a one-way slab, the structure of load distribution is in one direction for shorter spans.
Two way slabs.
- Longer span to shorter span ratio is less than 2.
- Bending direction in both the direction.
- In two way slab, main reinforcement is required in both the direction.
- Beams are used to supporting the Two-Way Slab on all four sides.
- Four sides make up the two-way slab’s load distribution design.
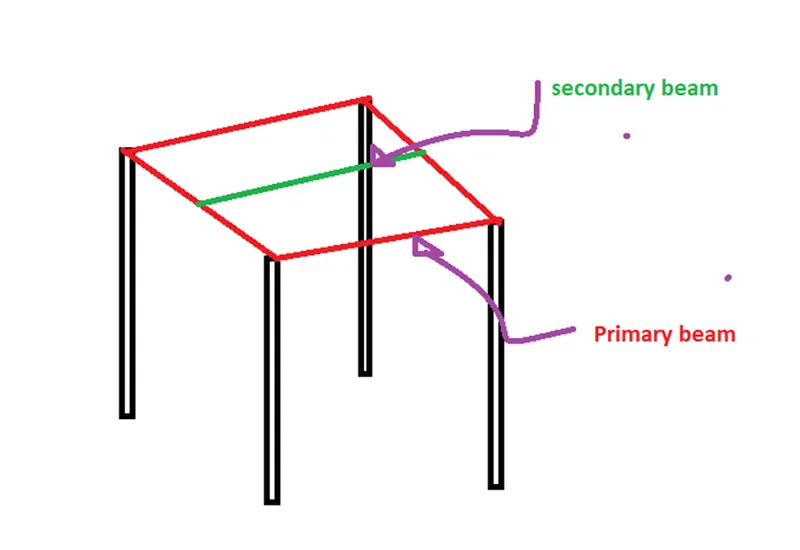
- Explain the concept of secondary beams with proper sketch.
Ans- Secondary beams-
- The beam which is supported over the primary beam that is called secondary beam.
- Support on the primary beam would be hinged supported.
- Secondary beam transfer the loads to the primary beam.
- Mention the Primary load cases.
a-State the Indian Standards for each load case
ans-
- dead load- IS 875-part 1
- Live load – IS 875-part 2
- Wind load- IS 875-part 3
- Earthquake load- IS 1893
b-Detail the parameters of each load case
Ans-
For dead load
- Self-weight load (unit weight of the material)
- Super imposed load ( floor finishing load, wall load etc)
For live load
- Type of building
- Type of room
- Machinery
For wind load
- Design wind load
- Wind velocity
- Risk coefficient
- Terrain roughness
- Topography factor
- Importance for cyclonic region
For seismic load
- Time factor
- Location
- Intensity of the earthquake
- Design spectral acceleration
- Design lateral force
- ductility
c-Brief each load case
- Dead load-Dead loads are structural loads of a constant magnitude over time. They include the self-weight of structural members, such as walls, plasters, ceilings, floors, beams, columns, and roofs.
- Live load- it refer to the transient forces that move through a building or act on any of its structural elements. They include the possible or expected weight of people, furniture, appliances, cars and other vehicles, and equipment.
- Wind load- Wind load refers to the pressure caused by the wind that is delivered to a structure. This weight is dispersed over the structure's total area.
- Seismic load- seismic loading depends, primarily on seismic hazard, geotechnical parameters of the site, and structure's natural frequency etc. There are horizontal and vertical components of earthquake ground motions.
- Detail the steps involved in assigning Properties and Support to a model using STAAD Pro sequentially.
Ans- Input properties
- After creating the geometry, section properties is created.
- The material properties is created and then the section and material is to be assigned to the member by selecting the required member.
Assigning of the support
- After assigning the members properties, then the support condition is to be created as per the requirement, then by selecting the nodes the requirement support condition is to be assigned.
- Brief the steps to be followed to create and assign secondary beams in STAAD Pro.
Ans-
Step-1 – firstly create the model and assign the material and section properties to the model.
Step-2- create a beam such that both the ends of beam should lay on the primary beam.
Step-3- As the secondary beam should be simply supported. So the end should be behave like hinged support.
Step-4- create internal hinges at the ends of the secondary beam. Go to specification on the analytical analysis and specify the beam.
Step-5 create the two member specification for start and end and release the Fx and Mz.
Step-6- After creation of the member specification, assign both the member specification to the secondary beams.
Practical
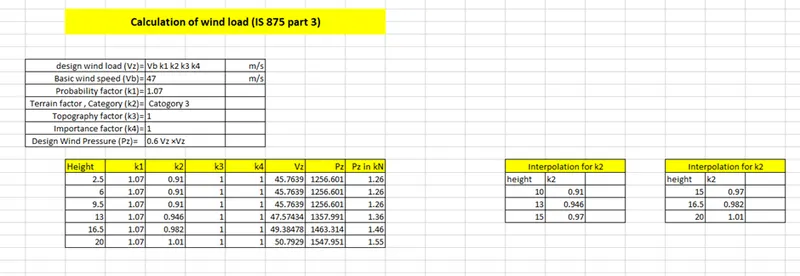
- Calculate the wind pressure for the given building
- Building Dimension : 20m x 30m x 20m height RCC
- Building usage : Hospital block in city centre
- Location : Darjeeling
Ans- Given data-
- Building Dimension: 20m x 30m x 20m height RCC
- Building usage: Hospital block in city centre
- Location: Darjeeling
Wind pressure of the given building has been calculated on excel which has been uploaded.
- Calculate the Dead load and Live load for the above building with reference to IS standards ( assume suitable sections )
Ans-
Given data
- Building Dimension: 20m x 30m x 20m height RCC
- Building usage: Hospital block in city centre
- Location: Darjeeling
Assuming data
Thick of the slab (PCC)= 150mm
Thickness of tile flooring= 50mm
Thickness of the brick wall=230mm
Density of the pcc= 24 KN/m3
Density of the tile= 17 KN/m3
Density of the brick wall= 18 KN/m3
Height of the wall= 3.5m
Dead load calculation,
a- Self weight- self weight of the building can be calculated directly by Staad pro.
b- Super imposed load-
- Floor finishing load= load of slab+ load of tile finishing
= 24×0.150+ 17×0.05
=4.45 KN/m2
- Brick wall load= 18× 0.23×3.5
=14.49 KN/m
Live load calculation
For the hospital building
- Office rooms and OPD rooms= 2.5 KN/m2
- Corridors, passages, lobbies and staircases including fire escapes as per the floor serviced but not less than 4 KN/m2
- Balconies= 4 KN/m2
- X-ray rooms, operating rooms, general storage areas -to be calculated but not less than 3 KN/m2
- Toilets and bathrooms= 2 KN/m2
- Bed rooms, wards, dormitories= 2 KN/m2
- Laboratories= 3 KN/m2