Sketch a G+1 residential plan according to Vaastu Shastra and Calculation of Loads as per IS code
1. Sketch a G+1 floor residential plan, according to Vaastu Shastra, and list down the names of the structural drawings required to be provided to the site for construction.
Also, assume the sizes of the structural elements (Column, Beam, Slab, etc.,) and accordingly calculate the individual corresponding loads from the members as per IS code.
ANS.
1.1 Sketch of a G+1 floor residential plan, according to Vaastu Shastra
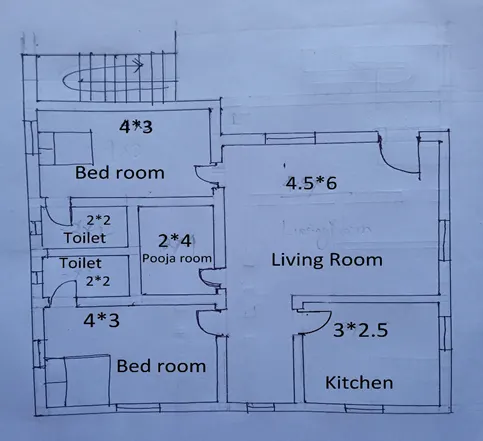
(Plan for ground floor)
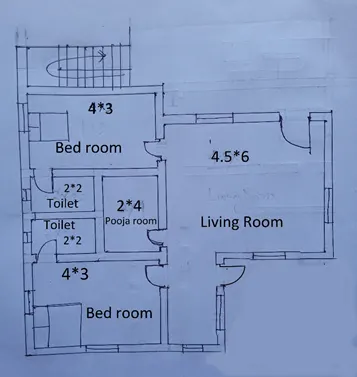
(Plan of 1st floor)
1.2 Important structural drawing for a project
- Centre line drawing
- Footing and column layout with reinforcement details.
- Plinth beam layout with reinforcement details.
- First floor beam layout with reinforcement details
- First floor slab layout with reinforcement details.
- Lift pit and headroom reinforcement details.
1.3 The important basic details that need to be covered in the drawing
- For all type of the drawing, a standard template should be followed which makes the user to understand the drawing easily. The template should be like that in which structure notes, directions, size of the drawing, revision no, projects names, client name, architectural name, drawing title, drawing no which is different for different company etc. should be clearly mention in a proper way.
- For example, for a structural drawing like in central line drawing, note should represent the below points,
- dimension of all the excavating size
- grade of the concrete for beam, column, slab, footing
- distance between all the grids
- number of days to de-shuttering the formwork.
- Curing time
- Yield strength of the steel
- Lapping details, bending details.
- Direction of the drawing should be clearly mentioned i.e. north, south, east, west.
- Dimension of the all the structural elements like column size, beam size, slab size, footing size etc. should be mentioned correctly and column should be numbered.
- In footing drawing, size of the footing, dimension, footing should be numbered according to the columns, all the layers of the footing with type of the material and typical footing layout drawing should be drawn properly.
- Column scheduling should be done in such way that all the information of the column like column size, no of bars or reinforcement, size of the reinforcement, stirrup size, column reinforcement, beam reinforcement detailing, beam-column reinforcement detailing with respect to all the sl no.
- All the structural member like footing, beam, column, slab should be numbered.
1.4 Calculation of the individual corresponding loads from the members as per IS code
Assumption of the size of the room, size of the column, beam and slab,
size of the column= 300mm* 300mm
Height of the floor= 4.5m
size of the beam= 300mm* 450mm
Size of beam B1= 0.3m*0.45m*4m
Size of beam B2= 0.3m*0.45m*3m
Size of beam B3= 0.3m*0.45m*4.5m
Size of beam B4= 0.3m*0.45m*6m
Size of beam B5= 0.3m*0.45m*1.5m
Size of beam B6= 0.3m*0.45m*2m
Slab thickness= 125mm
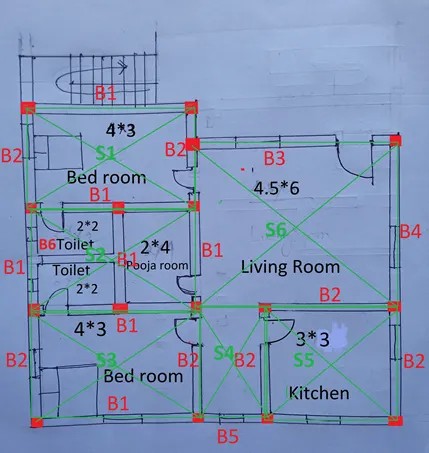
(Notation of beams, columns, slabs)
Step1- dead load calculation for column
total volume of the concrete= 0.3*0.3*4.5= 0.405m^3 for one column
unit weight of the reinforced concrete= 25 KN/m^3
Dead load of the column= 25*0.405= 10.125KN
Step2- dead load calculation for beam
For beam B1,
unit weight of the reinforced concrete= 25 KN/m^3
total volume of the concrete in B2= 0.3*0.45*4= 0.54m^3 for one column
Dead load of the beam B2= 25*0.54= 13.5KN
For beam B2,
total volume of the concrete in B1= 0.3*0.45*3= 0.405m^3 for one column
Dead load of the beam B1= 25*0.405= 10.125KN
For beam B3,
total volume of the concrete in B3= 0.3*0.45*4.5= 0.608m^3 for one column
Dead load of the beam B3= 25*0.608= 15.187KN
For beam B4,
total volume of the concrete in B5= 0.3*0.45*6= 0.81m^3 for one column
Dead load of the beam B5= 25*0.81= 20.25KN
For beam B5,
total volume of the concrete in B5= 0.3*0.45*1.5= 0.203m^3 for one column
Dead load of the beam B5= 25*0.203= 5.06KN
For beam B6,
total volume of the concrete in B4= 0.3*0.45*2= 0.1458m^3 for one column
Dead load of the beam B4= 25*0.1458= 3.645KN
Step3- dead load calculation for slab
Size of the slab S1=4m*3m*0.125m= 1.5 m^3
Size of the slab S2=4m*4m*0.125m=2 m^3
Size of the slab S3=4m*3m*0.125m=1.5 m^3
Size of the slab S4=1.5m*3m*0.125m= 0.563 m^3
Size of the slab S5=3m*3m*0.125m=1.125 m^3
Size of the slab S6=4.5m*6m*0.125m= 3.375 m^3
Thickness of the slab= 0.125mm
total volume of the concrete in slab= (1.5+2+1.5+0.563+1.125+3.375) = 10.063 m^3
Self-weight of the column= 25*10.063= 251.575 KN
Step4- live load for residential building
According to the IS 875-2008 part II, live load for residential building= 2KN/m^3
Step5- wind load calculation
Wind speed may be taken as constant up to a height of 10m. So the wind load shall not be calculated in this case as height of the building is 4.5m.