Week 3 Challenge
-
The primary load cases to be considered for design are
- Dead Load
- Live Load/Imposed Load
- Wind Load
- Earthquake Load
-
One Way Slab,
- The ratio of the longer span to the shorter span is greater than 2 is known as one way slab.
- Where Lx/Ly is greater than 2
- The unit weight of structural steel is 7840 Kg/M^3
The unit weight of soil is 18KN/M^3 - define some sections:-
circuler-rectanguler-square-Tee-Trabpezoidal-tapered Tube - Define Primary Beams.
Primery beam the beam who directlly transfer load from the secondary beam and slab to the column
transfer used as a main beam conected to the column directly.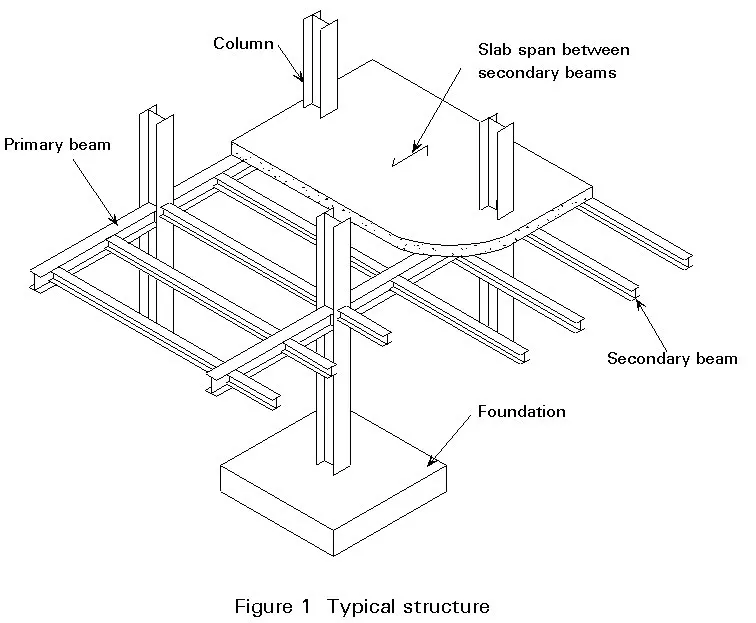
Question 2
- State the factors and parameters that influence the design pressure intensity of a high-rise building.
Design wind speed is given by the following formula:
Vz = Vb x k1 x k2 x k3 x k4
Here,
Vb -> Basic wind speed based on where the project is located within India.
K1 -> Risk coefficient factor based on the basic wind speed of the location. (Table 1 - IS875 PART3)
K2 -> Terrain and height factor.
K3 -> Topography factor.
K4 -> Importance factor for cyclonic regions
Then finally, the design wind pressure (Pz) is given by:
Pz = 0.6 X (Vz)^2
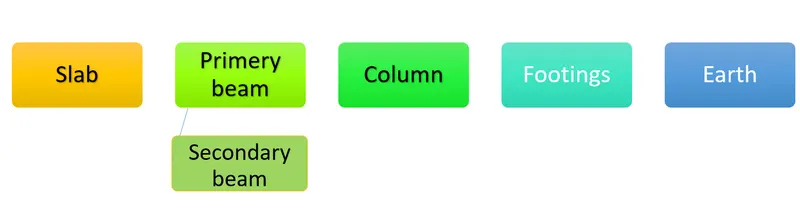
2-load transfer :
Question 3
1-Differentiate One-Way and Two way slabs. Elaborate each slab type.
| One Way Slab | Two Way Slab |
| Longer spans to shorter spans ratio is more than or equal to 2. | There is no more than a ratio of 2 between longer and shorter spans. |
| In a one-way slab, primary reinforcement is required and given only in one direction. | In a two-way slab, main reinforcement is needed and given in both directions. |
| One direction is where bending happens. | Bending happens in both directions. |
| Beams are used to supporting a one-way slab on just two sides. | Beams are used to supporting the Two-Way Slab on all four sides. |
| Additional depth is needed. | Less depth is needed. |
| In a one-way slab, the structure of load distribution is in one direction for shorter spans. | Four sides make up the two-way slab’s load distribution design. |
--------------------------------------------------------------------------------------------------
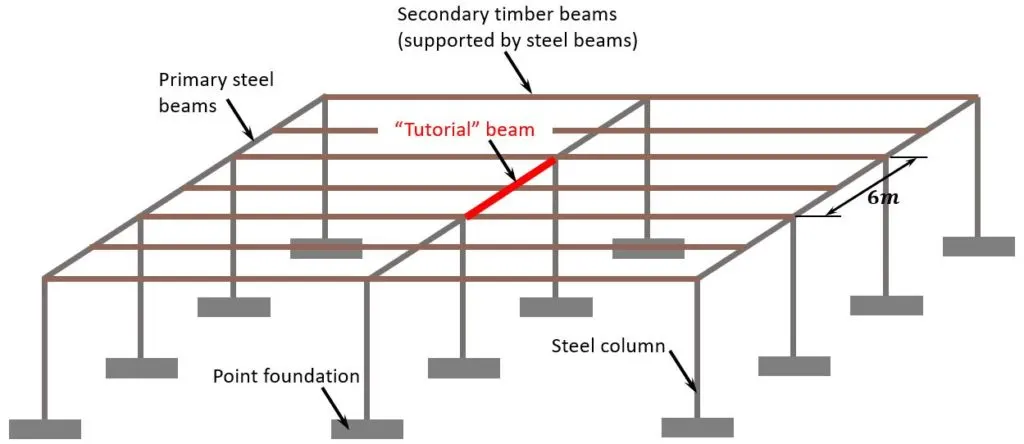
2-Secondary beam : as shown in the figure below it will transfer the slab weight in two the primery beam it connected to the primery beams the main ones . the connections between the secondary beam and the main beam works as a pin support during analysis take care to release moments at the connections.
------------------------------------------------------------------------------------------------------
3- Mention the Primary load cases.
a. State the Indian Standards for each load case
b. Detail the parameters of each load case
Answer:
Dead Load (IS 875 - Part I): Dead loads refer to the gravitational loads that result from the weight of a structure itself. These loads are called "dead" because they remain constant over the lifespan of the structure. Various structural components such as slabs, beams, and columns possess significant weight, necessitating their inclusion in load calculations. Part one of the IS 875 standard specifically addresses the density of structural materials, enabling the determination of dead load based on section size.
Live Load (IS 875 - Part II): Live loads are variable loads that fluctuate during the operation of a building. Different types of structures have different live load requirements. For instance, an industrial building with heavy machinery will have a higher live load compared to a residential structure. Additionally, live loads vary based on room type and occupancy. Part two of IS 875 provides guidelines for considering live loads in different structures and specific areas within a building. As per the standard, rooms, bathrooms, and kitchens typically have a live load of 2kn/m^2, while areas like stairs and halls where gatherings occur have a live load of 3kn/m^2.
Wind Load (IS 875 - Part III): Part three of the Indian standard 875 addresses wind load, an important load case. This section provides formulas and factors necessary for determining the total design wind pressure.
Snow Load (IS 875 - Part IV): Snow load is a critical load case for structures located in mountainous and hilly regions that experience regular snowfall. Part four of IS 875 specifies the calculation of loads on building roofs due to snow accumulation.
Earthquake Load (IS 1893 - 2016): Earthquake or seismic loads are crucial considerations in the design and analysis of tall buildings. According to the codal provisions outlined in IS 1893-2016, dynamic seismic analysis can be conducted using either response spectrum analysis or time history analysis methods.
------------------------------------------------------------------------------------------------------------
4. Detail the steps involved in assigning Properties and Support to a model using STAAD Pro sequentially.
ANSWER:
- Go to the properties tab and click on the define menu.
- A list of existing sectional properties will be generated.
- Choose the desired section from the list is it circular, rectangular, trapezoidal, T-section, etc.
- Specify the section dimensions in the dialogue box.
- Click on add and then ok.
- Now, to assign, select the same section from the cerated section list and check the radio button assign selected to the view and done.
- Similarly to assign end conditions, go to supports, create new, specify fixed, pinned, or other.
- Click on add>then select the added and assign it to the view.
------------------------------------------------------------------------------------------------------------
5. Brief the steps to be followed to create and assign secondary beams in STAAD Pro
ANSWER:
- Right click on your staad screen and make sure you have selected the beam cursor.
- Now select the primary beam and right click over the same.
- A list of various options will appear one of which will be add node at the mid point.
- So, click on the add a node at mid point and the same will be automatically added.
- Now click on add beam optoin and start the from the added node and select the opposite beam.
- The software automatically locates the mid point of the opposite beam and thus the beam is added.
- Now, you need to make the secondary beam simply supported.
- So, select the beam>go to the specifications>beams>releases>Fx>Mz>add>OK.
- Now select the added specification and assign it to the view by checking the radio button.
------------------------------------------------------------------------------------------------------------
Question 4
1- Answer
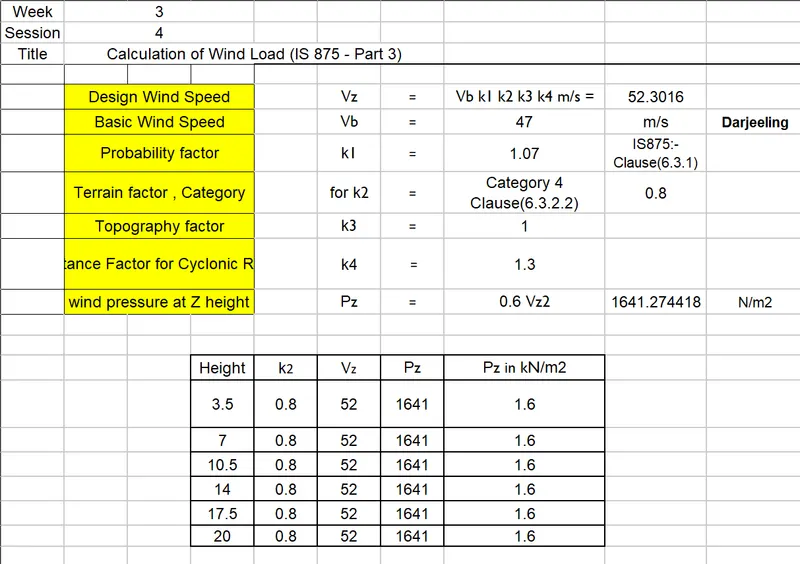
Design wind speed is given by the following formula:
Vz = Vb x k1 x k2 x k3 x k4
Here,
Vb -> Basic wind speed based on where the project is located within India.
K1 -> Risk coefficient factor based on the basic wind speed of the location. (Table 1 - IS875 PART3)
K2 -> Terrain and height factor.
K3 -> Topography factor.
K4 -> Importance factor for cyclonic regions
Then finally, the design wind pressure (Pz) is given by:
2-
ANSWER:
- Dead Load due to Slabs
Assuming 150mm thick slabs,
Dead load due to one slab = 20 x 30 x 25 x 0.15 = 225 kn
Now, as there are a total of five slabs in the building,
Total dead load due to all the slabs = 225 x 5 = 1125 kn
- Dead Load due to the beams
Considering the beams of cross-section 350 x 450 mm.
Dead load due to beams = 0.35 x 0.45 x 25 = 3.94 kn/m
Rounding off the above value, we get,
Dead load due to the beams = 4 KN/m
- Superimposed loads due to the partition walls
Assuming 150 mm thick brickwork.
Height of the brickwork = floor height - beam depth = 3.75 - 0.45 = 3.3 meters
Therefore,
Dead load due to the brick masonry partition = 3.3 x 0.15 x 18 = 8.91 KN/m
- Live Load
As the proposed project is a hospital building, the IS 875 PART III states different live load values for different rooms within a hospital that are listed below:
| OCCUPANCY | LIVE LOAD |
| For ward rooms, dressing rooms, dormitories, and lounges | 2.0 KN/m^2 |
| Kitchen and laboratory | 3.0 KN/m^2 |
| Dining room, cafeteria | 3.0 KN/m^2 |
| Toilets and bathrooms | 2.0 KN/m^2 |
| X-ray room and operating theatre | 3.0 KN/m^2 |
| Office and OPD room | 2.5 KN/m^2 |
| Corridor, passages | 4.0 KN/m^2 |