Residential building
Introduction
The size of the land, its orientation, construction regulations, and the unique requirements of the tenants must all be carefully taken into account while designing a residential structure. In this project, we will create a residential structure with an East-facing 60' by 20' (18.3 m x 6 m) plot. The task include creating structural drawings that show the designs for the columns, beams, and footings as well as architectural drawings that show floor plans, elevations, and sections. The major goal of this project is to design a residence that complies with construction laws and regulations while being both practical and aesthetically beautiful. We seek to design a layout that makes the most of the available space and improves the overall experience through careful planning and attention to detail.
Aim of the project.
to draw a plan and its details and elevations.
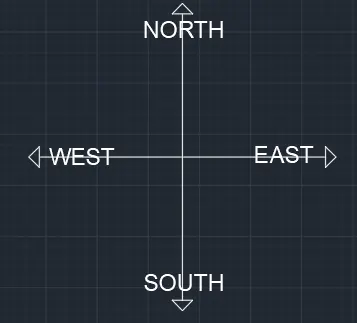
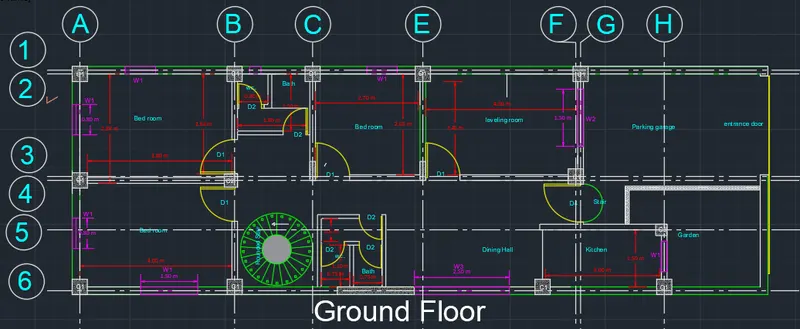
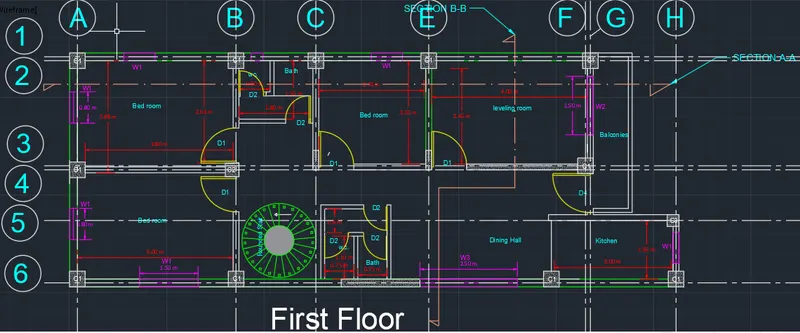
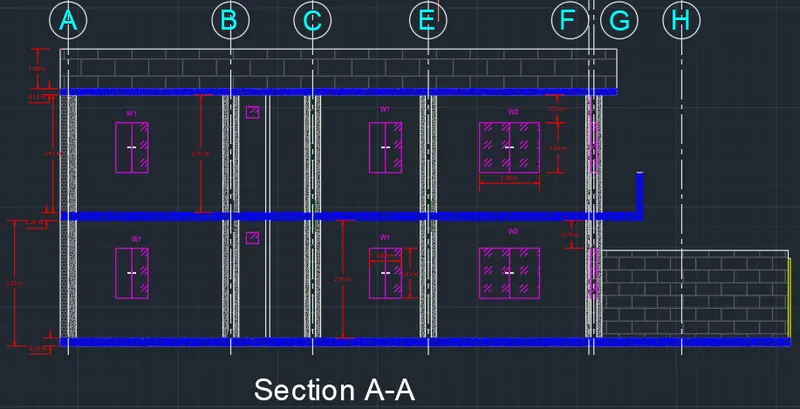
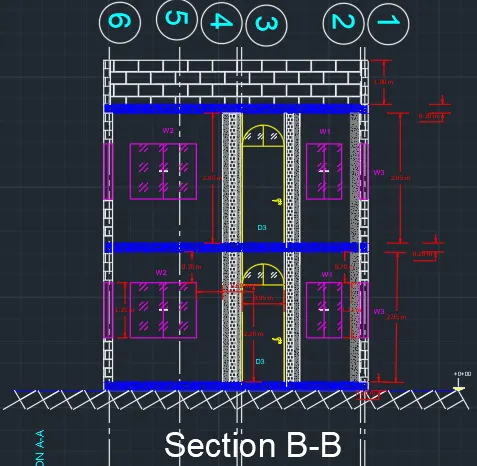
The residential plan is 3+1 per story it’s made up in two floor s ground floor and first floor. It’s oriented to west direction. The package of drawing contain foundation plan + ground floor and first floor + longitudinal and transverse sections + architecture plan as shown below.
- the building directed toword East direction
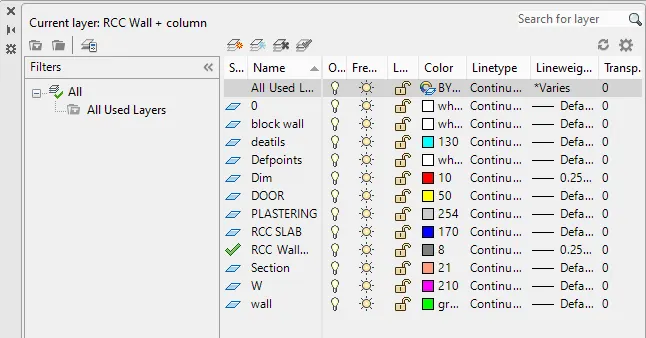
Layers have been used during drawing :
DIMENSIONS
COLUMN:
C1: 0.4 X0.4
C2: 0.35 X0.35
C3: 0.3 X 0.3
WINDOWS:
W1: 0.8 x 1.2
W2: 1.5 x 1.2
W3: 2.5 x 1.2
DOORS
D1: 0.9 x 2
D2: 0.6 x 2
D3: 0.9 x 2.2
Slab Design :
all of the slab will be flat slab with column under it with out pedistals. for getting desirable clear height.
Founation plan
Strap Footing
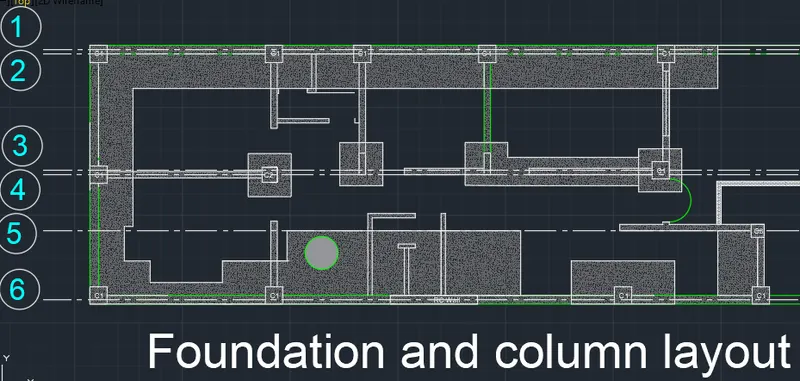
Ground Floor Drawig.
First Floor plan Drawing
ELEVATION DRAWING
1-SECTION A-A
2-SECTION B-B
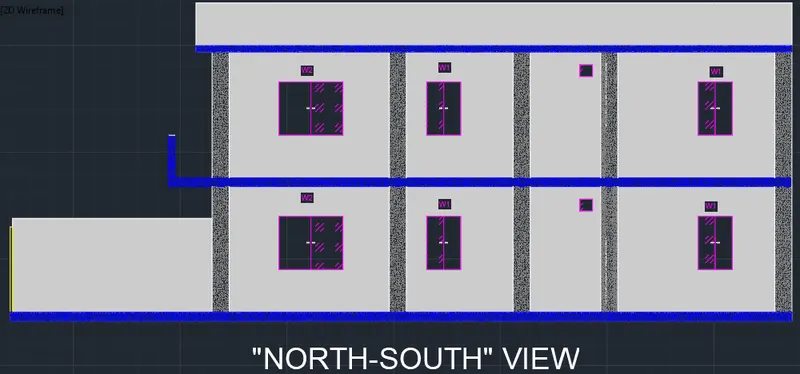
ARCITUCTRAL PLAN
Conclusion
In conclusion, careful planning and attention to detail were required when developing and drafting a layout for a residential building with a site measuring 60'x20' (18.3m x6m) and facing East. In accordance with building laws and regulations, we created architectural and structural plans that satiated the requirements of the inhabitants. The design made the most of the available area, gave the residents plenty of living space, and made use of the warmth and light of the sun. We were able to design a functional and aesthetically pleasing plan that matched the needs of the residents and provided a cozy and pleasant living environment by carefully taking into account elements such as available space, orientation, utility, and structural integrity.