Week 3 Challenge
1. 1. State the primary load cases to be considered for design.
The primary load cases are,
- Dead load
- Imposed/Live load
2. What is One – Way slab?
One way slab is defined as when the value of ly/lx is greater than 2.
3. What is the value of unit weight of structural steel and soil?
The unit weight of
Structural steel-78.5kN/m2
Soil-18kN/m2
4. Name few sections that can be defined using Properties tab in STAAD Pro.
- Thickness
- Section database
- Material
5. Define Primary Beams.
Primary beams are beam that transfer load to the structure.
2. 1. State the factors and parameters that influence the design pressure intensity of a high-rise building.
Z-Zone factor
R-Response reduction factor
I-Importance factor
2. Mention the load transfer process of a Reinforced Concrete Building.
Slab to Beam to Column and foundation
3. 1. Differentiate One-Way and Two way slabs. Elaborate each slab type.
One way slab:when ly/lx is greater than 2
Two way slab:When ly/lx is equal or less than 2
Slab types:
- Conventional slab
- Flat slab
- Prestress concrete slab
- Composite slab
2. Explain the concept of secondary beams with proper sketch.
Secondary beam are beam that restore moment itself.
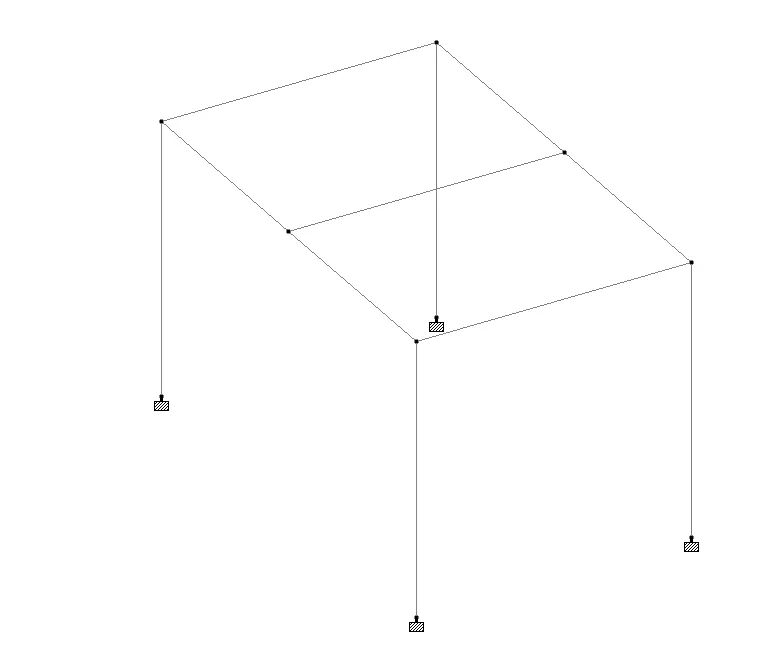
3. Mention the Primary load cases.
a. State the Indian Standards for each load case
- Dead load IS 845 Part 1
- Live load IS 875 part 2
b. Detail the parameters of each load case
- Self weight
- Nodal load
- Member load
- Plate load
c. Brief each load case
Dead load:
Its a permanent load acting on the structure i.e.,self weight of the structure.
Live load:
Live loads are extra load given by movement i.e placing furnitures,etc.
4. Detail the steps involved in assigning Properties and Support to a model using STAAD Pro sequentially.
- After finishing geomentry then choose properties.
- Define a property type and assign it.
- After assigining the properties go to support.
- Add the required support and assign it.
5. Brief the steps to be followed to create and assign secondary beams in STAAD Pro
- Create a beam of particular dimenssion with column.
- Now select the beam and create a node in the midpoint and choose add beam with perpendicular intersects.
- And draw a line.
Practical
Aim:
To calculate wind pressure.
a. Building Dimension : 20m x 30m x 20m height RCC
b. Building usage : Hospital block in city centre
c. Location : Darjeeling
Calculation of wind load:
As per is 875 part 3,
Design wind speed vz=vbk1k2k3k4 m/s
Basic wind speed vb=47m/s
k1=1.07m/s
k2=0.80
k3=1
k4=1.30
vz=47*1.07*0.80*1*1.30
=52.3
Design wind pressure pz=0.6vz^2
=0.6*52.3^2
=1.64kN
Aim:
To calculate dead load and live load.
Dead load calculation:
Dead load=25kN/m^3
Live load calculation:
Live load for hospital building ex room like x ray room ,operation room etc the load=3kN/m^2