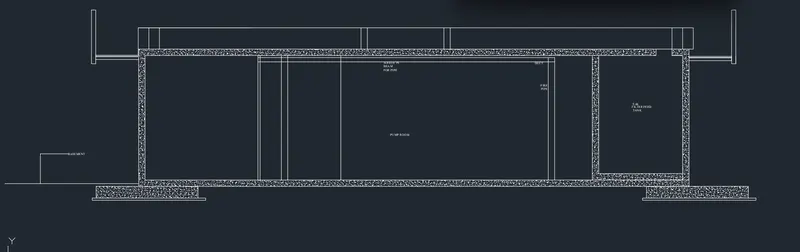
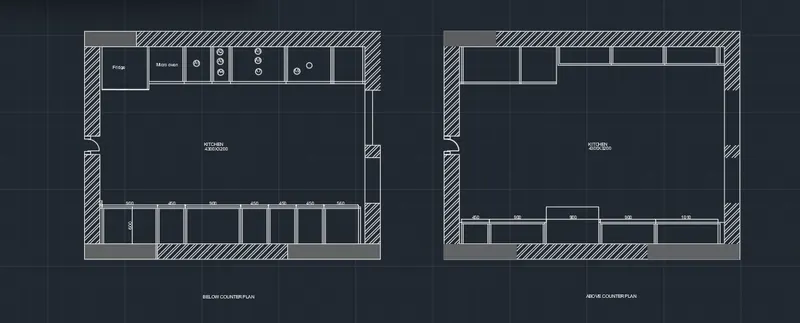
Creating Kitchen layout, Hatching of Architectural elements and sectional view of an Industrial Building in AutoCad
Aim:
To create layout of kitchen and provide hatch patternn,
Procedure:
- Draw a kitchen plan as per the dimensions.
- And offset the distances.
- And hatch the places with hatch command.
Result:
Aim:
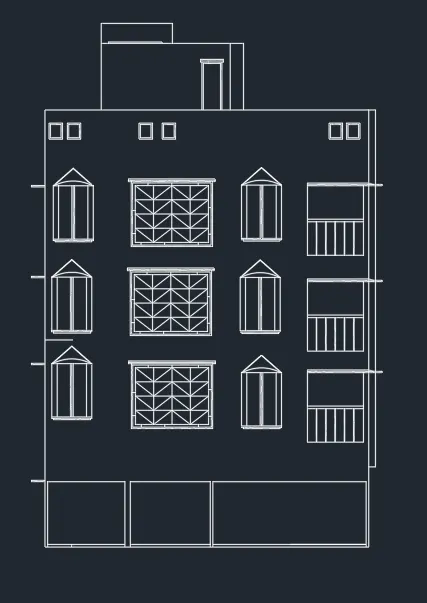
To create elevation of a plan.
Procedure:
- Draw a line of length
- And off set it
Result:
Aim:
To create a section view of a industrial building.
Procedure:
- To draw a section view using line command of given length
- And hatch the place.
Result: