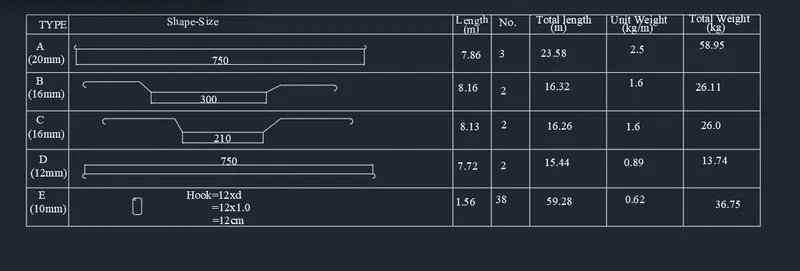
Creating Bar Bending schedule, Different Door types, and Creation of standard drawing templates using AutoCad
Aim:
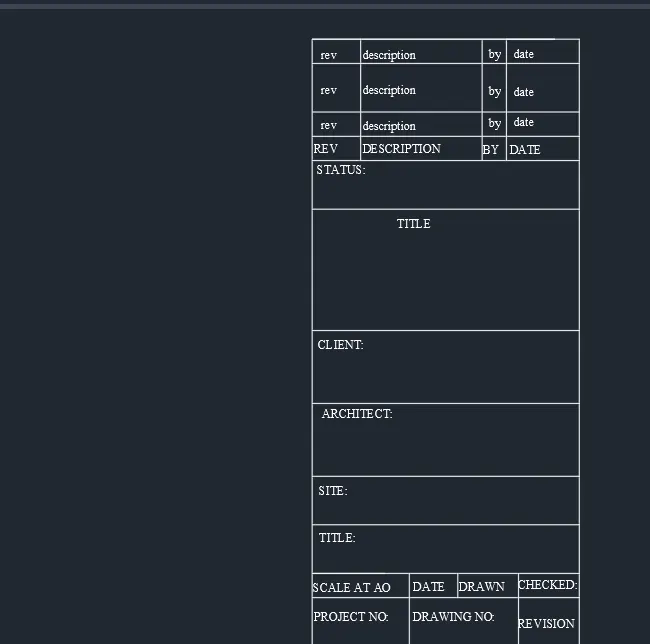
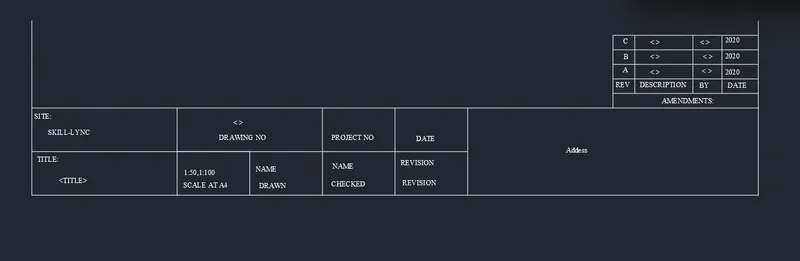
To create the template.
Procedure:
- Take a line command and draw a line.
- And offset the other lines.
- Use text command to write the text.
- And block it using block command B.
- And save the block.
Result:
Aim:
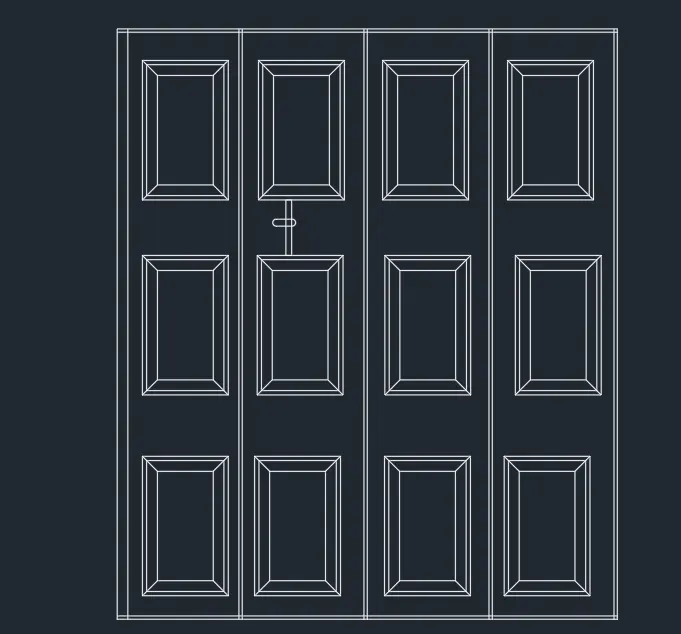
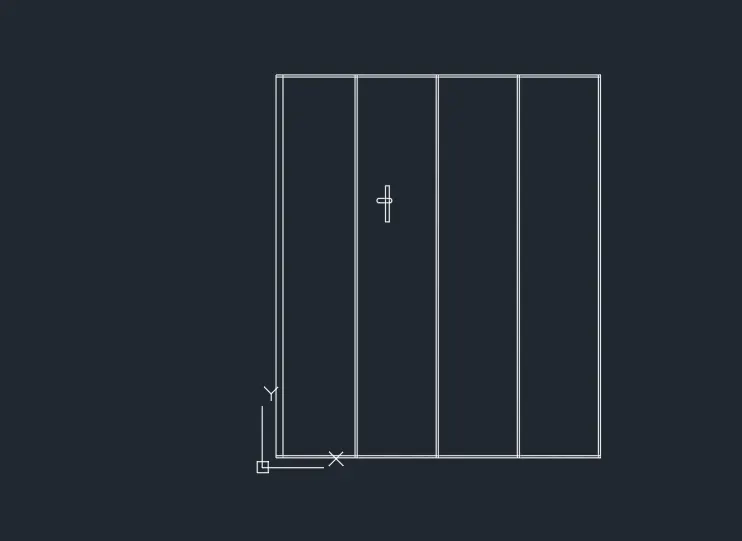
To create door type for warehouse.
Procedure:
- Draw a line of length and width of 2330,2750 and create a rectangle.
- And offset other lines and draw a doors.
- And block the objects.
Result:
Aim:
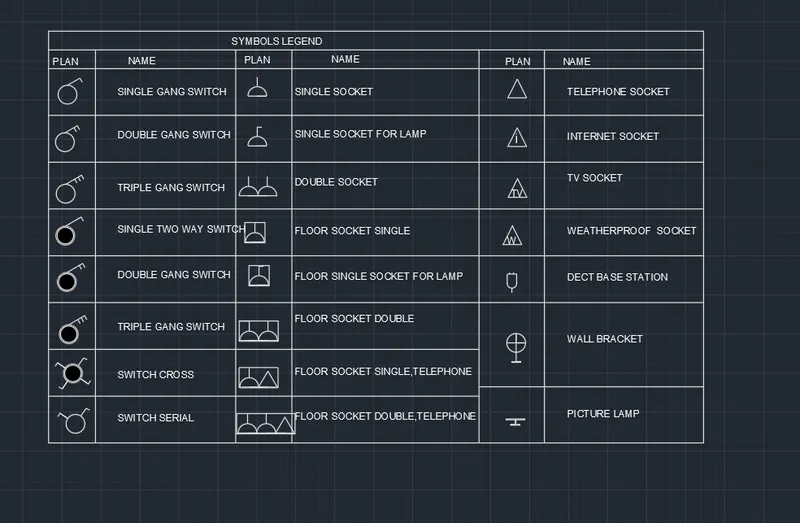
To create symbols.
Procedure:
- Draw a symbol using line command
- And block it.
Result:
Aim:
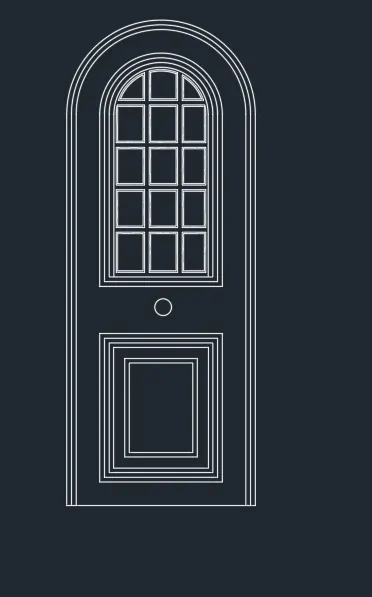
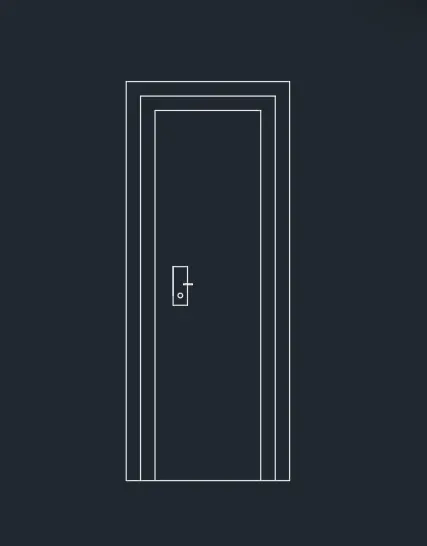
To create the door type for residential building as a block.
Procedure:
- Draw a line L of their length and height.
- And off their sides.
- And repeat the same for all types of door.
Result:
D1
D2
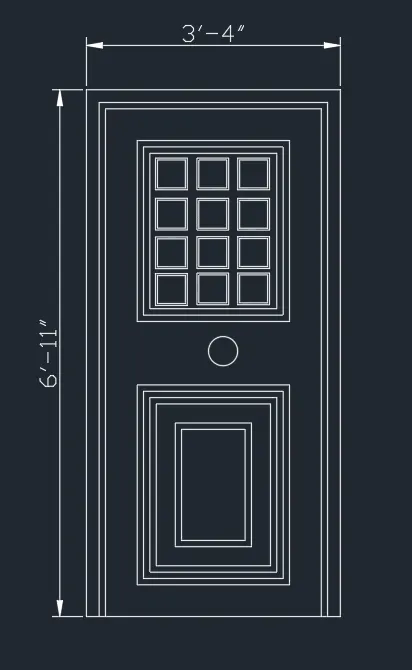
D3
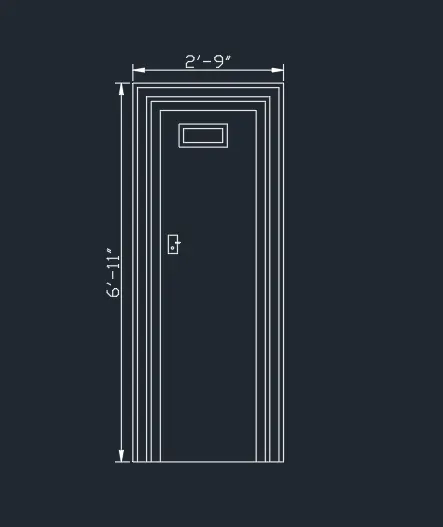
D4
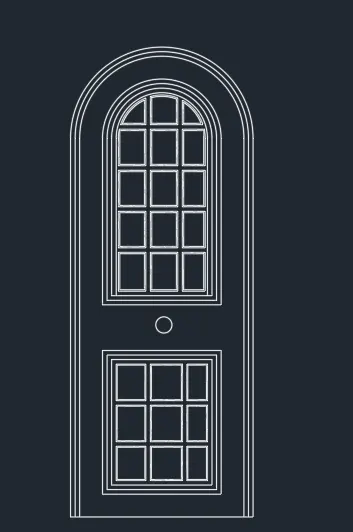
D5
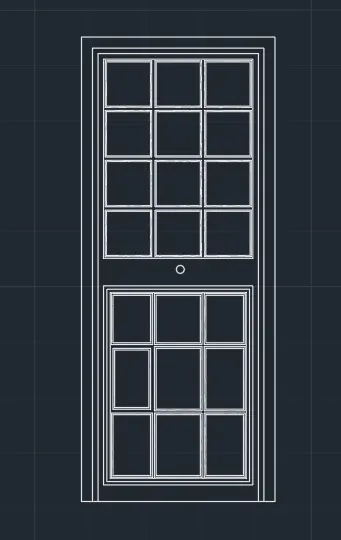
D6