Project 1 _Creating an Architectural plan for the provided plot size and develop relevant basic structural drawings
Aim:
To design and draft a layout residential building.
Procedure:
- Open a new drawing and set it units and limits.
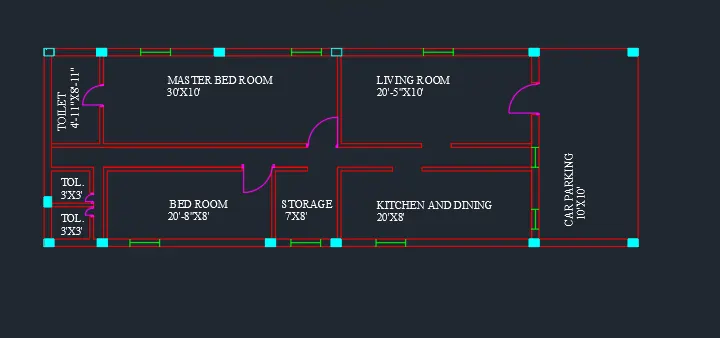
- Draw a line of 60'x20'
- And offset it and make a residential places.
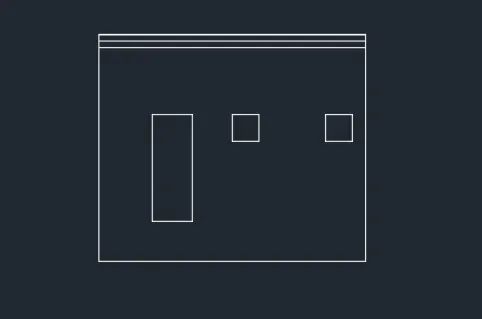
- and draw its elevation and section.
Result:
Floor plan:
ELEVATION:
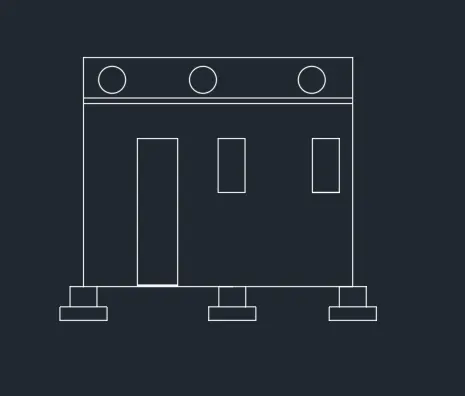
SECTION: