Week 3 Challenge
1. 1. State the primary load cases to be considered for design.
2. What is One – Way slab?
3. What is the value of unit weight of structural steel and soil?
4. Name few sections that can be defined using Properties tab in STAAD Pro.
5. Define Primary Beams.
aim the primary load ceses to be considered for design
to calculate the wind pressure for the given building
to calculate the dead load and live load
to study elements instaadpro
procedure
deadload
liveload/imposedload
windload
earthquake load
2.what is oneway slab
if the ratio is longer span to the shorter span is greater than 2 it is calledd as one way slab
ly/lx>2
3. the unit weight of structural steel and soil
structural steel of unit weight is7840kg/m3
4.
circular section
rectangular section
tee section
tripeziodal section
general section
taperred1
tapared tube
5. define primary beams
the beams that are connected columns for transfering loads of a structure directly to the columns are known ass a primary beams
primary beamsthat are load from slabor secondary beams to the columns
2.. State the factors and parameters that influence the design pressure intensity of a high raise building
The factors influence the design pressure intensity of a high-rise building are
K1- (probability factor)Risk coefficient.
K2- Terrain, height or structure size factor.
K3- Topography factor
Design wind speed is given by Vz = Vb x k1 x k2 x k3
vz= disgn wind speed at any height z
where vb is the basic wind speed
2.
the load from slab-secondary beam-primary beam-column -foundation
3.difference blw one way slab and two way slab
one way slab
the one way slab can be defiened as the type of slab in which the ratio of longer span is grater than to the shorter span is grater than 2 is called one way slably/lx >2
the bending moment occurs only one direction
l/b ratio is grater than 2
the crack is provided in 2 direction
the main reinforecement isprovided in a shorter span in two direction
two way slab
two way slab can be defined as the ratio of longer pan to the shorter span is less than 2
the bending moment occurs in two directions
l/b is less than 2
the main reinforcement provided in two directions
expain the properrty of secondary beams with proper sketch up
secondary beams are the beams which runs between primary beams
secondary beams will not have direct connections with columns
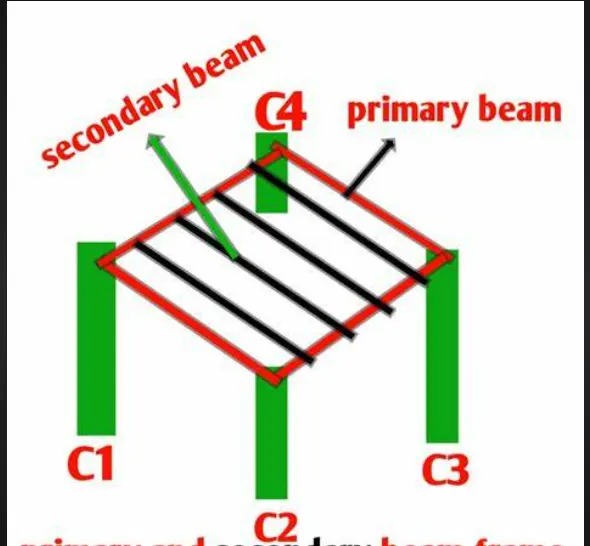
3. mention the primary load cases
state the indaian standard codes
detail the primary of each load caes
brieff each load case
1.dead load -is 875part1
live load is 875part2
sesmic load is (1893-2016)
wind laod is 875 part 3
deadload
dead load are static forces that are relatively constant for an extended time dead loadd is consideredd as self weight of the structure this loads are constant loads whichare not going to change though out the life span of structure
liveload
live load is not constant but changes over timebut it changes the kind of occupancy so it is variable live loads which are imparted by like different objects like furniture human machinery live loads are not stationary it changes time and position of souurces
wind load
wind load is the loadd placed of the exterior of the building
earthquake load
earhquake load arethe sesmic loads of the topographic of the climate changecauses due to exatation of the tetaonic with in the earth crust
4.
click on proprety
then click on define materials
select the section whichever you want like rec, circle etc
once the dsection is selcted enter the secction property like width depth and dia
selct the materils of concrete and assign it
selct the beams or column and assign it selcted beams
after assign the property next support selected
select the nodesusing nodes cursor
go to supprt
click on create - and select the support
then assign it to selected nodes
5. the steps to be folloed for assign the secondary beams in staadpro
for creating secondary beams firdst we have to create primary beams and columns
after creating primary beams
select the beams in which you want to add a primary beam
ater seleccting the primary beam and then right click and choose the option for insert nodes
provide the location for secondary beam
After providing the node points inserted use add beamoption and draw thes econdary beam
pratical
1. claculate the wind pressure for given the building
building dimensions 20mx 20m x30m height rcc
building usuage hospiital block in city centre
location darjelling
wind pressure pz= 0.6
where vz=vbx k1x k2xk3
vb= wind speed at certain location
k1= risk coefficient=1
k2=terrian height and factor=1.12
k3= topography factor=0.5
vz=vbx k1x k2kk3
50x1.0x1.12x0.5
28m/sec
pz=0.6x(28)2
0.47n/m2
dead load for slab
slab of size20 x30m
assume of depth of slab=150mm
volume of slab 20x30x0.15 90m3
normal density of reinforcedd concrete 25kn/m3
weight of slab 25kn/m3x90kn/m3 2250 kn
dead load of beam
assume the size of section 500x600mm
where d=600mm b=500mm
normal density of reinforced concrete 25kn/m3
volume of beam per unit length o.5x0.6x1m =0.3m3
dead load calculation= volume x desnsity
7.5knfor 1 beam
live load
bedrooms, wards dormatories dressing rooms=2kn/m2
kitchen ,labaraatories and laundry 3kn/m2
dinning room and cafetatials restarants 3kn/m2
tiolets and bathrooms =2knm2
xrayrooms operating rooms,general storage area=3kn/m2