Week 3 Challenge
CHALLENGE 3
- A) Primary load cases.
- Dead load.
- Live load.
- Wind load.
- Earthquake load
- Snow load.
One way slab
- One way slab is a slab that length by depth ratio is greater than 2.
- One way slab bending moment occur on shorter span.
- One way slab load distribution occur on shorter span only.
- It is uniformly loaded which deforms into a cylindrical shape.
Unit weight
- The unit weight of structural steel is 78.5 KN/m3.
- The unit weight of soil is also known as weight density of a soil it is 18 KN/m3 weight per cubic metre. It is typically expressed as KN/m3.
Sections define in staad pro
- Circular section.
- Trapezoidal section.
- Rectangular section.
- I-section.
- T-section.
- Tapered-I section.
- Custom Geometric section.
Primary Beams
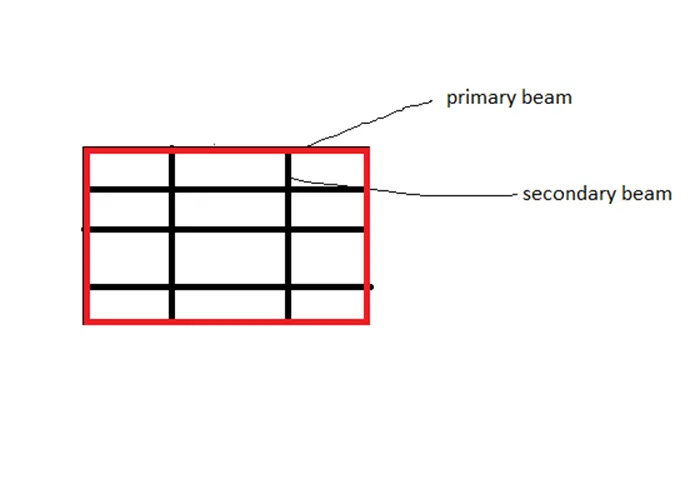
- Primary beams are the beams the connected directly to the column on both ends.
- The function of the primary beam is to transfer the load from slab directly to the column that they are resting on.
- A) Factor and parameter influence the design pressure intensity of a high rise building.
- Terrain roughness.
- Height and size of the building.
- Local topography.
B) Load transfer process RCC building
- The load in the slab is transfer to secondary beam.
- The load in secondary beam transfer the load to primary beam.
- The load in the primary beam transfer load to column.
- The load in column transfer load to the foundation.
- A)
|
One way slab |
Two way slab |
|
Length by breadth ratio is greater than 2. |
Length by depth ratio is less than or equal to 2. |
|
Load transfer on one direction only. |
Load transfer on both direction. |
|
Load acting on shorter span. |
Load acting on both the span. |
B) secondary beam
- It is an intermediate beam that connect in the structure.
- It connect the primary beam to primary beam in the structure.
- In this condition load transfer from the slab through secondary beam and transfer to primary beam.
C) 1) primary load
- Dead load (IS 875: part 1).
- Live load (IS 875: part 2).
- Wind load (IS 875: part 3).
- Snow load (IS 875: part 4)
- Seismic load (IS 1893:2016).
2) Parameter of load case
- Member load.
- Concentration loads.
- Floor loads.
- Plate loads.
- A) Dead load – It is a constant value, that unit weight of material is same through life span of the structure. It is taken from the section volume that assign in property based on IS 875- Part 1. Dead load factor is 1.
B) Live load – It is based on usage and occupancy of the building. It is not a constant load throughout the structure. It loads are fully or partially vary from time to time on the structure. The value are taken from IS875 – part 2 and assign to the model.
C) Wind load – It is a force on a structure that arising from the impact of the wind. It is depend upon the height of the structure. Mainly we calculated the wind loads for the roof of the structure. The value calculated from IS875-Part 3.
D) Seismic load – It is an important load consider for design and analysis of high rise building. Mainly we considered this type of loads where there are high chance of earthquake. According to codal provision, the dynamic seismic analysis can be carried out by two methods. There are spectrum analysis and time history analysis. The values are calculated from IS1893:2016.
4) Step involved in assign properties in staad pro
- To assign a property for a model using properties tab to define the material and cross section.
- After creating sections and click add to the property. And now select the create property and select the cursor to choose beam to to select and assign to selected material to assign.
Step involved in assign properties in staad pro
- To assign a support for a model using support tab to define the support it may be fixed, pinned, fixed but, enforced, enforced but.
- After creating support and click add to the support. And now select the create support and select the node cursor to choose bottom node of model to assign to selected support to assign.
5) Create and assign a secondary beam in model
- First create a simple model using node in staad pro.
- Click create beam option to create beam in direction of x and z axis.
- Right click on primary beam in the section and click add node at the mid on a beam section, node will be added.
- Click on the create beam to draw the beam along mid of the bay.
Practical
- Given
Building dimension – 20mx30mx20m.
Building usage – hospital block.
Location of the building – Darjeeling.
Calculation of wind speed:
We know the formula to calculate the design wind speed that is vz = vbk1k2k3k4.
Vb = 47m/s
K1 = 1.07
K2 = 0.8
K3 = 1
K4 = 1
Calculation:
vz = vbk1k2k3k4.
= 47x1.07x0.8x1.1
= 40.23m/s
Calculation of wind pressure:
Pz = 0.6xVz2
= 0.6x40.23x40.23
= 971.071N
= 0.97117KN.
2. Calculation of dead load and live load as per IS standard
Dead load due to slabs:
- Assume thickness 180mm.
- Dead load due to slab = length x breadth x thickness of slab x unit weight of concrete
- Dead load on slab = 20x30x25x0.18
- Dead load on slab = 270KN.
- We assume 3 floor in the model
Total dead load due to all the slab = 3 x 270
= 810 KN.
Dead load due to beams:
- Dead load of beam = size of the beam x unit weight of concrete
- Assume cross section 300mm x400mm.
- Dead load = 0.3x0.4x25
= 3KNm.
Live load:
According to IS875 part 2 we take live load as per occupancy of the building. I assume a building as hospital, so we take value for hospital buildings.
- Toilet and bathrooms – 2KN/m2.
- For ward room, dressing room, dormitories – 2KN/m2.
- Dining room and cafeteria – 3KN/m2.
- X-ray rooms and operating Rooms – 3KN/m2.
- Corridor and passages – 4KN/m2.