Project 1 _Creating an Architectural plan for the provided plot size and develop relevant basic structural drawings
AIM
To design and draft a layout of a residential building with plot size of 60’x20’ using Auto CAD.
PROCEDURE
To open auto cad software to draw as per requirement. First need to choose imperial template and precision set on the drawing sheet.
After draw the geometry as per drawing need to denote the dimension of the drawing.
DRAWINGS
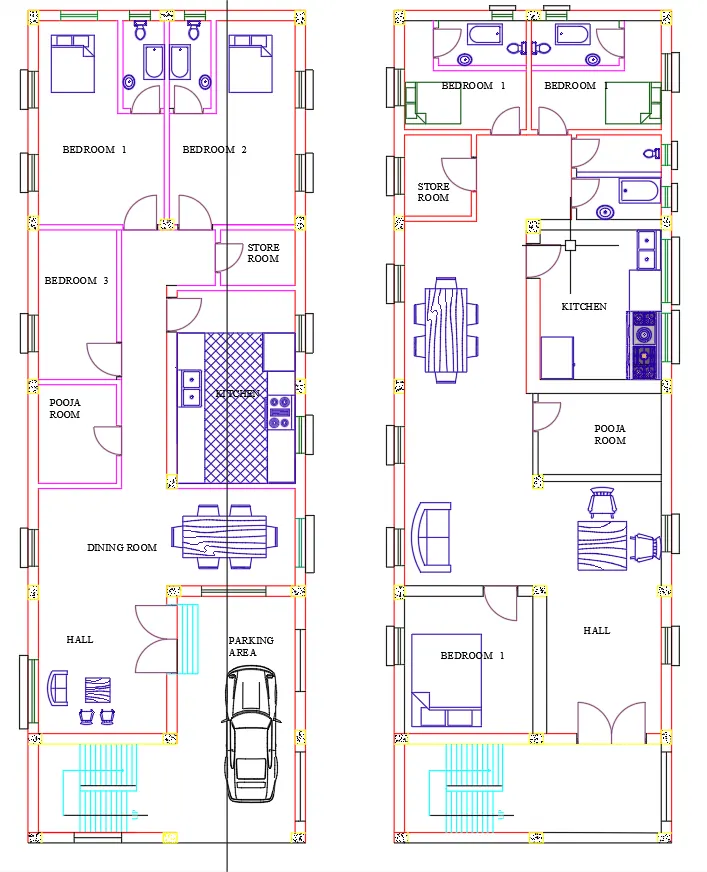
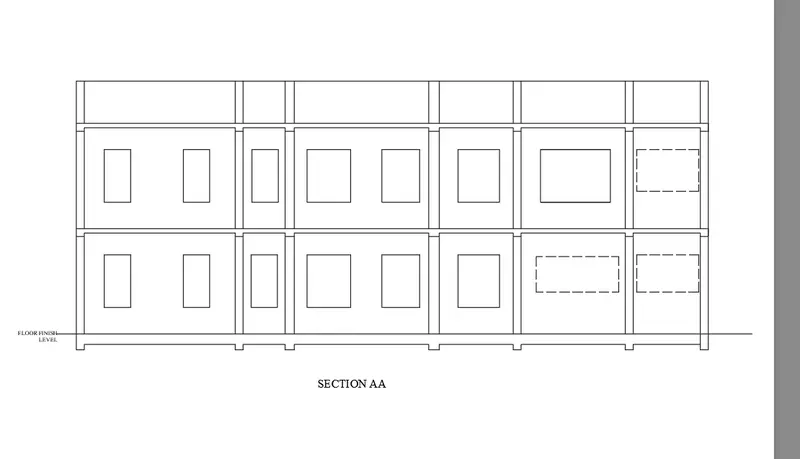
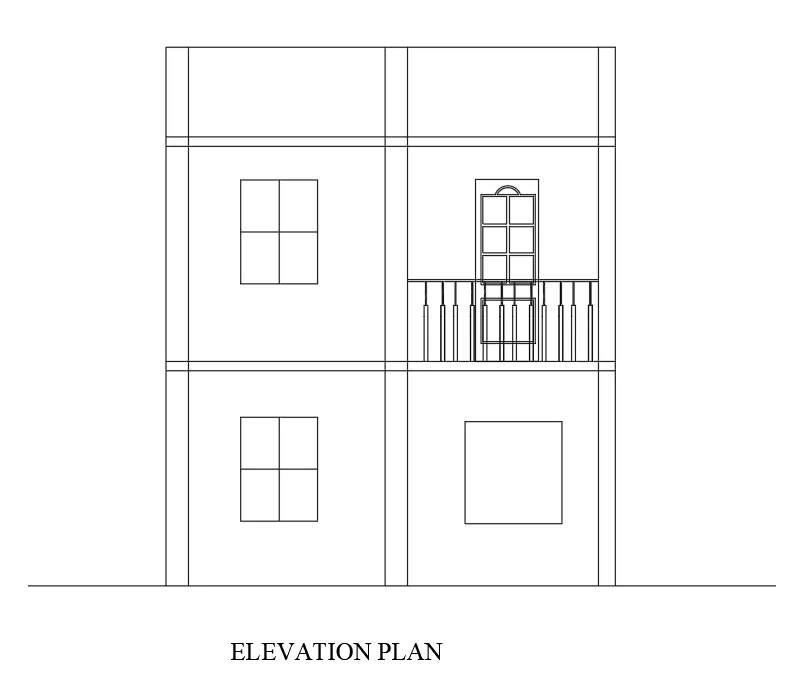
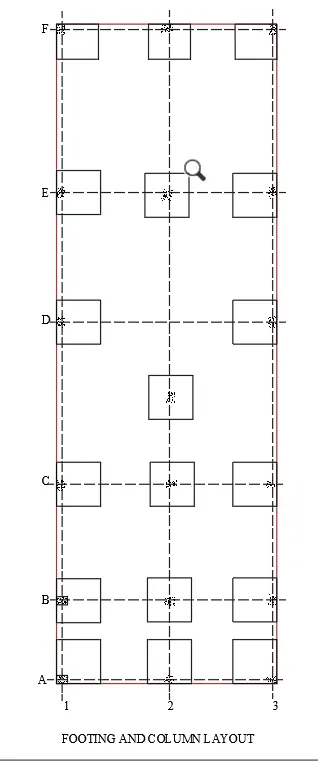
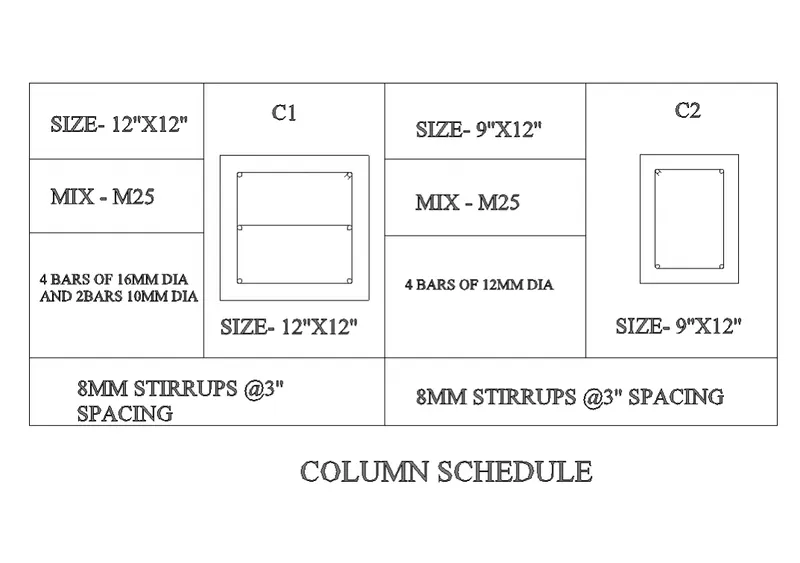
RESULT
The above cadd file show design and drafting of residential building has been created using AutoCAD.