Sketch a G+1 residential plan according to Vaastu Shastra and Calculation of Loads as per IS code
AIM:
To draw a sketch of G+1 floor residential plan, according to vaastu shastra and calculate the load of the building.
INTRODUCTION:
Vastu Shastra
Vastu shasthra is the ancient Indian science of architecture and act as a guideline to design a house in a way that enhances positive energy.
Significance of vaastu shastra
They are eight direction, which as four cardinal direction and four intercardinal direction.
Each direction signifies aspect of life, and is governed by various gods
North – wealth
South – Dharma
West and East – overall prosperity
PLAN
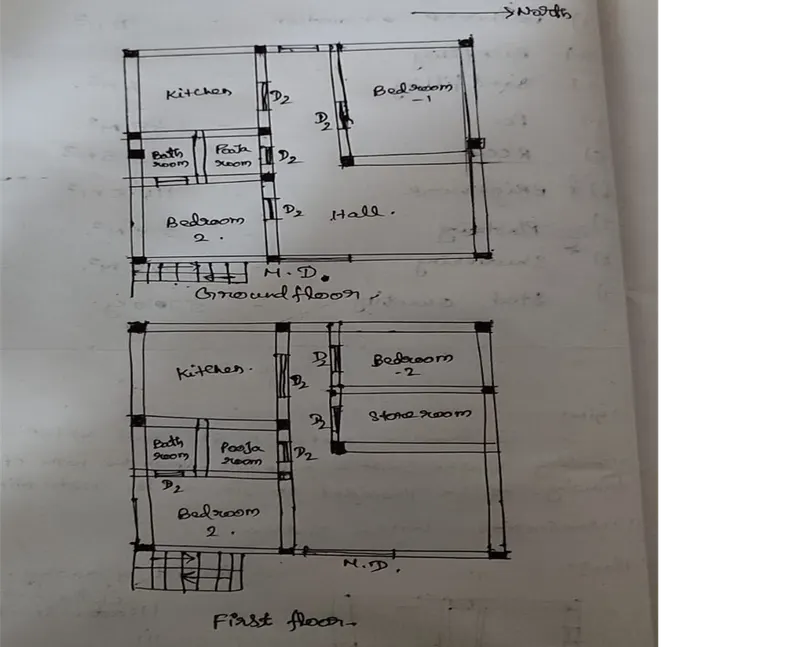
LIST OF DRAWINGS
Central line drawing
Footing and column layout details
Column schedule with reinforcement details
Plinth beam layout with reinforcement details
First floor beam layout with reinforcement details
First floor slab layout with reinforcement details
LOAD CALCULATION
GROUND FLOOR
Assume
Size of column – 350mmx350mm, size of beam – 400mmx400mm,size of slab thickness – 150mm, size of wall height -3m, thickness – 300mm
• Dead load:
Self-weight of column = 0.35x0.35x3x25 = 9.187KN
Self-weight of beams = 0.4x0.4x25 = 4 KN/m
Self-weight of slab = 0.150x25 = 3.175KN/m2
Self-weight of wall = 0.30x3x20 = 18KN/m2
• Live load:
As per IS875 part 2 live load can be taken for residential building
Bedroom – 2KN/m3
Bath room – 2 KN/m3
Kitchen – 2 KN/m3
Store room – 3 KN/m3, Living room – 2KN/m3
FIRST FLOOR
For the first floor same load can be taken the ground floor, because all the size of beam, column, slab, and wall are same as ground floor.
Wind load:
As per IS 875 part 3 code Height is more than 10m. So the wind load calculation is applicable.
In this plan, total height is 6m. There is no need for wind load calculation.
RESULT:
Plan for G+1 floor has been drawn as per vaastu shastra guideline and calculated the loads on building.