Week 3 Challenge
1.
1.1 State the primary load cases to be considered for design?
- Dead Load
- Super Imposed Dead Load
- Live Load or Impose Load
- Wind load
- Sesmic Load
1.2 What is One – Way slab?
- If Longer span of slab is divided by shorter span of slab the value should be Equal or greater than two then it is called as One way Slab
1.3 What is the value of unit weight of structural steel and soil?
- Unit weight of Structural Steel - 78.5 KN/m^3
- Unit Weight of Soil - 18 KN/m^3
1.4 Name few sections that can be defined using Properties tab in STAAD Pro?
- Circle
- Rectangle
- Tee
- Trapezoidal
- General
- Tapered I
- Tapered tube
- Assign Profile
1.5 Define Primary Beams?
- Primary Beams are which both ends must be supported in columns
- The beam which transfer load to column from salb and secondary beams
2.
2. 1. State the factors and parameters that influence the design pressure intensity of a high-rise building?
- Wind Pressure
- Wind Speed
- Basic Wind Load according to map
- Probability Factor(Risk Co efficient)
- Height Factor
- Topography Factor
- Importance Factor
2.2 Mention the load transfer process of a Reinforced Concrete Building.?
- Slab - Primary Beam - Column - Foundation
- Slab - Secondary Beam - Primary Beam - Column - Foundation
3.
3.1 Differentiate One-Way and Two way slabs. Elaborate each slab type?
| One-Way Slab | Two-Way Slab |
| Load transfer in one way slab will be only two directions of longer span |
Load transfer will bw happening in all directions |
|
Longer span/Shorter span >= 2 |
Longer span/Shorter span >2 |
3.2 Explain the concept of secondary beams with proper sketch?
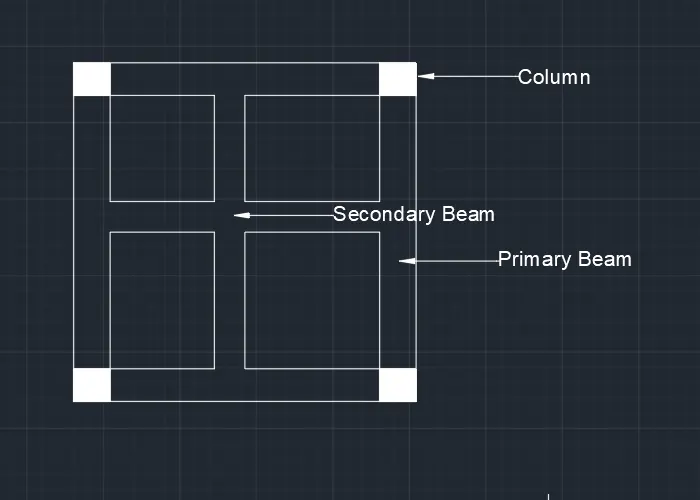
3.3 Mention the Primary load cases?
a. State the Indian Standards for each load case
b. Detail the parameters of each load case
c. Brief each load case
a. State the Indian Standards for each load case
- IS 875:1987 Part I For Dead Load
- IS 875:1987 Part II For Live Load
- IS 875:1987 Part III For Wind Load
- IS 875:1987 Part IV For Dead Load
- IS 1893:2016 Part I Sesmic Load
b. Detail the parameters of each load case
- For Dead Load Parameters, Unit weight of material and Volumn of Materail
- For Live Load Parameters, Type of building and here its is located
- For wind Load Parameters,
- Wind Pressure
- Wind Speed
- Basic Wind Load according to map
- Probability Factor(Risk Co efficient)
- Height Factor
- Topography Factor
- Importance Factor
- For Sesmic Load, Sesmic Zone, Responce Factor, Improtance Factor, Soil Classification
c. Brief each load case
Dead Load :
- Self Weight of the building is called as dead load
- Like Floor Finish, Concrete, timber etc
Live Load:
- The Moving things can be considered as Live load like humans
Wind Load:
- Wind Load can be calculated be where the building is located
- How much Wind pressure is there everything is given in IS 875 Part 3
Sesmic Load:
- This also same as wind load
3.4 Detail the steps involved in assigning Properties and Support to a model using STAAD Pro sequentially?
- Go to properties tab
- Click Define Material
- Choose Section and Material
- Click on Add and Close
- Now Click on assign to view and assign the property
- Go to Support Tab
- Click on create
- Choose Support and click add and close
- Now Click on use curser to assign
3.5 Brief the steps to be followed to create and assign secondary beams in STAAD Pro?
- Now go to the Specification
- Select Beam
- Click on Release
- Click on Start and Release Fx and Mx and add
- Click on End and Release Fx and Mx and add
- Now assign to the Selecter beam
Practical
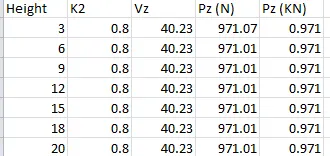
1. Calculate the wind pressure for the given building
a. Building Dimension : 20m x 30m x 20m height RCC
b. Building usage : Hospital block in city centre
c. Location : Darjeeling
Pz = 0.6Vz^2
Vz = Vb * K1 * K2 * K3 * K4
Vb Basic ind Load for Darjeeling = 47 m/s
K1 The Building is in Catagory 2 so its value is 1.07
K2 terrian roughness is 0.8
K3 Topography factor is 1
K4 Importance Factor 1
Vz = 47 * 1.07 * 0.8 * 1 * 1 = 40.23 m/s
Pz = 0.6 * (40.23)^2 = 971.07 N.
2. Calculate the Dead load and Live load for the above Hospital building with reference to IS standards
- Wards - 2 KN/m^3
- laboratory - 3KN/m^3
- Cafeteria - 3KN/m^3
- Toilet and bathroom - 2KN/m^3
- X ray Room - 3KN/m^3
- Office - 2.5KN/m^3
- Corridors - 4KN/m^3
- Balconies - 4KN/m^3