Sketch a G+1 residential plan according to Vaastu Shastra and Calculation of Loads as per IS code
Sketch a G+1 floor residential plan
i. Aim:
Draw a house plan according to vastu and calculate load for that plan.
ii. Procedure:
1. Drawing Need to do Construction:
- Centerline drawing.
- Footing and Column layout.
- Column schedule with reinforcement.
- Grade beam layout with reinforcement.
- Plinth beam layout with reinforcement.
- Column marking with measurement
- Brick work Drawing with mesurement.
- Roof beam and slab drawing
- Column marking with reinforcement for 1st floor
- Brick work for 1st floor
- Roof beam and slab for layout
- Electrical and plumbing layout
2. Sketching Plan:
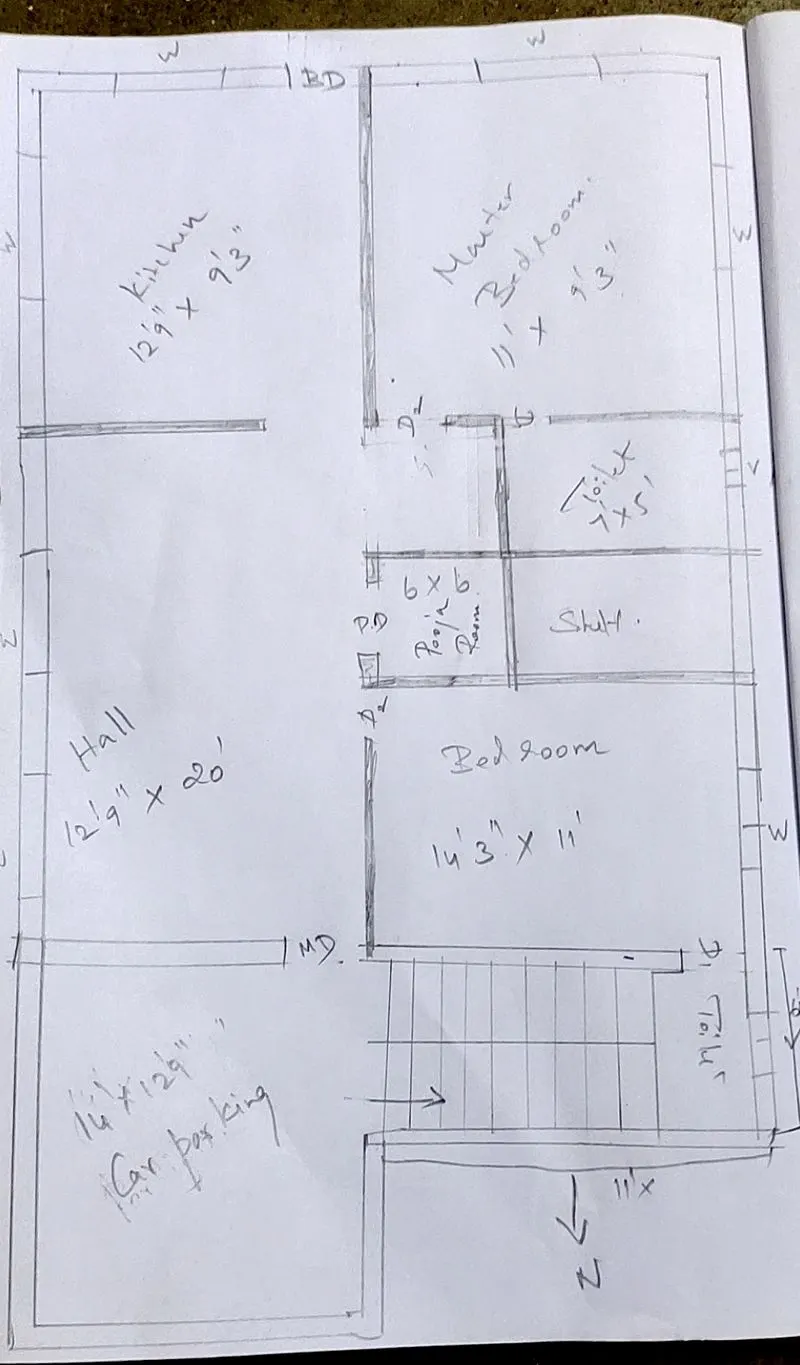
Ground Floor Plan with 1400 Sq Ft
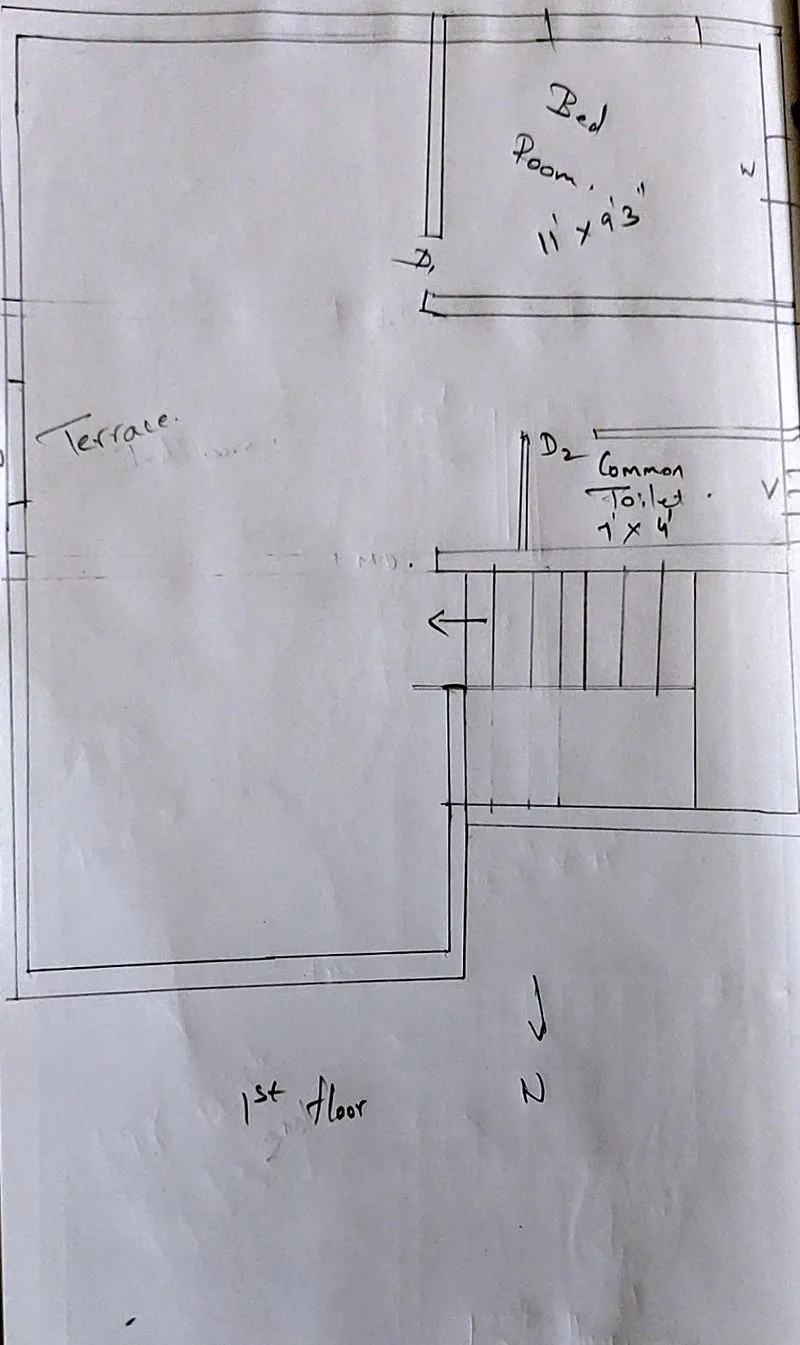
First Floor Plan with 210 Sq Ft
iii. Details about house plan
1. Vastu Details
- Bed room is in South-west
- Kitchen is in South-east
- Toilet is in North-west
- Portico in North-east
- Pooja room facing east
2. Column, Beam, Slab and Brick work details:
- 16 no. of column in this plan, 13 numbers are 300*230mm and 3 numbers are 230*230mm.
- Beams dimensions are 300*230mm
- Roof slab thickness 150mm
- Brick work thickness is 230mm
- Parapet brick work thickness is 1m
- Column height is 3m for both floor.
iv. Dead Load Calculation:
Ground Floor:
I. Dead Load for Column 300*230mm
Volume of column = 0.30*0.23*3 = 0.207m^3
Unit weight of RCC = 25KN/m^3
Total dead load for one column = 25 * 0.207 = 5.18KN
For 13 numbers of column = 5.18*13 = 67.34KN
II. Dead Load for column 230*230mm
Volumn of column = 0.23*0.23*3 = 0.158m^3
Dead load for one column = 25 * 0.158 = 3.95 KN
Total Dead load for 3 column = 3* 3.95 = 11.85KN
III. Dead load for Beams 300*230mm
Total length of beam = 57.23m
Volumn of beams = 57.23*0.30*0.23 = 3.94m^3
Total dead load for beam = 25*3.94 = 98.5KN
IV. Dead load for slab
Volume of slab = 0.15m * 114.04m^3 = 17.10m^3
Total Dead load of slab = 25 * 17.10 = 427.63 KN
V. Dead load for brick work
Volume of brick work = 54.23*3*0.23 = 37.41m^3
Dead load of brick work = 20*37.41 = 748.2KN
First Floor:
I. Dead Load of column 300*230mm:
Dead load for one column = 5.18KN
Total dead load for 6 numbers = 6*5.18 = 31.08KN
II. Dead Load of Column 230*230mm
Dead load of one column = 3.95KN
Total dead load for 2 column = 2*3.95 = 7.9KN
III. Dead load for beam
Total length of beam = 29.10m
Volume of the beam = 29.10*0.30*0.23 = 2m^3
Total Dead Load for beam = 25*2 = 50KN
IV. Dead load for Slab:
Volume of slab = 3.21m^3
Dead load of slab = 25*3.21 = 80.47KN
V. Dead load for brick work:
Volume of brick work = 20*3*0.23 = 13.8m^3
Dead load for Brick work = 20*13.8 = 276KN
VI. Dead load for Parapet brick work:
Volume of parapet brick work = 25.98*1*0.23 = 5.97m^3
Dead load for parapet brick work = 20*5.97 = 119.50KN
v. Live load Calculation:
Live load for Residential Building according to IS 875 part II 2KN/m^2
vi. Wind load Calculation:
Wind load can be calculated only hen the building height is above 10m.
Conclusion:
As per Vastu and standard plan have been executed and load calculation also be done.