Week 3 Challenge
I
1. State the primary load cases to be considered for design.
- Dead Load (IS 875: PART 1)
- Superimposed Dead Load (IS 875: PART 1)
- Live Load (IS 875: PART 2)
- Wind Load (IS 875: PART 3)
- Snow Load (IS 875: PART 4)
- Seismic Load (IS 1893: 2016)
2. What is One – Way slab?
One way slab is a slab which is supported by beams on the two opposite sides to carry the load along one direction. The ratio of longer span (l) to shorter span (b) is equal or greater than 2, considered as one way slab because this slab will bend in one direction i.e. in the direction along its shorter span
Due to the huge difference in lengths, the load is not transferred to the shorter beams. Main reinforcement is provided in shorter span and distribution reinforcement in a longer span.
3. What is the value of unit weight of structural steel and soil?
Unit weight of Structural Steel - 78kN/m3
Unit weight of Soil - 18kN/m3
4. Name few sections that can be defined using Properties tab in STAAD Pro.
- Circular
- Rectangular
- T - Sections
- I - sections
- Trapezoidal
- Tapered - I
5.Define Primary Beams.
Primary beams are also known as main beams which connects columns for transferring loads of a structure directly to the columns. Usually, primary beams are simply supported and they are provided in a regular building structure. Primary beam act as a medium between columns and secondary beams.
II
1. State the factors and parameters that influence the design pressure intensity of a high-rise building.
The factors and parameters that influence the design pressure intensity of a high-rise building are
Vz: Design wind speed
Vz = Vb x k1 x k2 x k3 x k4
Where;
Vb: Basic wind speed
k1: Probability Factor (risk coefficient)
k2: Terrain, height and structure size
k3: Topography factor
Pz: Design wind pressure
The wind pressure at any height above mean ground level shall be obtained by the following relationship between wind pressure and wind velocity.
Pz = 0.6 Vz2
2. Mention the load transfer process of a Reinforced Concrete Building.
Slab> Secondary Beam> Primary Beam> Columns> Foundation> Hard strata beneath.
III
1. Differentiate One-Way and Two way slabs. Elaborate each slab type.
|
ONE-WAY SLABS |
TWO-WAY SLABS |
|
L/B ratio is more than 2. |
L/B ratio is less than or equal to 2. |
|
Slabs are supported by the beams on the two opposite sides. |
Slabs are supported by beams on all the four sides. |
|
Main reinforcement is provided on shorter span due to bending. |
Main reinforcement is provided in both sides due to bending occurs on both sides. |
|
Main Reinforcement is provided only in one direction. |
Main Reinforcement is provided along both the directions. |
|
Loads are carried along one direction. |
Loads are carried along both the directions. |
2. Explain the concept of secondary beams with proper sketch.
Secondary beams are provided for better distribution of various slab loads along the primary beams on which the slab rests. These beams are provided for supporting and reducing the deflection of beams and slabs. These beams are not directly connected to the columns and rather rest on other beams which are directly resting on columns also known as the primary beams. Secondary beams are supposed to carry a certain amount of the total load and help distribute the same in an improved fashion. Also, it is important to release end moments at the support for secondary beams. Therefore, all the secondary beams are provided with pinned connections.
3. Mention the Primary load cases.
a. State the Indian Standards for each load case
The Indian Standards for each load case are:
Dead Load: IS 875 Part 1
Live Load: IS 875 Part 2
Wind Load: IS 875 Part 3
Snow Load (IS 875 - Part IV)
Seismic Load: IS 13927
b. Detail the parameters of each load case
Dead Load depends on unit weight, volume of the section Rectangular or circular section.
Live load depends on Building type, Residential, Commercial, Industrial, Area type Room, Corridor, Toilet, Roof etc.
Wind load depends on location, terrain, height and structure size, topography.
Seismic load depends on seismic zone, importance factor of building, site conditions.
c. Brief each load case
Dead Load
Dead loads are the gravity loads generated due to the self-weight of the structure. The name is dead because these loads are static and do not change throughout the service period of the structure. All the structural elements such as slabs, beams, and columns are heavy and possess a significant amount of load that needs to be accounted for. Hence, part one of the IS 875 specifically deals with the density of structural materials using which we can obtain the dead load caused based on the size of the section.
Live Load
Live loads are loads that are not constant and may vary during the functioning of a building. Live loads are different for different types of structures. For example, the live load for an industrial building with heavy machinery is certainly going to be more than that of a residential structure. Similarly, it also varies with the type of room and its occupancy. IS 875 Part 2 provides us with the guidance on how to consider live loads for different structures and different parts of the same building.
Wind Load
Wind load is also an important load case that is dealt with in the IS 875 part 3. The formula and all the governing factors are briefly explained in this code so as to obtain the total design wind pressure.
Snow Load
Snow load is a governing load case for structures that are located in the cold hilly areas that encounter regular snow rains. The loads are generally calculated for the building roof.
Earthquake Load
Earthquake loads or seismic loads are also a primary type of load case considered for the design and analysis of high-rise buildings. And as per the codal provisions, the dynamic seismic analysis can be conducted by response spectrum analysis and time history analysis.
4. Detail the steps involved in assigning Properties and Support to a model using STAAD Pro sequentially.
Go to property section
Click on Define material
Select the section, Rectangular/Circular etc.
Select the material type concrete, steel, aluminium
For the rectangular section enter YD & ZD in column below
Click add and close
Select the material type and assign to the selected view for the support
Click on the support
Click on create
Select type of support do we want to assign the section
Click on add close
5. Brief the steps to be followed to create and assign secondary beams in STAAD Pro.
The secondary beams are created between two primary beams.
Create columns and primary beams.
Change the cursor from Beam Cursor to Nodes Cursor.
Create nodes between the two opposite primary beams at its midpoint.
Connect both the created nodes with the Add beam option to create secondary beams.
Make the secondary beam simply supported.
Select the beam> go to Specifications> Beams> Releases> Check Fx and Mz> OK.
Now select the added specification and assign it to the view by checking the radio button.
These secondary beams are used to transfer load from slab to the primary beams, so it will transfer it to the columns and to foundations.
IV Practical
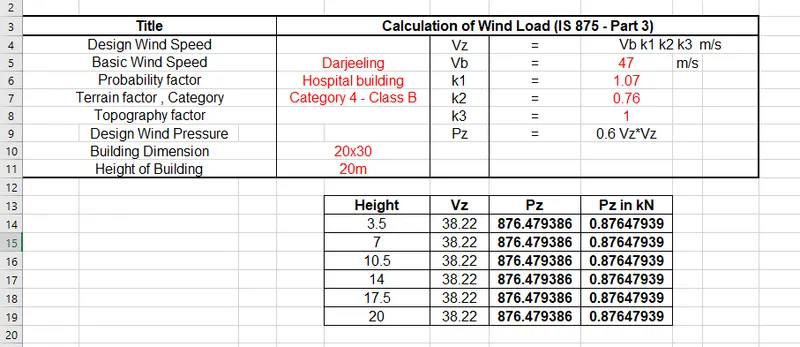
1. Calculate the wind pressure for the given building
a. Building Dimension: 20m x 30m x 20m height RCC
b. Building usage: Hospital block in city centre
c. Location: Darjeeling
2. Calculate the Dead load and Live load for the above building with reference to IS standards ( assume suitable sections )
Dead Load
Assuming 150mm thick slab thickness
Dead load of slab = Unit weight of concrete x slab thickness
= 25 x 0.15
Dead load of slab = 3.75kN/m2
Dead Load of beams
Considering the beams of cross-section 350 x 450 mm.
Dead load of beams = Unit weight of concrete x cross section of beam
=25 x 0.35 x 0.45
= 3.94kN/m ≈ 4kN/m
Dead load of beams = 4kN/m
Superimposed loads of partition walls
Assuming 230 mm thick brickwork.
Height of the brickwork = floor height = 3.5m
Therefore, Dead load of brick masonry partition = Unit weight of masonry brick x wall dimension
18 x 3.5 x 0.23 = 14.49 kN/m ≈ 15kN/m
Superimposed loads of partition walls = 15kN/m
Live Load
As the proposed project is a hospital building, the IS 875 PART 3 states different live load values for different rooms within a hospital that are listed below:
|
OCCUPANCY |
LIVE LOAD
|
|
Ward Rooms, Dressing Rooms, and Lounges |
2.0 kN/m2 |
|
Kitchen and Laboratory |
3.0 kN/m2 |
|
Dining Room, Cafeteria |
3.0 kN/m2 |
|
Toilets and Bathrooms |
2.0 kN/m2 |
|
X-Ray Room and Operating Theatre |
3.0 kN/m2 |
|
Office and OPD Room |
2.5 kN/m2 |
|
Corridor, Passages |
4.0 kN/m2 |