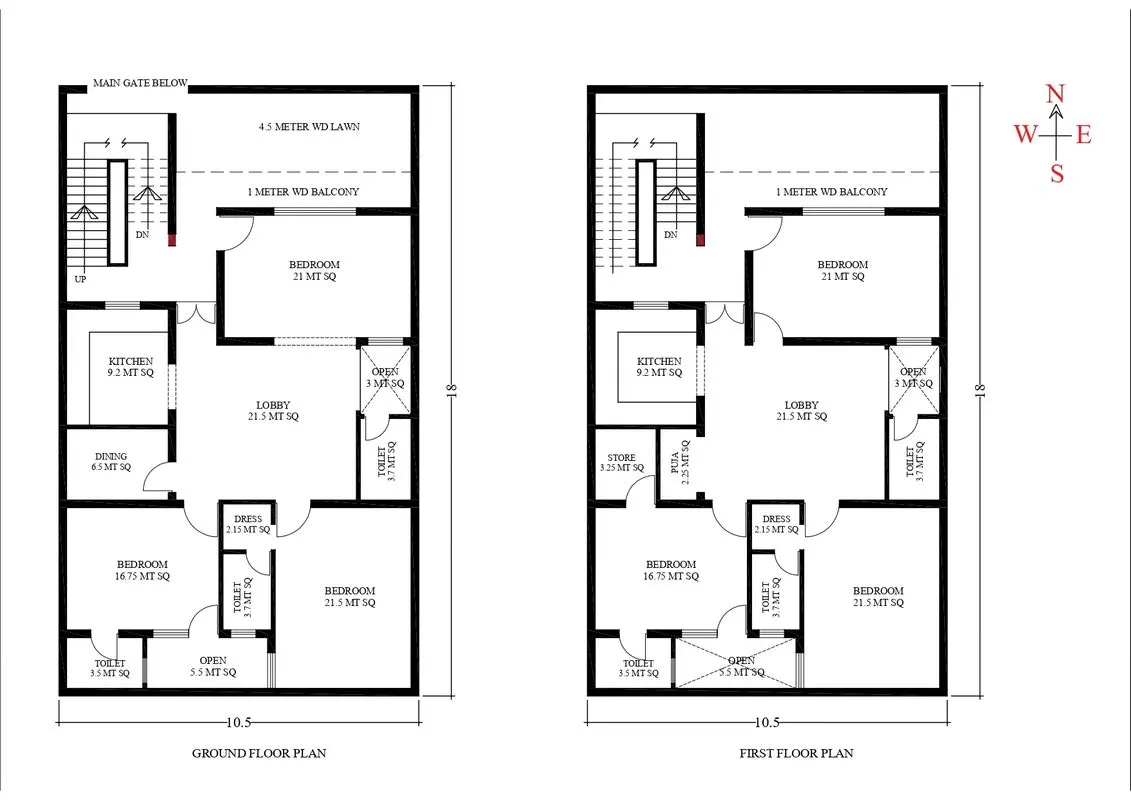
Sketch a G+1 residential plan according to Vaastu Shastra and Calculation of Loads as per IS code
Sketch a G+1 floor residential plan, according to Vaastu Shastra, and list down the names of the structural drawings required to be provided to the site for construction.
Also, assume the sizes of the structural elements (Column, Beam, Slab, etc.,) and accordingly calculate the individual corresponding loads from the members as per IS code.
Structural Drawings
These drawings show the support system of the building like how the building is standing, its structural components, the strength of the building, and how beams, columns, stairs, slabs, etc. are connected and thus like.
- Footing and column layout with reinforcement details- This drawing represents the footing excavation dimension, column position, footing plan, and grid lines of the columns.
- Column schedule with reinforcement details- This drawing represents the position and orientation of columns and column reinforcement details.
- Plinth beam layout with reinforcement details- This drawing represents the dimensions, position, and section of the plinth beam and the details of reinforcement in the plinth beam.
- Lintel beam layout with reinforcement details- This drawing represents the dimensions, position, and section of the lintel beam and the details of reinforcement in the lintel beam.
- Roof Beam and Shuttering Layout with reinforcement details- This drawing represents the details of reinforcement of the roof beam, its section, and shuttering details.
- Roof Slab Layout with reinforcement details- This drawing represents the details of reinforcement of the roof slab, its section, and openings in the roof for various purposes such as stairs or skylight
- Lift pit and headroom reinforcement details- This drawing represents the dimensions, position, and section of the lift pit and the details of reinforcement in the lift pit.
- Septic tank design-This drawing represents the septic tank excavation dimension, position, and section of the septic tank and the details of reinforcement in the septic tank.
LOAD CALCULATIONS
Unit weight of concrete = 25 kN/m3
Height of the building = 4m
Size of column = 300mm x 450 mm
= 0.3m x 0.45 m
Size of beam = 300mm x 450mm
= 0.3m x 0.45m
Thickness of slab = 125mm = 0.125m
DEAD LOAD
Dead load of the beam = unit weight of concrete x cross-section area
= 25 x 0.3 x 0.45
= 3.375 kN/m
Dead load of each column = unit weight of concrete x volume of concrete
= 25 x 0.3 x 0.45 x 4
= 13.5 kN
Dead load of the slab = unit weight of concrete x thickness of slab
= 25 x 0.125
= 3.125 kN/m2
Height of the wall = 4m
Let the thickness of the exterior wall = 230 mm = 0.23m
Therefore,
Total volume of 1m long brick wall = 0.23 x 4x 1
=0.92 m3
Unit weight of the brick = 20 kN/m3
Therefore,
Dead load of the 1 m long wall = volume of the brick wall x unit weight of the brick
= 0.23 x 4 x 1 x 20
= 18.4 kN
Hence, the exterior wall load of a 4m high wall acting on the beam = 18.4 kN/m
Now, the thickness of the interior wall = 115 mm =0.115m
Therefore,
Total volume of 1m long brick wall = 0.115 x 4x 1
=0.46 m3
Unit weight of the brick = 20 kN/m3
Therefore,
Dead load of the 1 m long wall = volume of the brick wall x unit weight of the brick
= 0.115 x 4 x 1 x 20
= 9.2 kN
Hence, the interior wall load of a 4m high wall acting on the beam = 9.2 kN/m
LIVE LOAD
As per IS 875 (Part 2): 1987, the imposed load or residential building is taken as:
All rooms & kitchen 2 kN/m2
Toilets & bathroom 2 kN/m2
Storeroom & Balconies 3 kN/m2
Hence, the live load is:
|
|
Area (m2) |
Live load kN |
|
Lobby |
21.5 |
2 x 21.5 = 43 |
|
Kitchen |
9.2 |
2 x 9.2 = 18.4 |
|
Bedroom |
21 |
2 x 21 = 42 |
|
Bedroom |
21.5 |
2 x 21.5 = 43 |
|
Bedroom |
16.75 |
2 x 16.75 = 33.5 |
|
Bathroom |
3.7 |
2 x 3.7 = 7.4 |
|
Bathroom |
3.5 |
2 x 3.5 = 7 |
|
Storeroom |
3.25 |
3 x 3.25 = 9.75 |
|
Terrace |
7.5 |
3 x 7.5 = 22.5 |
WIND LOAD
As per IS 875 (Part 3): 1987, wind load is considered for buildings of height more than 10 meters. Since the height of our building is 8 meters, therefore no wind load is calculated for this building.