Week 3 Challenge
1. 1. State the primary load cases to be considered for design.
- Dead Load.
- Live Load.
2. What is One – Way slab?
- The distribution will be along one direction at its short direction.
- The ratio of `L_X / L_Y` is Greater than 2, then it will be considered as One-Way Slabs.
- The One-way slabs rests on only two supports at any two sides of the slab.
3. What is the value of unit weight of structural steel and soil?
- The unit weight of structure steel -78.5 kN/`m^2`.
- The unit weight of Soil -18 kN/`m^2`.
4. Name few sections that can be defined using Properties tab in STAAD Pro.
- Circular Section.
- Rectangular Section.
- Trapizoidal Section.
- Tee Section.
5. Define Primary Beams.
- Primary Beams are the beams which is running between two columns or Shear Walls.
- These beams are the main beams which transfer the loads directly to the columns.
2. 1. State the factors and parameters that influence the design pressure intensity of a high-rise building.
- Risk Level Factor.
- Terrain Roughness Factor.
- Height of the Struct Factor.
- Local Topographic Factor.
- Important Factor.
2. Mention the load transfer process of a Reinforced Concrete Building.
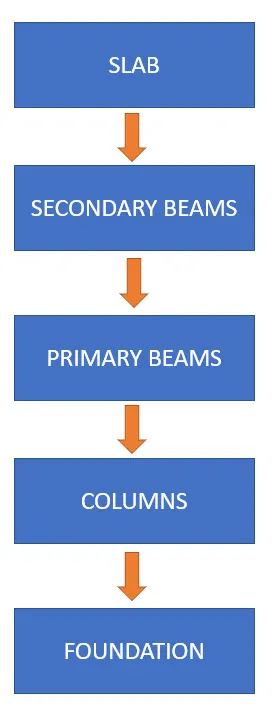
- From Slabs -> Secondary beams -> Primary Beams -> Columns -> Foundation.
3. 1. Differentiate One-Way and Two way slabs. Elaborate each slab type.
ONE-WAY SLABS:
- If the ratio of `L_X / L_Y` is Greater than 2, then it will be considered as One-Way Slabs.
- The load distribution of the One-way slabs will occurs along one direction at its short direction.
- The One-way slabs rests on only two supports at any two corners of the slab.
TWO-WAY SLABS:
- If the ratio of `L_X / L_Y` is Lesser than 2, then it will be considered as Two-Way-Slabs.
- The load distribution of the Two-way slabs will occurs along four directions.
- The Two-way slabs rests on four supports at all four corners of the slab.
2. Explain the concept of secondary beams with proper sketch.
3. Mention the Primary load cases.
- Dead Load
- Live Load
a. State the Indian Standards for each load case
-Dead Load - IS 875 Part-I
-Live Load - IS 875 Part-II
b. Detail the parameters of each load case
DEAD LOAD:
-It is a Weight of the Structure.
-It will remain constant throughout.
LIVE LOAD:
-It Varies based on the occupancy and usage of the buildings.
-Like in Commercial buildings such as Hospital, Banks the Live load is more.
-And in Residential buildings the Live load is lesser than commercial buildings.
c. Brief each load case
A) IS 875 PART - 1 DEAD LOAD - UNIT WEIGHT OF BUILDING MATERIALS AND STORED MATERIAL
MATERIAL NOMINAL SIZE OR THICKNESS mm WEIGHT/MASS
kN kg per
( 1) (2) (3) (4) (5)
I. Acoustical Material
Eelgrass 10 `5.70 x 10^-8 to 7.65 xx 10^3 0.58 to 0.78 m^2`
Glass fibre 10 `3.80 xx 10^3 0.39 m^2`
Hair 10 `19.10 xx 10^3 1.95 m^2`
Mineral wool 10 `13.45 x 10^3 1.37 m^2`
Slag wool _ `2.65 270 m^2`
Cork _ `2.35 240 m^3`
II. Aggregate, Course
Broken stone ballast:
Dry, well-shaken _ 15.70 to 18.35 1600 to 1870 `m^2`
Perfectly wet _ 18.85 to 21.95 1920 to 2240 `m^2`
III. Aggregate, Fine
Sand:
Dry. clean _ 15.10 to 15.70 1540 to 1600 `m^2`
River _ 18.05 1840 `m^2`
Wet _ 17.25 to 19.60 1760 to 2000 `m^2`
Brick dust ( SURKHI ) _ 9.90 1010 `m^2`
IV. Aggregate, Organic
Saw dust, loose peat 1.55 160 `m^2`
B) IS 875 PART - 2 LIVE LOAD - IMPOSED FLOOR LOADS FOR DlFFERENT OCCUPANCIES
SL No. OCCUPANCY CLASSIFICATION UNIFORMLY DISTRIBUTED LOAD ( UDL ) CONCENTRATED LOAD
(1) ( 2 ) ( 3 ) (4)
kN/`m^2` kN
I ) RESIDENTIAL BUILDINGS
Dwelling houses:
- All rooms and kitchens 2.0 1.8
- Toilet and bath rooms 2.0 _
- Corridors, passages, staircases 3.0 4.5
including tire escapes and store
rooms
II) EDUCATIONAL BUILDINGS
- Class rooms and lecture rooms 3.0 2.7
( not used for assembly purposes ) - Dining rooms, cafeterias and restaurants 3.0 2.7
- Offices, lounges and staff rooms 2.7 2.7
4. Detail the steps involved in assigning Properties and Support to a model using STAAD Pro sequentially.
ASSIGNING PROPERTIES TO A MODEL:
- To assign Properites to a model, First we should create a Geometry of structural model in Analytical Modeling.
- Then click Properties next to Geometry to open Property Tab to apply appropriate properties to the created Geometry.
- Here by selecting Define option, we can see the different sections such as Circular, Rectangular, Trapizoidal and Tee.
- Now select any one of these sections, input values for its Width and Depth and click Apply.
- These are the steps involved in assigning Properties to a model using STAAD Pro.
ASSIGNING SUPPORTS TO A MODEL:
- To assign supports to a model, select Support Tab and click Create option.
- After clicking create option select and Add appropriate Supports for the created Model.
- Then Select the Added Supports and Assign it to the created model by choosing appropriate options for assigning.
5. Brief the steps to be followed to create and assign secondary beams in STAAD Pro.
- The Secondary beams will be created inbetween the two Primary beams.
- So, before creating Secondary beams we should create a Columns and Primary beams with appropriate Properties.
- Then change the cursor from Beam Cursor to Nodes Cursor by evoking options from right clicking.
- And Create nodes inbetween the two opposite primary beams at its center.
- Connect both the created two opposite nodes with the Add beam option to create secondory beams in STAAD Pro.
- These secondary beams are used to transfer load from slab to the primary beams, so it will transfer it to the columns and to foundations.
PRACTICAL :
1. Calculate the wind pressure for the given building
a. Building Dimension : 20m x 30m x 20m height RCC
b. Building usage : Hospital block in city centre
c. Location : Darjeeling
Ans:
Calculation of the Wind Load (IS 875 Part - 3)
GIVEN :
Building Dimension : 20m x 30m x 20m height RCC
Basic Wind Speed `V_b` = 47 m/s.
Probability Factor `k_1` = 1.07
Terrain Factor, Catagory for `k_2` = 4, B.
Topography Factor `k_3`= 1
TO FIND :
a) Design Wind Speed `V_z = V_b k_1 k_2 k_3`
b) Design Wind Pressure `P_z = 0.6 V_z ^2`
SOLUTION :
| Interpolation For k2 | |
| Height | k2 |
| 15 | 0.80 |
| 20 | 0.86 |
| 30 | 0.97 |
a) Design Wind Speed
`V_z = V_b k_1 k_2 k_3`
`V_z = 47 xx 1.07 xx 0.80 xx 1`
`V_z = 40.232` N.
b) Design Wind Pressure
`P_z = 0.6 V_z ^2`
`P_z = 0.6 xx (40.232)^2`
`P_z = 971.17` N.
| Height | k2 | Vz | Pz | Pz in kN |
| 3.5 | 0.80 | 40 | 971.17 | 0.97 |
| 7.0 | 0.80 | 40 | 971.17 | 0.97 |
| 10.5 | 0.80 | 40 | 971.17 | 0.97 |
| 14.0 | 0.80 | 40 | 971.17 | 0.97 |
| 17.5 | 0.80 | 40 | 971.17 | 0.97 |
| 20.0 | 0.80 | 40 | 971.17 | 0.97 |
`:.`The Design Wind Pressure of the given building is `P_z = 0.97` kN.
2. Calculate the Dead load and Live load for the above building with reference to IS standards ( assume suitable sections )
Calculation of Dead & Live Load (IS 875 - Part 1 & 2)
Ans:
GIVEN DATA :
Building Dimension = `20m xx 30 m`
Height = 20m
Usage = Hospital
Location = Darjeeling City
TO FIND :
a) DL = ?
b) LL = ?
SOLUTION :
a) Dead Load DL = Self wieight
Super imposed Dead Load
Loads on Floor slab
Interior partitions = 1 kN/`m^2`.
Floor finish 120 thickness = 2.64 kN/`m^2`.
Miscellaneous = 0.65 kN/`m^2`
`:.`Total SDL on typical floors = 4.29 kN/`m^2`
Load on Roof slab
Insulation & Waterproofing = 0.2 kN/`m^2`
MEP Services = 0.6 kN/`m^2`.
Miscellaneous = 0.65 kN/`m^2`.
`:.`Total SDL on Roof slab = 1.45 kN/`m^2`.
RC parapet wall load at roof level (1.2m high) = 5.5 kN/`m^2`.
b) Live Load
For Common Area = 3 kN/`m^2`.
Staircase = 4 kN/`m^2`.
Toilets = 2 kN/`m^2`.
Lift Machine Room = 7.5 kN/`m^2`.