Sketch a G+1 residential plan according to Vaastu Shastra and Calculation of Loads as per IS code
AIM :
To determine the Dead load, live load and Wind load for the sketched plan as per IS code 875 1987 Part I & II .
INTRODUCTION :
- The G1+1 floor residential plan are sketched as per vastu shastra.
- From the sketched plan, the values of the structural elements such as column, beams, slabs and walls needs to be assumed.
- Then the loads of the structural elements are to be calculated using the assumed values.
- The loads such as Dead load, live load and wind load .
- The calculation should be as per IS code 875 1987 Part I & II .
PROCEDURES :
A ) SKETCH OF G+1 FLOOR RESIDENTIAL PLAN, ACCORDING TO VASTU SHASTRA :
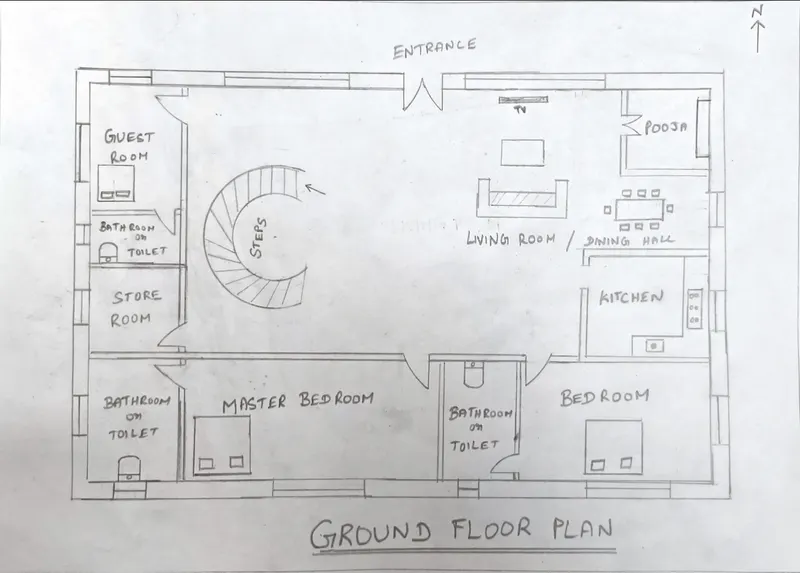
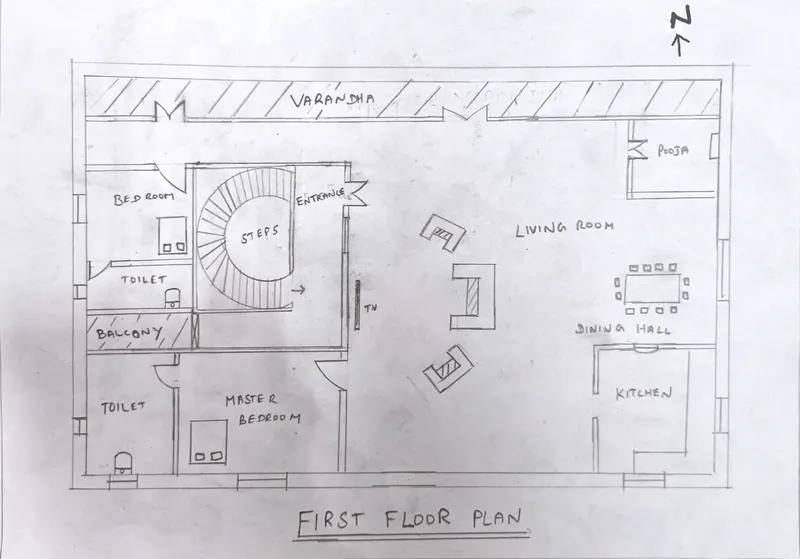
B ) LISTS OF THE NAMES OF THE STRUCTURAL DRAWING TO BE PROVIDED TO THE SITE OF CONSTRUCTIONS ARE :
- Layout of grids and column.
- Layout of footings.
- Column schedule.
- Footing Schedule.
- Plan of lift well - Reinforcement details.
- Layout of plinth beam.
- Layout of slab over stilt floor.
- RC details of slab over slit floor.
- Layout of slab over second floor.
- Layout of roof slab.
- Layout of flooting column.
- Layout of headroom & lift roof.
C ) THE ASSUMED VALUES OF THE STRUCTURAL ELEMENTS SUCH AS COLUMNS, BEAMS, SLABS ARE :
a ) All Columns are 450mm x 450mm.
b ) All Beams are 600mm x 450mm.
c ) Slab Thickness is 150mm.
d ) The height of the wall is 4.5m.
D ) THE CALCULATIONS OF INDIVIDUAL CORRESPONDIND LOAD FROM THE MEMBER AS PER "IS CODE" ARE :
- CALCULATIONS OF DEAD LOADS OF ALL COLUMNS, BEAMS, SLABS AND WALLS IN G+1 FLOORS :
1. DEAD LOAD FOR ALL COLUMNS :
i ) Given :
Length (L) = 0.45m.
Breadth (B) = 0.45m.
ii ) To find :
The dead load of all columns = ?
iii ) Solution :
Note : The unit weight of the concrete = 25 KN/m^3.
- The dead load of all columns = L X B X Unit weight of the concrete.
= 0.45 x 0.45 x 25
= 5.06 KN.
2 . DEAD LOAD FOR ALL BEAMS :
i ) Given :
Length (L) = 0.60 m.
Breadth (B) = 0.45 m.
ii ) To find :
The dead load of all beams = ?
iii ) Solution :
Note : The unit weight of the concrete = 25 KN/m^3.
- The dead load of all beams = L X B X Unit weight of the concrete.
= 0.60 x 0.45 x 25
= 6.75 KN.
3 . DEAD LOAD FOR ALL SLABS :
i ) Given :
Thickness of slabs (T) = 0.15m.
ii ) To find :
The dead load of all slabs = ?
iii ) Solution :
- Note : The unit weight of the concrete = 25 KN/m^3.
- The total load calculated for the slab is correct but normally the span will be heavy for slabs and beams so we should calculate for 1 sq.m.
The dead load of all slabs = T X Unit weight of the concrete x 1 x 1.
= 0.15 x 25 x 1 x 1.
= 3.75 KN.
4 . DEAD LOAD FOR ALL WALLS :
i ) Given :
Height of walls (H) = 4.5 m.
Thickness of walls (T) = 0.23 m.
ii ) To find :
The dead load of all walls = ?
iii ) Solution :
Note : The unit weight of the bricks = 20 KN/m^3.
- The dead load of all walls = H X T x Unit weight of the bricks.
= 4.5 x 0.23 x 20
= 20.7 KN.
THE CALCULATIONS OF LIVE LOAD ON COLUMNS, BEAMS, SLABS AND WALLS IN G+1 FLOORS :
1 . LIVE LOAD FOR ALL COLUMNS :
i ) Given :
Length (L) = 0.45 m
Breadth (B) = 0.45 m
ii ) To find :
The live load of all columns = ?
iii ) Solution :
For calculating the live load of the Residential building , we have to follow the permissible load values as per IS- 875 1987 part 2.
- As per IS- 875 1987 part 2 the live load of Residential building columns around the living/dinning = 2 KN/m^2.
- As per IS- 875 1987 part 2 the live load of Residential building columns around the bathroom = 2 KN/m^2.
- As per IS- 875 1987 part 2 the live load of Residential building columns around the kitchen = 2 KN/m^2.
- As per IS- 875 1987 part 2 the live load of Residential building columns around the bed room = 2 KN/m^2.
- As per IS- 875 1987 part 2 the live load of Residential building columns around the storeroom = 2 KN/m^2.
- As per IS- 875 1987 part 2 the live load of Residential building columns around the terrace = 3 KN/m^2.
Note : The values of live load varies according to the type of buildings for which we have to follow the code IS 875-1987 Part2.
2 . LIVE LOAD FOR ALL BEAMS :
i ) Given :
Length (L) = 0.60 m
Breadth (B) = 0.45m
ii ) To find :
The live load of all beams = ?
iii ) Solution :
For calculating the live load of theResidential building, we have to follow the permissible load values as per IS- 875 1987 part 2.
- As per IS- 875 1987 part 2 the live load of Residential building beams around the living/dinning = 2 KN/m^2.
- As per IS- 875 1987 part 2 the live load of Residential building beams around the bathroom = 2 KN/m^2.
- As per IS- 875 1987 part 2 the live load of Residential building beams around the kitchen = 2 KN/m^2.
- As per IS- 875 1987 part 2 the live load of Residential building beams around the bed room = 2 KN/m^2.
- As per IS- 875 1987 part 2 the live load of Residential building beams around the storeroom = 2 KN/m^2.
- As per IS- 875 1987 part 2 the live load of Residential building beams around the terrace = 3 KN/m^2.
Note : The values of live load varies according to the type of buildings for which we have to follow the code IS 875-1987 Part2.
3 . LIVE LOAD FOR ALL SLABS :
i ) Given :
Thickness of slabs (T) = 0.15m.
ii ) To find :
The live load of all slabs = ?
iii ) Solution :
For calculating the live load of the Residential building slabs, we have to follow the permissible load values as per IS- 875 1987 part 2.
- As per IS- 875 1987 part 2 the live load of Residential building slabs = 2 KN/m^2.
Note : The values of live load varies according to the type of buildings for which we have to follow the code IS 875-1987 Part2.
4 . LIVE LOAD FOR ALL WALLS :
i ) Given :
Height of walls (H) = 4.5 m.
Thickness of walls (T) = 0.23 m.
ii ) To find :
The live load of all walls = ?
iii ) Solution :
For calculating the live load of the Residential building Walls, we have to follow the permissible load values as per IS- 875 1987 part 2.
- As per IS- 875 1987 part 2 the live load of Residential building walls = 2 KN/m^2.
Note : The values of live load varies according to the type of buildings for which we have to follow the code IS 875-1987 Part2.
THE CALCULATIONS OF WIND LOAD ON COLUMNS, BEAMS, SLABS AND WALLS IN G+1 FLOORS:
i ) Given :
- Length of all columns = 0.45 m
- Breadth of all columns = 0.45 m
- Length of all beams = 0.60 m
- Breadth of all beams = 0.45 m
- Thickness of slabs (T) = 0.15m.
- Height of walls (H) = 4.5 m.
- Thickness of walls (T) = 0.23 m.
ii ) To find :
Wind load (Pz) = ?
Note : Pz = 0.6 Vz^2
Where,
Pz = Wind pressure @ height z, in N/m^2.
Vz = Design Wind Speed @ height z, in m/s.
Vz is calculated using the formula,
Vz = Vb x k1 x k2 x k3 x k4.
Where,
Vb = Basic wind speed.
k1 = probability factor (Risk Co-efficient).
k2 = Terrain roughness and height factor.
k3 = Topography factor.
k4 = Important factor.
iii ) Solution :
Considering from Table 1, the basic wind speed (Vb) = 33
Considering from Table 1, The risk co-efficient factor (k1) = 0.94
Considering from category II, the terrain/height factor (k2) = 0.02m.
Considering from Fig.1 , Topography factor (k3) = 1.0
Considering from IS 15498, Important factor for cyclone region (k4) = 1.0
Pz = 0.6 [Vb x (k1 x k2 x k3 x k4) ]^2
= 0.6 [33 x (0.94 x 0.02 x 1 x 1]^2
= 0.6 [0.6204]^2
Pz = 0.230 N/m^2
CALCULATION OF THE WIND LOAD ON INDIVIDUAL MEMBERS SUCH AS COLUMNS, BEAMS, SLABS AND WALLS IN G+1 FLOORS :
F = (Cpe - Cpi) A pd
Where,
Cpe = External pressure coefficient.
Cpi = Internal pressure coefficient.
A = Surface area of structural element or cladding unit.
pd = Design wind pressure.
Assumed values as per IS 875-1987 part II
Cpe = 4 m (From table 5 of IS 875-3 : 2015)
Cpi = 0.6 m (From table 5 of IS 875-3 : 2015)
A = 3.5 m (From table 5 of IS 875-3 : 2015)
pd = 743.445 pa (From table 5 of IS 875-3 : 2015)
F = (4 - 0.6) x 3.5 x 743.445
F = (3.4) x 2602.05
F = 8846.99 N/m
RESULTS :
- The dead load of all columns = 5.06 KN.
- The dead load of all beams = 6.75 KN.
- The dead load of all slabs = 3.75 KN.
- The dead load of all walls = 20.7 KN.
- As per IS- 875 1987 part 2 the live load of Residential building of all columns = 2 KN/m^2.
- As per IS- 875 1987 part 2 the live load of Residential building of all beams = 2 KN/m^2.
- As per IS- 875 1987 part 2 the live load of Residential building of all slabs = 2 KN/m^2.
- As per IS- 875 1987 part 2 the live load of Residential building of all walls = 2 KN/m^2.
- The wind load of all structures in the given sketch of residential building Pz = 0.230 N/m^2.
- The individual wind load of all structures in the given sketch of residential building F = 8846.99 N/m.