Week 3 Challenge
ANS.1
1.1
Primary load cases to be considered for design are as follows :-
a.Dead Load
b.Live Load
c.Wind Load
d.Earthquake Load
1.2
When the ratio of the longer span to the shorter span i.e Lx/Ly is greater than 2 then the slab is known as one way slab.
1.3
The value of unit weight of structural steel and soil is given in IS 875 Part 1 :-
a.The unit weight of structural steel is 7850 Kg/M^3
b.The unit weight of soil is 18KN/M^3
1.4
Few sections that can be defined using Properties tab in STAAD Pro are as follows :-
a.Circular section
b.Rectangular section
c.Trapezoidal section
d.Tee section
e.General section
f.Tapered Tube
1.5
Primary Beams are the beams that are located at the exterior of the structural elements and that provide support to the structure or Model. Primary beams are one of the main framing elements for the model or structure.
ANS.2
2.1
The factors and parameters that influence the design pressure intensity of a high-rise building are as follows :-
a.K1 = Probability Factor (risk coefficient)
b.K2 = Terrain , height and structure size
c.K3 = Topography factor
d.Design wind pressure :- The wind pressure at any height above mean ground level shall be obtained by the following relation ship between wind pressure and wind velocity.
Pz = 0.6 Vz^2
2.2
The load transfer process of a Reinforced Concrete Building are as follows :-
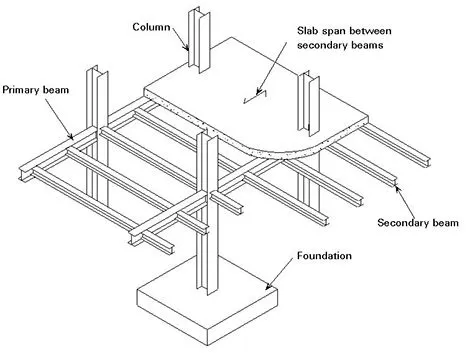
Slab > Secondary Beam > Primary Beam > Columns > Foundation
ANS.3.
3.1
| One Way Slab | Two Way Slab |
|---|---|
| Slabs are supported by the beams on the two opposite sides | Slabs are supported by beams on all the four sides. |
| Main reinforcement is provided on shorter span due to bending | Main reinforcement is provided in both sides due to bending occurs on both sides |
| Main Reinforcement is provided in only direction for one way slabs | Main Reinforcement is provided along both the directions in two way slabs. |
| Loads are carried along one direction in one way slab. | Loads are carried along both the directions in two way slabs. |
3.2
Secondary Beam :-
A horizontal beam connecting primary beams are called as Secondary beams which also acts as a supporting element for primary beams.
Function:
It helps to transfer the load to the primary beam and not directly connected to the columns.
Also helps in avoiding the collapse that can occur by providing a proper distribution of load.
3.3
a.The Indian Standards for each load case are :-
For Dead load : IS 875 Part 1
Live load : IS 875 Part 2
Wind Load : IS 875 Part 3
Seismic Load : IS 13927
b.
Parameter of Dead Load depends on Unit weight ,Volume of the section Rectangular or circular section.
Live load Depends on Building type, Residential , Comercial , Industrial , Area type Room , Corrider , Toilet , Roof etc
c.
A load case is a set of constraints and loads used to define a particular loading condition.
We can use one or more load cases for the study. The optimization result is separately calculated for each load case
A load case is a combination of different types of loads.
During the analysis, loads or forces are applied to the structure, and the resulting deflections are measured.
These loads and forces can be combined to create one or several load cases.
ANS.4.
The steps involved in assigning Properties and Support to a model using STAAD Pro sequentially are as follows :-
1.Go to properties section
2.Click on Define material
3.Then select the section, Rectangular/Circular etc,
4.Then select the material type concrete, steel , aluminium
5.Now for the rectangular section enter YD & ZD in column below
6.Then click add and close
7.After that , select the material type and assign to the selected view for the support
8.Then click on the support and click on create
9.Select type of support which you want to assign to the section
10.Then click on add close
ANS.5.
The steps to be followed to create and assign secondary beams in STAAD Pro are as follows :-
Firstly we have created a simple model using node
Then Click on Create beam option and create a beam
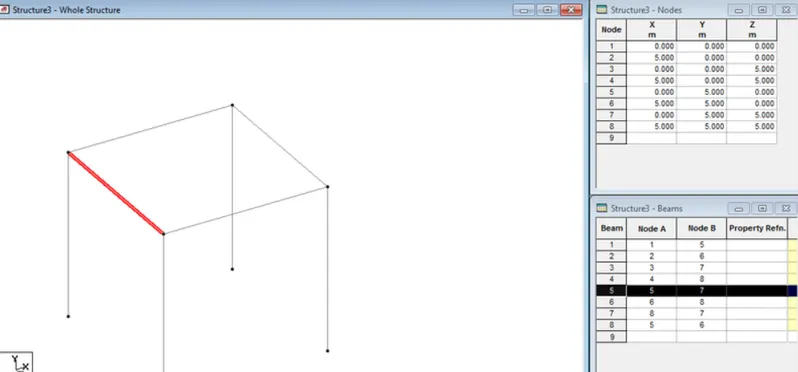
After that click on the primary beam which we have created
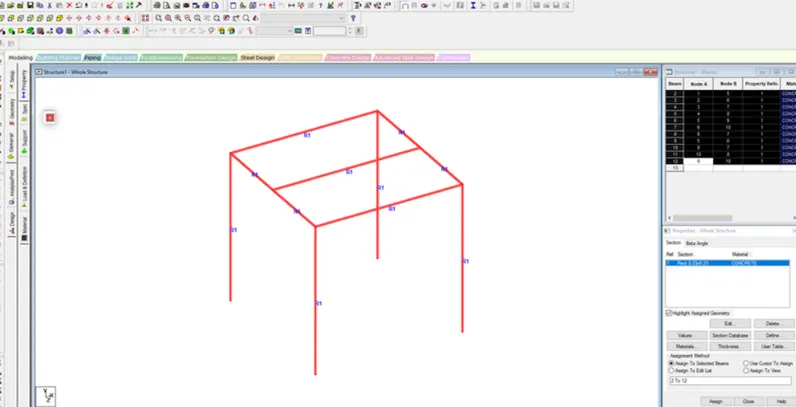
Then right click and add new node in the beam section and a node will be added
Again click on the create beam
Hence secondary beam has been created.
PRACTICAL :-
ANS.1.
ANS :
According to IS 875 Part 3,
WIND PRESSURE
pz = 0.6Vz^2
where,
vz = Vb*K1*K2*k3
Vb = Wind speed at certain location = 50
K1 = Risk coefficient = 1.0
K2 = terrain height and structure factor = 1.12
K3 = Topography factor = 0.5
Vz = Vb * K1*K2*K3
= 50 *1.0*1.12*0.5
= 28
Pz = 0.6*28^2
= 470.4 = 0.47N/m^2
ANS.2.
The dead load of the section
Let us consider the section length as 5m and width as 0.23m
So,
Dead load of the section = unit weight * volume of the section.
Unit weight = 25KN/m
Volume of the section = 0.5*0.23*1 = 0.115m^3
Hence,
Dead load = 25 *0.115 = 2.875 KN/m
For Live load Calculation,
Considering the general building such as
Bath rooms and toilets in all types of the building, kitchens in,
- Dwelling houses 2 , 1.8
- Hostel, hotel, hospital 3 , 4.5