Week 3:- BiW Fixture Design Methodologies Challenges
Q1. What is design methodology?
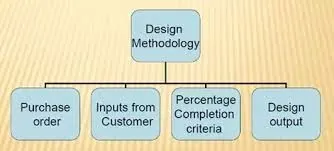
The image shows steps in the Design methodology
1. Purchase order: We start designing after the customer gives us a purchase order. So, basically, it is an indication to start designing of particular fixture.
2. Inputs from customer: For BIW fixture designing the customer demands some requirements to be fulfilled in it viz., functional requirements, preferred standard components, car products, layout, ergo data, weld study and standard detailing templates.
3. Percentage completion criteria :
To complete the design in time we have to create a schedule or time plan called Percentage Completion Criteria. In this, we mention all activities related to design and the time required to complete that task like concept design, final finished design, and 2D of all units in the fixture, etc.
Percentage completion criteria are followed in the designing stages and dispatch stages of the welding fixtures.
0-25% - Input and concept design
25-40% - Concept approval and simulation check
40-85% - Design freezing and detailing
85-100% - Check and final dispatch
4. Design output :
Design Output consists of lots of data like 3D and 2D documents, VMC IGS files, STEP files, gas-cut or laser-cut files in dwg format and BOM, etc. We have to give these data to our customers as design output.
The output is 3D models and 2D drawings of the tools. The are two types of tools :
1. Unitized tools : (multiple units on a common base) require two types of drawing sheets.
Key sheet: An index of units and their placements on the tool base.
Layout sheet: A detailed drawing of individual units to include all of their components.
2. Non-unitized tools: Tools that can stand alone and can be completely detailed in a layout sheet.
Q2. What are the inputs required from the customer to start designing a Fixture?
The inputs from the customers are as below,
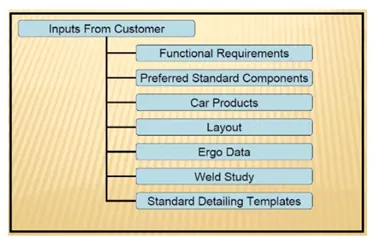
Functional Requirements:
The purpose or the function of the fixture will be given as inputs from the customers like what the process the fixture is going to do i.e. welding, riveting, gluing, or whether it is a checking fixture, etc.
Preferred standards:
As we know different companies follow different standards, we will be following the standards, we will be following the standards followed by the customers. By following standards the time of designing and manufacturing of parts will be saved, which will automatically minimize the time of the projects. As for the standard parts, they can be easily replaced from the used fixture to the new fixture which reduces the cost.
Car products:
The inputs we get from car products are GD&T, part list, CAD files of car parts, clamp plan, and product assembly process sheet.
Layout:
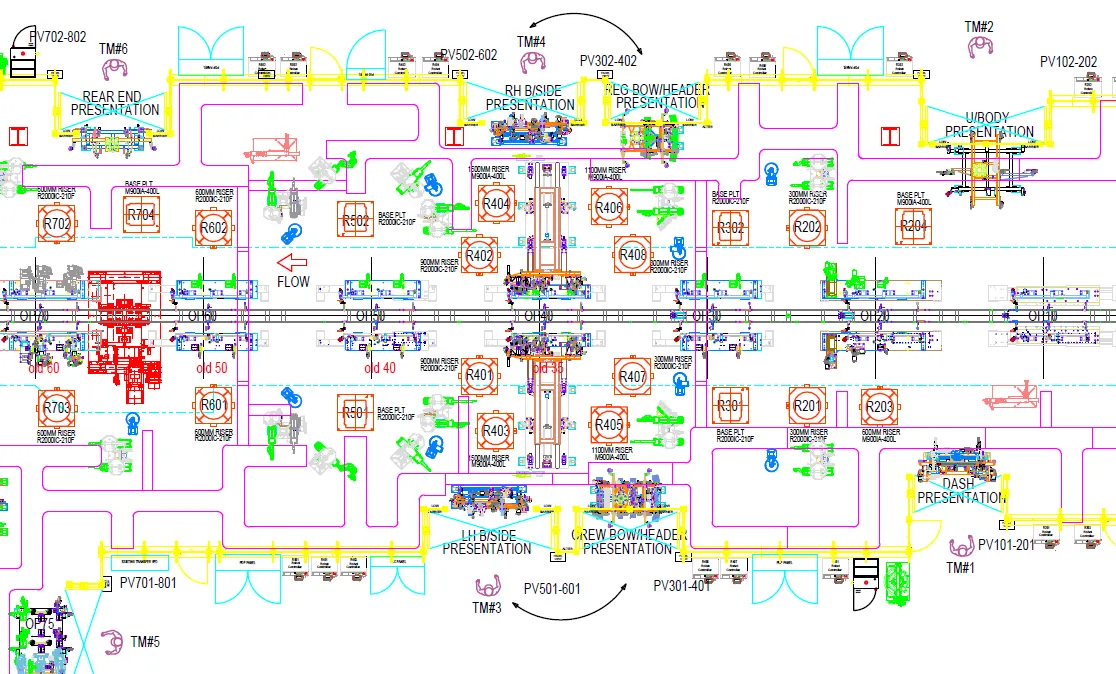
The layout shows the entire assembly plan to understand the process. The layout provides information of the flow of parts, station pitch, robot stations, accessories like tool changers & tip dressers, sub-assembly links, plate form height, and loading/unloading sequence/height.
Ergo Data:
As same as preferred standards, different companies follow different standards of ergo data. We have to follow the customer standards of ergo data. The inputs of ergo data will given by the customer mostly in the case of manually operated fixtures/manual fixtures. The ergo data is mainly used to make the operator comfortable which may lead to improved efficiency in cycle time& production. Ergo data provides inputs like platform height, maximum & minimum reach from operator to fixture, maximum & minimum height of the fixture, and whether the child parts/assemblies are visible while clamping or loading & unloading. Also provides information like loading height, working safety zone of the operator, etc.
Weld study:
Weld study is the important input given by the customer. It gives details about the study of particular guns that we use for welding. Also, the dates like no/ of weld, and position of weld in the components will be given. In short, weld study includes weld gun details, weld matrix & weld points.
Standard detailing templates:
These inputs include the detailing templates of 2D CAD drawings as per the customer standards. So, we have to follow the detailing templates as per the customer's standards.
Q3. What is the input we get from "car product"?
Geometric Dimensioning and tolerancing
This gives the input for the location of the pin and the parts.
Part list
This tells all the parts that are available for the product.
CAD files of the car parts
These are CAD files that are designed using CAD software.
Clamp Plan
This tells the clamp position of the clamp.
Product assembly process sheet
This sheet contains the parts of the product. This tells how the product is to be assembled. This sheet provides the specific order in which the product needs to be assembled.
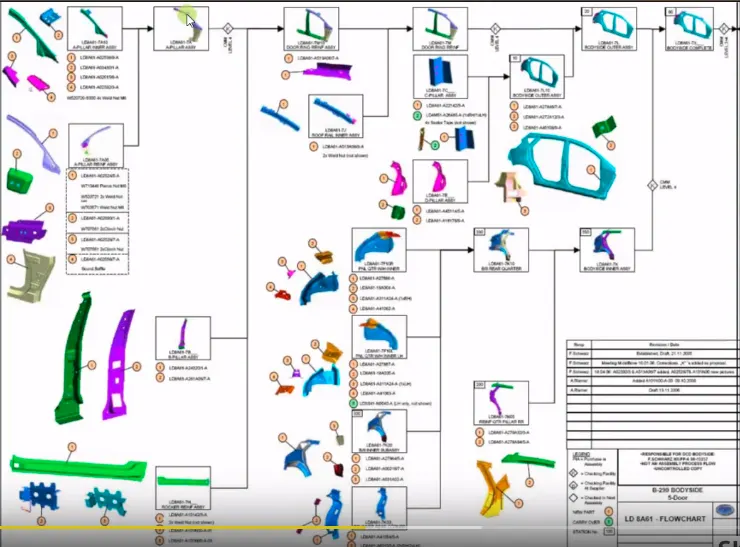
Q4 – What is the clamp plan?
Answer:
Clamp:
A clamp is a fastening device used to hold or secure objects tightly together to prevent movement or separation through the application of inward pressure.
Essential requirements of clamps:
All clamps must fulfill four essential requirements. They are,
The workpiece must be held rigid while undergoing operations.
The time required for loading/unloading the tool must be as short as possible, which means the clamping device must be quick-acting.
when subjected to vibration, chattered, heavy pressure the clamping must be positive.
The clamp must not damage the workpiece.
Clamp Plan:
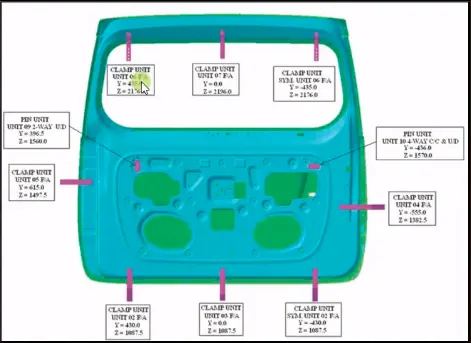
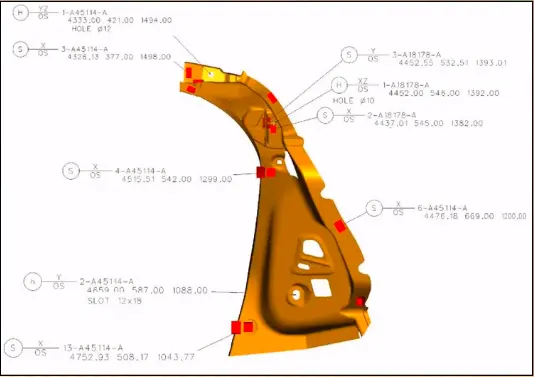
Clamp Plam is a very important input that we get in the car products is where exactly we can place those clamping units are the particular pin Units.
we should never change the position of the particular clamp or the pin, which is given in these data.
we can change our design a little bit here or there, but we should not change the input design data about the clamp position or the pin position.
In the Clamp plan, there is a clamp unit and a pin unit and it is more detailed. It also gives the exact location of y and Z coordinates designing as well you can just input these coordinates and we can start designing from there.
If the three coordinates, whole diameter, and everything is already given to design the entire future design phase, it is sometimes ministry as well. It happens that another thought position, is also given very close to the clamp, or the clamp location. So always ask to whether you have changed the clamp position.
we should never change the vent position or the clamp position without asking it So always be vary about these situations So the tool might get damaged or the department gets damaged so for that itself need to clarify once again before doing any changes in the clamp.
Question No.5 – What is the purpose of the layout?
Answer:
THE PURPOSE OF THE LAYOUT:
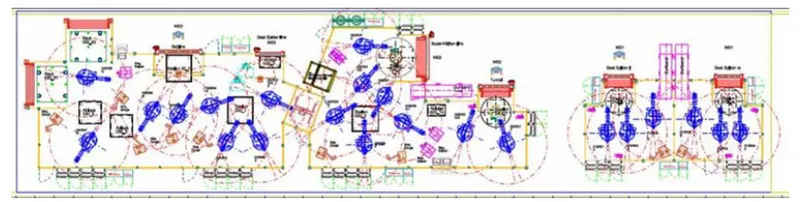
The purpose of the layout is to understand the information about where the fixture & robots are being placed, the working area covered by the robot, what the fixtures assigned for the robots to do the process, etc layout shows the entire assembly plan to understand the process.
<!--[endif]-->
The circle around the robot is the swept area of the particular robot which shows the reachability of the robot particularly with the confined circle.
The layout provides information on the flow of parts, station pitch, robot stations, accessories like tool changers & tip dressers, sub-assembly links, platform height, and loading/unloading sequence/height.
The layout sheet will give you information about how all the fixtures are placed, and the robots are going to work on it.
In the layout sheet, the circle around the robot is called the Trapped Area of that particular robot.
So, this is basically the reachability of the robot which is confined to a particular circle.
Flow of parts: It shows the flow of the parts/panel in the assembly line or shop floor like how components move from one station to another station after the completion of the process.
Station pitch: The distance between two stations is known as station pitch. It shows the space constraints between the two stations, which are shown in the layout.
Robot stations: It shows the position where the robots & their accessories are placed, which is shown in the layout.
Sub-assembly link: The assembly link is nothing but the link between the assembly fixtures & the main assembly line. It shows how the subassembly fixtures are linked with the main assembly line.
The main purpose of the layout is to understand the entire plan of the assembly line.
The layout providing the above information like flow of parts, station pitch, robot stations, etc used to understand the working process of robots, what are the fixtures assigned for the robots, space constraints, etc.
By considering the layout, the designers can develop the concept sketches of fixtures without any clash in the assembly lines.
One of the main purposes is to get information about the space constraint which helps to develop the robotic cell without any clash during working.
Question No.6 – What is Ergo-data?
Answer:
ERGO DATA:
Ergo data is nothing but the data or inputs which give the human factors engineering data, between the operator & his working environment. Before detailing ergo data we should know about ergonomics in detail.
ERGONOMICS:
Ergonomics also known as human engineering & human factors engineering is the scientific study of the relationship between man and his working environments.
<!--[endif]-->
OBJECTIVES OF ERGONOMICS:
The fundamental objective of the study of ergonomics is to optimize the integration of man & machine so as to improve productivity & accuracy.
In short, the objective of ergonomics is designing for human use & optimizing working & living conditions.
Two main objectives of ergonomics are:
To enhance the efficiency and effectiveness with which the work is carried out so as to increase the convenience of use, reduce errors & increase productivity.
To enhance certain desirable human values including safety, reduced stress & fatigue, and improved quality of life.
Ergonomics involves the design:
A workplace is suitable for the worker.
Machinery & controls, so as to minimize physical strain on the worker to enable the improvement in the efficiency.
An environment for performing a task most effectively and conducive.
A conducive task & work organization.
Benefits of Ergonomics:
Improved working conditions.
Reduce physical workload.
Improved work postures.
Reduced efforts of certain movements.
Better reading instrument displays, and handling of machine levers and controls.
Reduced unnecessary information recall efforts.
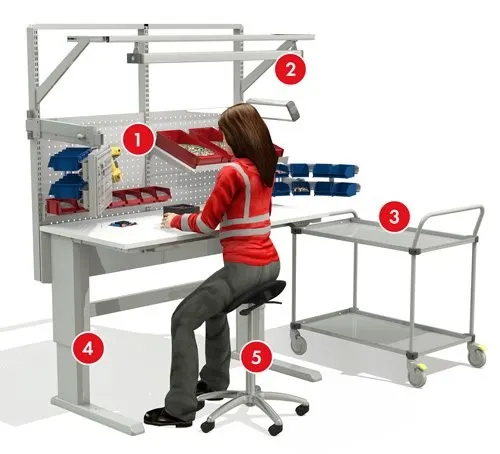
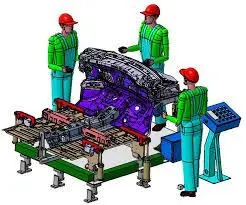
Below, I have given a basic example of ergonomics in the workstation.
ERGO DATA:
Ergo data is nothing but the data or inputs which give the human factors engineering data, between the operator & his working environment.
Ergo data is mostly needed while there is a need for manual operator/operation.
Ergo data will be given from customer as per their standard. Every customer follows different data standards.
As per customer standards, we have to consider the ergonomics of the fixture while designing.
From ergo data, we get the details or inputs related between the operator and his working fixture.
The ergo data is mainly used to make the operator comfortable which may lead to improved efficiency in cycle time & production.
<!--[endif]-->
Q.7. What do you understand by weld study?
ANS. A Weld Study is nothing but a study of the welding gun that we are going to use in welding fixtures and where we are going to weld. It consists study of welding gun details, weld matrix, weld point, geo weld points re-spot weld points, etc. Weld's study consists of study following points:
Weld Gun Details: In this, we are going to study which type of gun is suitable for a particular fixture and selected gun where to use and how to use it.
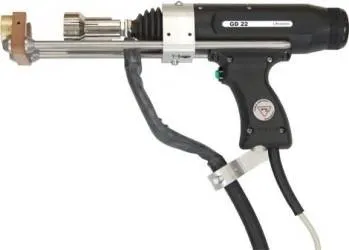
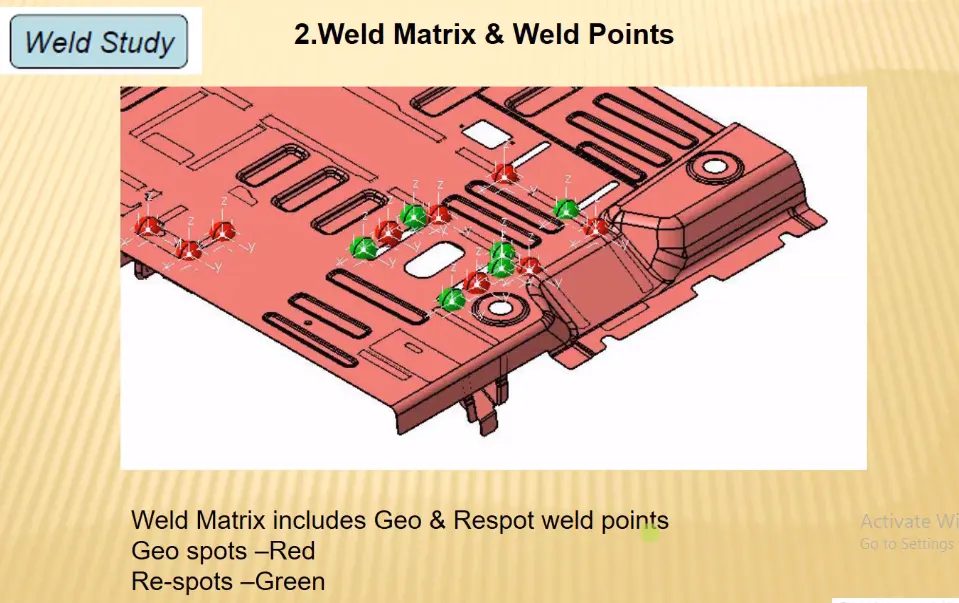
Weld Matrix and Weld Points: Weld points are the points where welding is to be done.
Geo Weld Points and Re-spot Weld Points: Weld Points are divided using color code, one of them is red color points and the remaining points have a green color. In these, red color points indicate geo weld points that are going to weld in the geo tool, and green color points indicate re-spot weld points that are going to weld in the re-spot tool.
Q.8. What are the criteria for percentage completion in the designing stage? Explain it in detail.
ANS: To complete the design in time we have to create a schedule or time plan called Percentage Completion Criteria. In this, we mention all activities related to design and the time required to complete that task like concept design, final finished design, and 2D of all units in the fixture, etc. The percentage completion criteria are as below:
0-25% (Input & Concept Design): In this stage of percentage completion criteria, we have to build the concept design of the fixture in this stage.
25-40% (Concept Approval & Simulation): In this stage, the concept design is approved by the customer and gives some correction points if any. Later we have to give a working simulation of the fixture for a better understanding of how the fixture works.
40-85% (Design Freezing & Detailing): If all requirements and specifications of customers are satisfied then the design is frozen and detailing work starts.
85-100% (Check & Final Dispatch): In this stage, quality checking is done using CMM (coordinate measuring machine) and then dispatched to customers.
Q.9. Brief about Output in design:
ANS. Design Output consists of lots of data like 3D and 2D documents, VMC IGS files, STEP files, gas-cut or laser-cut files in dwg format and BOM, etc. We have to give these data to our customers as design output. The basic output are 3D models and 2D drawing of fixture. Output is classified as below:
1. Unitised Tool: This tool consists of two types of sheets, which are as follows:
Key Sheet: The key sheet mentions or shows the location of every unit in the fixture.
Layout Sheet: The layout sheet is a detailed drawing of a particular unit in the fixture.
2. Non-unitised Tools: This type of tool doesn't require a key sheet. Ex. stands and tool changers. Tools that can stand alone and details in a layout sheet.
Q.10 – What do you understand by structuring a design tree? How does it reduce errors during the design process?
Answer:
Structuring A Design Tree:
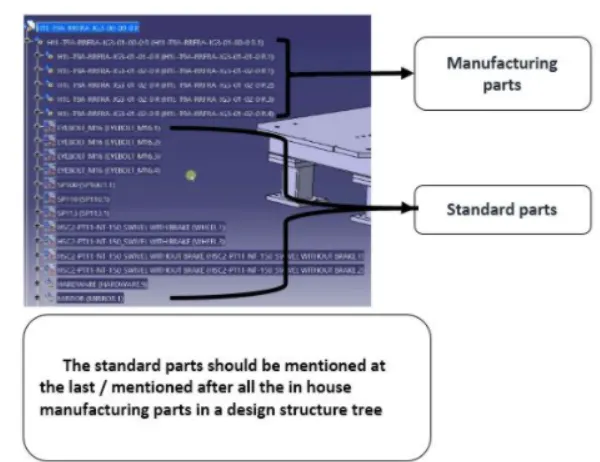
Structuring a design tree implies to process where all the assemblies & parts are named in a specific standard. Different customers have different sets of standards to structure a design tree.
It is an important process that helps us to identify a specific part or assembly as to which project, tool/unit, it belongs to.
This helps us to avoid errors during design, manufacturing, assembly, inspection, etc.
If the parts or assemblies are not named properly or the design tree is not structured properly, it will create confusion in understanding the design & may create major possibilities of making an error.
The naming of a fixture a unit or a part gives the information as to which project zone or assembly do they belong.
It can help us to identify the quantity of items of the same types or different types that are being used in the assembly.
When start designing a fixture, the first unit will be the base unit.
In the structure tree, all the manufacturing parts should be first and the standard parts should be at the last.
Structure tree helps to study or understand the parts in the assemblies easily.
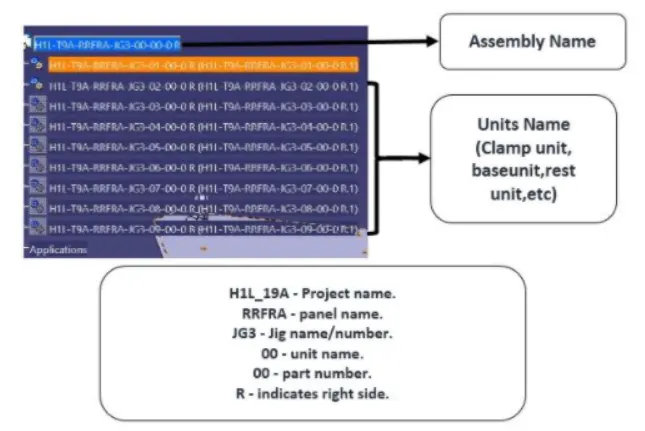
Steps to structuring a design tree:
Step 1: Create a new Product and click OK (by clicking OK now you will enter into a product window)
Step 2: Then right click product in a structure tree à go to properties à rename in part number (As we created a product we have to mention the total assembly name of the fixture) and click ok.
The naming of the assemblies/parts/units has certain standard procedures, which I have clearly explained below.
The product name is the title of the fixture. The renamed title should be à P001_Z03_ST09_00_00_R
P001 – represents the project name.
Z03 – Zone name.
Panel names will also be mentioned in some cases.
ST 09 – Station name / J03 – Jig name will be mentioned sometimes.
00 – unit name.
00 – Part number.
R/L – represents the right-hand side / left-hand side of the panel.
The other renamed title explained in the video is
H1L_19A_RRFRA_JG3_00_00_R.
H1L_19A – Project name.
RRFRA – Panel name.
JG3 – Jig name/number.
00 – unit name
00 – Part number.
R – Indicates right side.
Q.11. What are units? Mention 5 types of units.
A unit is an assembly of different components put together to make a useful part
Fix pin unit
Rest unit
Dump unit
Slide unit
Rough locator unit
Q.12. Describe the Fix pin unit. & Their purpose
Pin units are used to mount the car panel using pin parts.
Their purpose is to locate the part in the proper position and hold the part in the proper position as the work is being done on the part
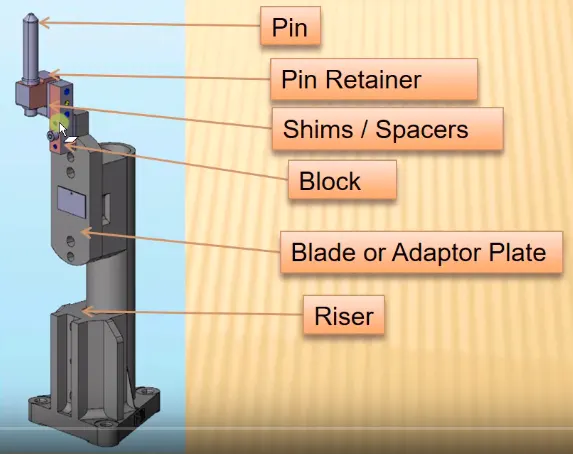
Q.13. What are the different parts of the fixed pin units?
Pin
Pin retainer
Shim/Spacer
Block
Blade
Riser
Q.14 – What is the purpose of making a rest unit? And describe its parts?
Answer:
PURPOSE OF MAKING A REST UNIT:
The rest unit is a unit designed to support the car panel using Mylar/ NC block/ rest. The component is rested only, no upper clamp or force is applied there.
It is the simplest unit to design because it has fewer parts to design & the purpose is only resting of the car panel. Because of this simplicity, the rest unit is combined with another unit to reduce the cost of the overall project.
It can be combined with a clamp unit to clamp as well as to rest the car panel. It can be combined with locating unit to locate as well as to rest the car panel. Also locating, clamping & rest units can be combined together in one unit to reduce cost.
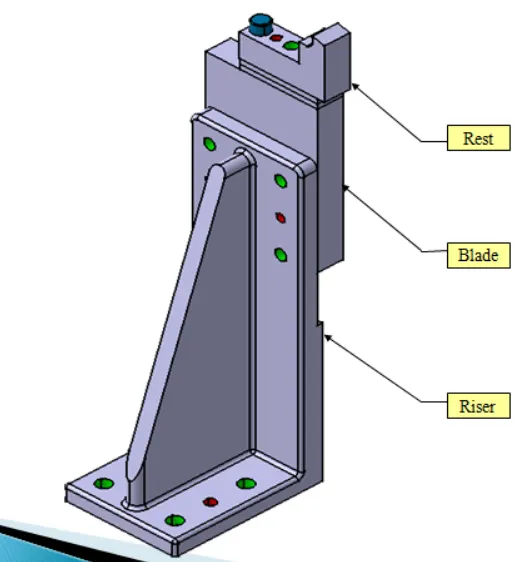
There is no cylinder attached to it. It has a rest Mylar, blade & riser & below are different parts of the rest unit. The rest unit is also divided into simple support units, multiple support units & retractable support units.
<!--[endif]-->
PARTS OF REST UNIT:
The parts of the rest unit are as follows,
NC block/mylars.
Risers.
Blades.
Shims
1. NC blocks/mylars:
Mylars are the part which are holding the panel from top & bottom.
It is a jaw type, during welding it won't deforms from its position.
It is also known as fingers.
It won't allow the deformation of the part due to welding stresses.
Mylars are of two types, they are
Clamping mylars
Resting mylars
Only resting mylars can be seen in the rest unit.
The panel which rests on the part is known as the resting mylars.
2. Risers:
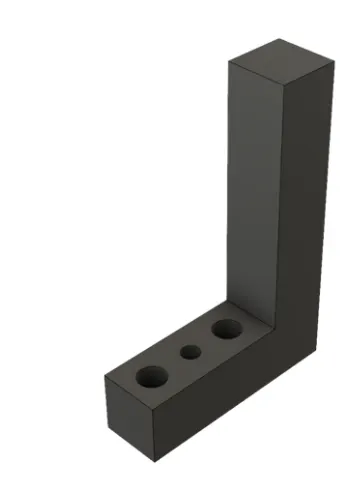
The riser is a manufacturing part used to raise/height the assemblies of fixtures.
One end of the raiser will be attached to the base unit while the other end will be attached to the blade.
Risers can be of two types, they are,
- L-type riser.
- Square tube riser.
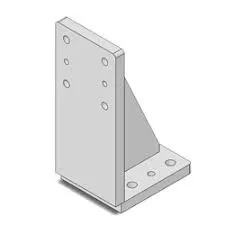
L-TYPE RISERS: L-type risers are of welded type. Where the stiffener will be added at the centre for support, as shown in the below figure the wedge-shaped structure is known as stiffener which is used as a support/to withstand load.
<!--[endif]-->
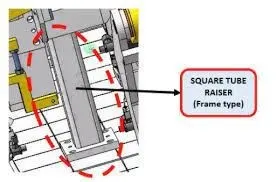
Square tube risers: Square tube risers are of frame type.
3. Blade:
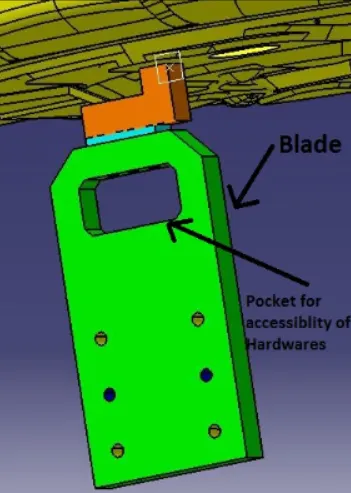
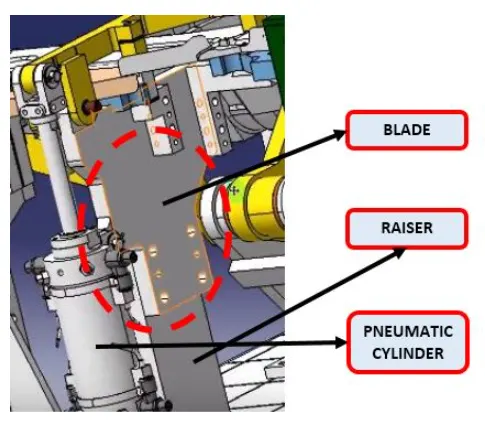
Blades are the plates that are attached to the raiser.
The blade is also attached or mounted with cylinders, arms, etc.
<!--[endif]-->
4. Shims:
A shim is a thin and often tapered or wedged piece of material, used to fill small gaps or spaces between objects. Shims are typically used to support, adjust for better fit, or provide a level surface.
Shims may also be used as spacers to fill gaps between parts subject to wear.
Q.15. What are the basic fundamentals to design asensor unit ?
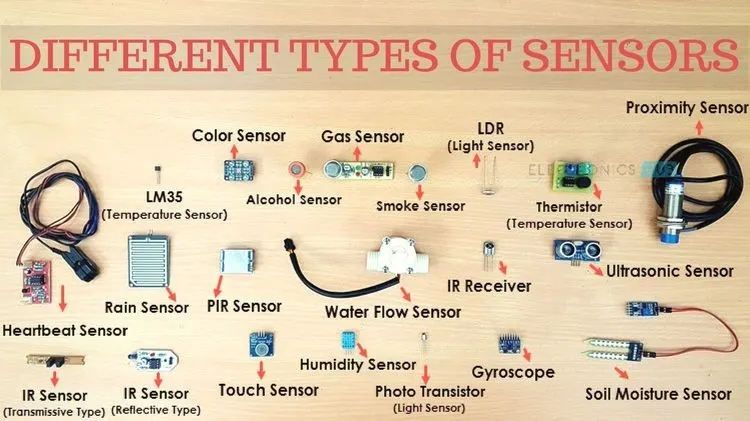
ANS. A sensor is a device that detects or measures a physical property. The unit which is built to sense the component or car panel using electrical sensors called Unit Sensor. The output signal of the sensor is then sent to PLC (Programmable Logic Control) for further processing. There of different types of sensors such as proximity sensors, and laser sensors.
FUNDAMENTALS:
Each component that is welded in the fixture should be sensed. So, we manufactured or assembled components free from errors. Consider an example of a car panel having multiple components to assemble using welding. These multiple components are going to be sensed by the sensor to ensure the correct component is placed in the correct position.
Q.16. What is a rough locator unit and what is the basic fundamental to design it
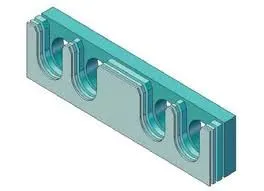
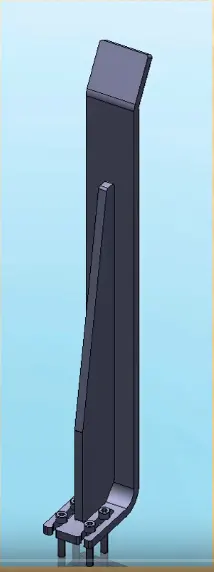
This part is designed to guide the car panel to its position. It helps the operator to locate the car panel easily.
It should be placed at the edge of the car panel.
It should be placed at the same angle as the car part edge, with a minimum distance of 2-5 mm.
It should guide the panel in the pin-arresting direction.
It should start guiding the part 10-15 mm before the pin
It should be designed with two slots for easy adjustment
The slot should be in the direction of the car part.
Q,17. What is a base unit and describe it's parts
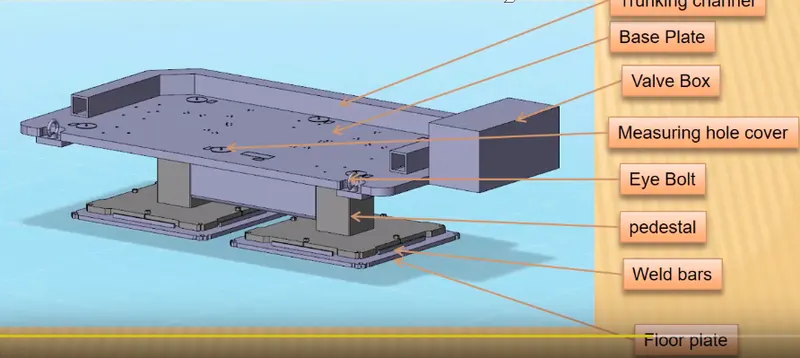
A base unit is used to mount all the other units of the tool. It also mounts other parts like a pneumatic cylinder, valve box, and trunking channel.
Parts:-
Trunking channel- For channeling the wires and the tubes for the hydraulic cylinder.
Base plate - This is the plate on which the entire fixture is assembled
Valve box - This box contains all the valves necessary to operate the hydraulics of the fixture
Measuring hole
Eyebolt - This is used for lifting the entire fixture.
Pedestal
Weld bar - The weld bar is used
Floor panel - This panel sits on the floor to support the fixture.
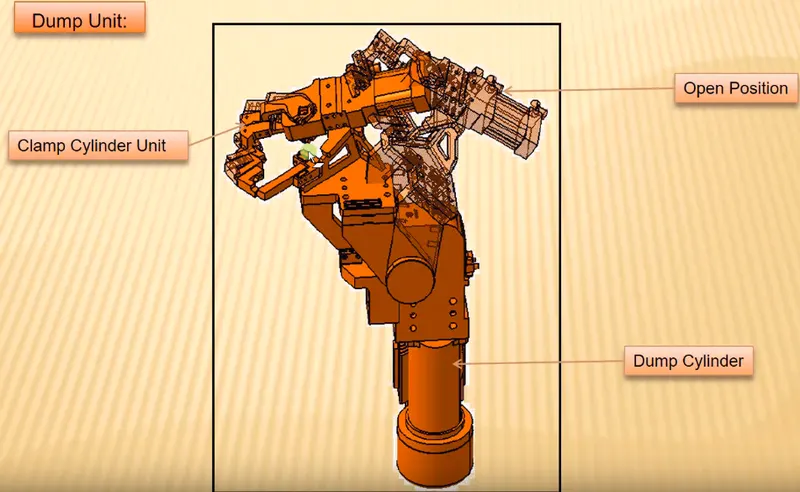
Q.18. What is a dump unit and what are it's functions
The unit is used when the panel has some constraints when assembling. Any geometrical constraint in the part the dump unit is used.
Q.19 – What are slide units? Mention where slide units are commonly used.
Answer:
Slide units:
Slide units are positioning units, which are used to position the car part or panel, units, weld gun, and robots for further operations.
Slide units may be classified into two types based on the type of guideways. They are,
Hardened guideway.
LM guideway.
Slide units may further be classified into three types based on the prime mover. They are,
Manual slides.
Hydraulic/pneumatic slides.
CNC slides.
It may be further classified depending on the application as
horizontal slide unit.
Vertical slide unit.
Angular slide unit.
Basic fundamentals of slide unit design:
Reverse stroke of 10mm is to be considered in both forward & retracted conditions.
Cylinder & LM guides to be validated for load & stroke.
The master guideway should be constrained & the subsidiary guideway to be free.
Mechanical hard stop to be considered for both extended & retracted conditions.
Shock absorber should be used for both extended & retracted conditions to reduce impact load.
Slide to be locked/clamped in the working position.
Slide to be locked with a safety pin in the retracted position during transportation.
The two end limits are to be sensed externally by a proximity switch.
The design should be checked for screw accessibility, ease of assembly, and machinability of parts.
The LM guide & rails are integral assemblies and should not be separated at any cost.
LM guides ways to be lubricated for a long life.
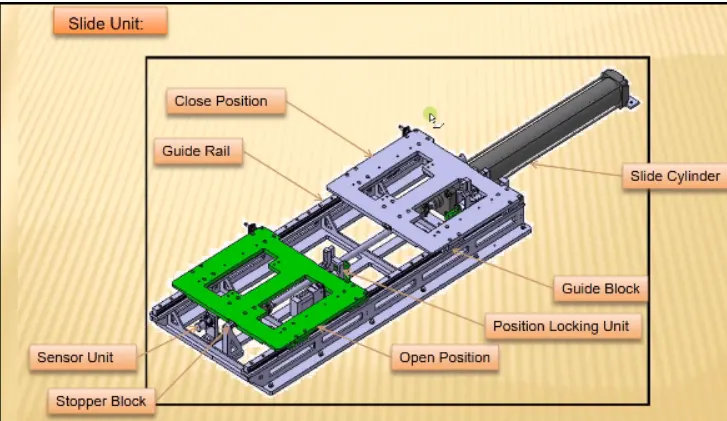
SLIDE UNITS ARE COMMONLY USED IN:
The slide unit is found mostly in the complex fixture, where the sliding mechanism will be involved.
This type of unit is used when there are some space constraints in locating the panel.
Slide application will be easy for welding.
The slide unit can minimize the cost of the robot as the slide unit is provided to move the weld gun from one weld spot to another weld spot instead of the weld robot.