Week 3 - 2D meshing for sheet metal
AIM : The given challenge is about checking for any available GEOMETRICAL ERRORS and rectifying it, followed by MID SURFACE EXTRACTION of each of the given component and then MESHING (2D) that surface under given quality criteria using ANSA.
INPUT : The given model is a HOOD of CAR, having in total five components with different PIDs.
1. EXTERIOR : Thickness = 0.75mm
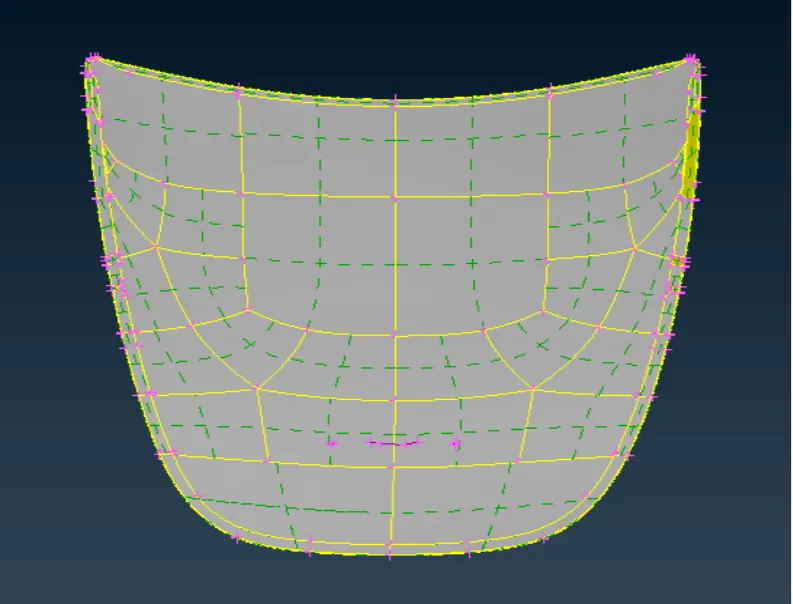
2. INTERIOR : Thickness = 0.75mm
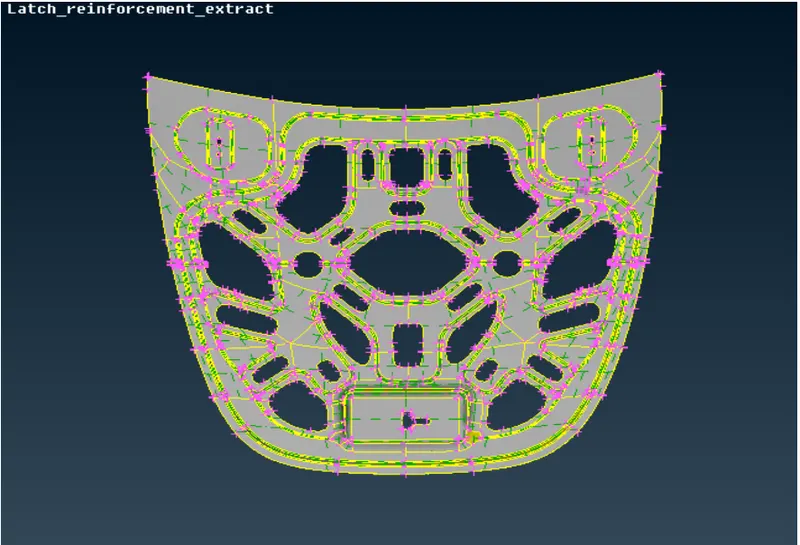
3. LATCH REINFORCEMENT : Thickness = 1.2mm
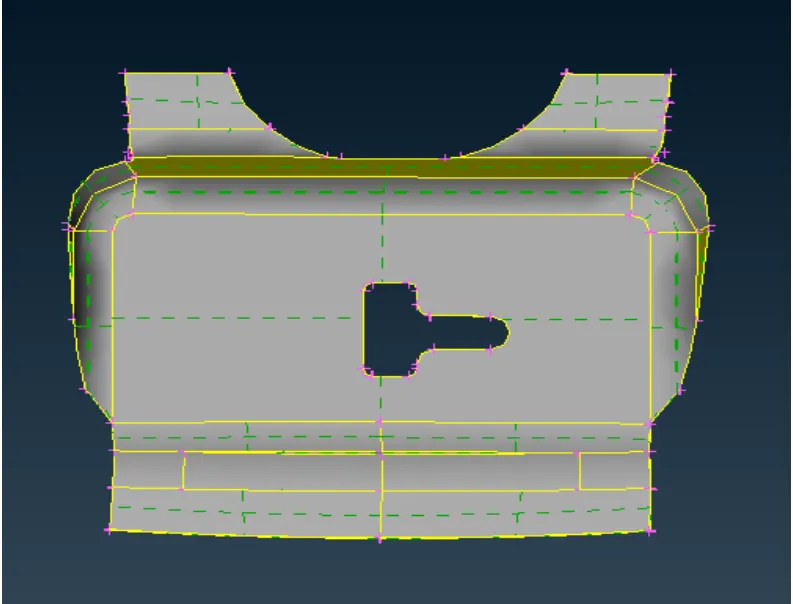
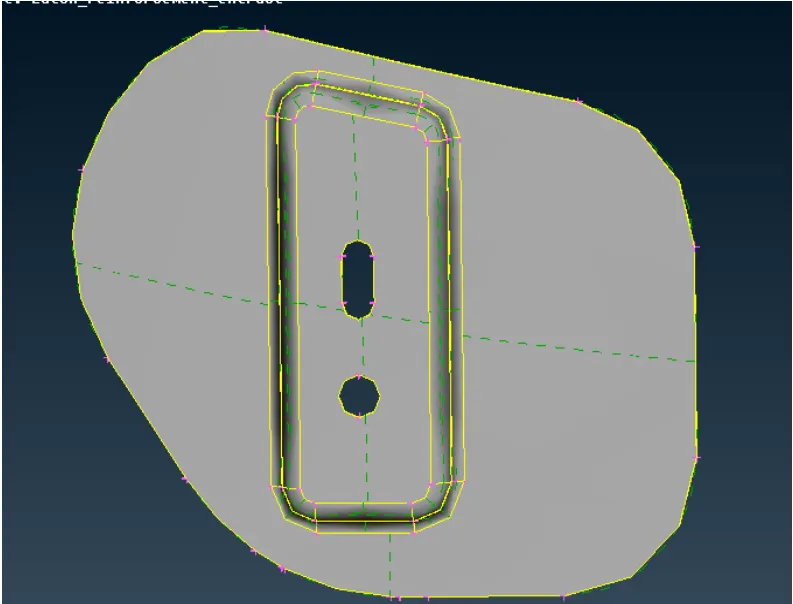
4&5. HINGE REINFORCEMENT * 2 : Thickness = 1.2mm
QUALITY PARAMETERS :
- average length : 5
- aspect ratio : 3
- skewness : 45
- warping : 15
- jacobian : 0.7
- min length : 2
- max length : 7
- min angle quads : 45
- max angle quads : 135
- min angle trias : 30
- max angle trias : 120
- triangles % : 15
WORKING PROCEDURE :
- The HOOD part in imported in ANSA, checked the entire model thoroughly as well as the PIDs. The TOPOLOGY is being done on every component so there is no any disintegration in the model and are well connected if not. Done using FACES>TOPO in TOPO DECK.
- Then geometry check is performed in order to check any undesired error and manual rectification is done. Geometry ccjeck is done using CHECK MANAGER, CHECKS>GEOMETRY.
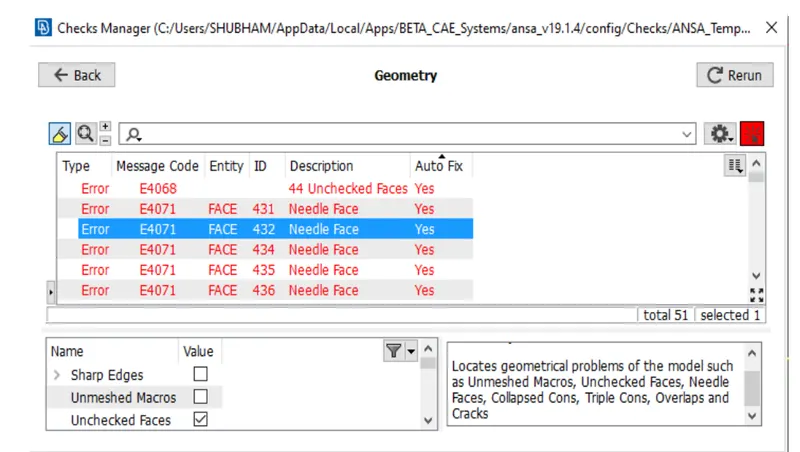
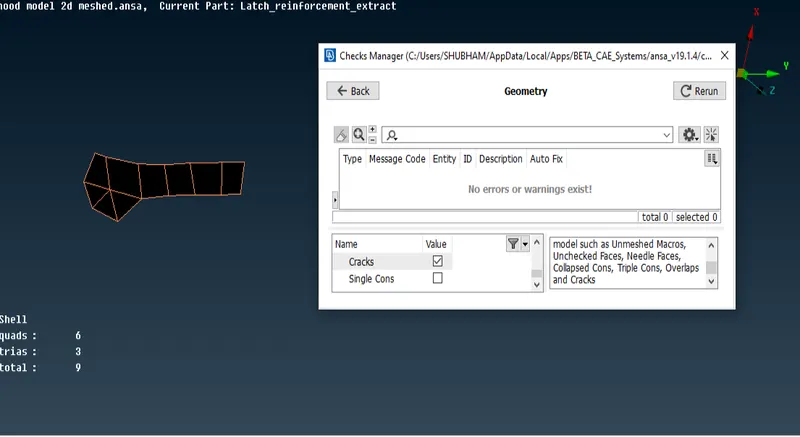
There were around 44 errors detected by checks manager including mostly needle faces and missing faces. After modifications and rectifications majorly done by fixing the surface deformity, also noticed that by refining the resolution of cons, the almost overlapped cons become visible which were causing needle faces.that refining resolution is done by AUXILIARUES>FINE. After fixing the errors reran the geometry checks and found no existing errors and then proceeded for ORIENTATION FIX, done using FACES>ORIENT.
The next is to extract the midsurfaces of all the components, as the interior component of the hood was having most features and due to that and also all the components volume were closed so, the respective mid surfaces was extracted using SKIN option for each. FACES>MIDSURFACE>SKIN.
- PERFECTLY EXTRACTED MIDSURFACES OF ALL THE COMPONENTS;
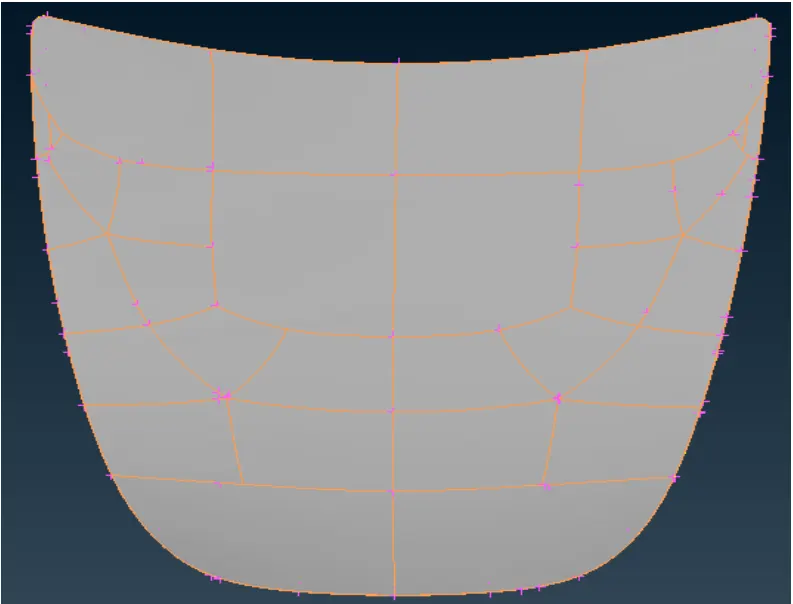
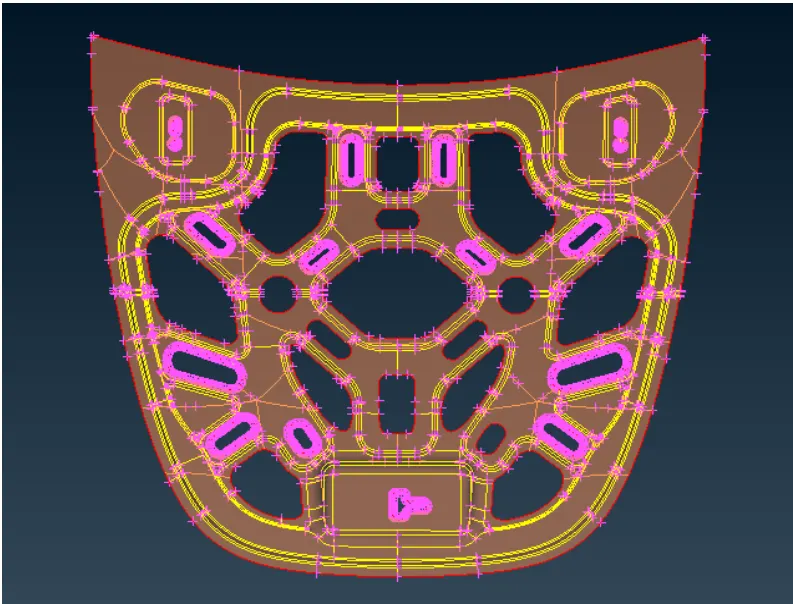
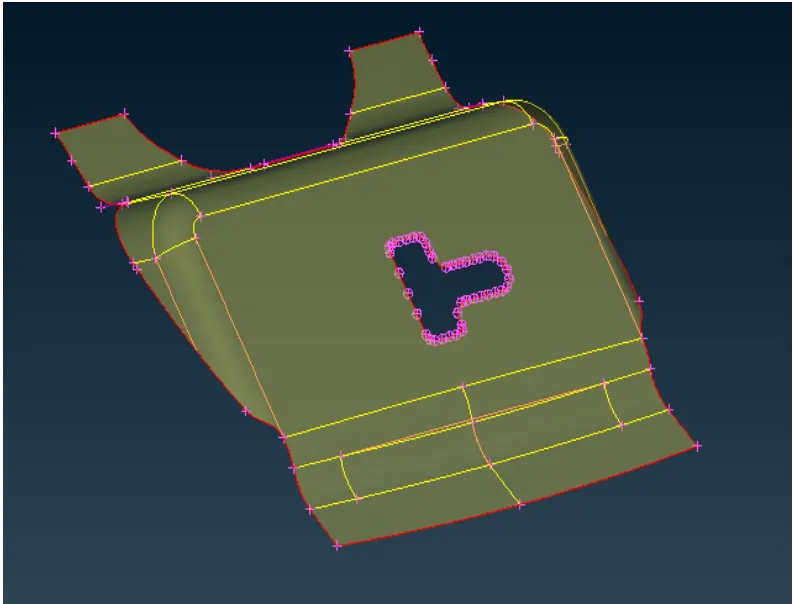
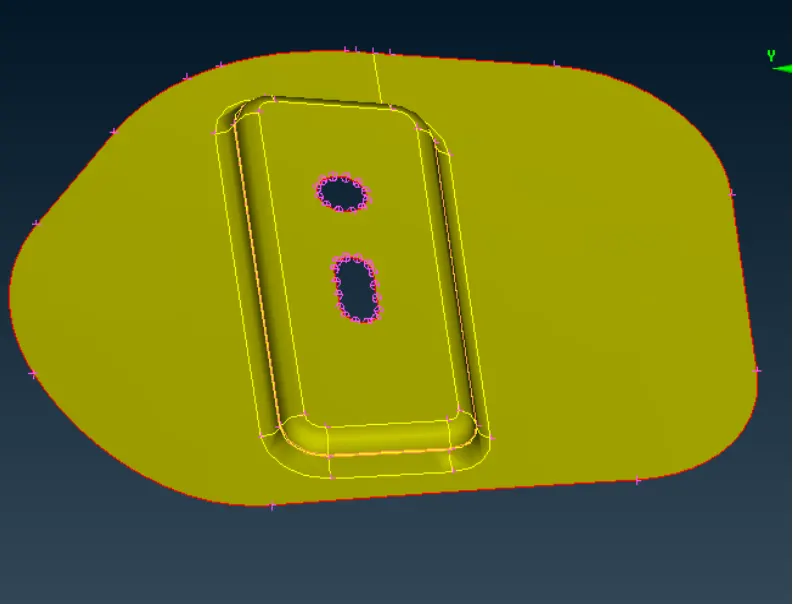
OFFSET FOR EXTERIOR = 0.375 OFFSET FOR INTERIOR = 0.375 OFFSET FOR LATCH REINF. = 0.60 OFFSET FOR HINGE REINF. = 0.60
After extraction of mid surfaces, proceeded to the MESH DECK, here a number of procedure had been done, which are :
- In MESH, the input is taken as midsurface and the elemental lenghth is provided which is kept 5mm. PERIMETER>LENGTH and the whole component is selected in one go.
- Then checked manually for the measurement for the perimeter containing less than 2mm, as the element would have failed for minimum length criteria, at several areas it was present frequently at some of the places, this is done by DEFEATURING at required spaces in order to fulfill the quality criteria. It is done by number of options like FACES>CUT (OR) FACES>DELETE.
- As there were number of holes present, PERIMETER>SLIDE option is used in order to aligned it with nearest con or perimeter, so that a well defined mesh is obtained.And after aligning, it is best to mark it up such that it wouldnt get slided during non uniformity of mesh.
- After that the given quality paramerters are feeded to ANSA in UTILITIES>QUALITY CHECK or by F11. GRAPHIC% is enabled, and DETAIL TO DEMAND EFFECT is given to ALL DETAILS.
- After feeding quality criteria, MESH PARAMETER had been set up, with the given target length as well as min and max length. GENERAL AND MIXED(QUADS AND TRIA) and first order mesh is opted before jumping over to mesh the component.
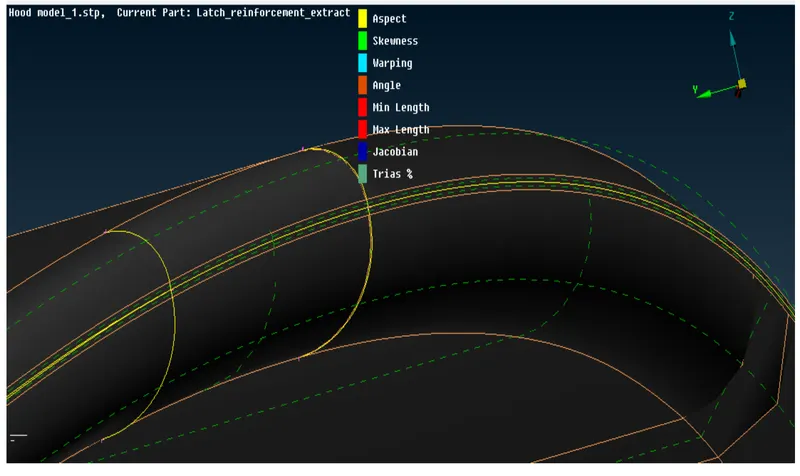
At the edge and some corners, in order to avoid failure as per current quality parameter DEFEATURING is done.
- Now started meshing using MESH GENERATIONS>BEST, followed by SHELL MESH>RECONSTRUCTION for the best possible outcome by ANSA. Now when errors appeared under current quality criteriawhen in the HIDDEN MODE, different colours shows different types of failure. There are number of ways to eliminate these errors.such as;
- One can reconstruct the mesh, SHELL MESH>RECONSTRUCT
- BY SHELL MESH>SMOOTH
- Using ELEMENTS>SPLITS
- GRID>PASTE
- Above options are also useful to minimize TRIA elements, in addition ELEMENTS>SWAP, PERIMETERS>NUM+/- can also be used. As it is required to keep TRIA element concentration as less as one can for better analysis.
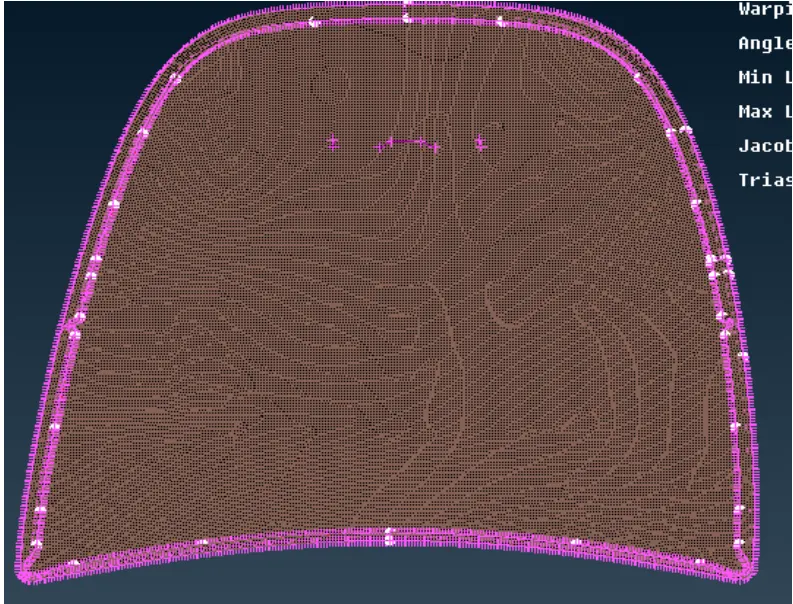
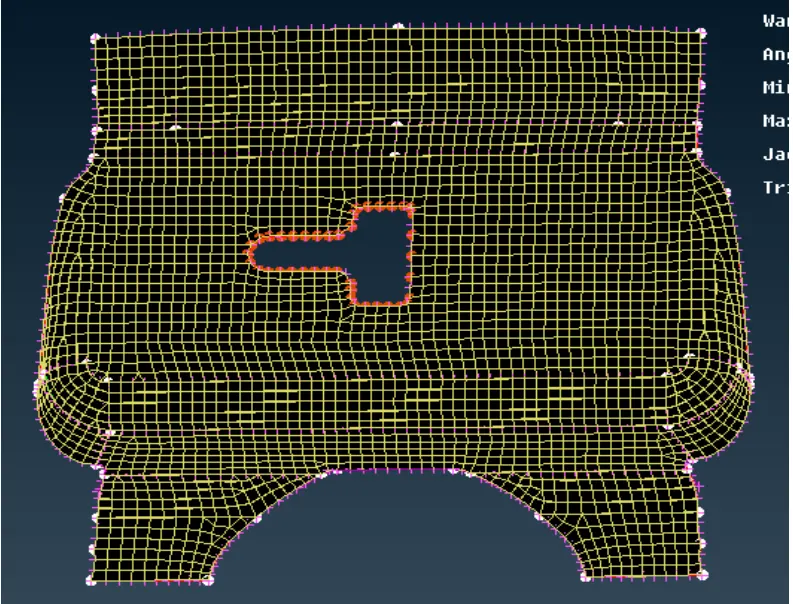
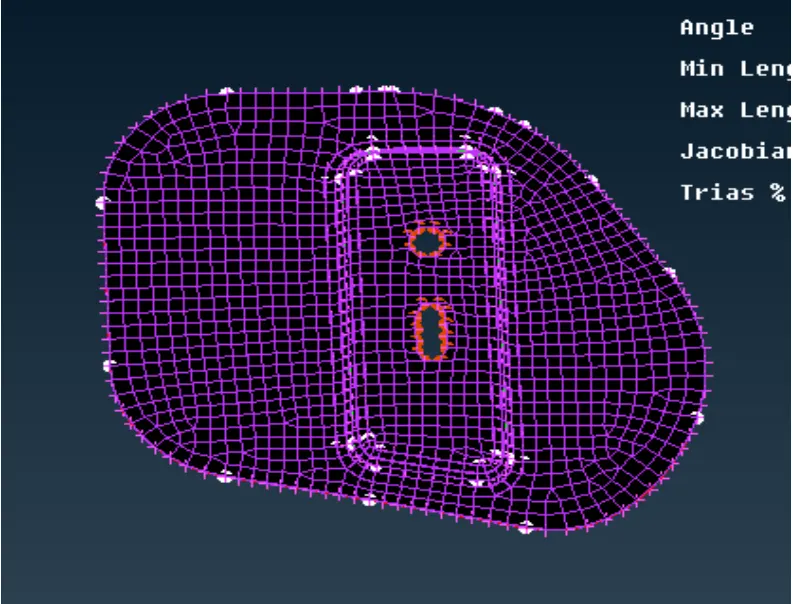
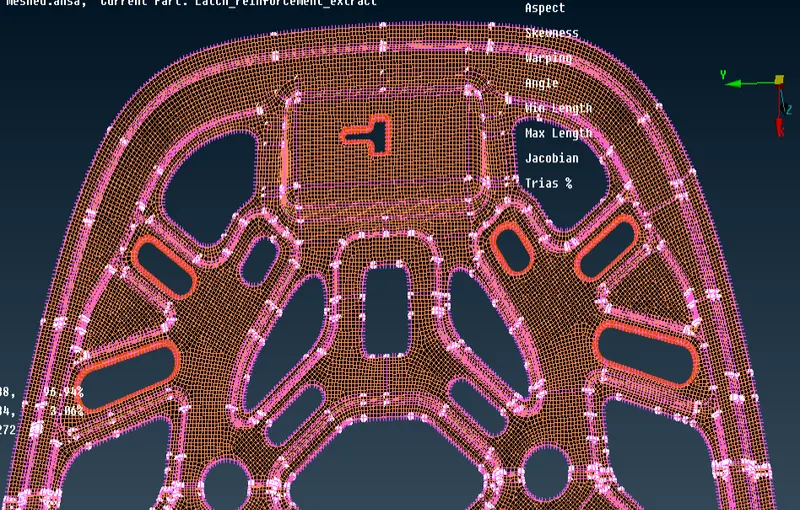
- In order to minimize TRIA element concentration, some existing curved or tapered cons had been replaced by straight cons.
- After completing meshing checks run had been done in order to find any kind or errors. Also checked by disabling perims and by enabling the BOUNDS to look for any cracks left.
- And finally DRAW SHELL AS SOLID is enabled in UTILITY>QUALITY CRITERIA>PRESENTATION PARAMETERS>DRAW SHELL AS SOLIDS.
CONCLUSION : All the geometry cleanup,Topology Mid surface extraction ad 2D Meshing has been done successfully, with no OFF ELEMENTS and with very low overall TRIA ELEMENT CONCENTRAION, nearly about 1.64%.All the features also passes the given quality criteria.
LEARNING AND OUTCOME : As there were a plenty of features available in the components, which enhanced my meshing skill as well as the time management, it has nearly all the conditions where which removal of Tria elements had been performed by almost every technique