Week 3 - 2D meshing for Sheet metal
*REPORT OF WEEK 3 - 2D MESHING FOR SHEET METAL
AIM:
To extract the mid surface and then mesh the component with given quality parameters and assign the thickness on a hood component.
OBJECTIVE:
To mesh the given hood component after proper geometry cleanup and midsurface generation using the ansa preprocessing software. Also, to ensure the generated mesh follows the given quality criteria and the corresponding thickness of each surface is assigned to the mesh.
QUALITY CRITERIA
|
Sr.no. |
Quality criteria
|
Value |
|
1 |
Target/average length |
5 |
|
2 |
Minimum length |
2 |
|
3 |
Maximum length |
7 |
|
4 |
Aspect |
3 |
|
5 |
Warpage |
15 |
|
6 |
Skewness |
45 |
|
7 |
Jacobian |
0.7 |
|
8 |
Minimum quad angle |
45 |
|
9 |
Maximum quad angle |
135 |
|
10 |
Minimum tria angle |
30 |
|
11 |
Maximum tria angle |
120 |
|
12 |
Tria percentage |
15 |
PROCEDURE:
The hood component geometry is open in the Ansa for Meshing, the file is open with STP format, The hood component has four different parts which are locked differently to see each part individually to extract the middle surface and mesh the component.
- We have to Import the CAD model
- (file>open>select model>open)
Hood panel
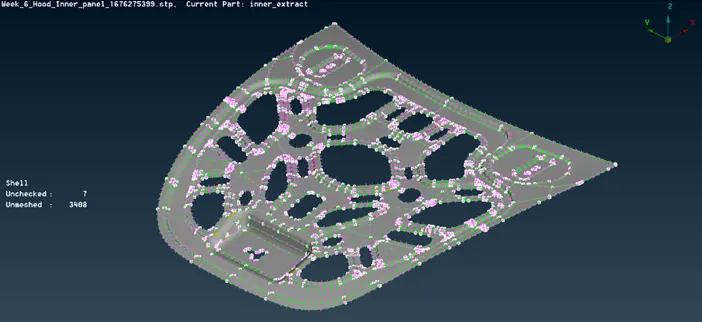
Command: [ Inot + Neighb (All) + Selecting all faces + create store lock (For all components)].
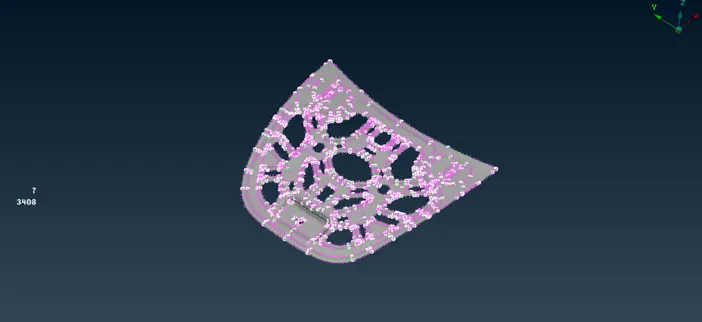
For Topology checking the unnecessary cons in parent component the deform faces, cracks in the geometry. After checking the errors in checks that can be fixed auto but executing the auto-fix option after fix the errors need to check any surface changes in the component.
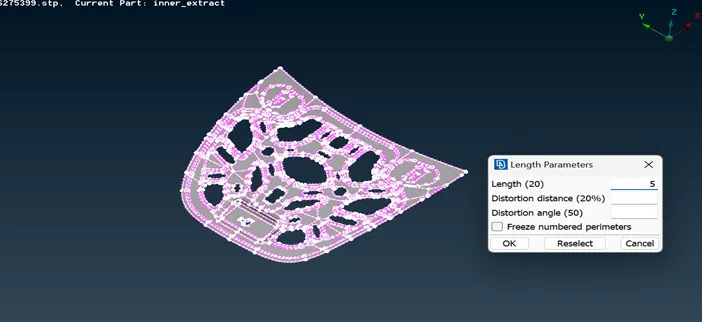
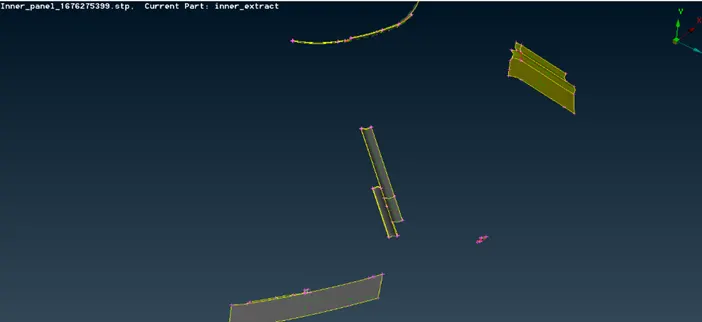
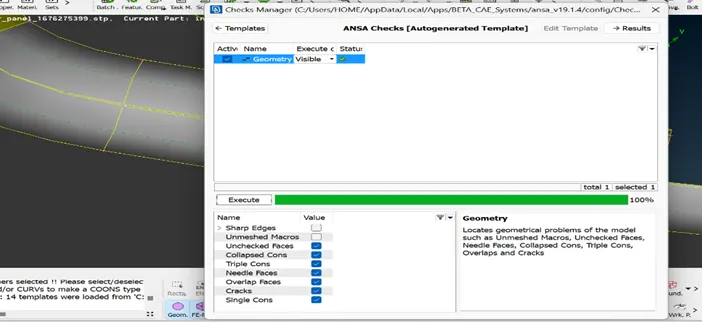
Command: [Checks + Geometry + except single cons check all other entities + execute + Auto fix].
Middle surface: The middle surface is the middle part of the parent component which has two surfaces by measuring the thickness of the component, selecting a single face, and extract at the mid-value of the component.
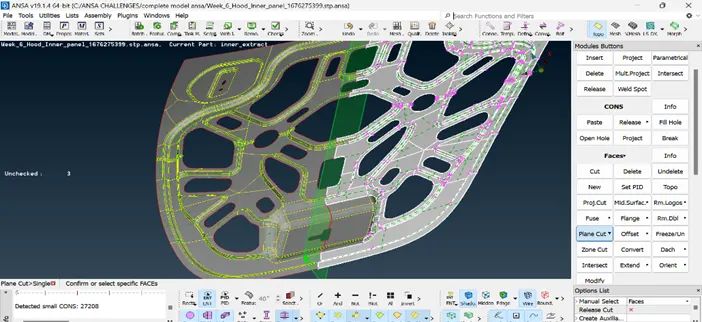
Next, the mid surface is extracted using the Offset tool by going to Faces>Offset and selecting all the surfaces on one face. Then, half of the thickness is given as the offset value, the direction is checked and offset. Now, the property is assigned
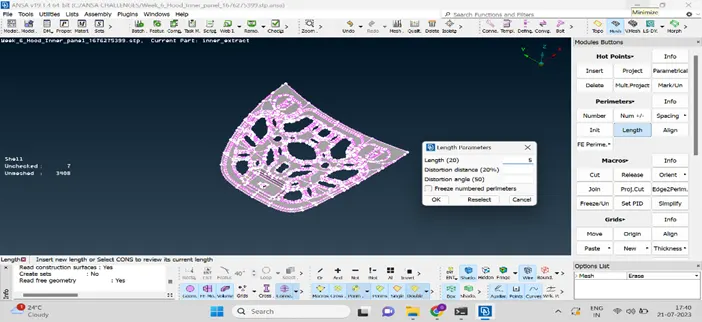
surface by going to Faces>Set PID and assigning to the respective property. Similarly, all mid surfaces are extracted and property assigned for all the components.
As the Outer panel and Inner panel (except one surface) are symmetrical, only half mid surface is extracted. Similarly, both hinges are mirror images of each other, so the mid surface is extracted for only one hinge.
Again, the extracted mid surfaces are checked for geometric errors and fixed. The final extracted mid surfaces are shown below.
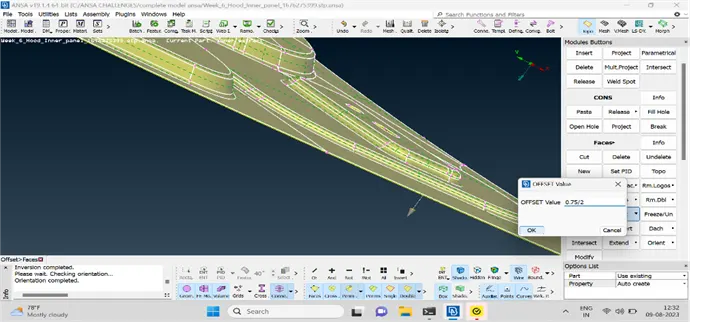
To extract the mid surface we having two options one is automatic midsurface will work on a single mouse click and we having the other option were can extract the middle surface manually by offsetting the surface, either top or bottom to half of its thickness.
In these model we choose the manual offset process.
Go to the Faces > click on offset and select top of the model and mention the offset value and generate the midsurface on the 3D model.
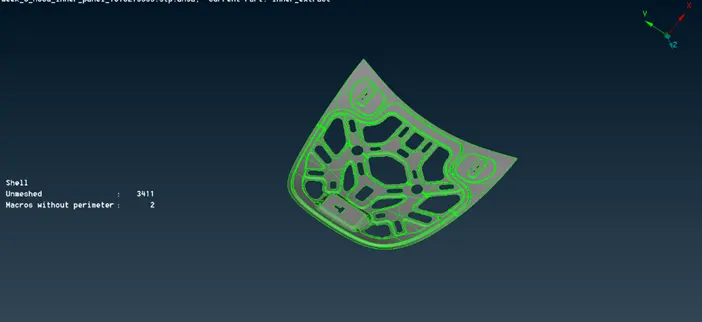
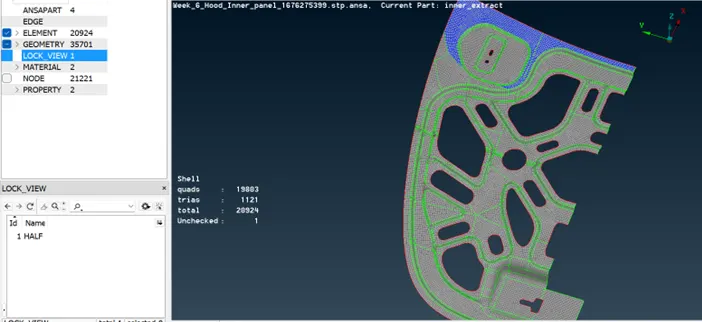
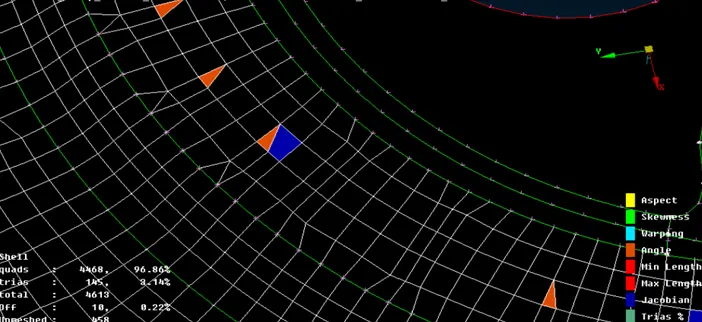
Back to back trias are fixed by updating the option of splitting them a particular distance
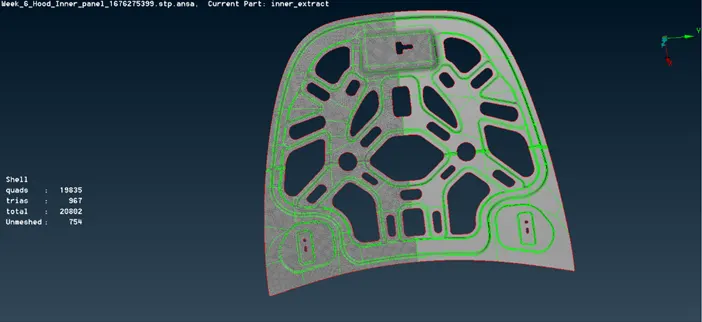
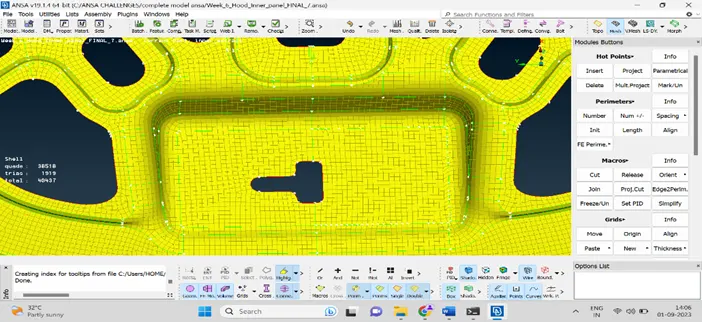
The mesh is obtained significantly on each component fixing them by using several options in the mesh panel. as the symmetric surfaces are deleted and meshed on single surfaces but the as a result on the outer panel the mesh is not connected as it used with auto paste option but it not working as well.
CONCLUSION
The given hood part was meshed as per required quality criteria, after having carried out topology cleanup and generated mid surfaces for each of its components and thickness was assigned to each of them.