ANSYS Project: Rail-wheel and Track [User Defined Result]
Aim:
To perform a static structural analysis on the Railwheel and Track setup for two different case studies.
- To compare the results with the bearing load of 100000 N with a value when bearing load is increased 5 times.
- To implement a user defined result and calculate the Total Deformation from this result and check if it is the same as that obtained by the inbuilt result by ANSYS for a load of 100000 N.
Theory:
A wheel type specifically created for use on railroad rails is called a train wheel or rail wheel. The wheel serves as a moving component and is often placed directly on a train car or locomotive by being pressed onto an axle. Driving Wheels are the motorized wheels under the locomotive. After being first cast or forged, wheels are heat-treated to a particular hardness. Before being mounted on an axle, new wheels are machined using a lathe to a defined shape called a profile. To maintain appropriate engagement of the wheel and rail, all wheel profiles are routinely examined. Wheels with the wrong profile can increase rolling resistance, decrease energy efficiency, and potentially derail an engine.
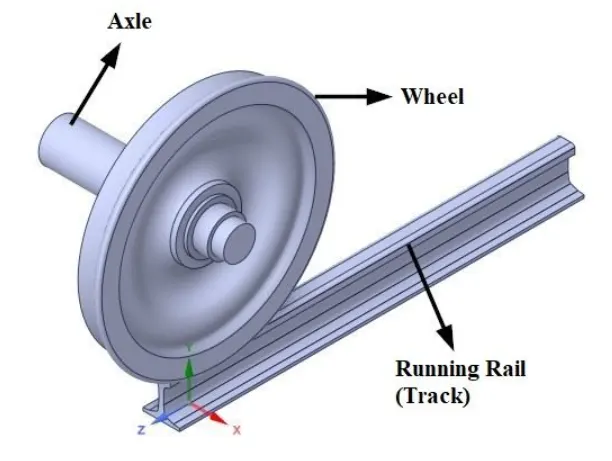
Rail is often subject to extremely high strains and has a complex stress zone with simultaneous action from heat, contact, and bending forces. High frictional stress, high contact pressure, and finally wear are the effects of continuous rail wheel-to-rail wheel engagement. Wear alters the relationship between the profile of the wheel and the rail, which in turn alters the nature of the rolling contact fatigue rate and causes shallow fracture propagation in the rails. Rolling Contact Fatigue can cause harm and cause surface cracks due to wear on the rail or plastic material deformation.
Loss of material or plastic flow of metal indicate an area that is prone to wear. As a result of heavy train traffic, extreme contact pressures, adverse environmental factors, etc., the profile of the rail gradually alters and eventually fails.
Objectives:
- Getting ready with the Rail-wheel Track 3D models developed in Solidworks and importing it into the Ansys Workbench for static structural Analysis.
- Apply Boundary Conditions by setting up the contacts and joints. Also editing the analysis setting for the simulation to take place step by step.
- Determine Total Deformation, Equivalent Stress and Life time results for the performed simulation.
- Conducting the parametric study for the other bearing load case.
- Implementing a User-defined result for the calculation the Total Deformation and comparing it with inbuilt result by ANSYS.
Analysis Setup:
A static structural analysis is to be conducted for a Railway wheel and Track mechanism for two different bearing load cases. Then a user-defined result is to be implemented to calculate the Total Deformation and verify it with the inbuilt result by ANSYS for a load of 100000 N.
- Geometry
The 3D assembly model of the Rail-wheel and track mechanism developed in SOLIDWORKS is shown in figure below: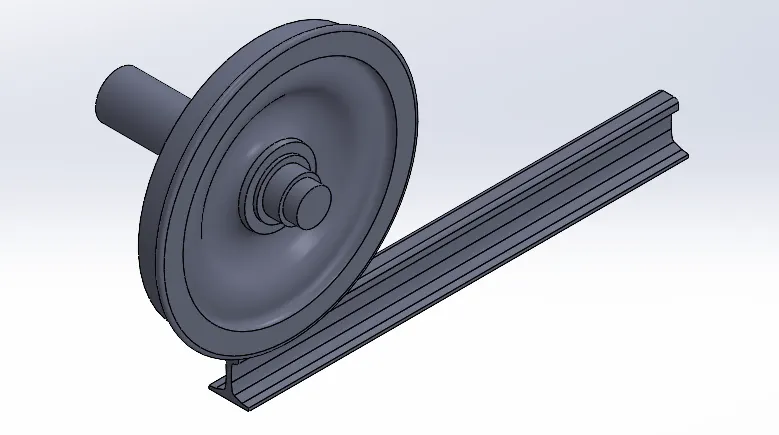
These models are then imported to Ansys Mechanical Static Structural Workbench for the analysis. - Material Properties
The material considered for analysis of Railwheel track assembly is structural steel. The material property of structural steel is provided below: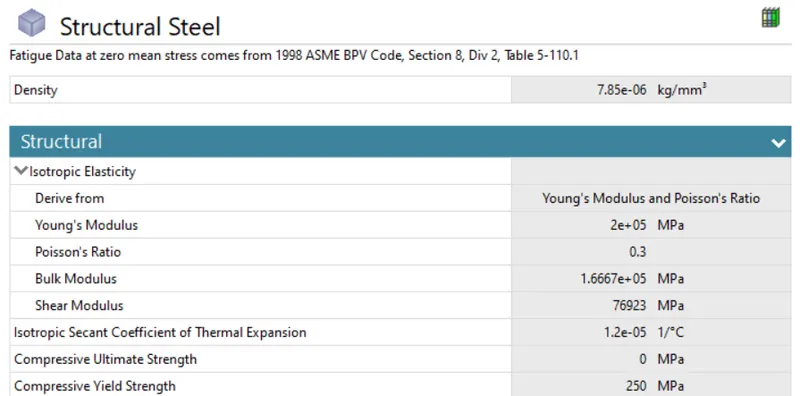
- Contact Details
Contact was assigned between two points, namely (a) the wheel and the track and (b) the wheel and the axle. The coefficient of friction for the contact between the wheel and running rail is given as 0.3. As the shape of wheel at the contact is in convex form, hence it is selected as Contact Body and rail is relatively flat therefore it is selected as Target body. Initial contact between the wheel and the axle is a frictionless one, allowing for sliding without a loss of energy. Here, the outside surface of the axle is made contact while the perimeter of the wheel is targeted. Therefore, the target body has a bigger surface, while the contact body has a smaller surface.
- Between Wheel and Running Rail:
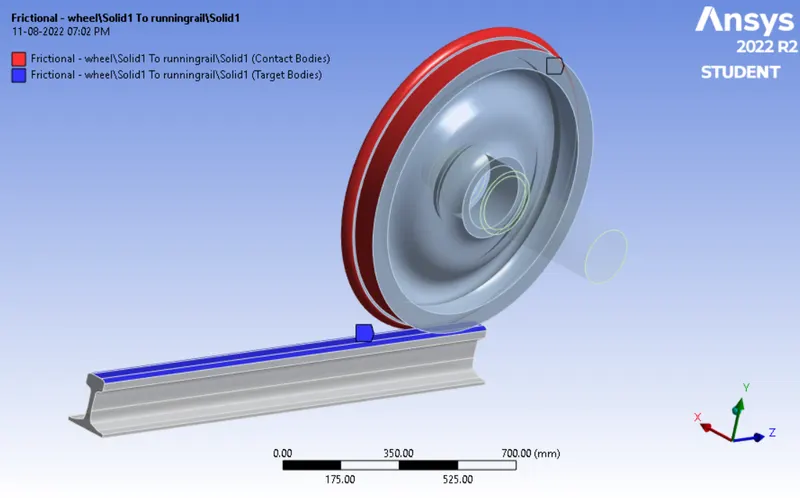
- Between Wheel and Axle:
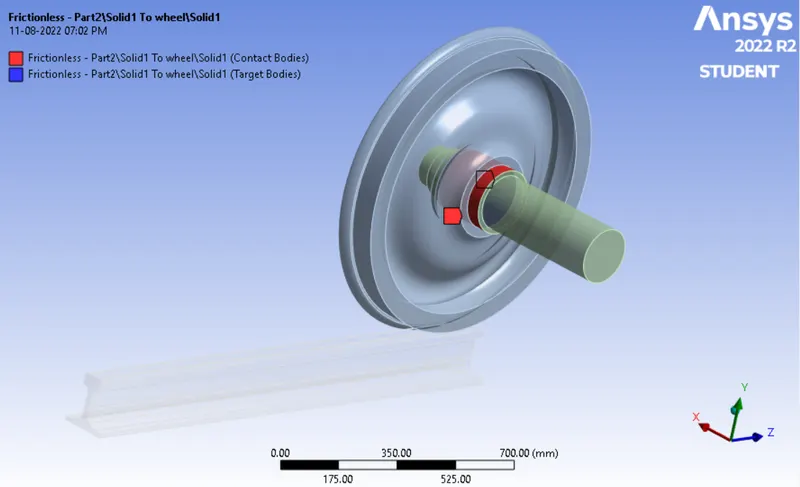
- Between Wheel and Running Rail:
- Joint Details
The body to ground connection type is selected for all joints. By limiting all degrees of freedom, the running rail is fixed. The motion of the axle has to translate the wheel along the track. A translational along the x-axis joint is hence the type allocated to the axle. To provide stability when in motion, the wheel must be on a specific plane. Consequently, planar joint is used on the wheel's flat surface. This boundary condition permits rotation about the z-axis as well as wheel motion in the x and y directions.
- Fixed Support:
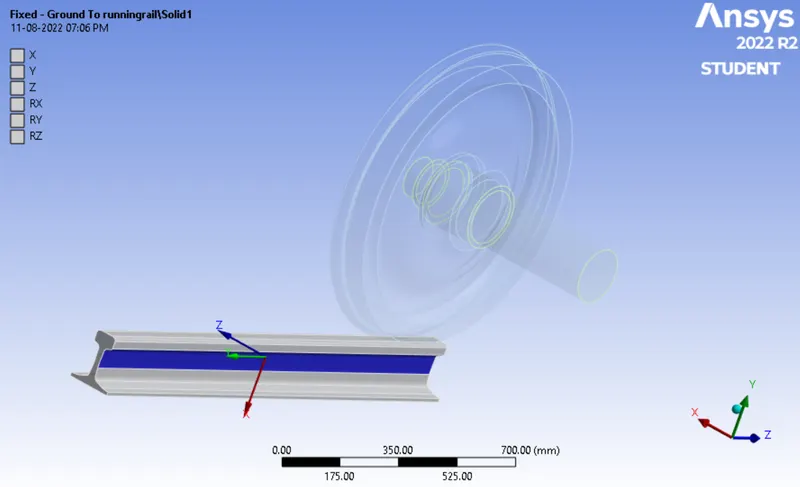
- Translational Joint:
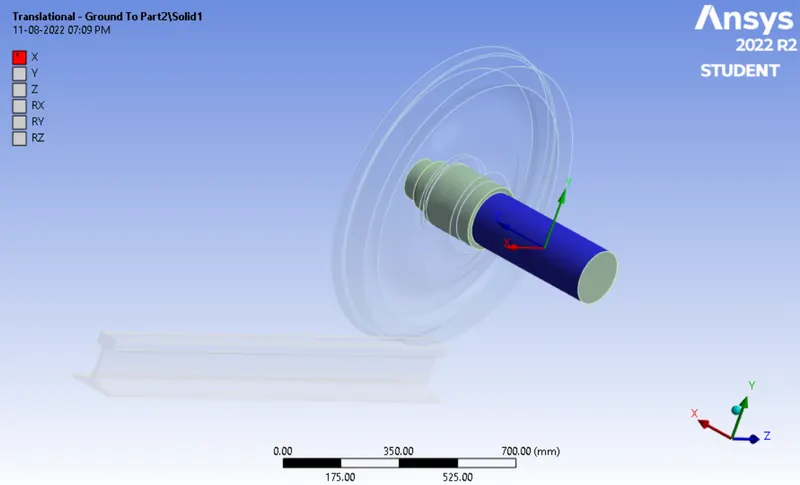
- Planar Joint:
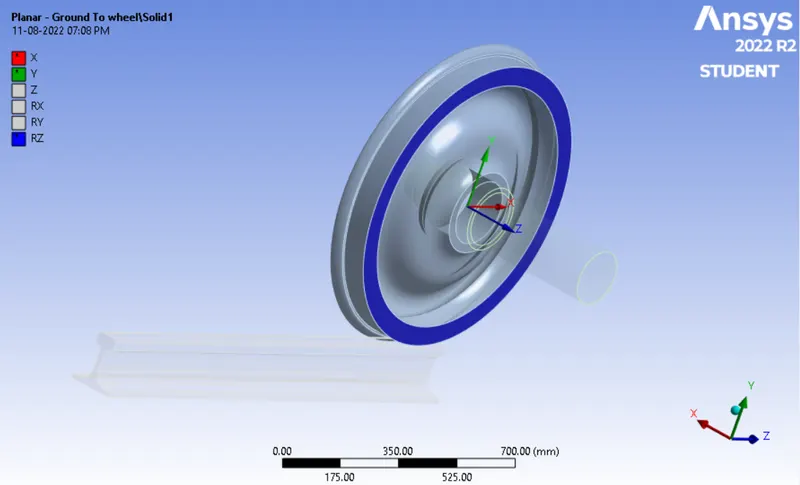
- Fixed Support:
- Meshing
The Railwheel Track assembly is meshed with element size of 50 mm. The element size on the regions of contact between wheel and track is also set as 35 mm using face sizing option to better capture structural behavior at the contact region while reducing solve time. The total number of nodes and elements generated are 12774 and 6487 respectively. The generated mesh can be seen below: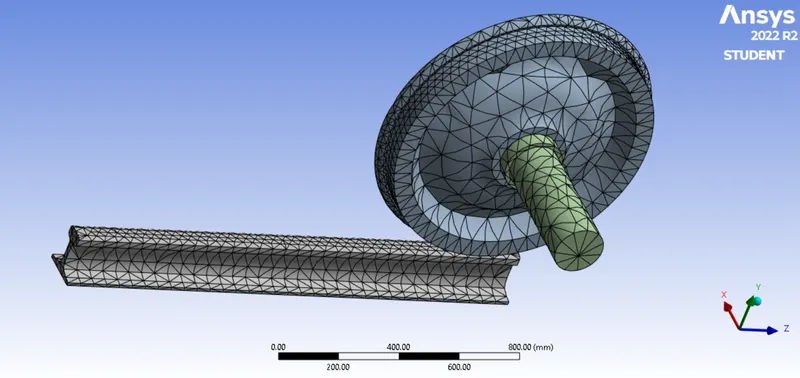

A mesh metric was used to identify elements based on their quality, and it can be observed that the elements of the lowest quality are minimum. The majority of the elements have very high quality values ranging from 8.4311e-002 to 0.99985 with an average value of 0.5972. As a result, the mesh is of reasonable quality. - Boundary Conditions
The total number of steps for analysis is specified as 5. For step 1, auto time stepping is program controlled. For step 2 to 5 auto time stepping is set to ‘On’ with the minimum and maximum time step being specified as 1e-3 s and 0.1 s respectively. For all the steps, under solver control, the large deflection is set to ‘On’ and solver type is selected as ‘Direct’. Under non-linear control, force convergence is set to ‘On’ and the all the output controls are set to ‘Yes’.
The wheel must translate along the running rail, thus for analytical purposes, a translational joint load in the form of a 500 mm displacement with increments of 100 mm in each step is applied with a change in magnitude that varies linearly over time.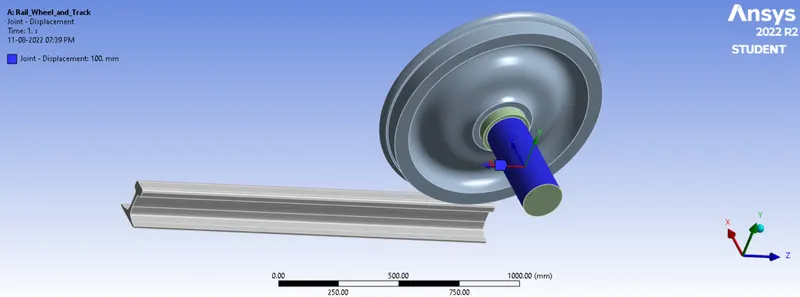

Since, the load of the carriage or bogie is transferred to wheel, a bearing load of 500000 N is applied in negative y direction to each wheel for the first iteration. For the comparative study, a parametric study was conducted with the bearing load to be 100000 N.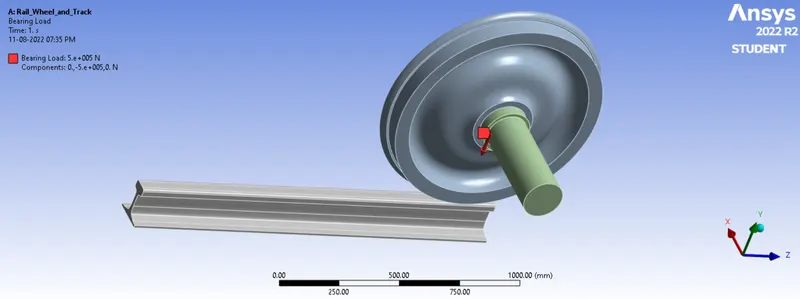

Results:
- Case 1: Multiply the bearing load by 5 times and compare the results with the load of 100000 N. Compare the Total Deformation, Equivalent stress, and the life under both the loads
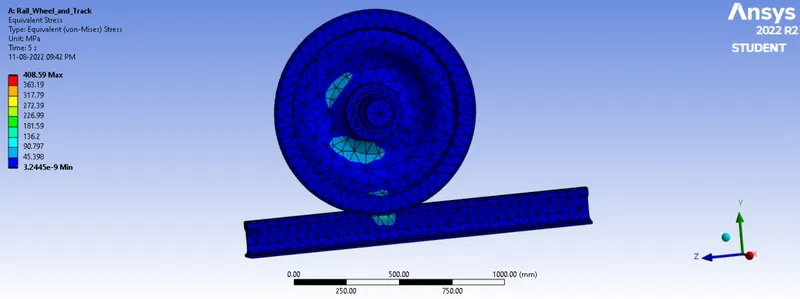
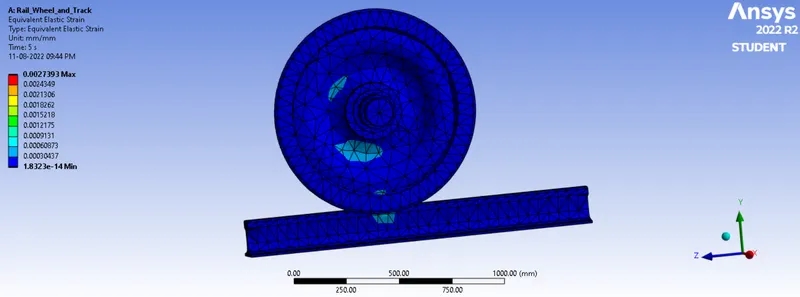
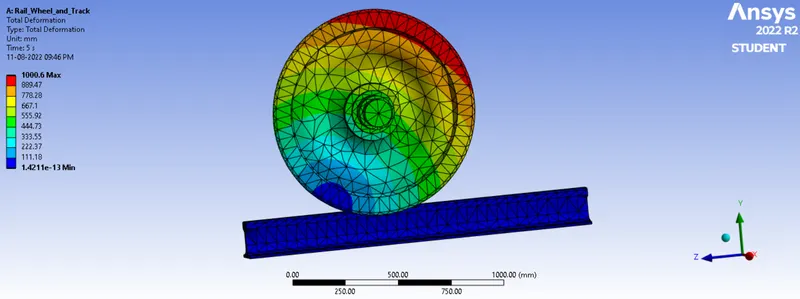
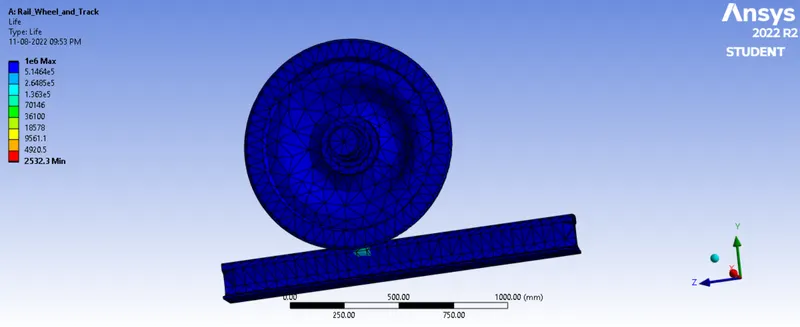
Initially the simulation was done for the bearing load of 50000 N. The outputs obtained the this case is provided below:
- Equivalent Stress
- Equivalent Elastic Strain
- Total Deformation
- Fatigue Tool: Life
For comparing the result of the case with bearing load of 50000 N to a bearing load of 10000 N, a parametric study was done. The results obtained is shown below:
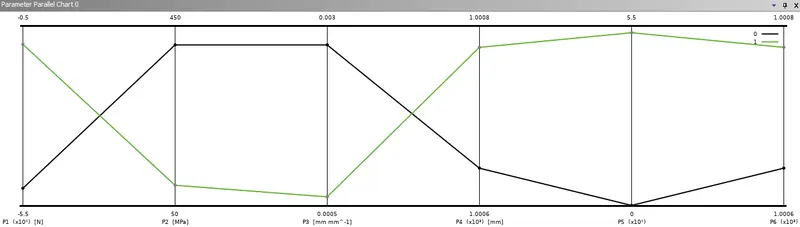
From the above study, the 50000 N bearing loading case has more equivalent stress and equivalent elastic strain leading to the reduced life cycle for the 50000 N case. The total deformation is found to be similar for both the cases. That is, from the table, it is observed that the increasing the magnitude of bearing load does not influence the value of total deformation.
The maximum value of v-m stress for a bearing load of 100000 N is 96.253 MPa which is below the yield stress value of the material i.e., 250 MPa. Hence the rail and wheel can sustain the load.
The maximum value of v-m stress for a bearing load of 500000 N is 408.59 MPa which is slighly below the ultimate stress value of the material i.e., 460 MPa. Even though the rail can sustain 50000 N bearing load case, the life time will be significantly shorter since the maximum value is greater than the yield stress value of the material.
The minimum fatigue life of rail and wheel is 5.2987E+5 cycles for a bearing load of 100000 N while it is 2532.3 cycles for the 50000 N bearing load case which is nothing for the application of railway. Hence the railway wheel track with the provided design dimension cannot be used for the 50000 N bearing load applications but can be used for 10000 N case.
- Animations
- Equivalent Stress
- Equivalent Elastic Strain
- Total Deformation
- Equivalent Stress
- Equivalent Stress
-
Case 2: Implement a User-defined result and calculate the Total Deformation from this result and check if it is the same as that obtained by the inbuilt result by ANSYS for a load of 100000 N.
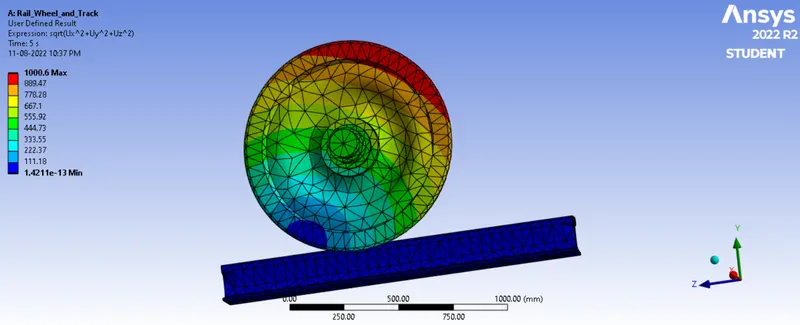
In ANSYS WorkBench, deformation data are often obtained as total deformation or directional deformation. They are both employed to derive displacements from stresses. The primary distinction is how the directed deformation for a particular system calculates the deformations in the X, Y, and Z planes. It provides the square root of the sum of the squares of the x, y, and z directions in terms of overall deformation. The formula used to generate a user-defined displacement result is,
`"Total Deformation" = sqrt(U_x^2+U_y^2+U_z^2`
The user-defined result obtained for the 50000 N case is shown below:- User-defined Result
- Animation:
Total deformation has been found when using the expression in the user-defined area and that has become exactly the same as the one obtained from the original total deformation which is at the bearing load of 500000 N is 1000.6 mm.
For comparing the user-defined result of total deformation for the 10000 N and 50000 N bearin load cases, the parametric study was done as shown below:
From the above table, for the 10000 N bearing load case as well, the total deformation calculated automatically by the ANSYS software matches exactly with the user defined deformation value.
- User-defined Result
Conclusion:
Static structural analysis on the Railwheel and Track setup were performed for both loading conditions i.e., i) bearing load is 100000 N, ii) bearing load is 500000 N.
The results of Total Deformation, Equivalent stress and the life under both the loads were compared and found that Railwheel and track assembly can withstand the bearing load of 100000 N but increasing the bearing load to 500000 N leads to failure of the components therby cannot be used for the railway application.
User defined result obtained for the expression of displacement is same as that obtained by the inbuilt result by ANSYS for both the loading conditions.