Week 2 Challenge : Surface meshing on a Pressure valve
Aim :
For the given model, check for the geometrical errors and perform Topology cleanup accordingly. Set three different target lengths as three different cases and mesh the model.
- Target length = 1mm, 3 mm and 5 mm (i.e. 3 cases)
- Element type = Tria
Geometry:
The given model has been imported into the ANSA and TOPO clean up to be eecuted.
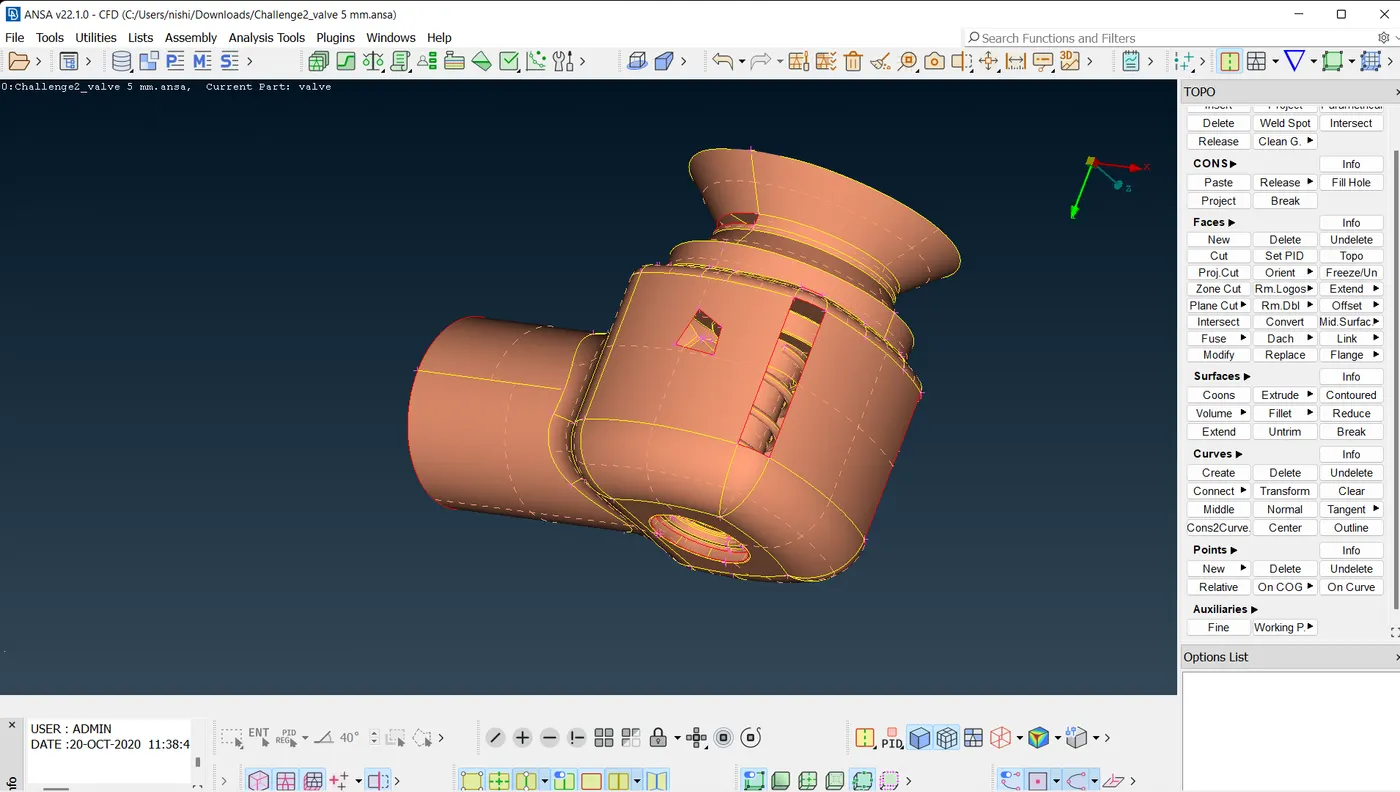
Given Geometry
As we can see there are many problems there are many single cons and open holes in geometry
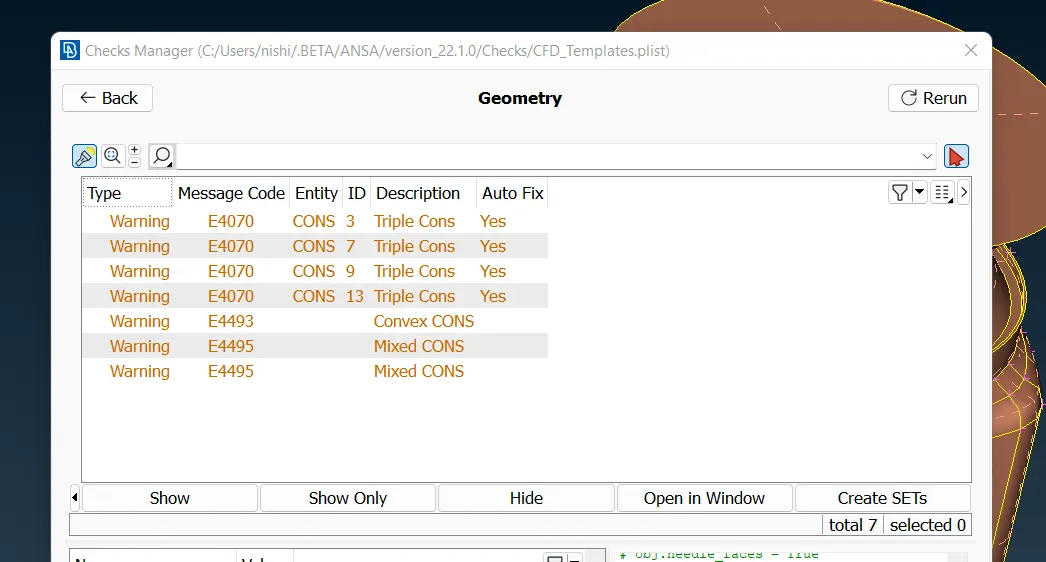
So we can perform a geometry check inbuilt in ANSA
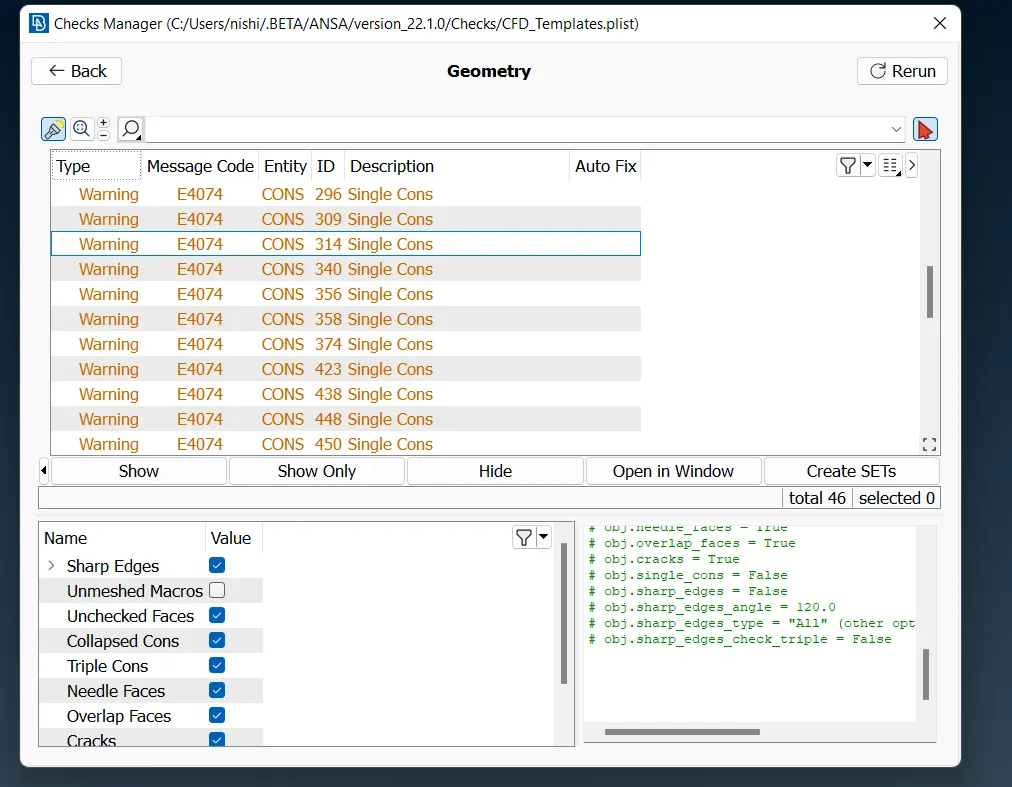
After executing we can find all the errors in the geometry, so we can work on them one by one
SINGLE CONS
This all shows the open spaces in the geometry, to overcome them we have to fill them before meshing
To fill the holes, we can use New command from face dropdown, in which we can new faces on the holes in the geometry
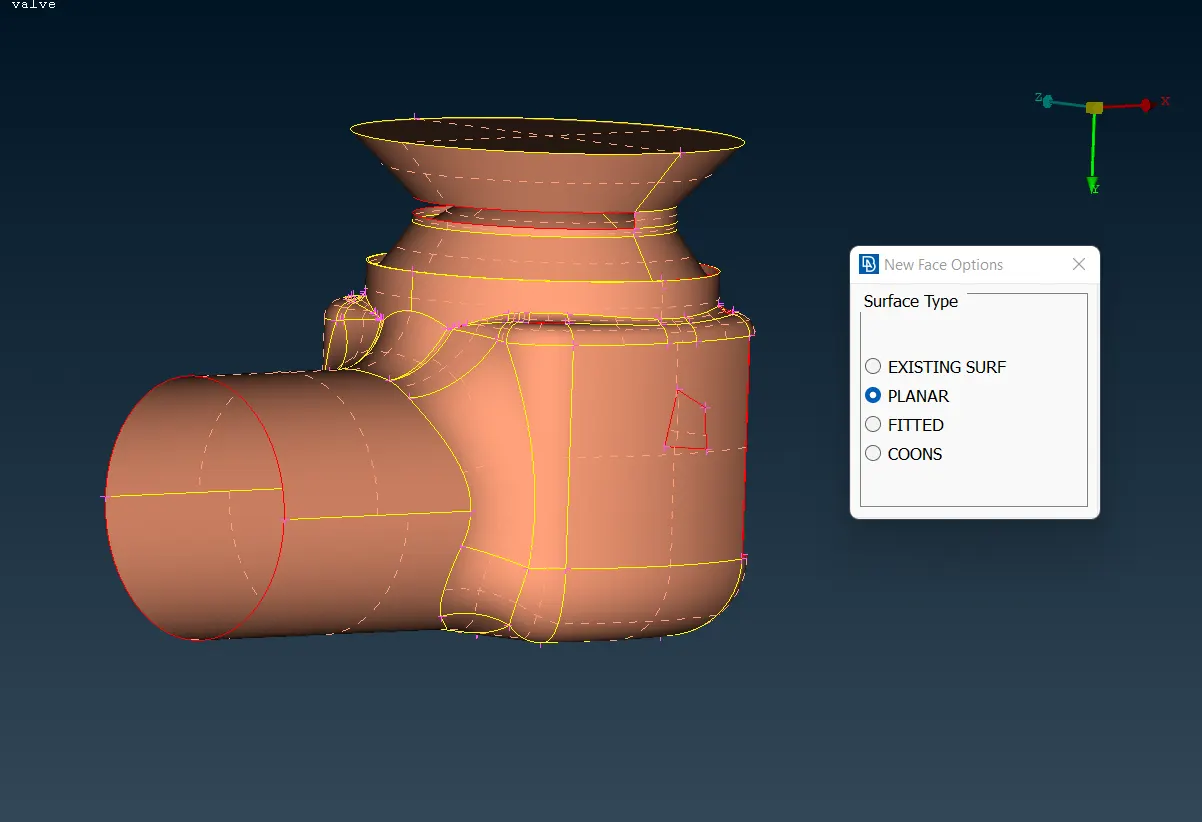
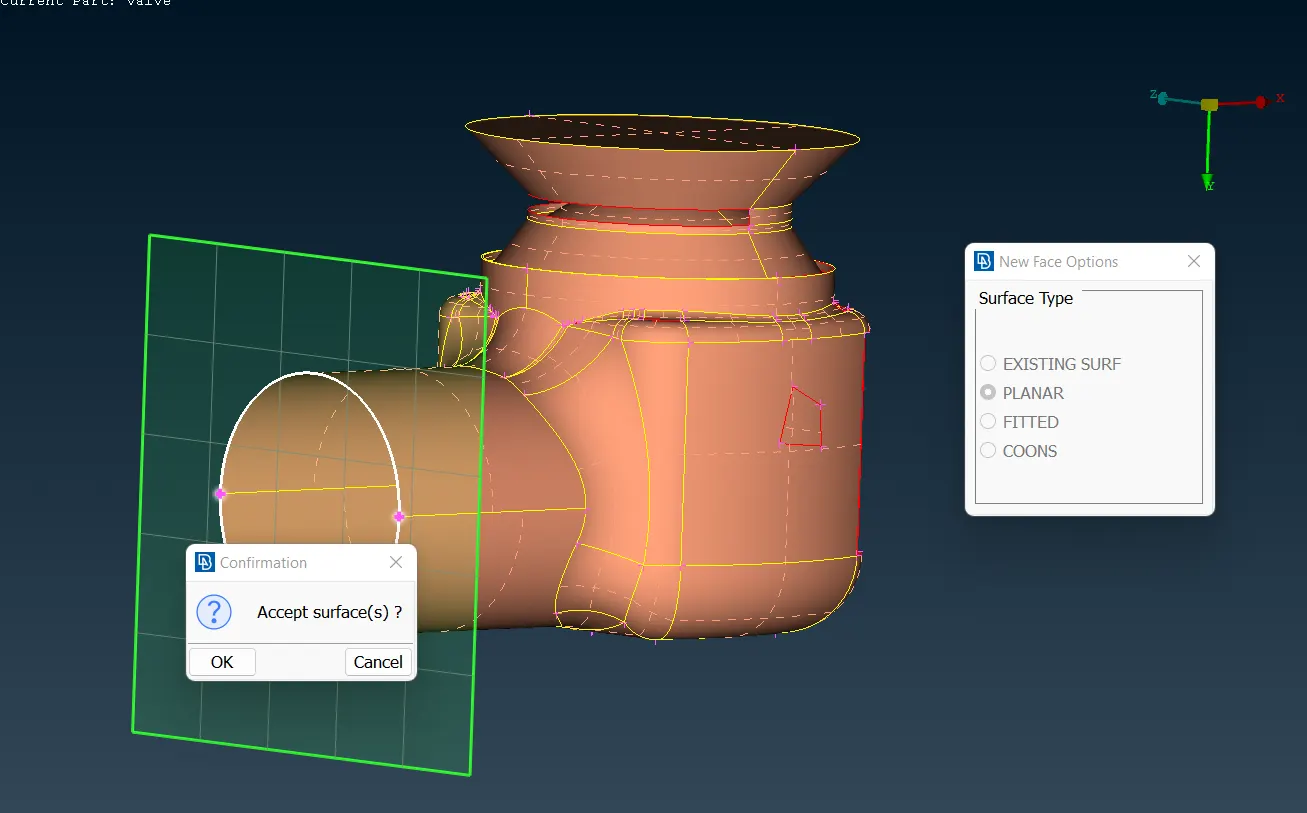
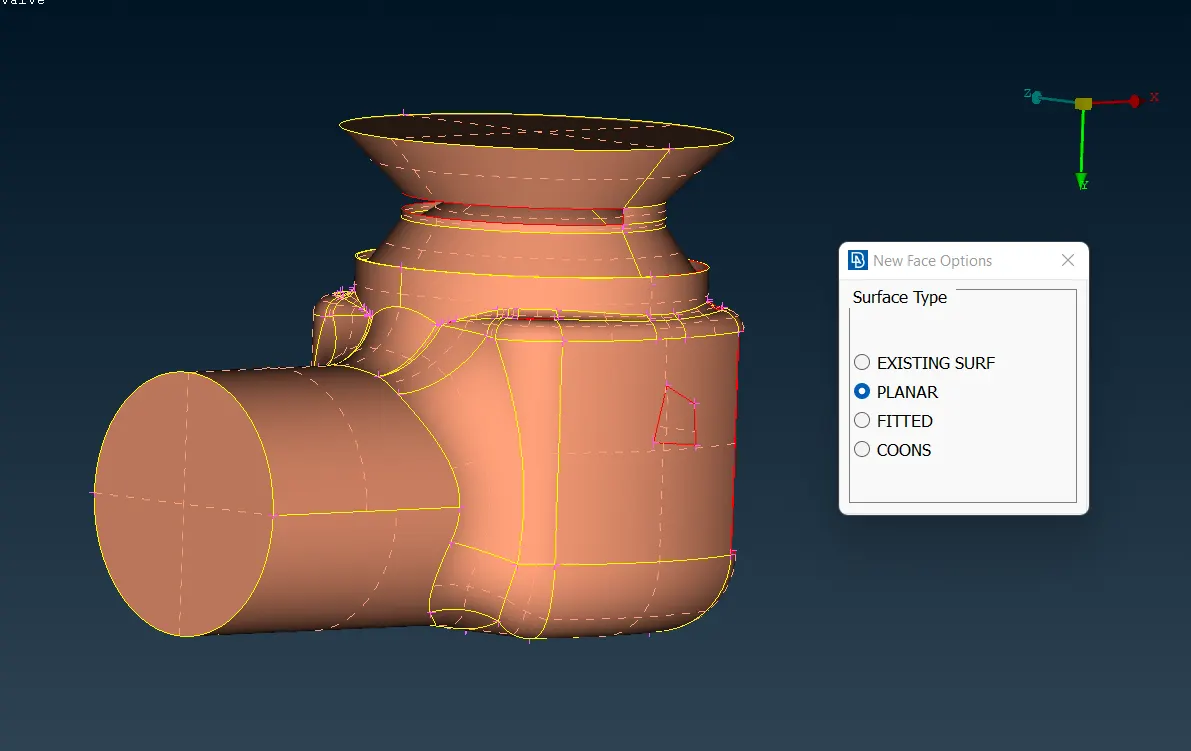
As shown above we can fix all the gaps in geometry, also ANSA shows alternate option in all the faces to create a face according our requirement
After fixing all the holes no single cons is founs in the geometry
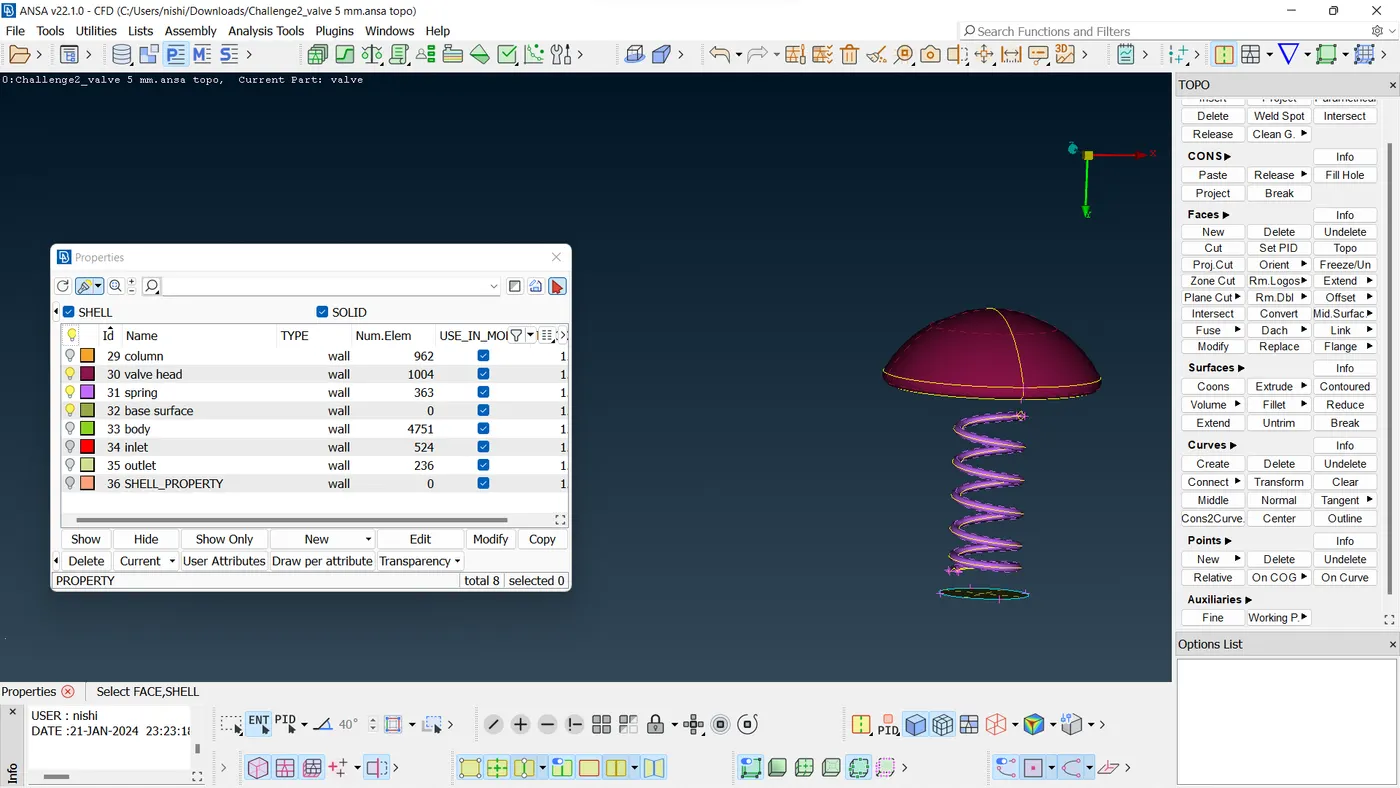
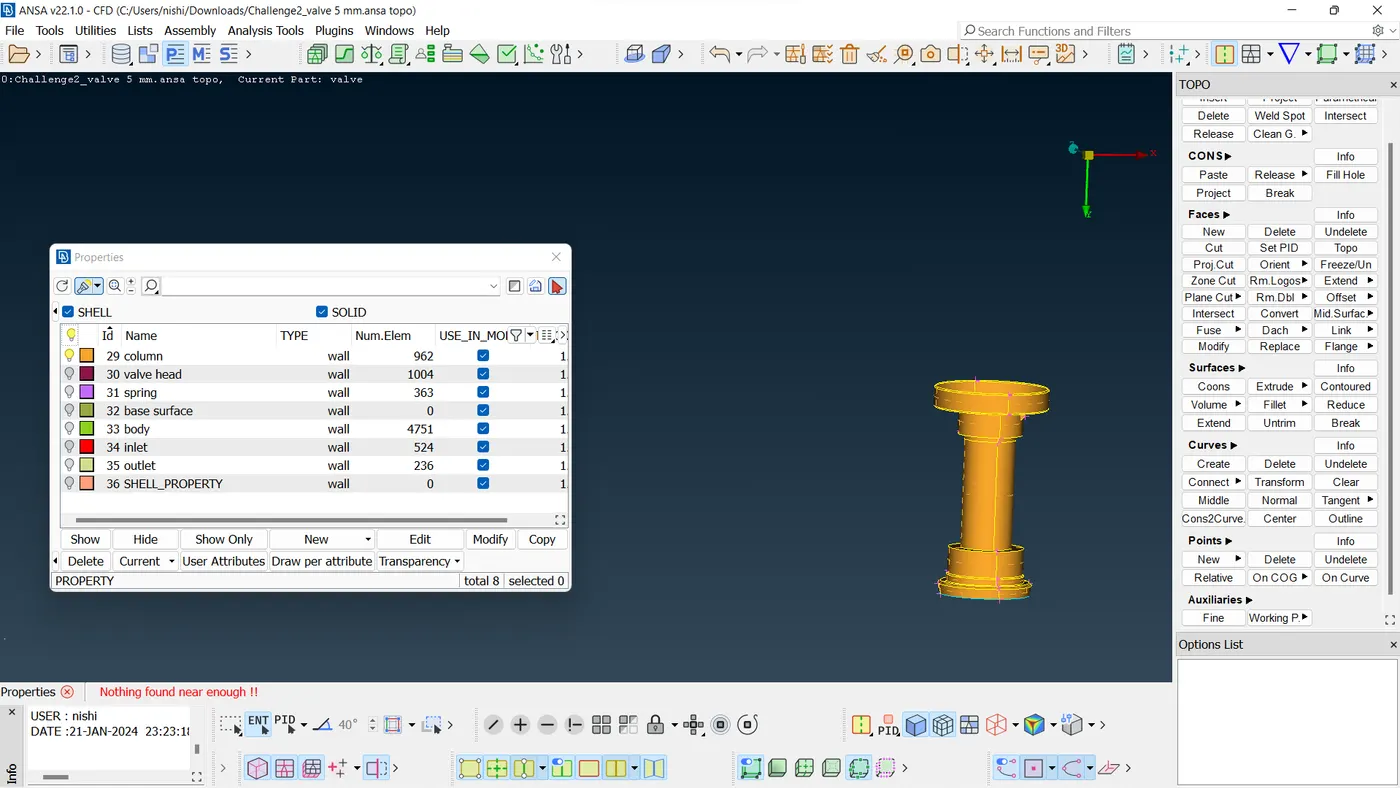
Now, the clean-up of the geometry is done so we can start with meshing and a coplex geometry like this we need to assign PDI to each component to facilitate the meshing part and also regulating any new clean up or selection of geometry, by doing this it becomes very easy to handle the complex geometries while meshing
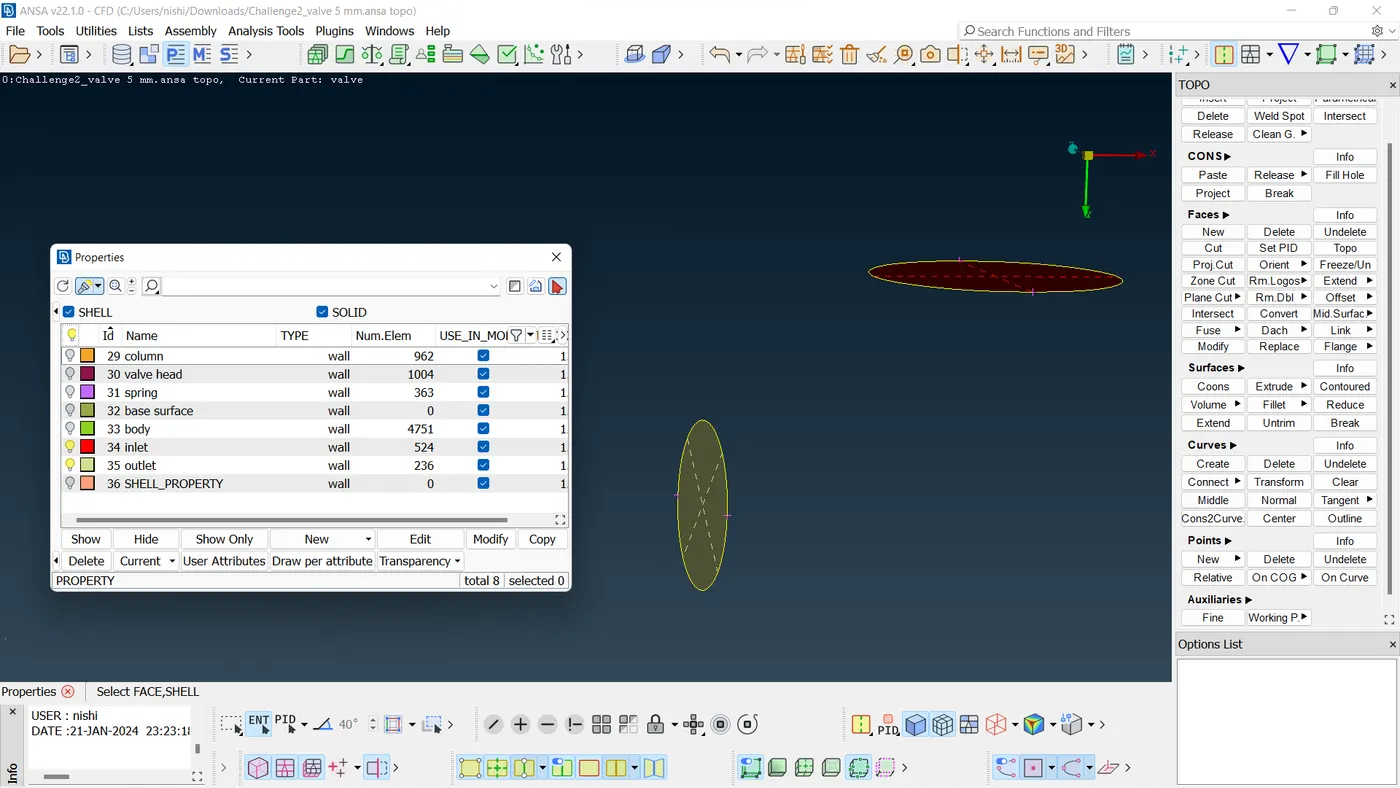
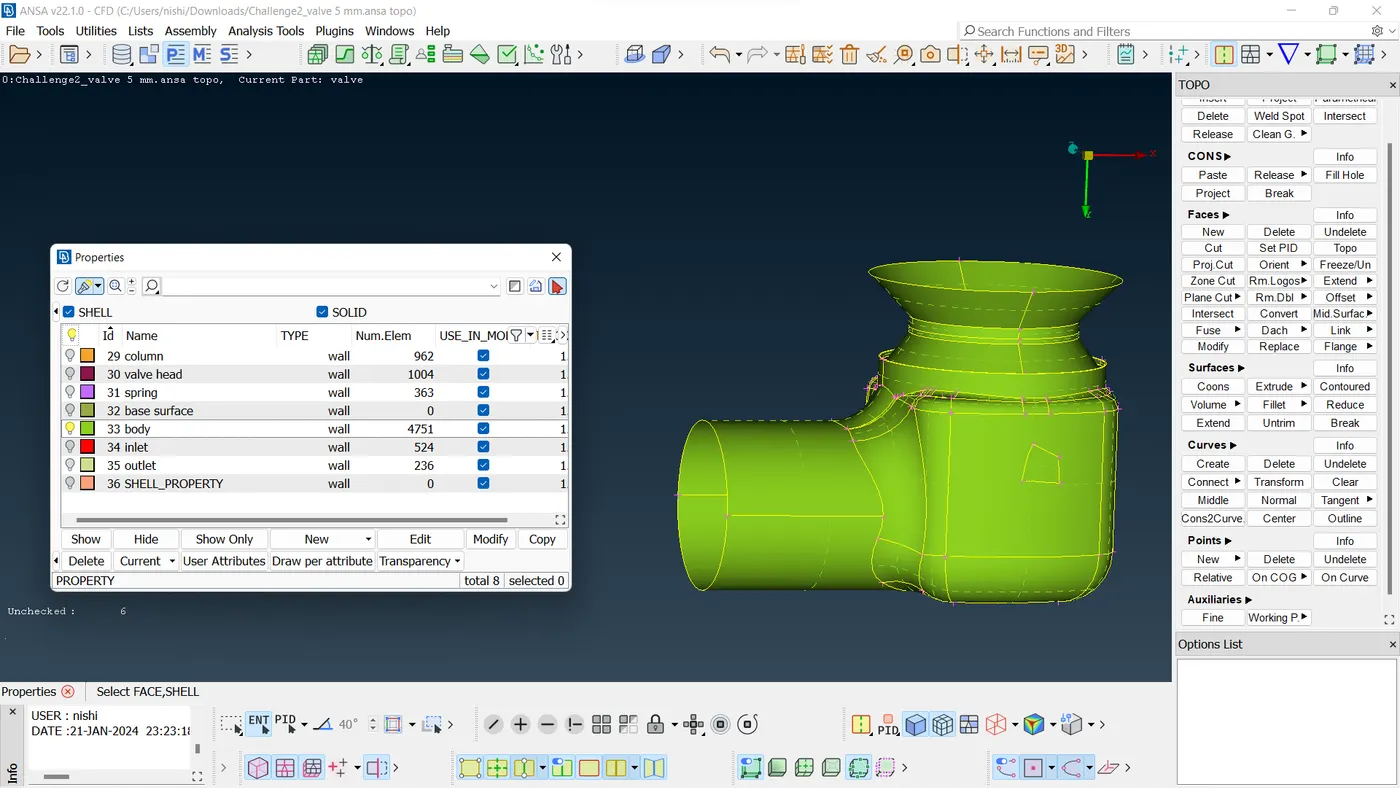
As shown by choosing new we create a new PDI and then we assign them to any part
The bulb sign in the side of PDI shows that the PDI is visible
As you can see, I have hide body in above pic. Like this it becomes easy to handle the geometry, we need to assign PDI for every part so we can handle the geometry more easily
MESHING:
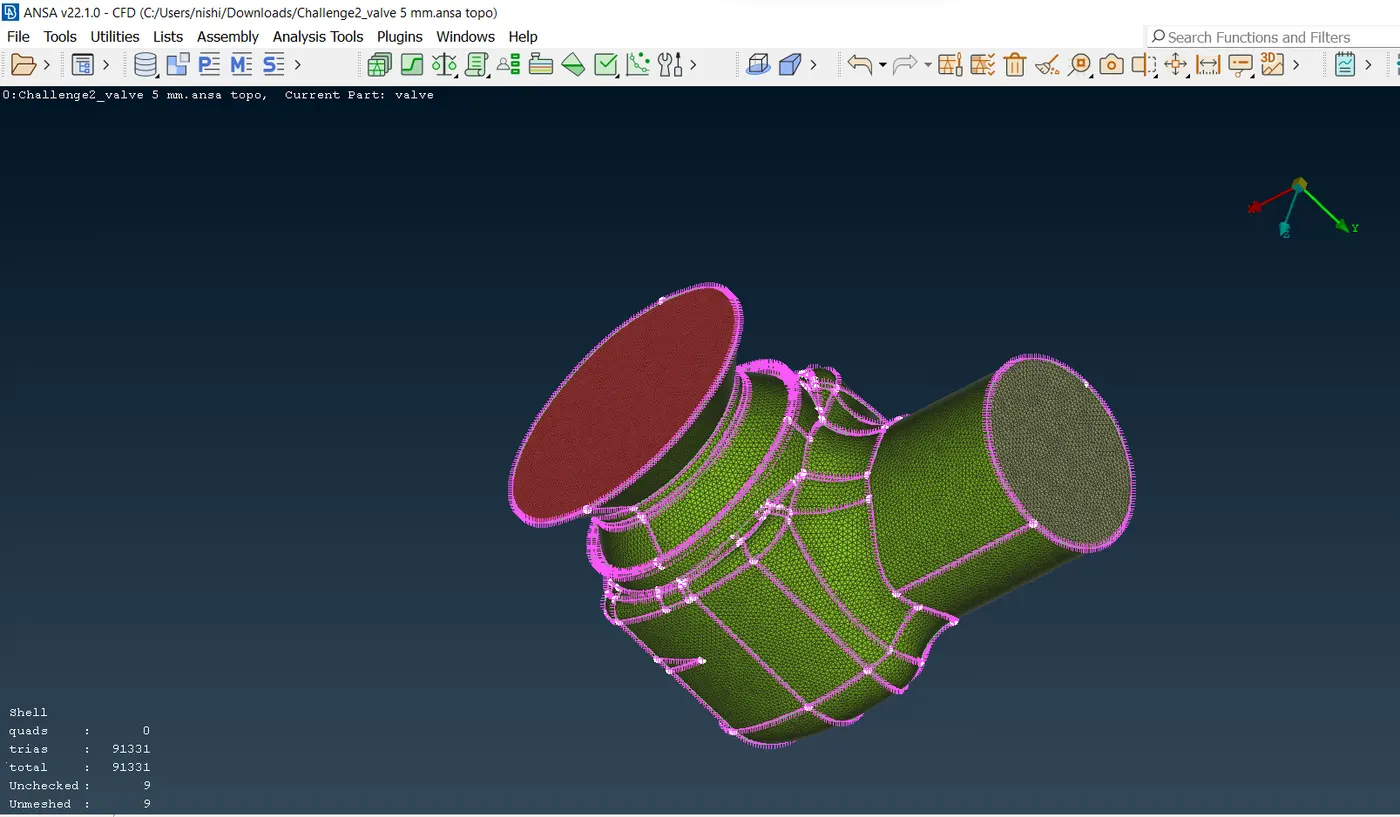
- Target length 1mm
Minimum length = 0.5mm
Maximum length = 1.5mm
This is how it looks from outside shape is good enough to make an over all calculation may be the accuracy will not be that good but it can be enough to make calculations but when we look at the smaller part in the geometry it may have loosed it shape as the mesh size is big for them
Total no. of cell = 91331 nos
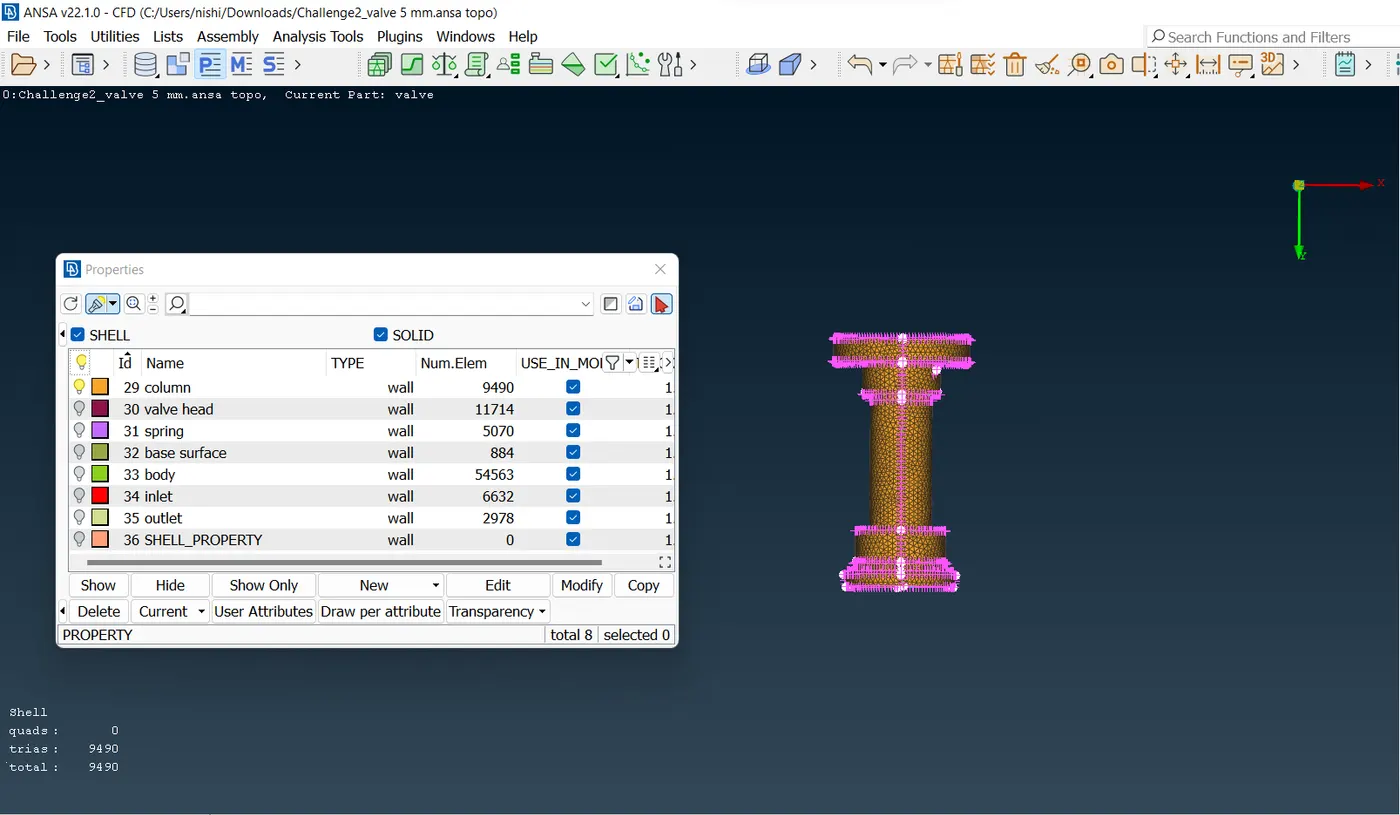
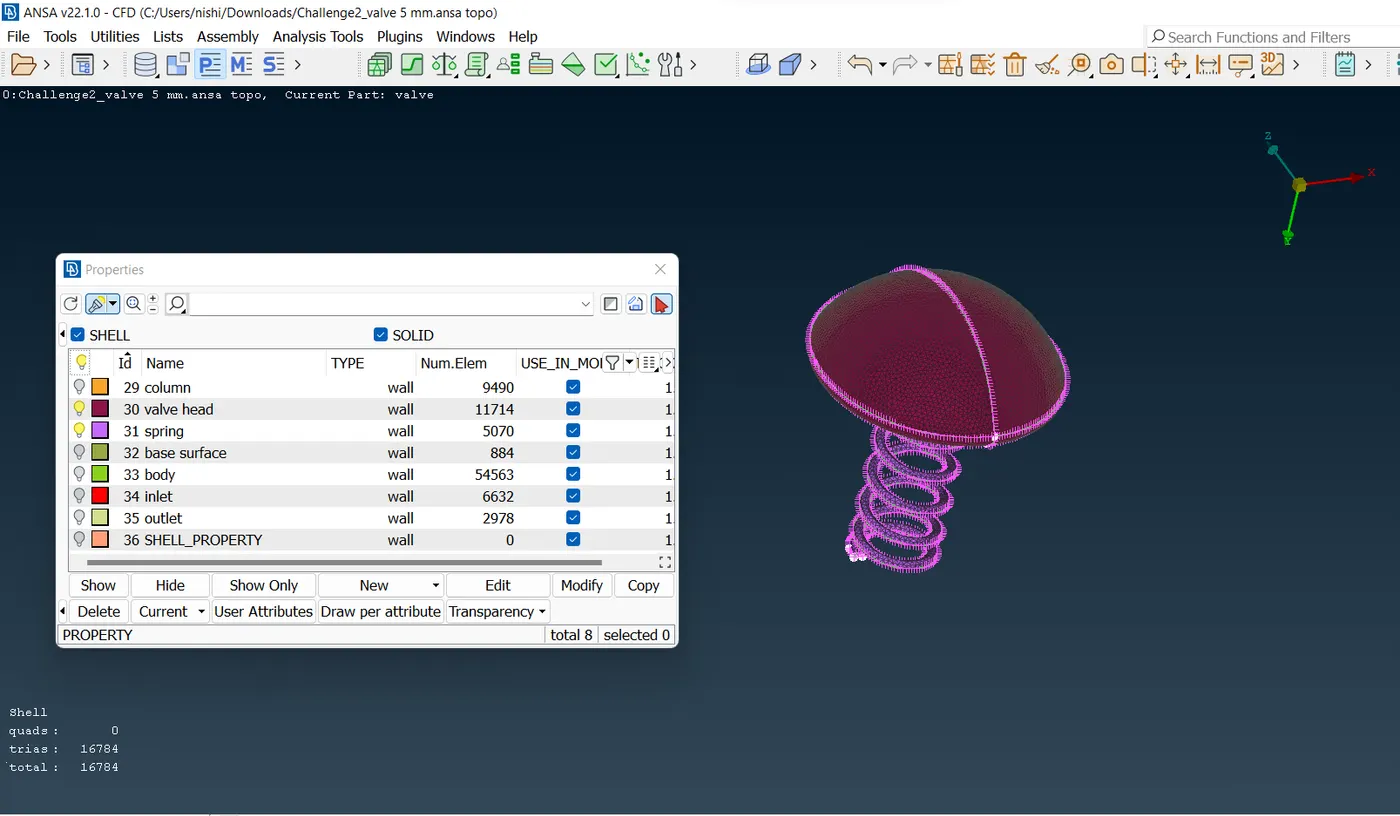
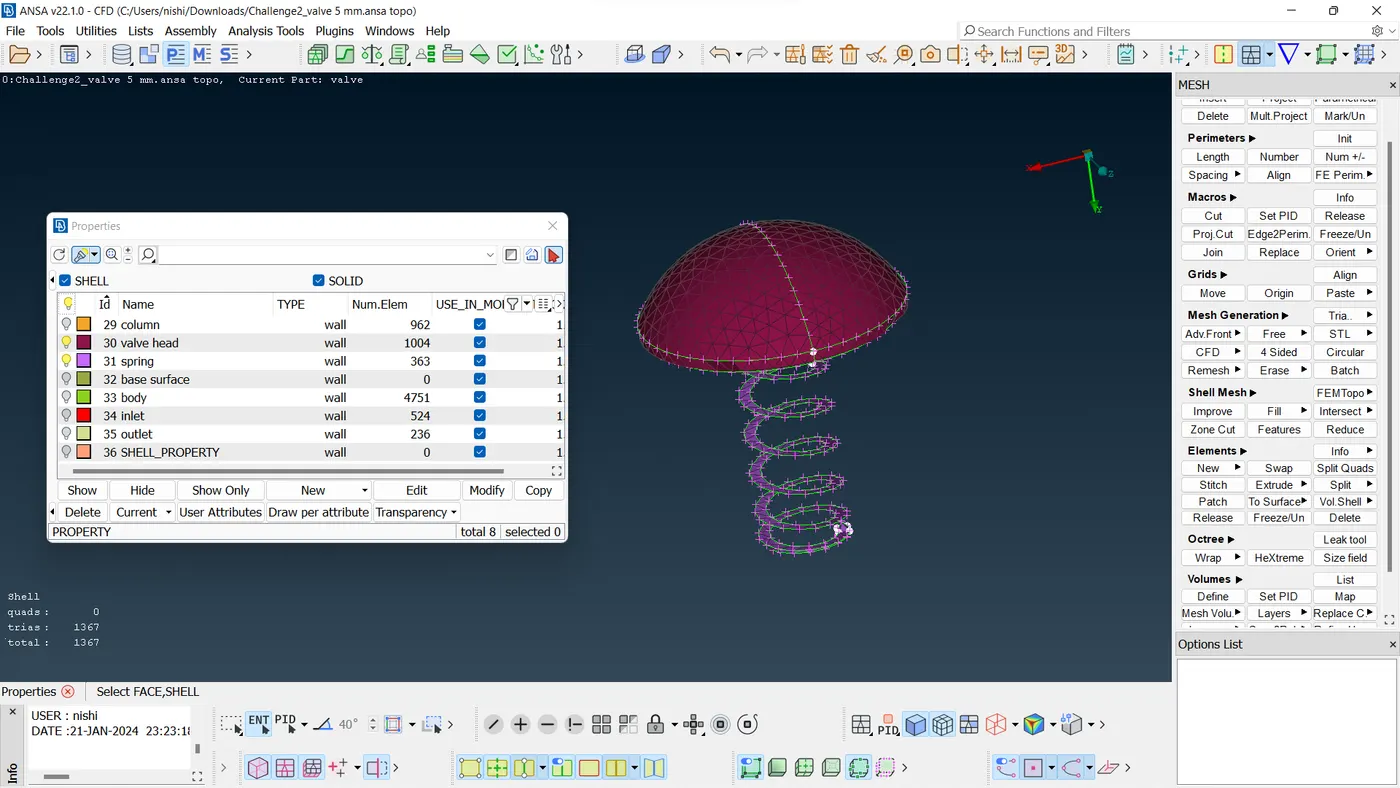
As you can see as we look into the smaller part of geometry the shape is not that sharp and accurate the spring has lost its shape completely
- Target length = 3mm
Minimum length = 1mm
Maximum length = 5mm
As you can see the shape looks sharper and more accurate
Total no of cell = 16277 nos
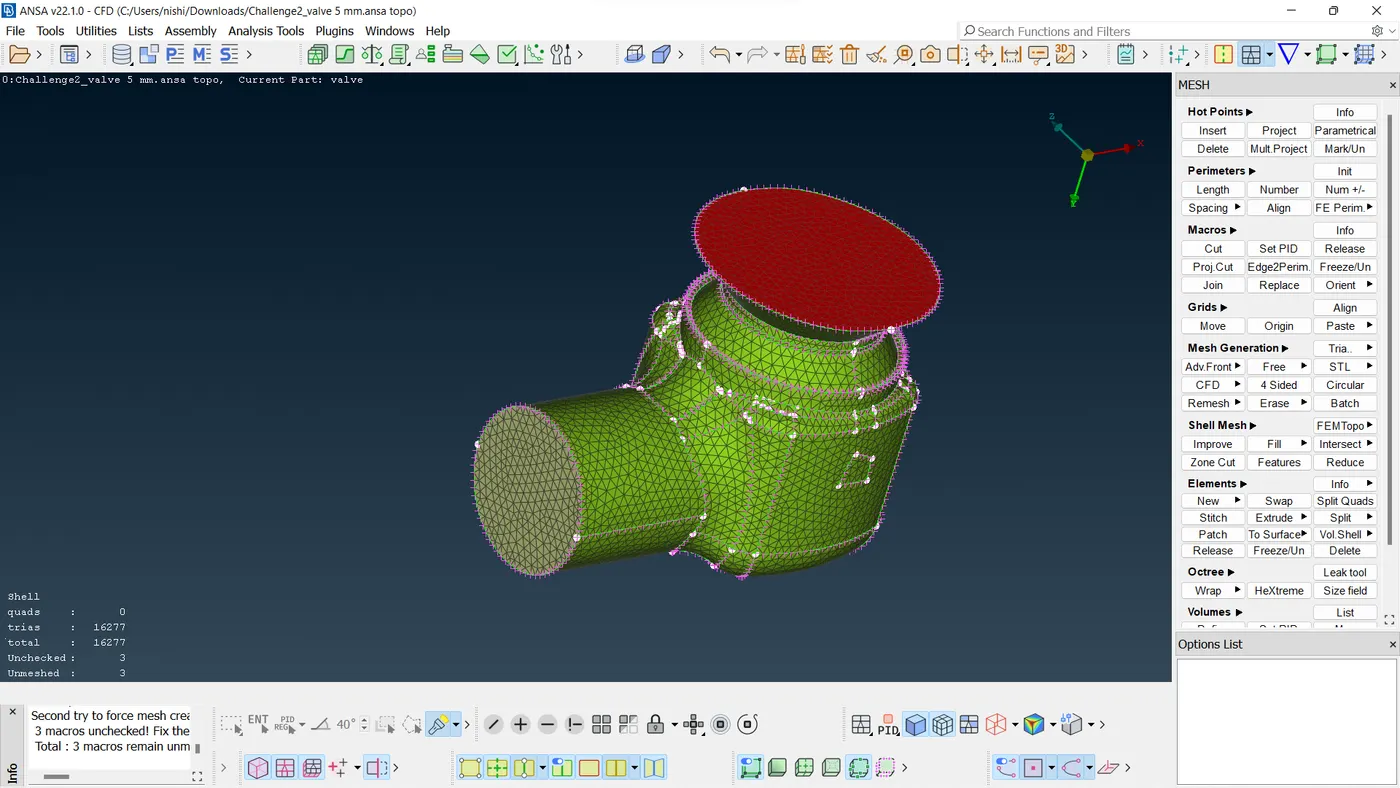
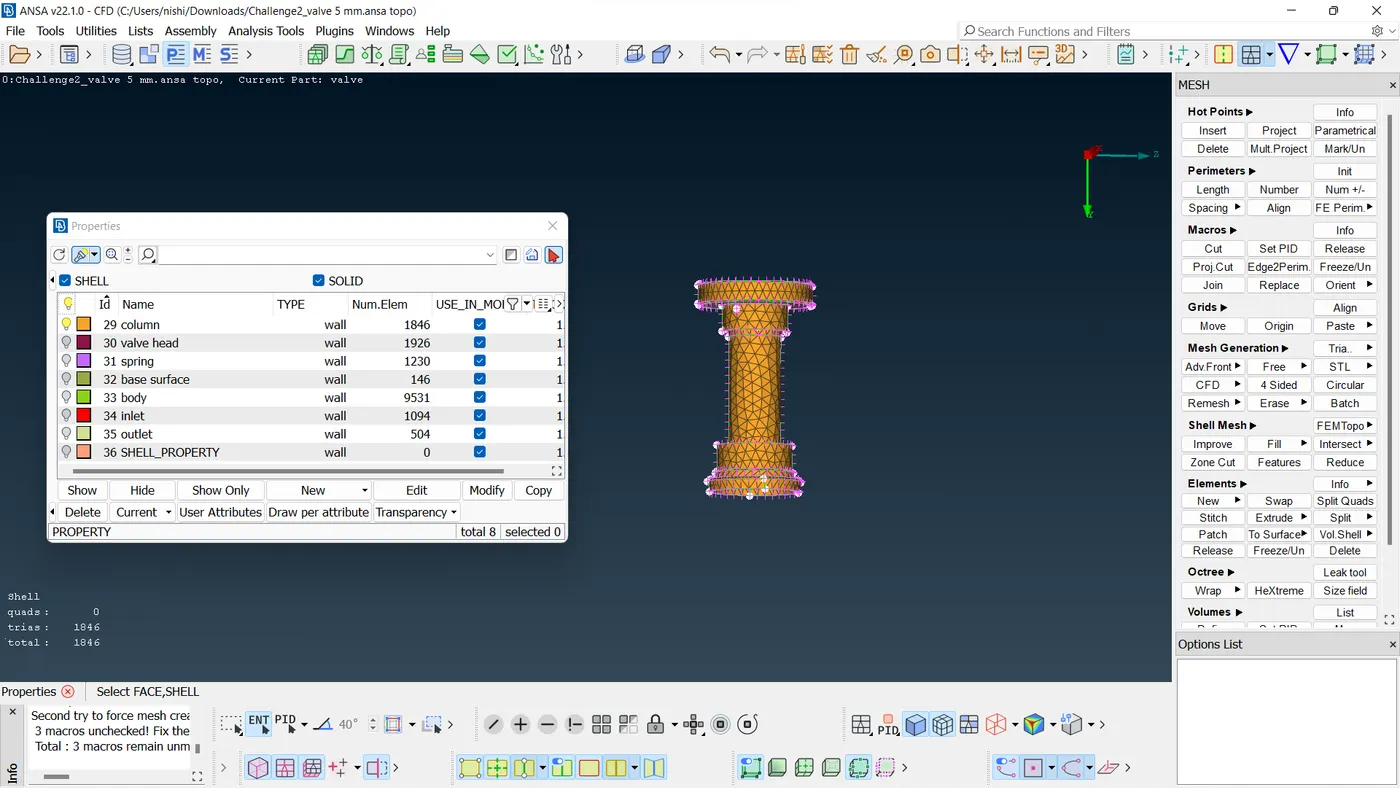
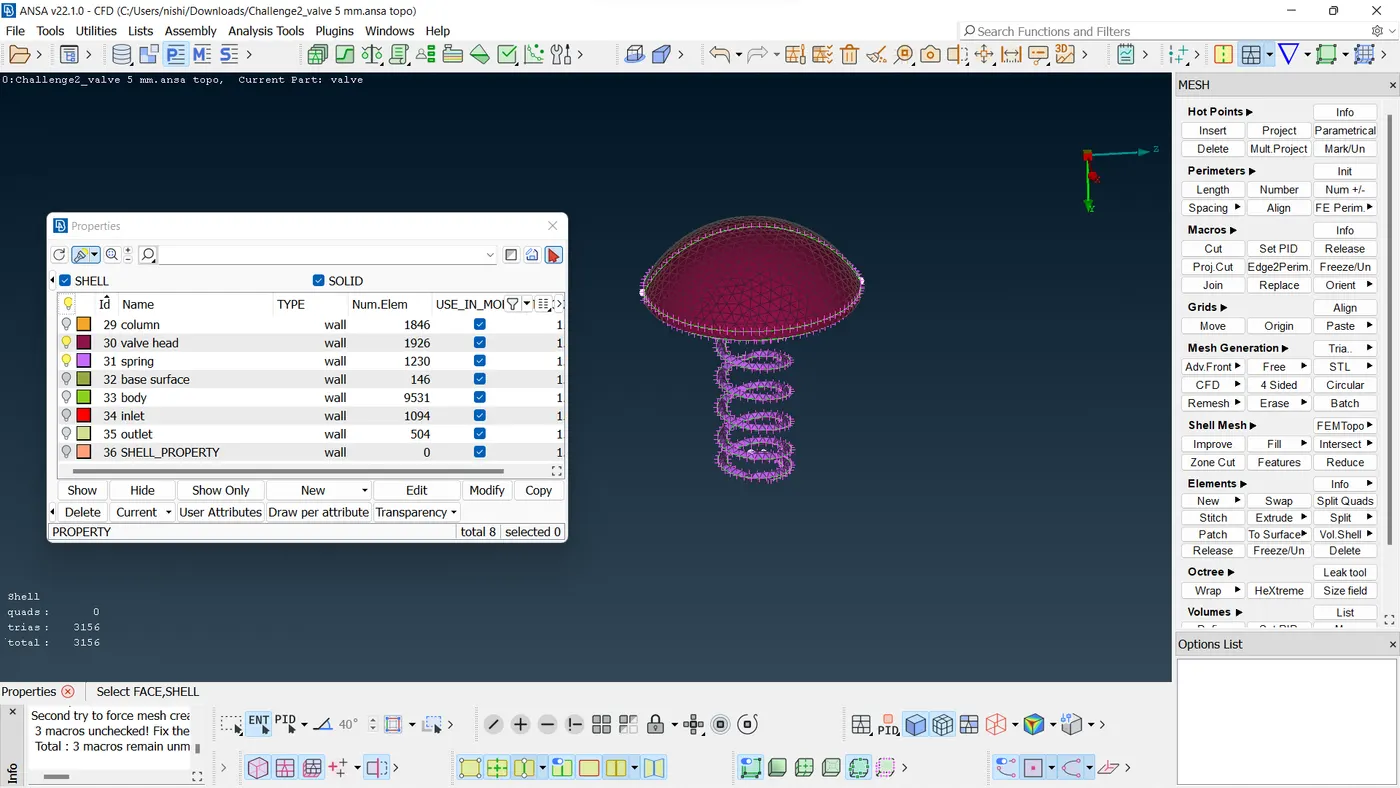
As the no. of cell increases the time for calculation increases so the cell size should be according to the required accuracy according to me 3mm is good for outer body as it will show more accurate result then 5mm
Also, internal parts also look good the dome shape of the head is still good but spring doesn’t looks accurate we may need to reduce the target length for spring
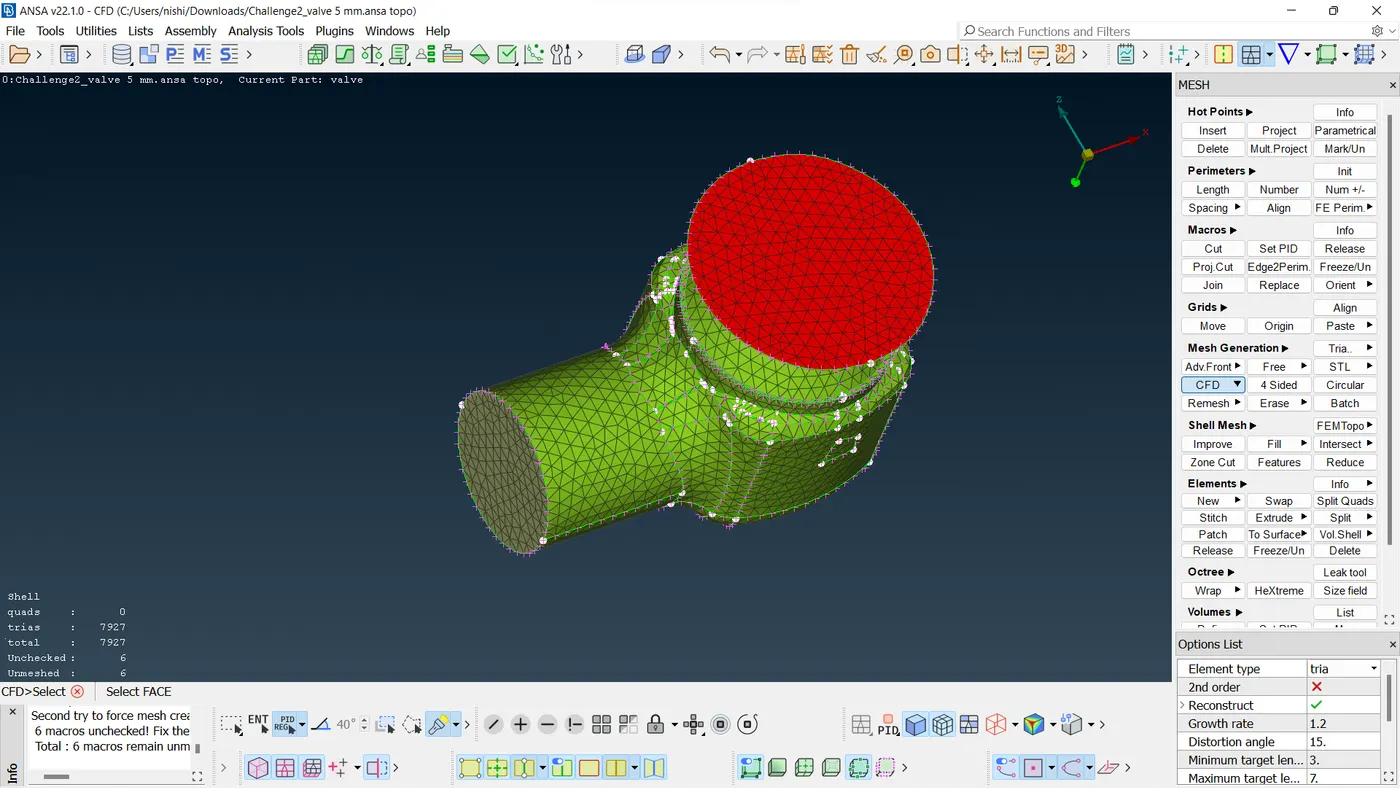
- Target length = 5mm
Minimum length = 3mm
Maximum length = 7mm
As we can see the mesh size is very fine for the exterior body as the component is big
Total no. of cell = 7927 nos
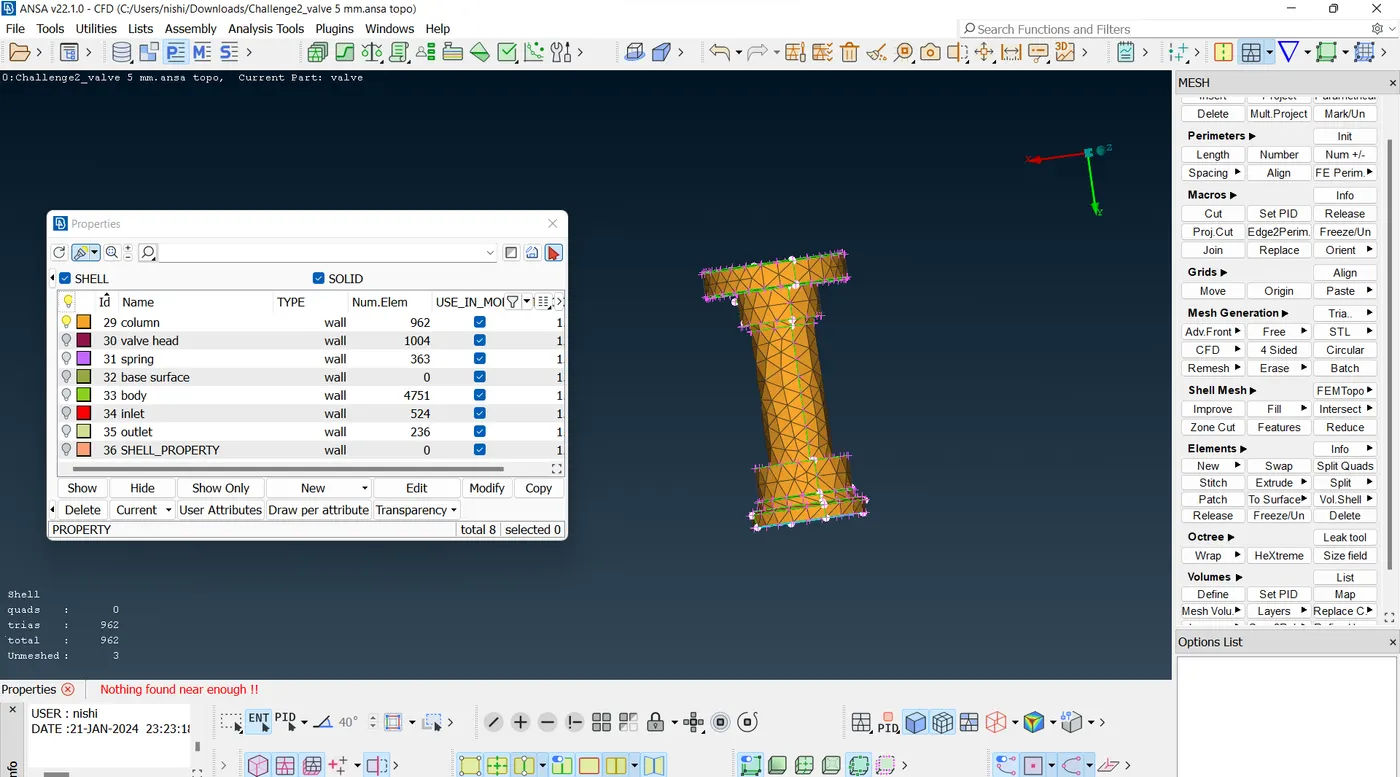
For the body 3mm is good as with so many cells it will take a lot of time to calculate and the result might be almost same, we can always different the mesh length along the parts so for the smaller parts we can use 1mm for more accuracy
Also, springs looks good with small mesh size its shape looks good and it is good for calculations
CUNCLUSION:
- With fine mesh size the accuracy increases but the time for calculation also increases
- We can make two different target length according to the size of parts and required accuracy, in this case the outer casing mesh size can be 3mm which is not so large and not that fine earthier for good and accurate result
- For the smaller parts like the spring and the column head the mesh length can be 1mm so the accuracy for smaller parts increases too