Week 2 Challenge : Surface meshing on a Pressure valve
OBJECTIVE
To check for the geometric errors in the geometry, perform Topology cleanup accordingly, meshing at different target lengths of 5 mm, 3 mm and 1 mm and comparing the mesh results.
PROCEDURE
- Import the given model into ANSA software
- Check for the geometrical errors using the geometry check tool
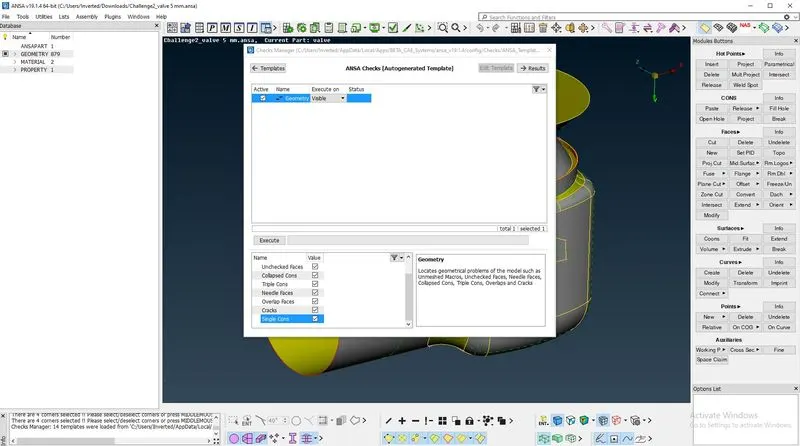
- Patch the geometry by resolving all single cons and cracks showed in the geometry check using various tools like Fill Hole.
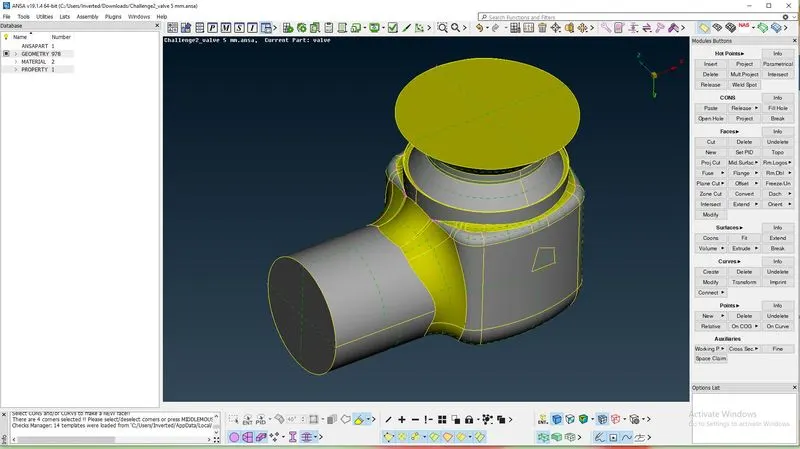
- After re-checking the geometry by the geometry check tool and closing the geometry from all the open faces. Mesh target length is allotted as 5 mm and suitable quality criteria and mesh parameters are mentioned
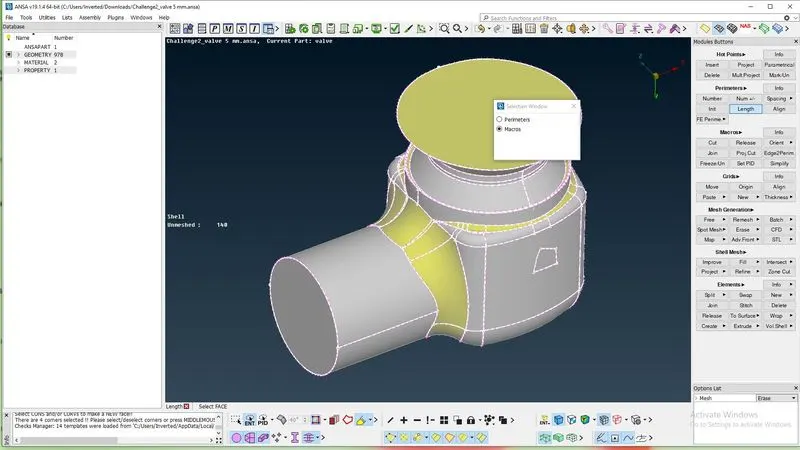
- Mesh is generated using Free Mesh tool < Visible
- Save the ansa file after observing the mesh results
- The above process is repeated for 3 mm and 1 mm target lengths
OBSERVATIONS & COMPARISON
For 5 mm mesh the surface is observed to be rough and the mesh at the spring cannot match the real geometry of the spring
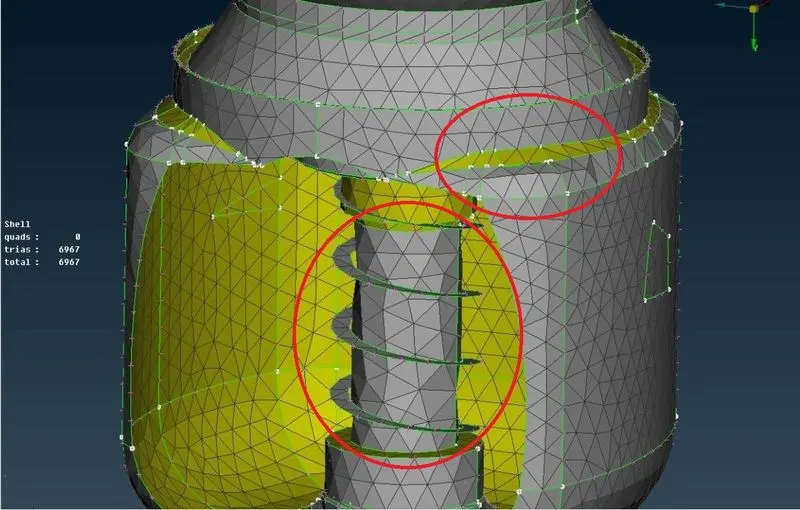
For 3 mm mesh length the geometry is captured in a better way but the surface is not smooth 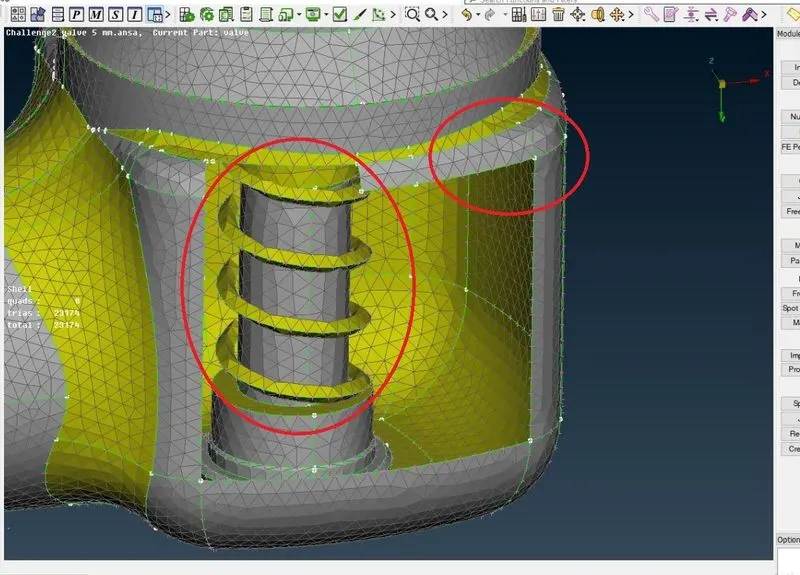
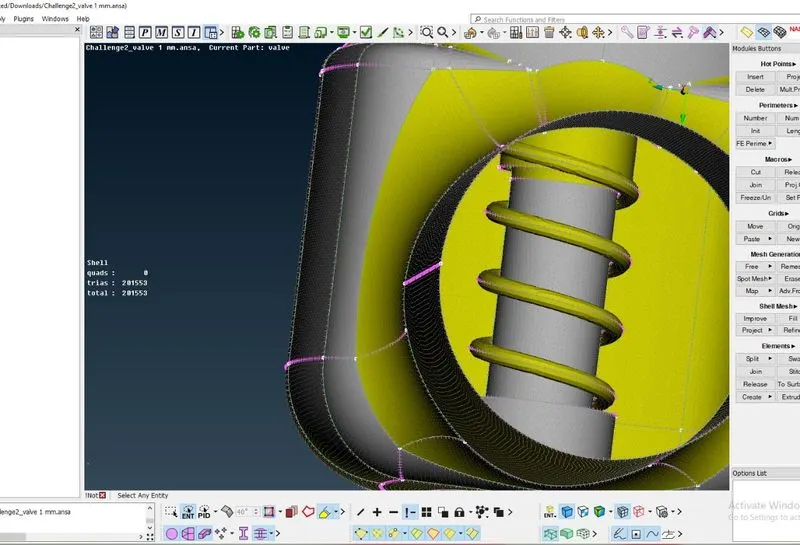
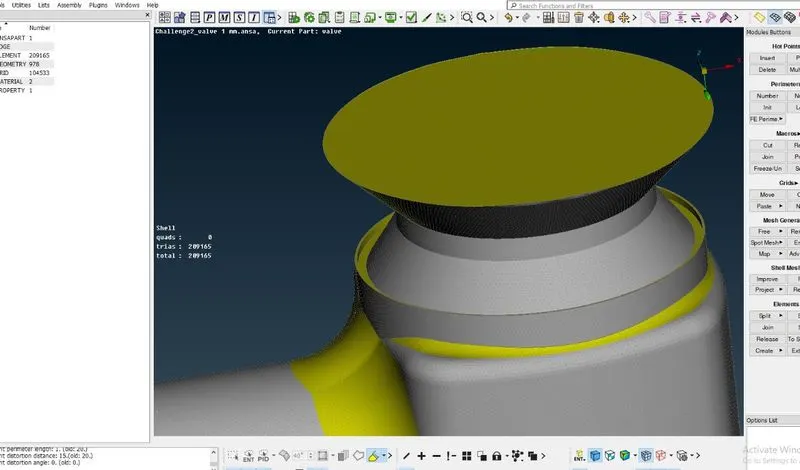
For 1 mm mesh length the geometry is captured effectively with smooth surface
RESULTS
The mesh is generated with 5 mm, 3mm and 1 mm target mesh lengths. As the mesh becomes finer, it is able to capture the geometry better. The mesh length should be selected in a way that it can capture the geometry well. The target mesh length must be lesser than the geometry dimension.
LEARNINGS
- Use of tools like fill hole, coons, new etc
- Geometry cleanup
- Significance of target mesh length