Week 2 Challenge : Surface meshing on a Pressure valve
AIM:
For the given model, check for the geometrical errors and perform Topology cleanup accordingly. Set three different target lengths as three different cases and mesh the model.
- Target length = 1mm, 3 mm and 5 mm (i.e. 3 cases)
- Element type = Tria
PROCEDURE:
1.Take in the given pressure valve model into the ansa software.
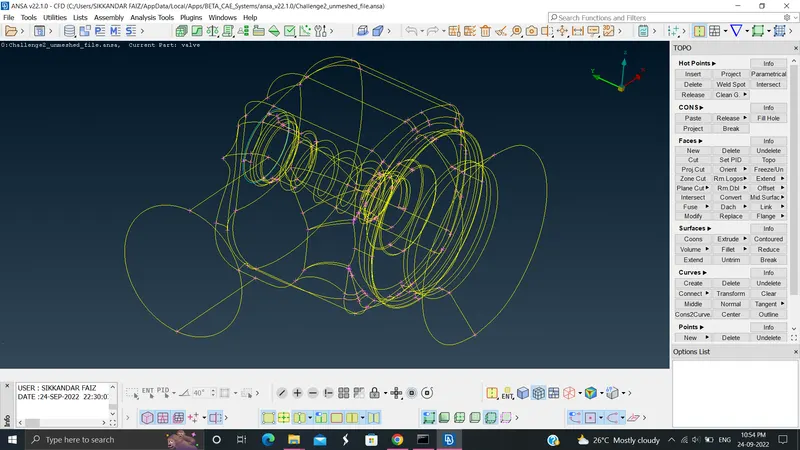
2.we can find the given model contains many errors like geometry and intersection as shown below.
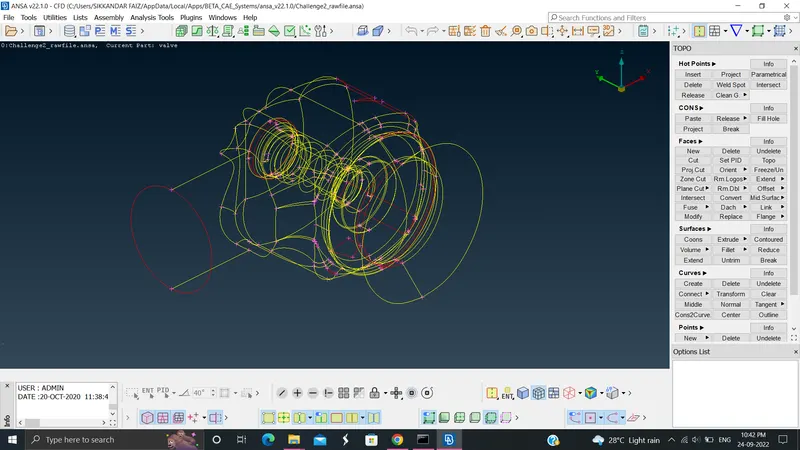
we can see many single cons and if we enter into the shadow and entity mode we can see the surface the pressure valve has many unfinished surfaces.
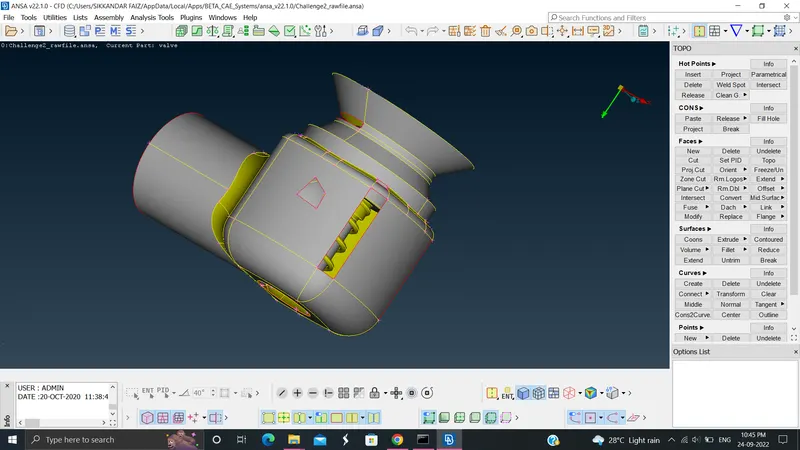
if we try to mesh things as the file is given, we will never get the desired result.
3.So we need to fix the errors first
4.the unfinished surfaces can be corrected by the FACES TOOL in the TOPO.
5.we have 5 methods of filling the unfinished surfaces.
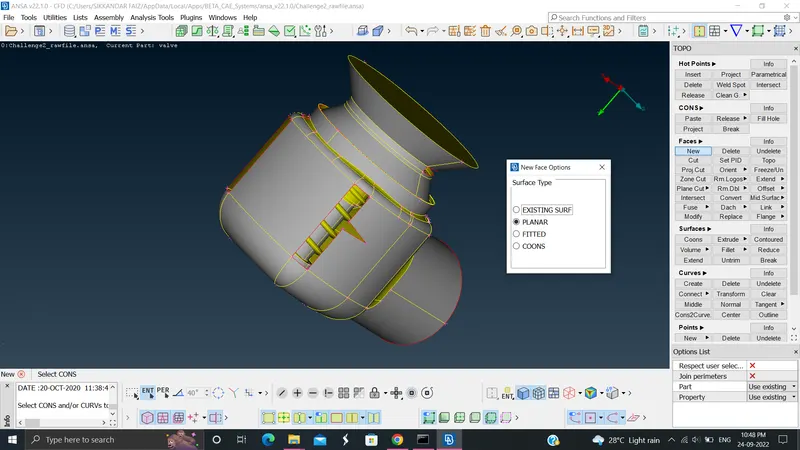
5.with the help of these 4 methods in faces and fill hole in cons, we can complete the unfinished surfaces.
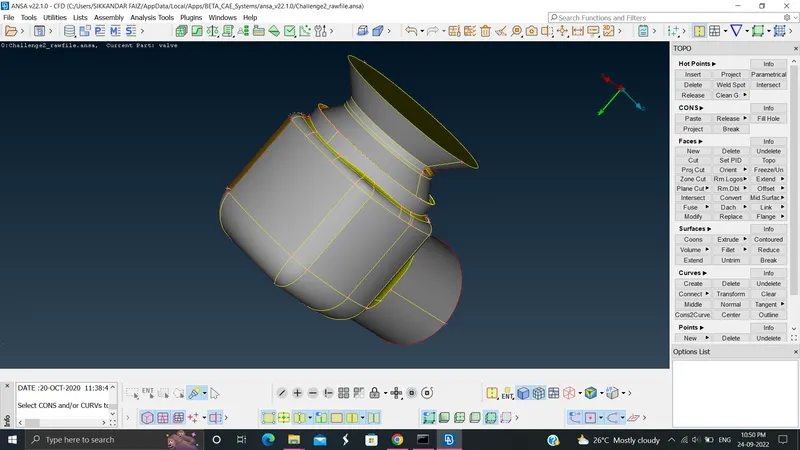
for example ive filled a surface error using the fill hole tool.
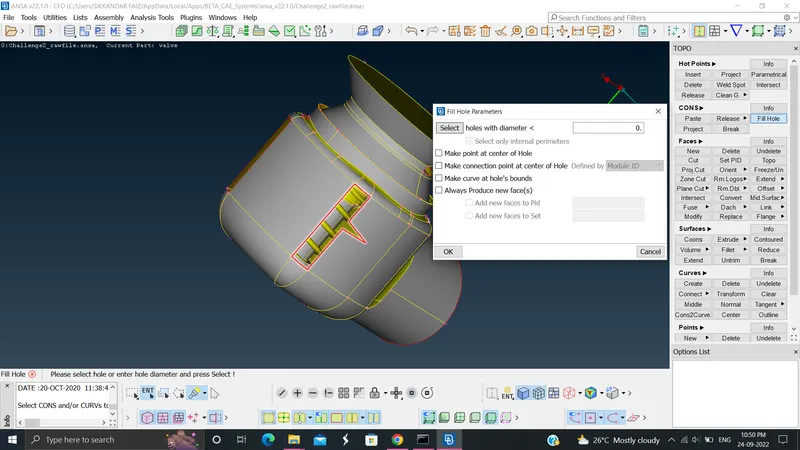
6.we can see the hole filled below:
7.similarly ive completed all the unfinished surfaces with the help of the five tools.
we get result as below:
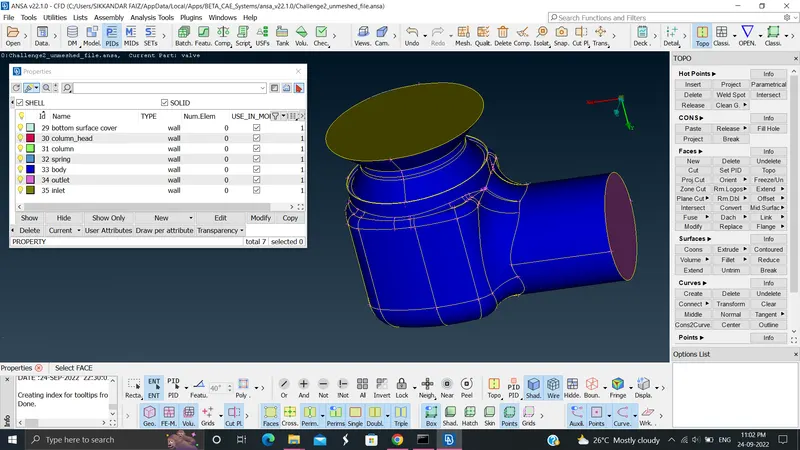
8.after once completing the surface errors we need to assign PROPERTY IDENTIFICATION(PID) which is in the left top.
9.assign the ids, that is we are to assign names to different parts of the given model.
10.we need to fill the holes at the inlet and the outlet similarly to the above method.
11.after then we assign the names of it.
12.then we go on to the body,column, column head and thee spring that are present.
13.we cannot assign the body part just after the two iding, we need to assign then separately.
14.so we use not, not,or etc tools at the bottom.
15.once after completely assigning the parts to their separate names, we can find the model as such:
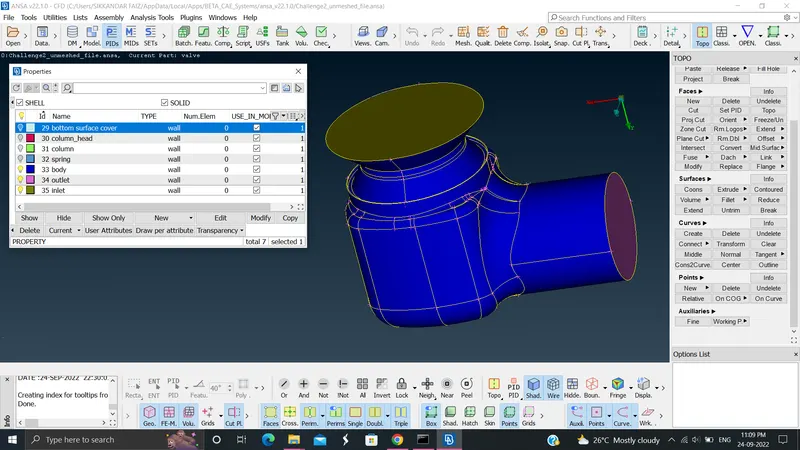
BODY:
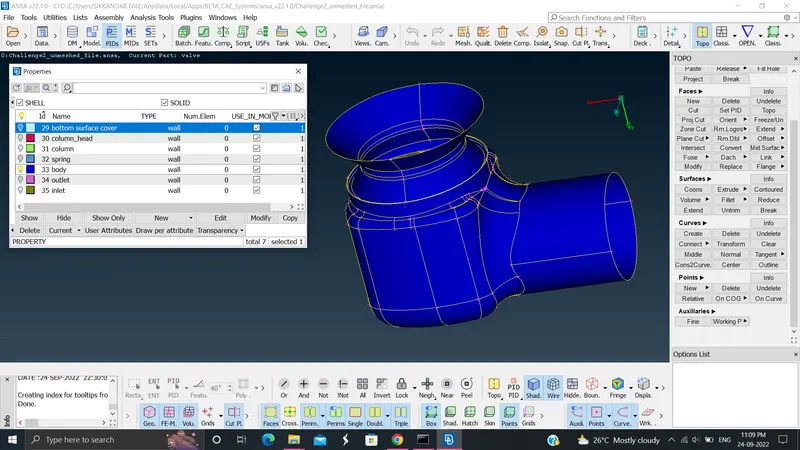
BODY WITH INLET AND OUTLET:
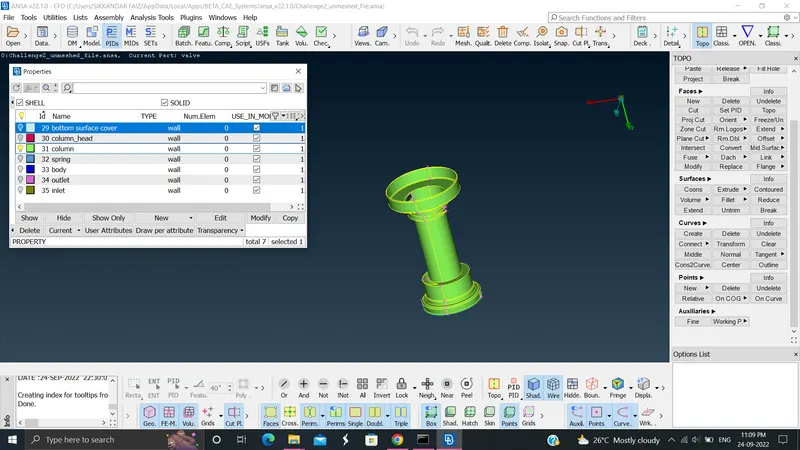
COLUMN:
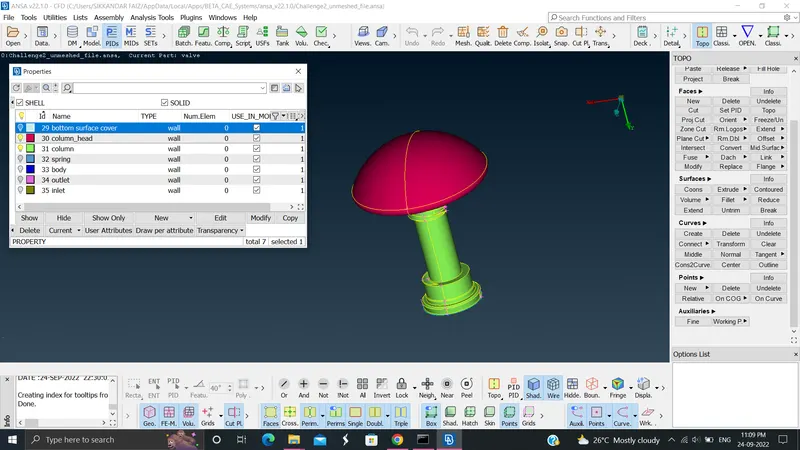
COLUMN WITH COLUMN HEAD ATTACHED:
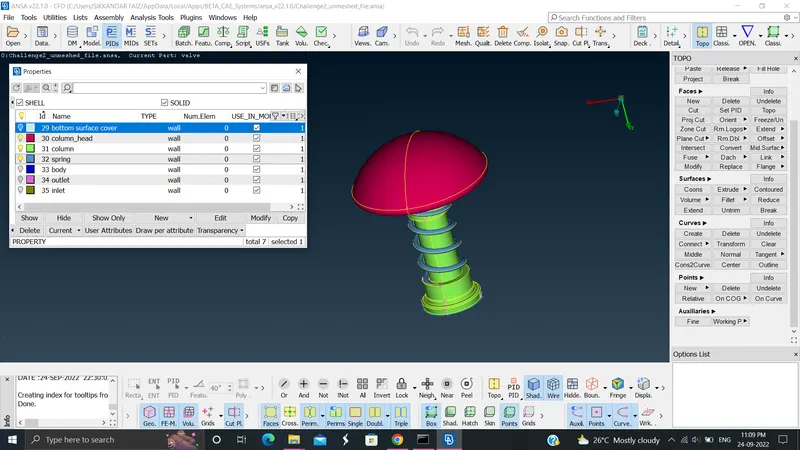
AND THE COLUMN, COLUMN HEAD WITH THE SPRING ATTACHED:
after which we might get an intersection error if we check in checks manager.
we are to correct it with the help of intersect tool in faces.
once after completing the whole model error corrections, we may go for answering the ultimate result of the question.
to make the mesh for the given pressure valve model with three different total lengths.
................................................................................................................................................................................................................................................................................................................................................................
CREATING A 5mm TRIA MESH ON THE GIVEN ERROR CORRECTED MODEL:
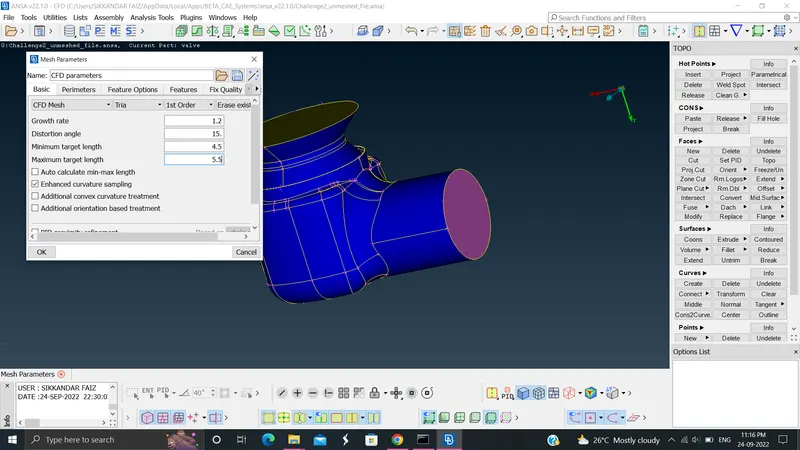
we need to click on the MESH PARAMETERS TOOL, in which click to cfd method.
once then check if the element type is in tria as asked and then provide the minimum and maximum total length as 4.5 and 5.5, coz we will be getting the values of total length near to 5mm. since we cannot get the perfect total length but an approximate one.
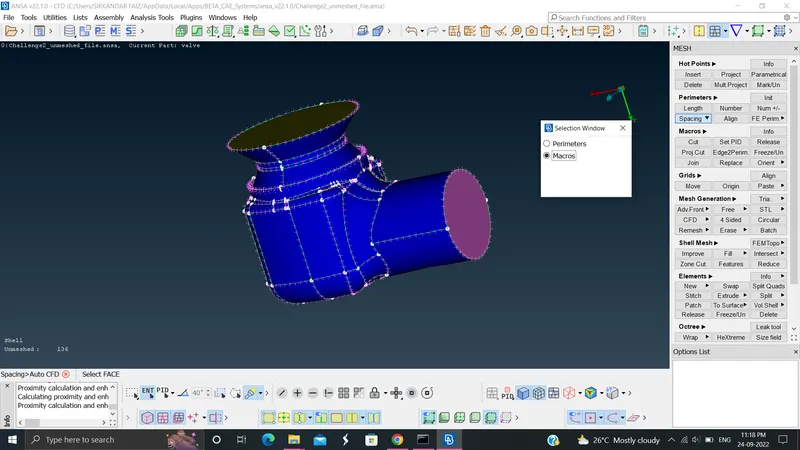
once then get to the classic mesh tool and click AUTO CFD in SPACING in PERIMETERS
then click on the mesh generation and the CFD and VISIBLE.
WE then get the final result of TRIA MESH of TOTAL LENGTH approximately to 5 mm.
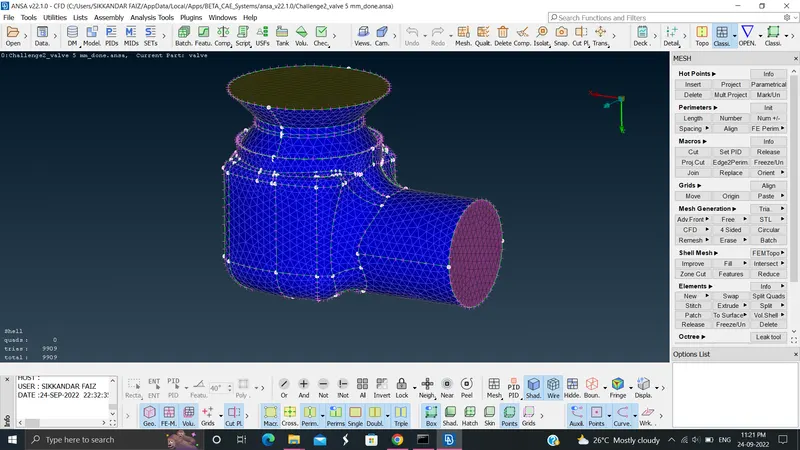
we can find the values of total length approximately to 5 mm
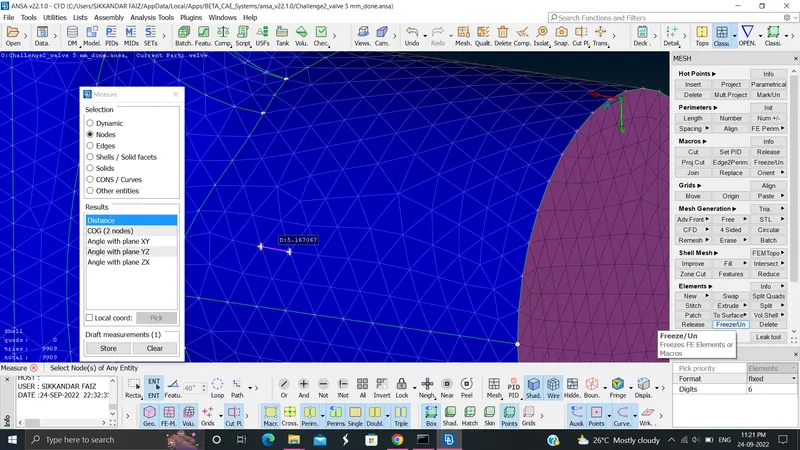
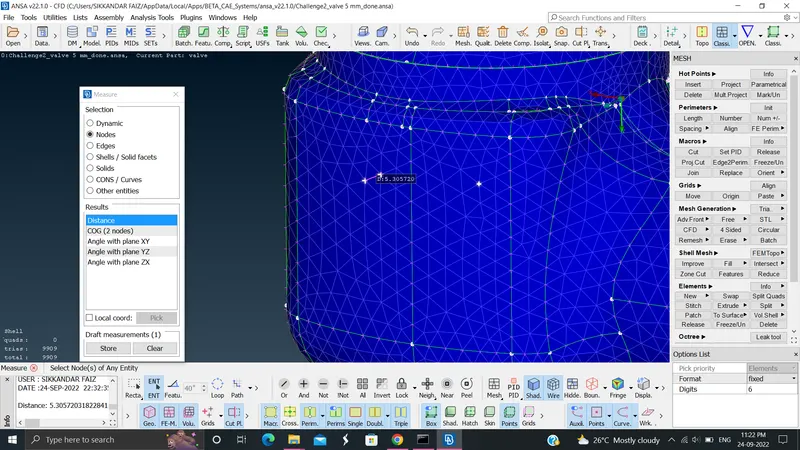
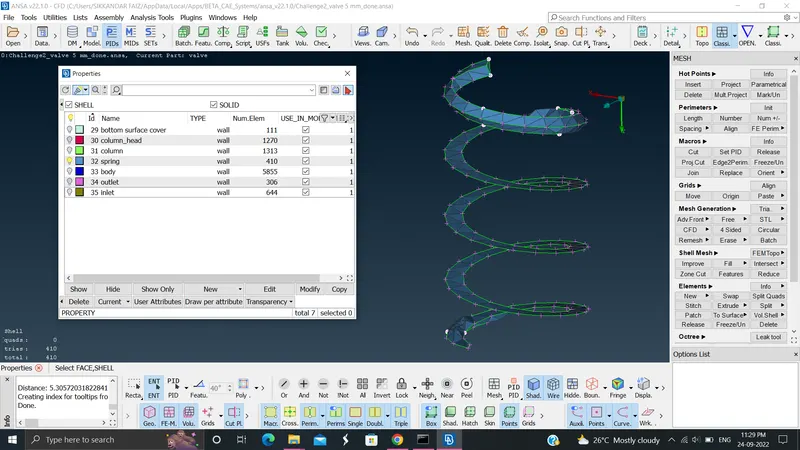
SPRING CHECK:
we find that the given 5 mm mesh cannot satisfy the entire surface of the spring, so only that which formed isan approximate
flat surface.
................................................................................................................................................................................................................................................................................................................................................................
CREATING A 3mm TRIA MESH ON THE GIVEN ERROR CORRECTED MODEL:
we need to click on the MESH PARAMETERS TOOL, in which click to cfd method.
once then check if the element type is in tria as asked and then provide the minimum and maximum total length as 2.5 and 3.4, coz we will be getting the values of total length near to 3mm. since we cannot get the perfect total length but an approximate one.
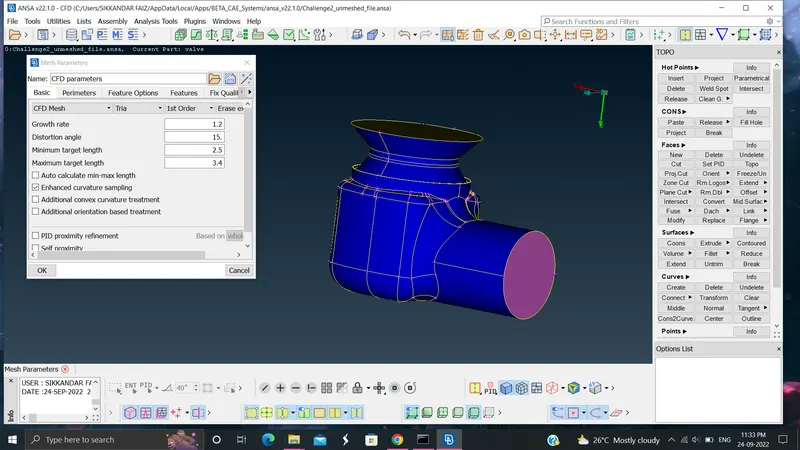
once then get to the classic mesh tool and click AUTO CFD in SPACING in PERIMETERS
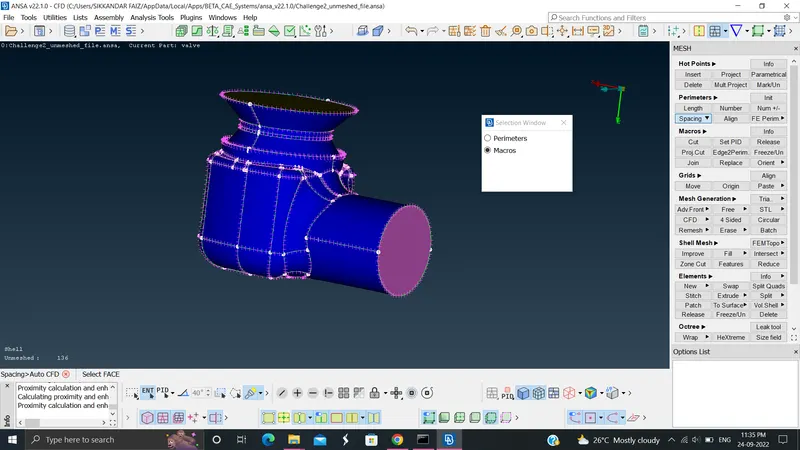
then click on the mesh generation and the CFD and VISIBLE.
WE then get the final result of TRIA MESH of TOTAL LENGTH approximately to 3 mm.
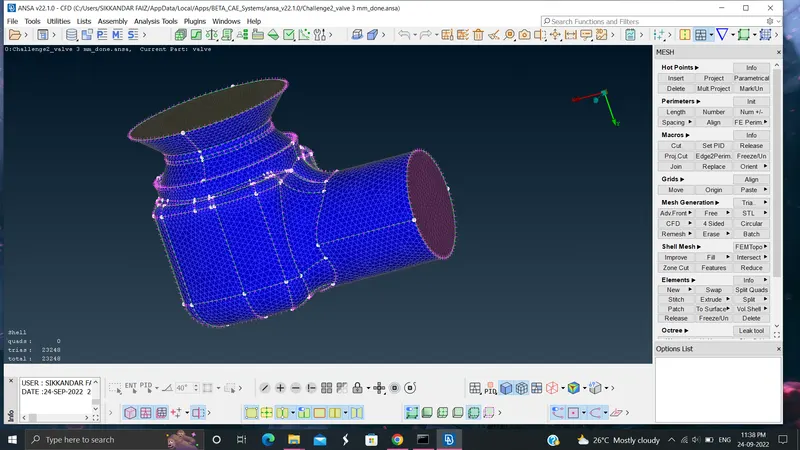
we can find the values of total length approximately to 3 mm
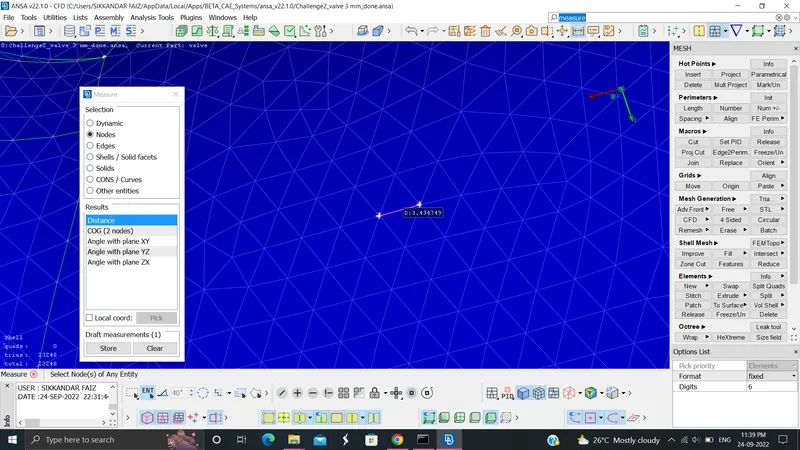
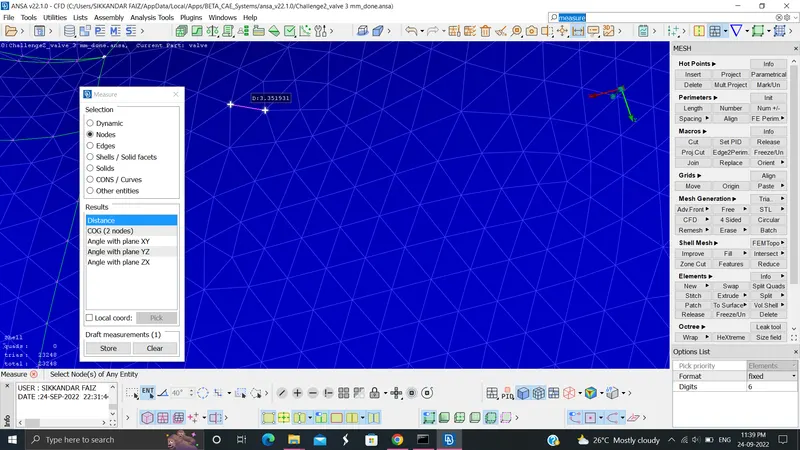
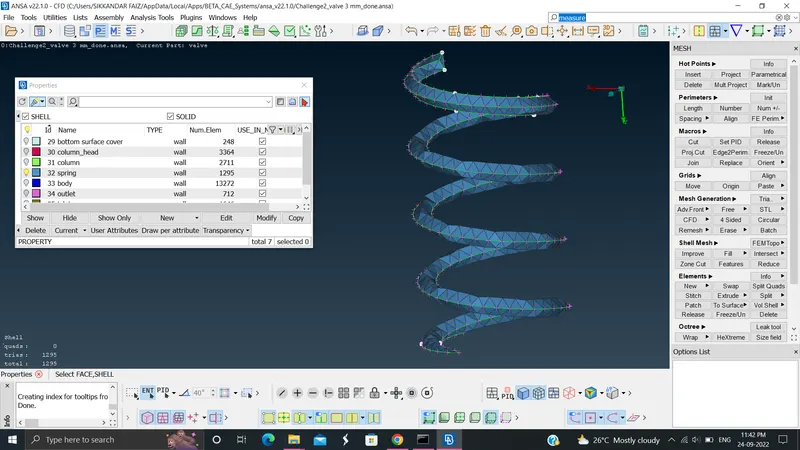
SPRING CHECK:
we can see that the surface formation of the spring is some what better to the 5 mm mesh, the 3 mm mesh satisfies the surface of the spring much better than the 5 mm mesh.
................................................................................................................................................................................................................................................................................................................................................................
CREATING A 1mm TRIA MESH ON THE GIVEN ERROR CORRECTED MODEL:
we need to click on the MESH PARAMETERS TOOL, in which click to cfd method.
once then check if the element type is in tria as asked and then provide the minimum and maximum total length as 0.5 and 1.9, coz we will be getting the values of total length near to 1mm. since we cannot get the perfect total length but an approximate one.
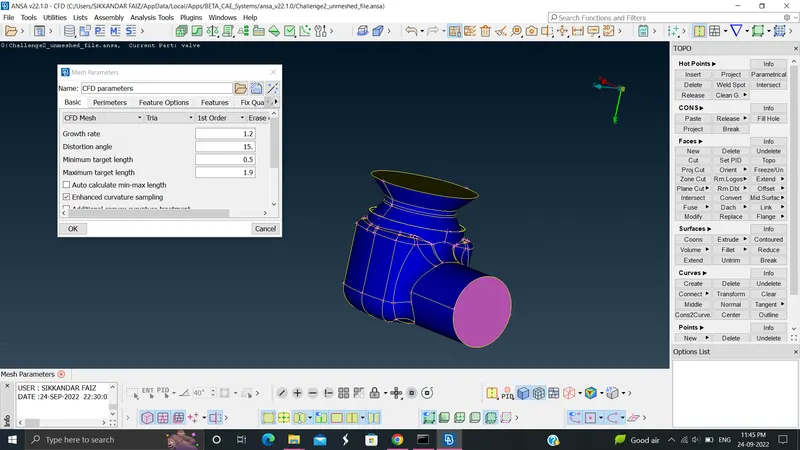
once then get to the classic mesh tool and click AUTO CFD in SPACING in PERIMETERS
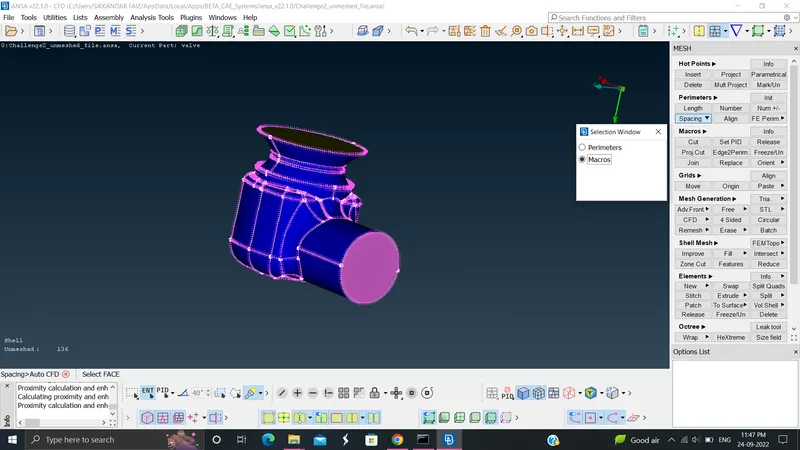
then click on the mesh generation and the CFD and VISIBLE.
WE then get the final result of TRIA MESH of TOTAL LENGTH approximately to 1 mm.
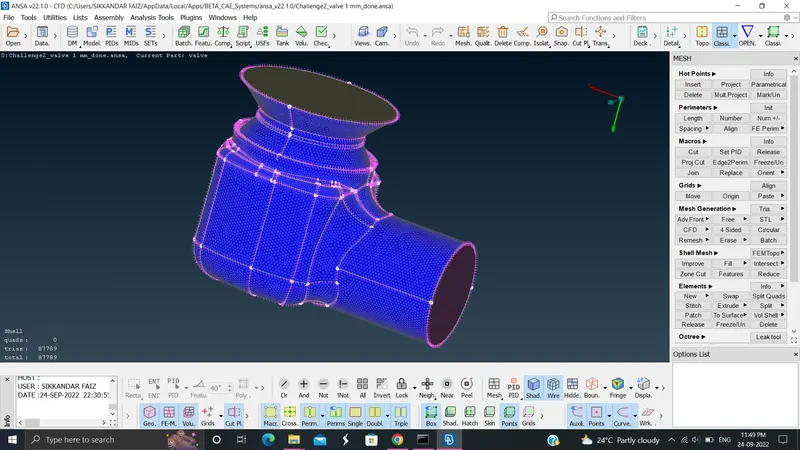
we can find the values of total length approximately to 1 mm.
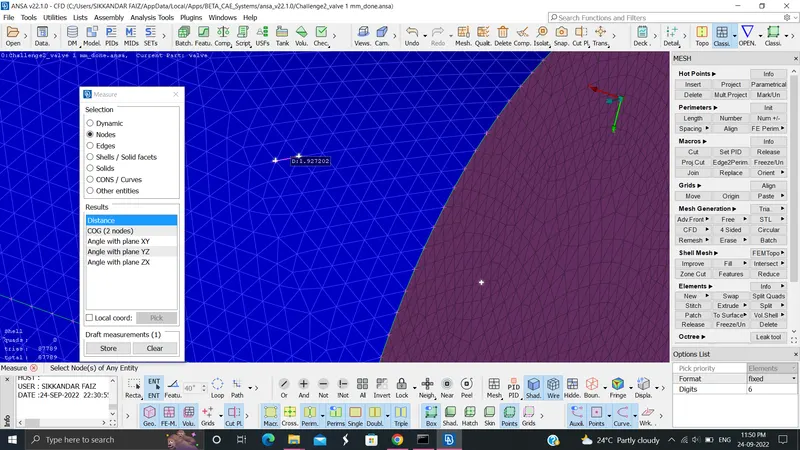
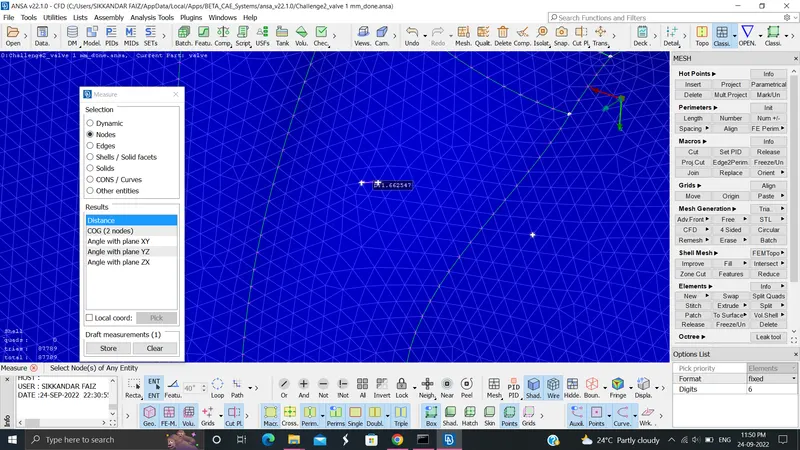
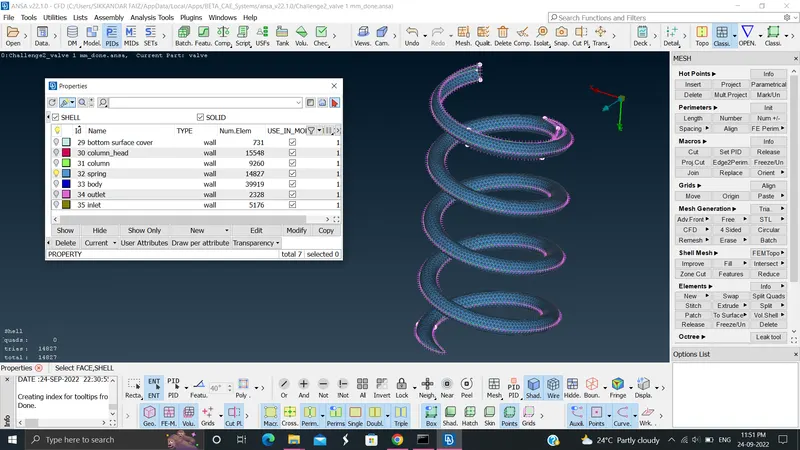
SPRING CHECK:
we can see that the surface of the spring is very much better than the 5 mm and 3 mm mesh,
so we can see that the size of the total length of the mesh decreases with better approximate result.
................................................................................................................................................................................................................................................................................................................................................................
RESULT:
the meshing of 1 mm, 3 mm and 5 mm mesh has been done and the results have been found.
CONCLUSION:
the meshes seems to be much better with decrease in the total length of the mesh, hence we can find the 1 mm mesh with better approximate result and spring surface than the 3 mm and 5mm.
LINKS TO THE ANSA FILE:
1. 1 mm = https://drive.google.com/file/d/1PesJrRcwuL3cDBV5uGRb4LVUMWzyC9gE/view?usp=sharing
2. 3 mm = https://drive.google.com/file/d/1uxcbmKkZPa0Qc0ZikACqNSTNCwupRqnR/view?usp=sharing
3. 5 mm = https://drive.google.com/file/d/1zWN2hk-msNWn2A2imQETg3EQVmcJ3SxC/view?usp=sharing
................................................................................................................................................................................................................................................................................................................................................................