Week 2 Challenge : Surface meshing on a Pressure valve
Aim:
To check for the geometrical errors and perform Topology cleanup accordingly. Set three different target lengths as three different cases and mesh the model.
- Target length = 1mm, 3 mm and 5 mm (i.e. 3 cases)
- Element type = Tria
Procedure:
Geometry correction:
Geometric model is analysed. Flaws are fixed by using planner, exist surface, fixed and coon under the face option and fill hole under cons option.
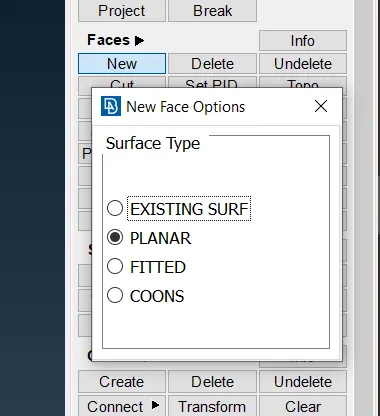
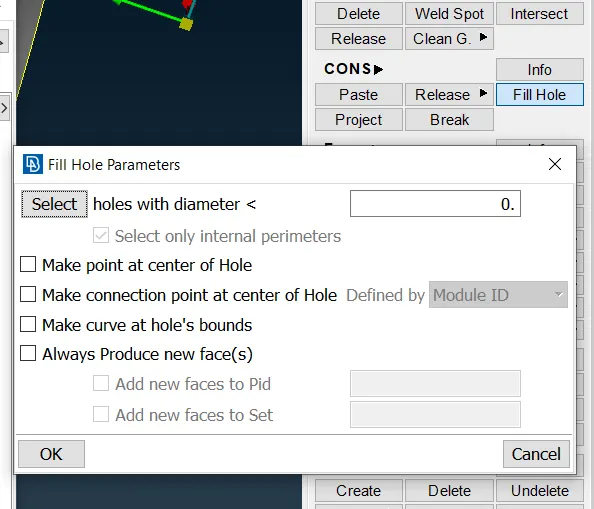
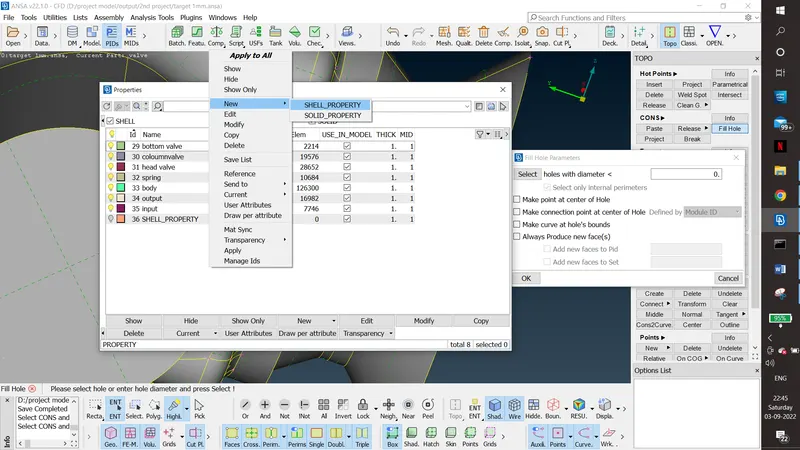
Under properties PID is declared for each and every part names such as inlet, outlet, body, column valve, bottom valve and head valve.
Meshing:
In meshing, by using length option under perimeter fix the perimeter and macro as our target length.
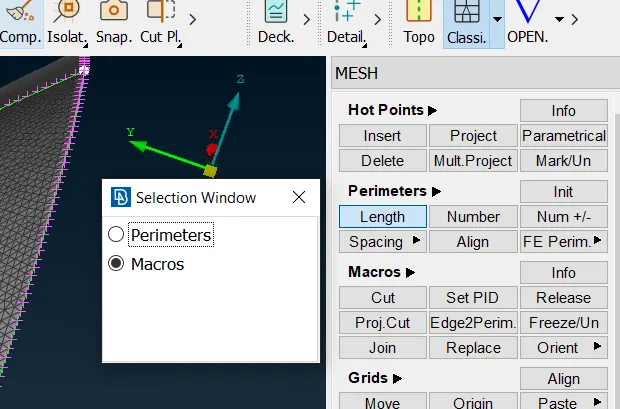
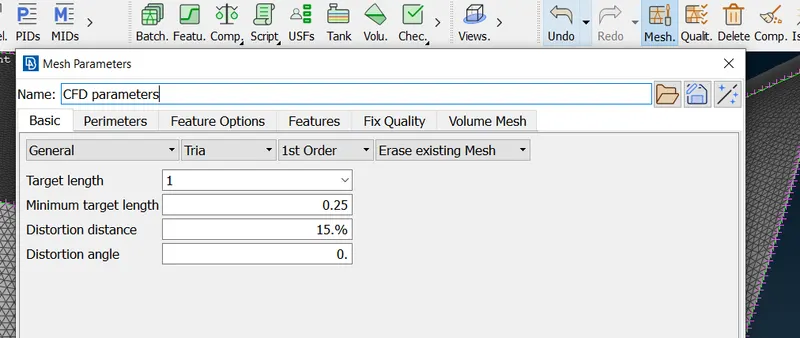
Then change the same target length, minimum target length and element type as tria in MESHING PARAMETER which is present in the top of the screen.
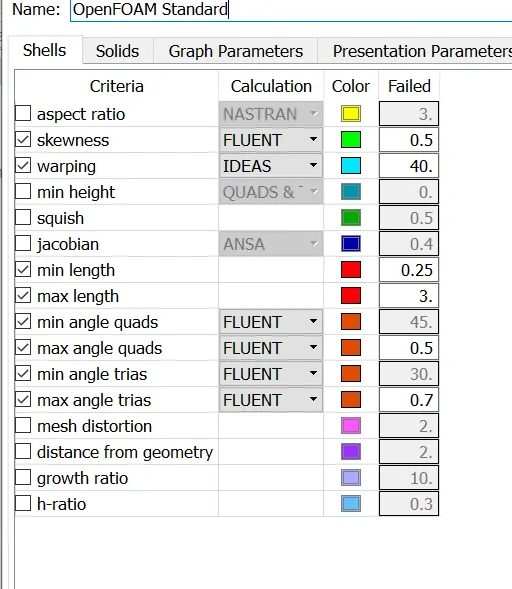
Then in QUALITY CRITERIA change the minimum and maximum length.
By using spot mesh under mesh generation option meshing is created by selecting the required PID.(We can select by pid using parameter pid bulb icon or by using Boolean fuction such as or, and, not, all, neighbour,!not option.

Three target length declared with different maximum and minimum target lenth.
They are
|
Target length |
Minimum length |
Maximum length |
|
5mm |
3mm |
7mm |
|
3mm |
1mm |
5mm |
|
1mm |
0.5mm |
2mm |
Project outcomes:
Used to learn about various option such as
*Boolean function
*PID declaration
* using planner, exist surface, fixed and coon under faces option.
*To declare various target length
RESULT:
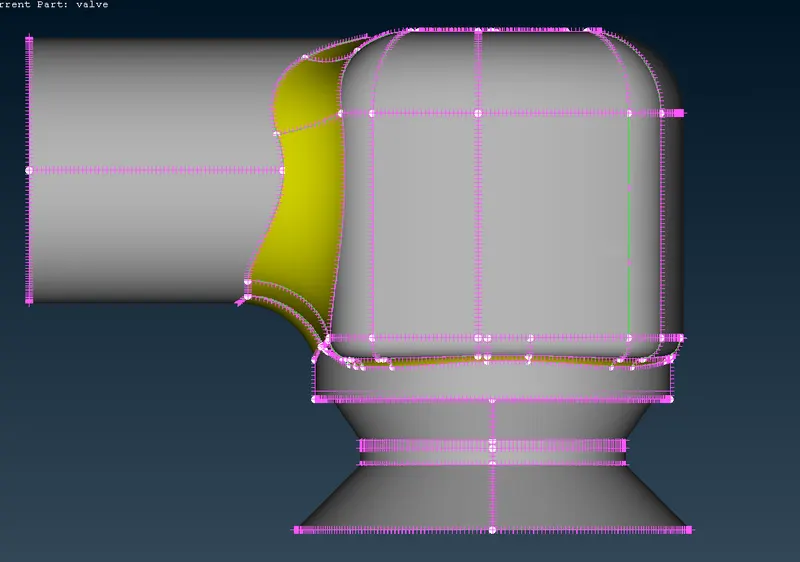
TOP CLEANUP:
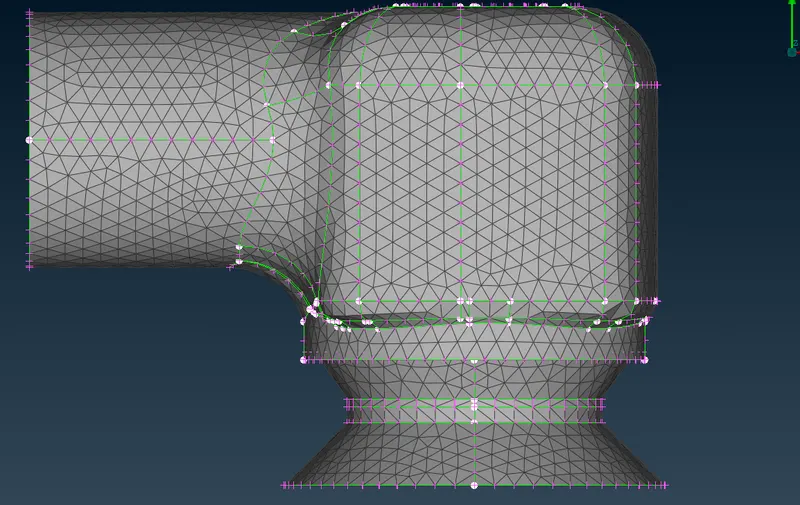
5MM TARGET LENGTH:
3MM TARGET LENGTH:
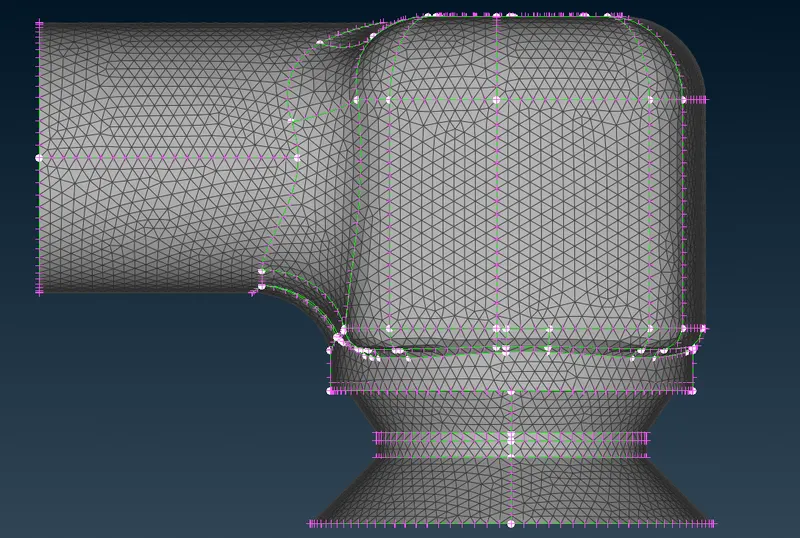
1MM TARGET LENGTH:
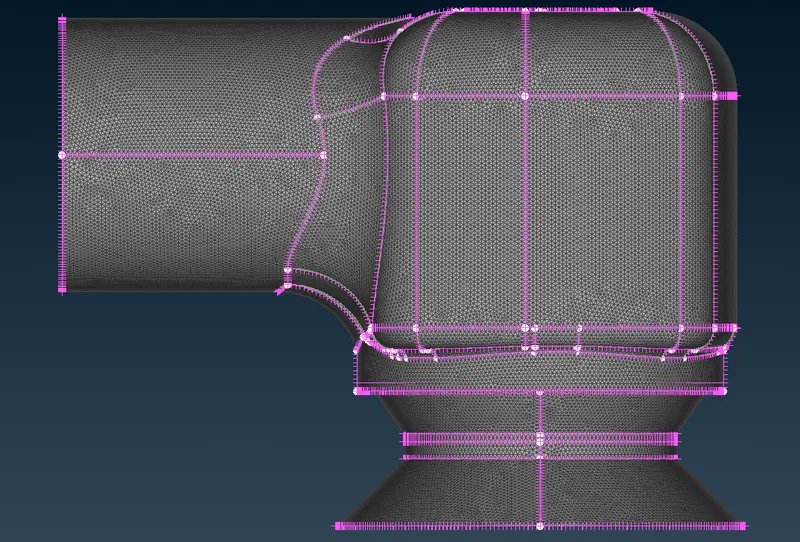
Conclusion:
The geometrical errors and perform Topology cleanup Performed and Meshing with three different target lengths as three different cases are done.