Week 2 Challenge : Surface meshing on a Pressure valve
AIM:
To check the geometrical errors and perform topology to the given model and also mesh three different target lengths as three different cases.
PRODETURE:
STEP 1:
Download the sample file in skill lynk dashbiard and upload to the ANSA
STEP 2:
Using the CHECK tool to check the geometric errors
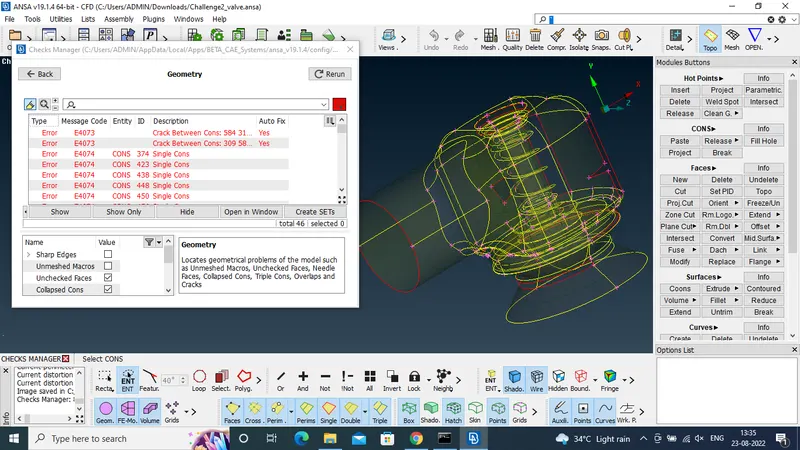
STEP 3:
check the errors are rectified to the ansa tools
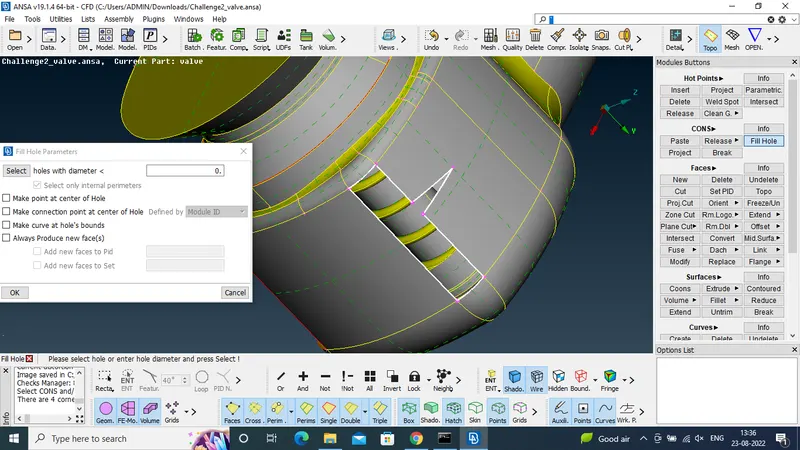
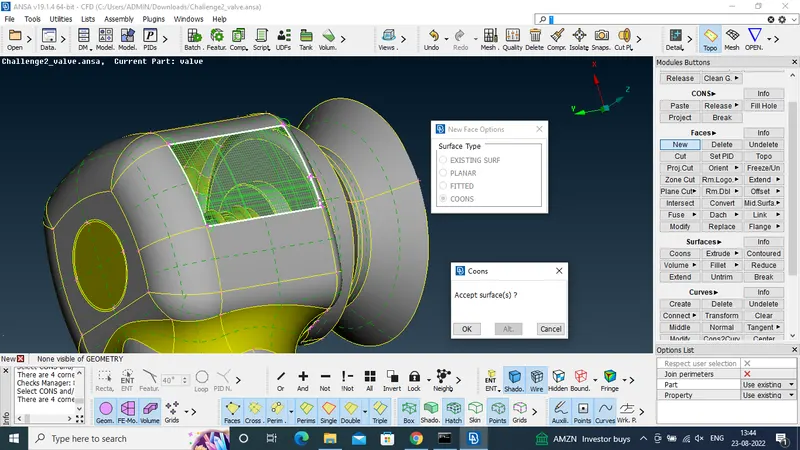
using the fill holes and new command to fill the all sufaces
FILL HOLES TOOL
NEW TOOLS
STEP 3:
check the trible,double and single surface
using the TOPO tool to solve the un even and meating surfaces
STEP 4:
one time check the all the errors are rosolved or not check by geometric tool
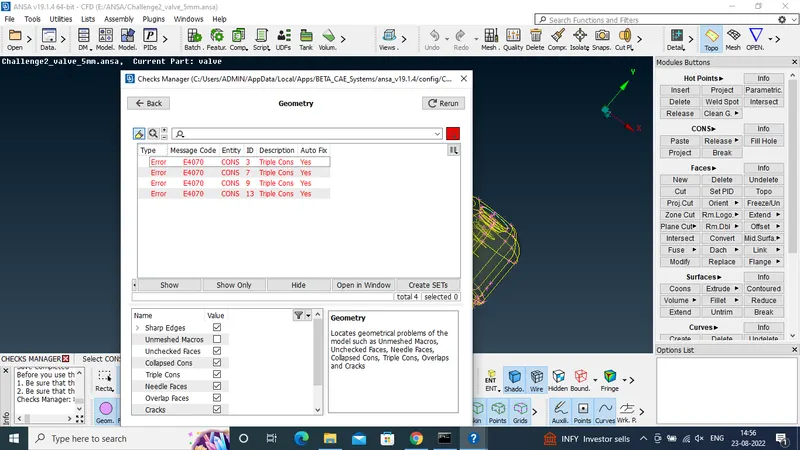
STEP 5:
in this stage to creat the PISs
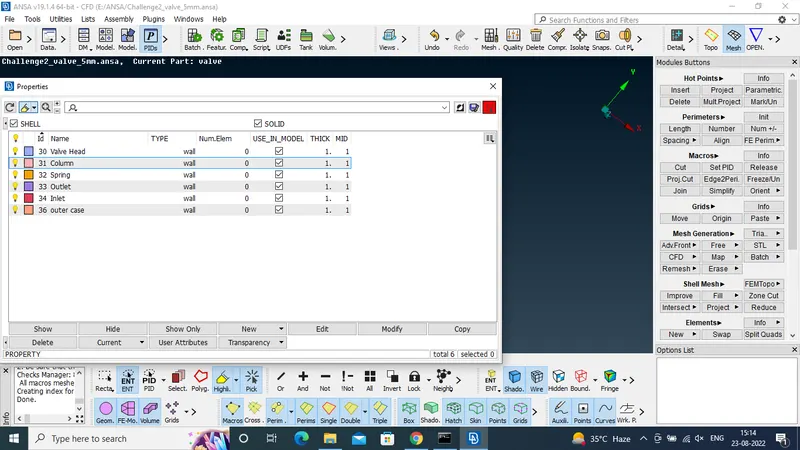
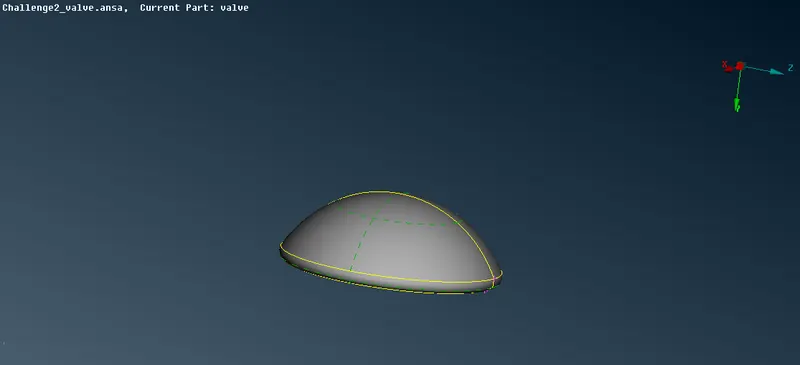
volve head:
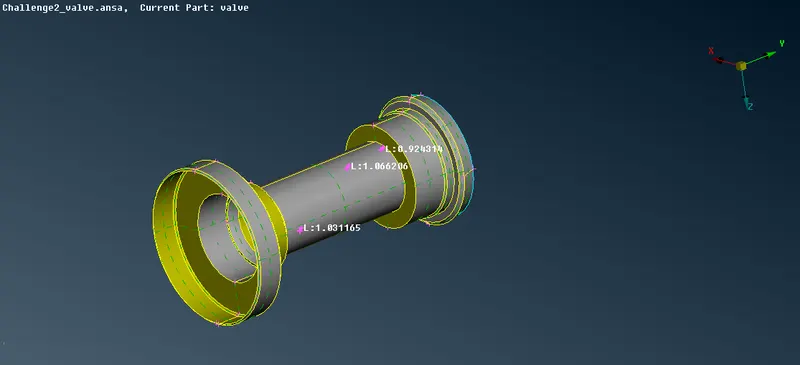
column
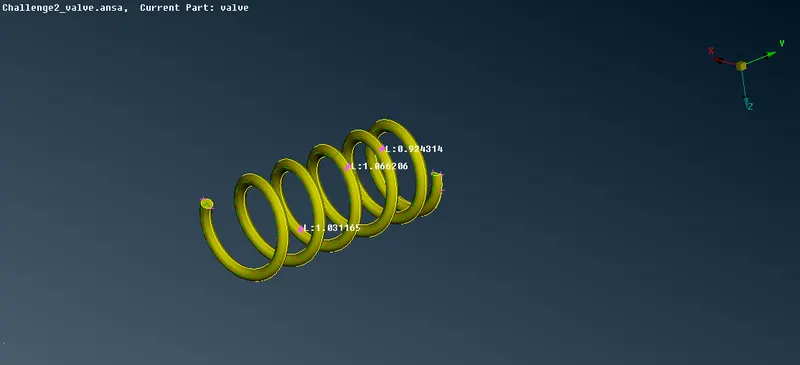
spring:
outlet:
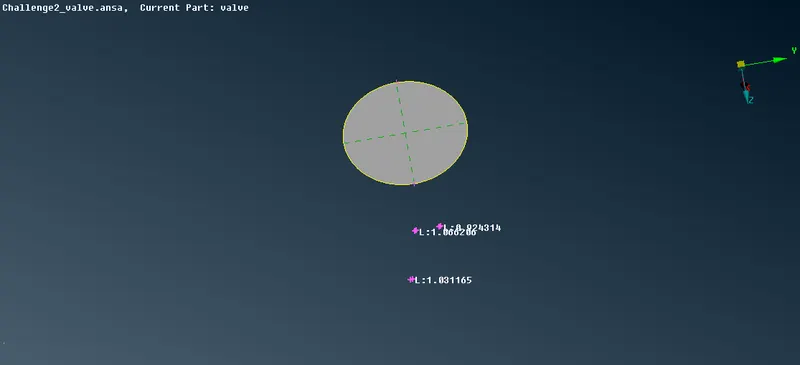
inlet:
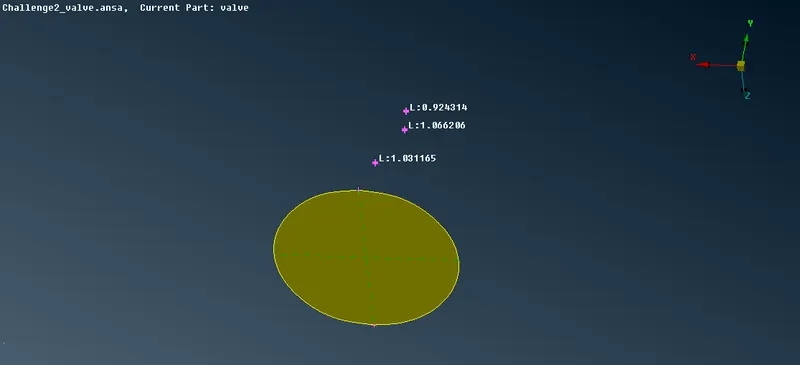
outer case:
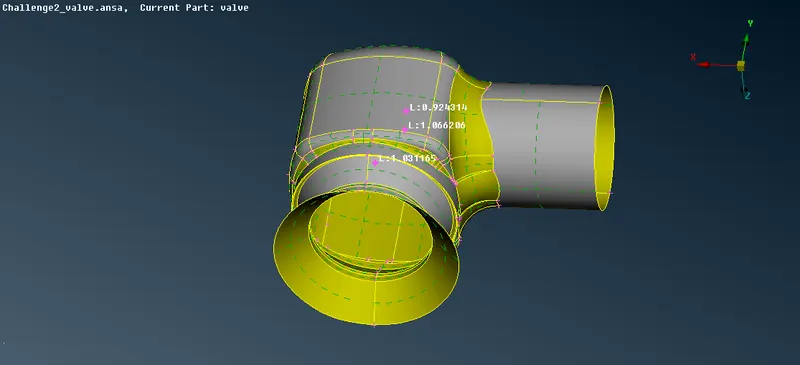
STEP 6:
going to mesh
first i apply to Quality cretiria and quality parameters for the mesh
usin the min length 0.5 mm and max length is 7 mm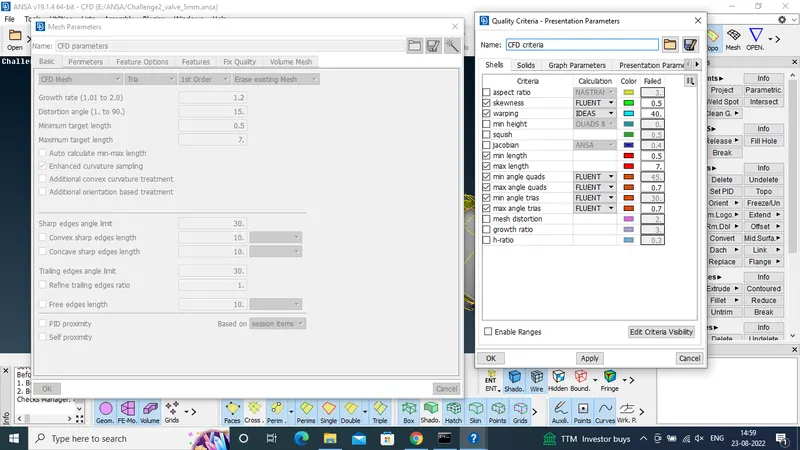
STEP 7:
Using the mesh tool box and select the perimeters
after to give the mesh length for using length tool
the first case is perimeter length 1 mm and macros length also 1 mm to set
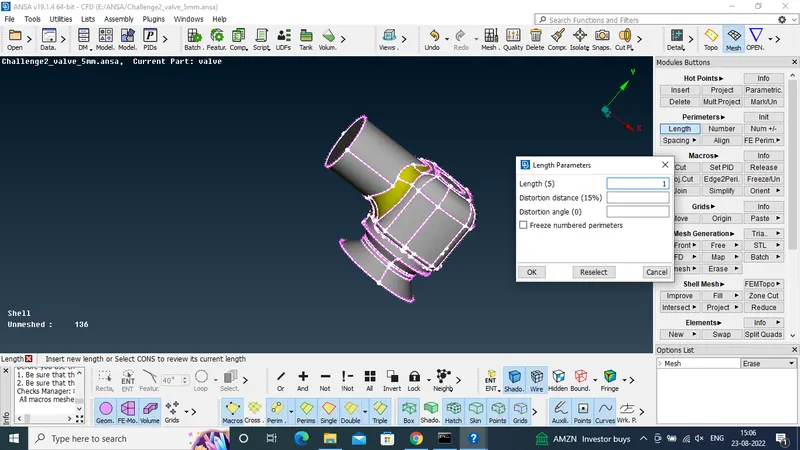
and using the mesh generation tool to using spot mesh to get the mesh
1 mm length
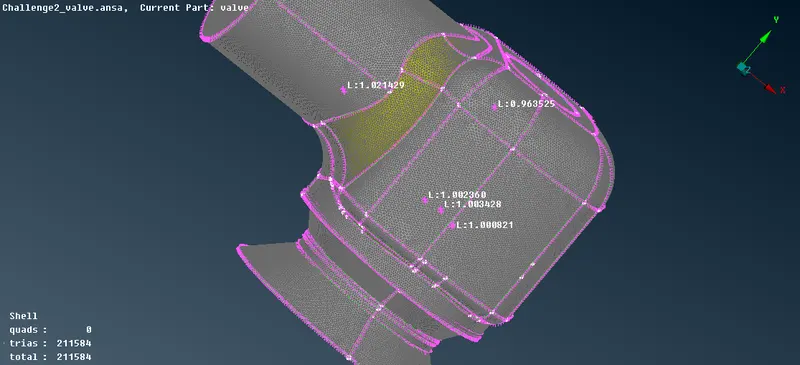
STEP 8:
Above the same procetures using to mesh the 3 mm and 5 mm lengths lenths mesh
3 mm length mesh
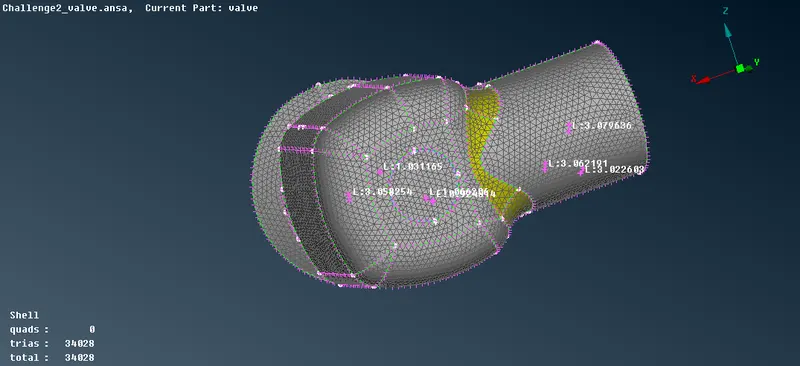
5 mm length mesh
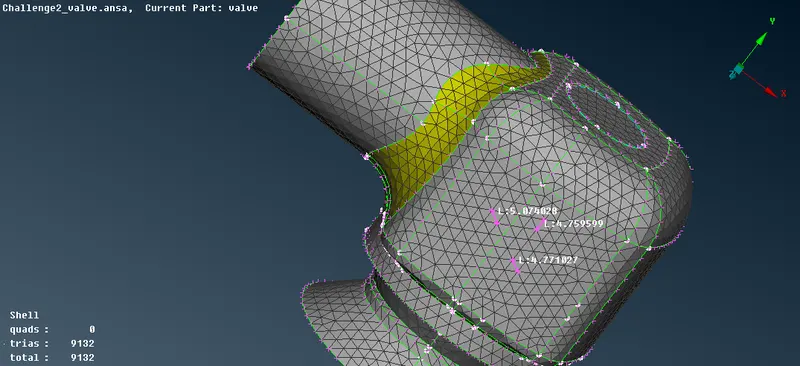
STEP 10:
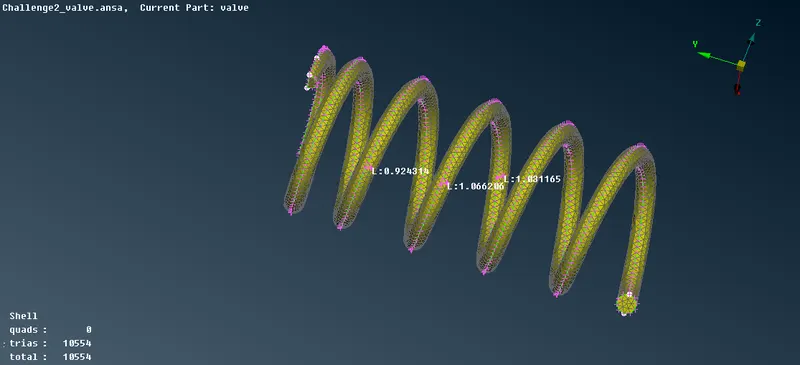
in before meshing 5 and 3 mm lengths spring actual dia is 3 mm so we can alply the 5 and 3 mm length even mesh not apperd
so slect the spring only to mesh 1 mm and using the freez tool
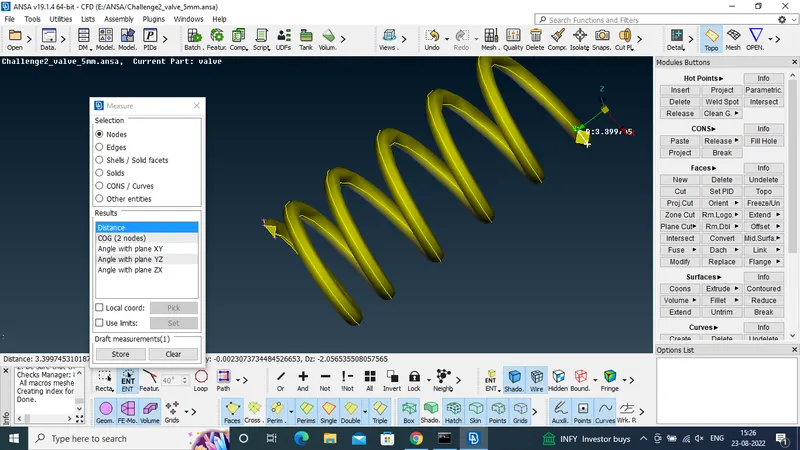
spring mesh
CONCLUSION :
Finaly we check the geometrical errors and perform tologycal clean up
and also given targets lentgth mesh are done