Week 2 Challenge
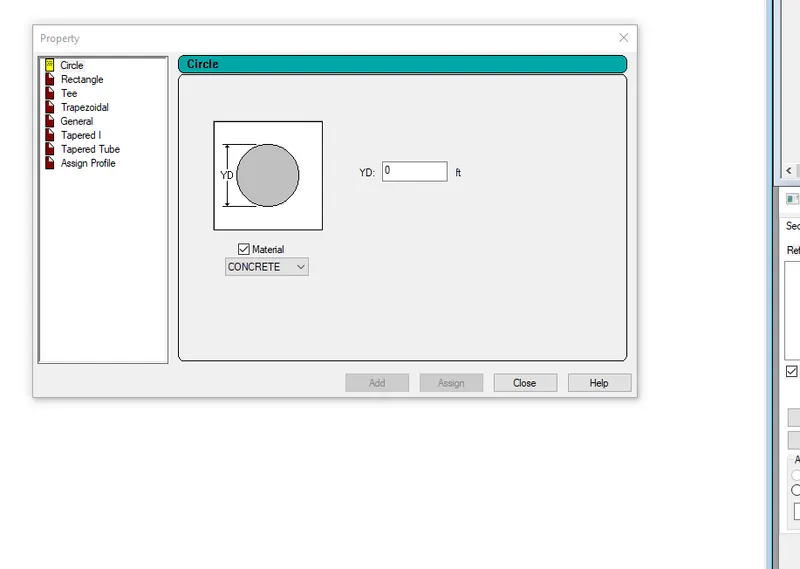
1. 1. How will you assign Circular section to column?
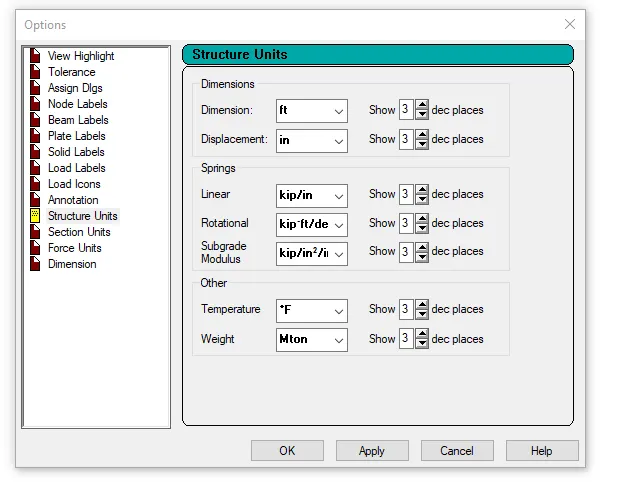
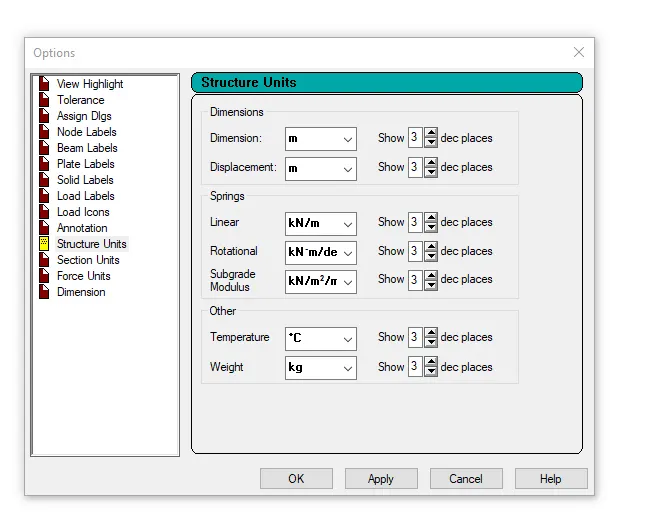
2. How will you assign Unit system to a .std model file?
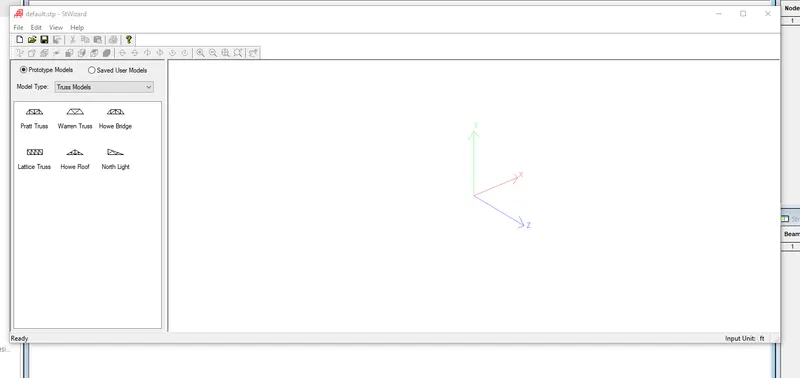
3. What are the parameters to be specified while using “Bay Frame” option?
4. Name few codal standards incorporated in STAAD Pro software.
5. How will you specify the design compressive strength for a RCC section?
1. How will you assign Circular section to column?
Properties > Circle >Input the diameter > Add
2. How will you assign Unit system to a .std model file?
View> Display options > Structure Unit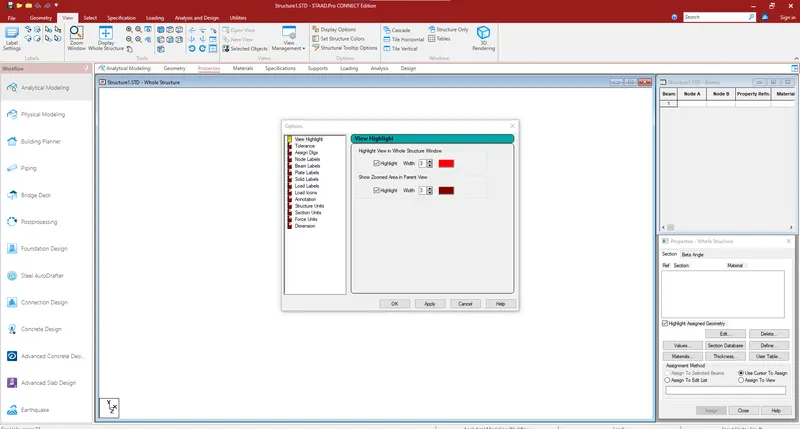
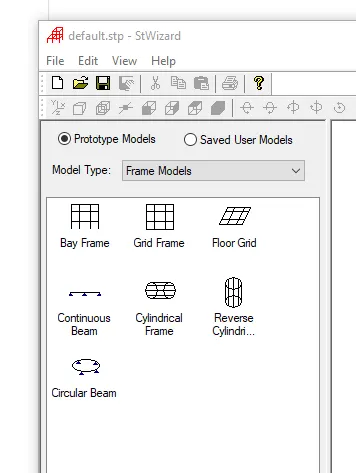
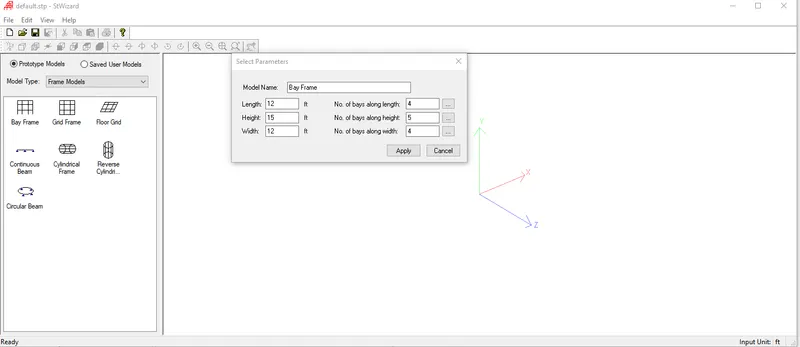
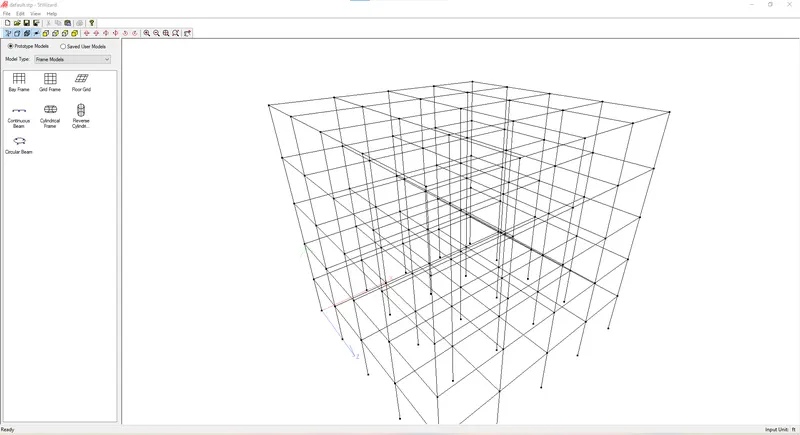
3. What are the parameters to be specified while using “Bay Frame” option?
Geometry > Structure Wizard > Frame Models > Bay Frame> Input the values ( lenght, height, width, Distances)> Ok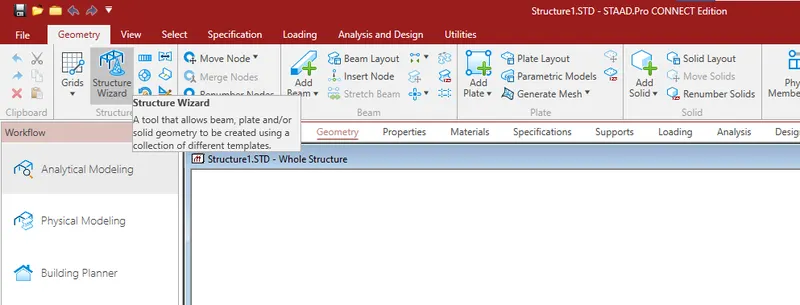
4. Name few codal standards incorporated in STAAD Pro software.
IS code,Euro code, ACI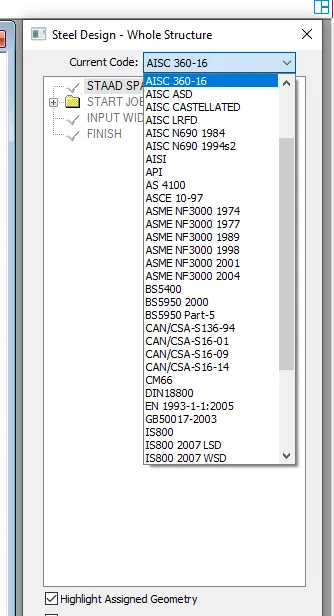
5. How will you specify the design compressive strength for a RCC section?
To specify the design compressive strength for a RCC section, in the design choose the materials as concrete then select the code and then go to define parameters.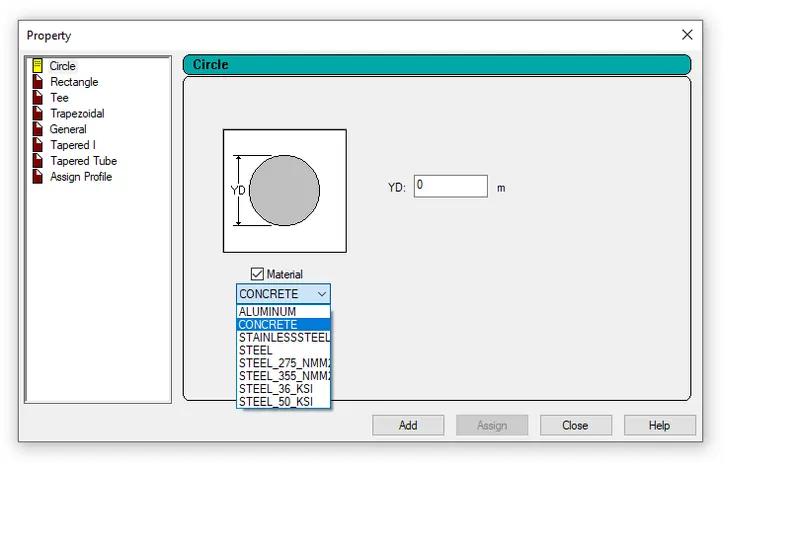
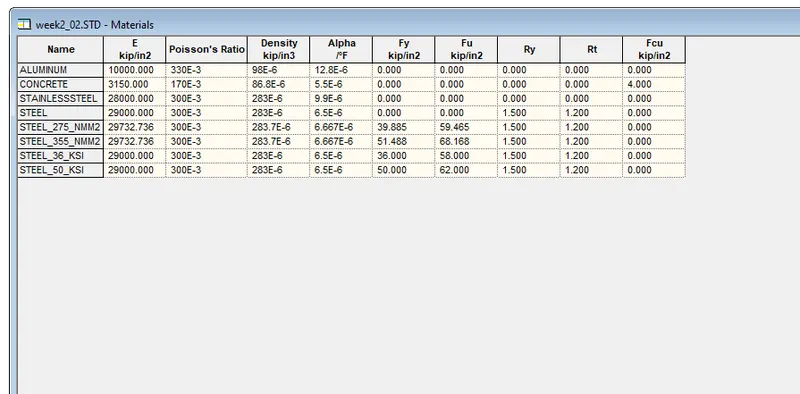
2. 1. State the “Input” steps involved in RCC design.
2. Explain the difference between Fixed and Enforced support condition in STAADPro.
2. 1. State the “Input” steps involved in RCC design.
Geometry>Property > Materials > Specifications > Supports > Loading > Analysis > Design
2. Explain the difference between Fixed and Enforced support condition in STAADPro.
Fixed Support: The degrees of freedom which are to be treated as fully restrained, STAAD assumes the displacements to be known quantities whose value is zero. Hence, those degrees of freedom are not considered for the stiffness matrix, and their value is not calculated.
Enforced support: Enforced type of support is specified, for those degrees of freedom which are to be treated as restrained, STAAD assigns a spring with a very high spring stiffness - translational stiff springs for translational restraints, and rotational stiff springs for rotational restraints. Those degrees of freedom which are free to displace are assigned springs of zero stiffness. Hence, for all the 6 degrees of freedom at such supports, the displacements are calculated. The ones which have a stiff spring will end up having a negligible displacement, and those with zero-stiffness-springs will have a displacement based on the structure geometry, properties and loading
3. 1. Explain the steps involved in analysis of a model using STAAD Pro sequentially.
2. Explain the two ways in which a structural framework/model can be created in STAAD Pro software.
3. Elaborate the different support conditions in STAAD Pro.
4. How will you extract the stress distribution for a staircase slab?
5. Explain the different ways to view SFD & BMD in STAAD Pro.
3. 1. Explain the steps involved in analysis of a model using STAAD Pro sequentially.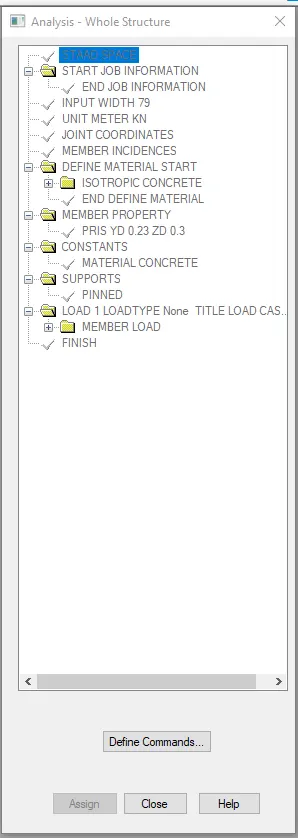
Start job information > Define material start > Member property> Constants >Supports>Load type> Finish
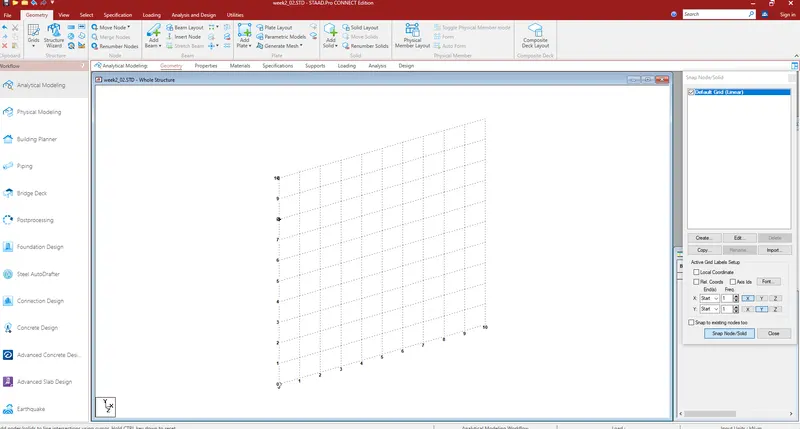
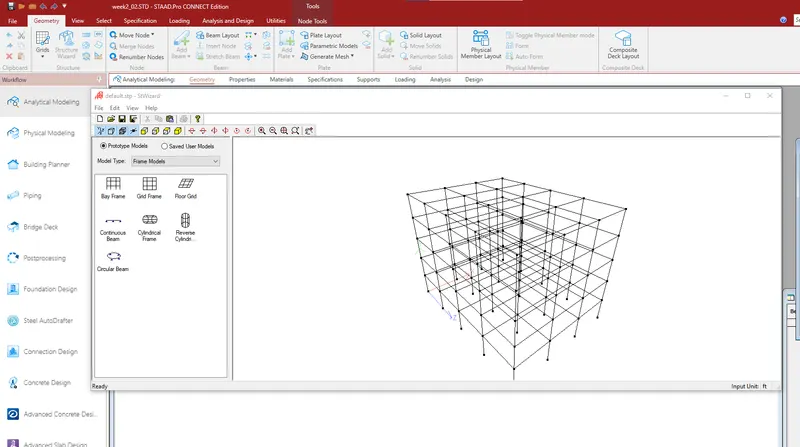
2. Explain the two ways in which a structural framework/model can be created in STAAD Pro software.
a) Node by node method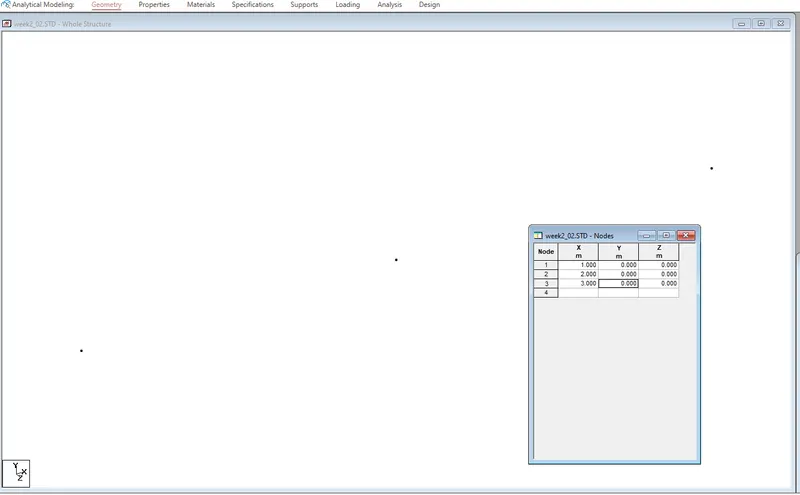
b) Grid method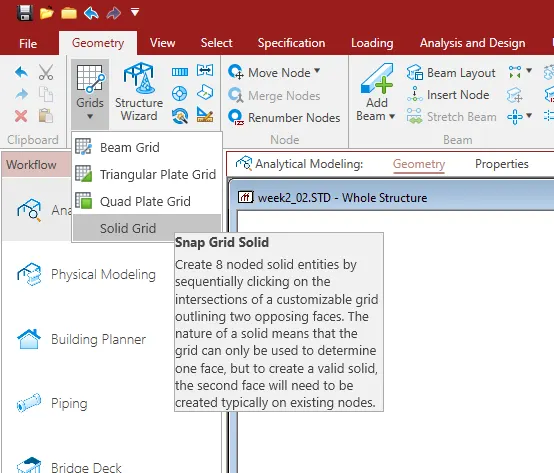
c) Structural wizard method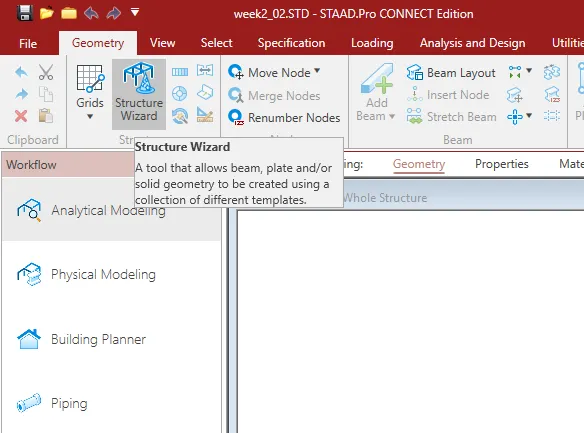
3. Elaborate the different support conditions in STAAD Pro.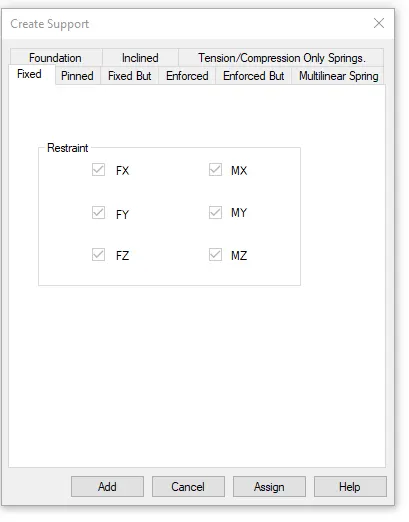
Fixed support
Fixed but support
Pinned support
Enforced support
Enforced but support
Multilinear spring support
Inclined support
Tension/Compression Only Springs support
Foundation support
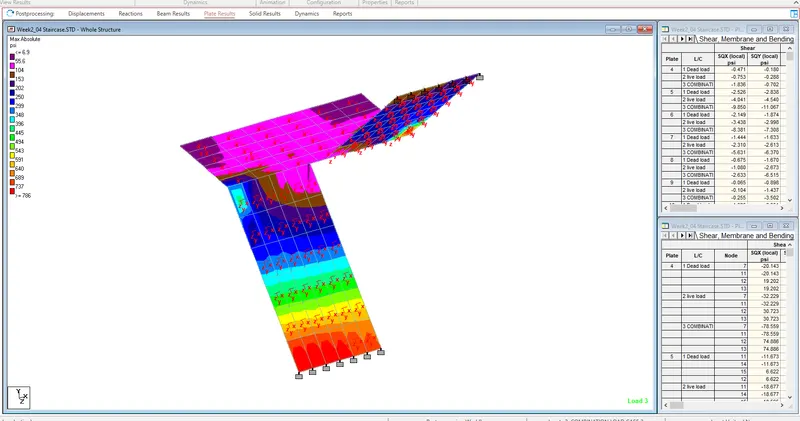
4. How will you extract the stress distribution for a staircase slab?
Create the staircase by using the nodes in the geometry panel.
Create the nodes as required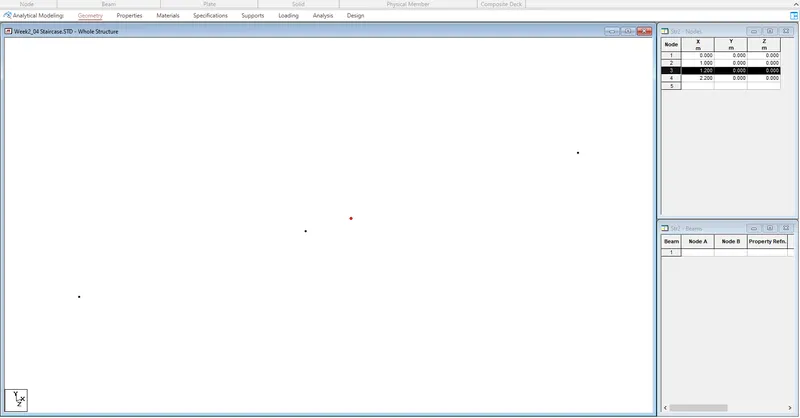
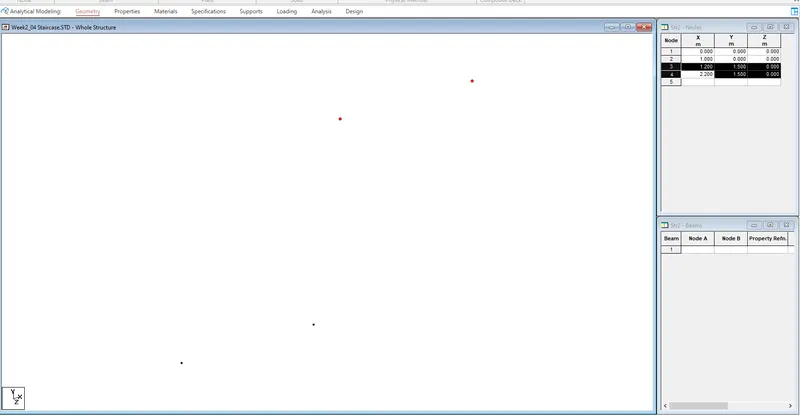
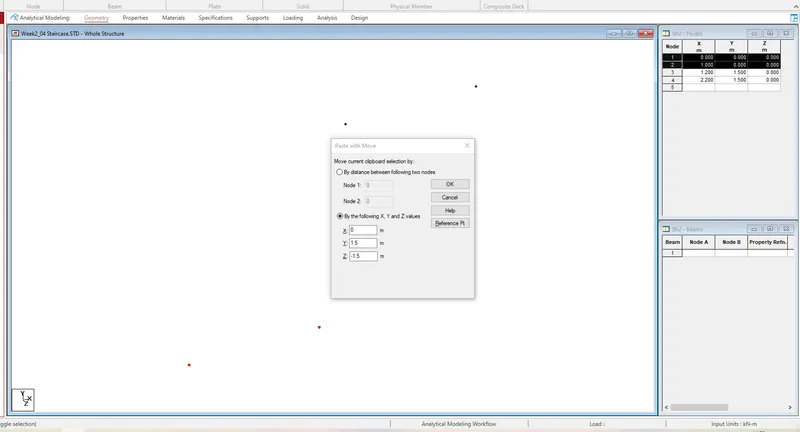
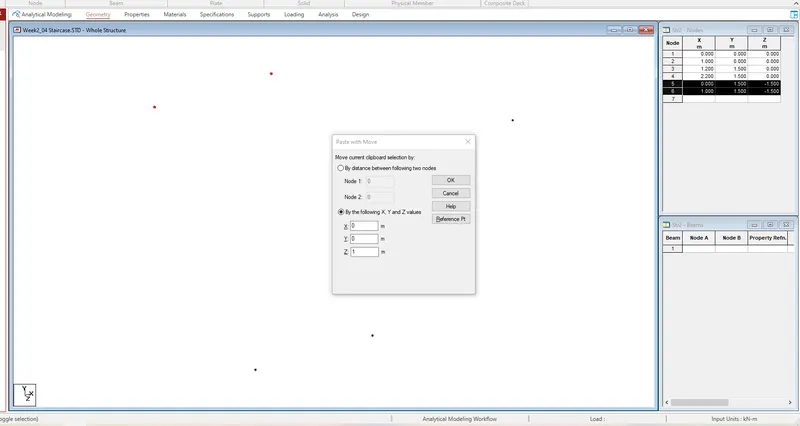
After creating Nodes add plates to the nodes connected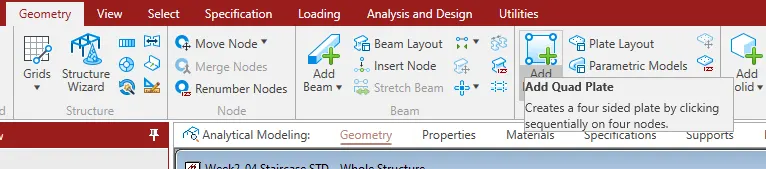
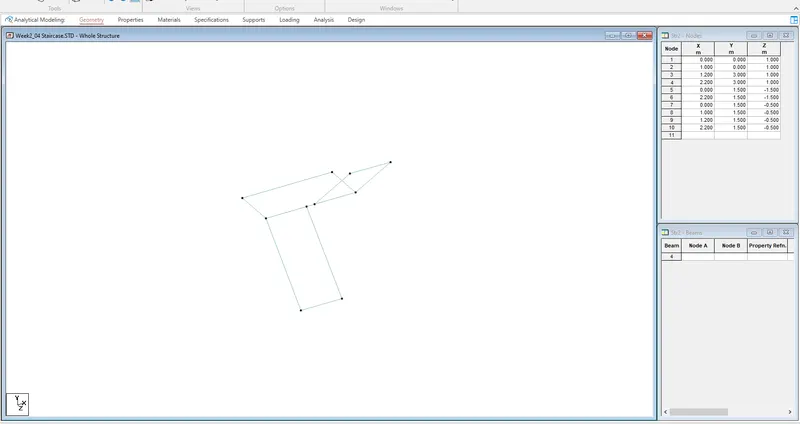
assign thichness as 200mm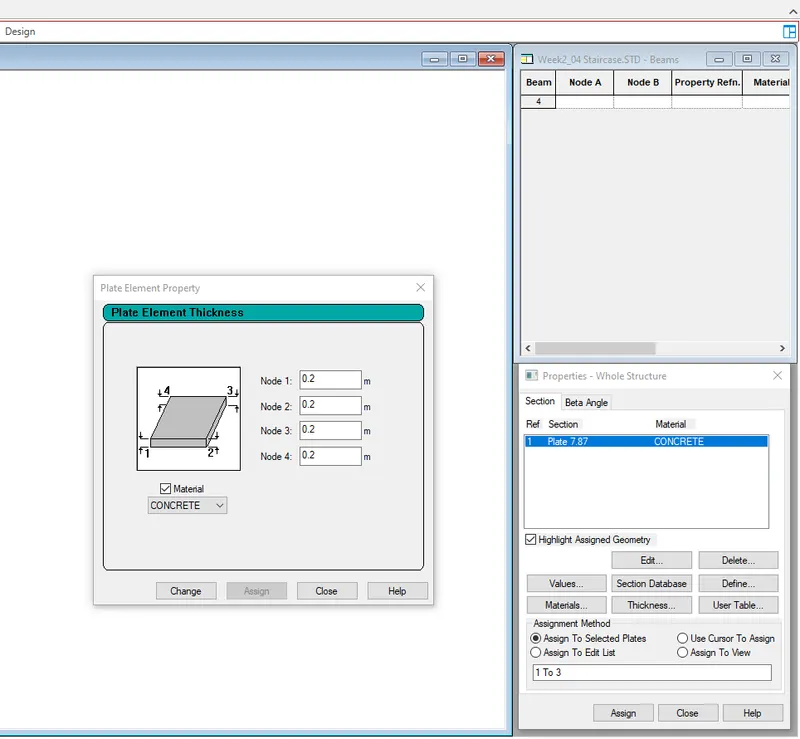
Assign material as concrete
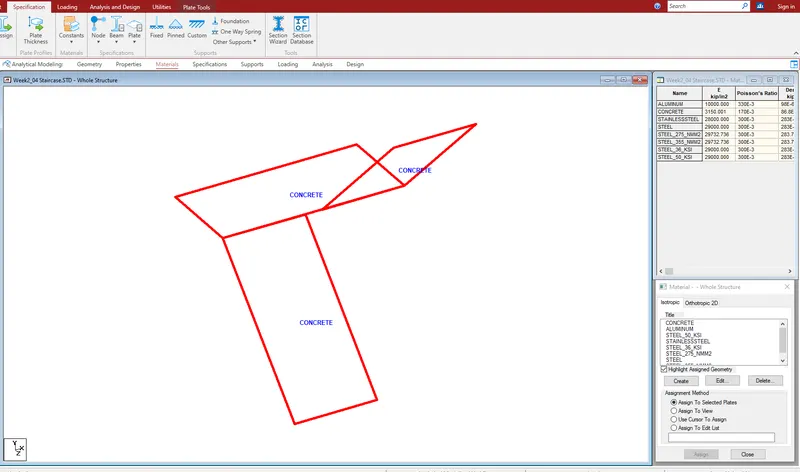
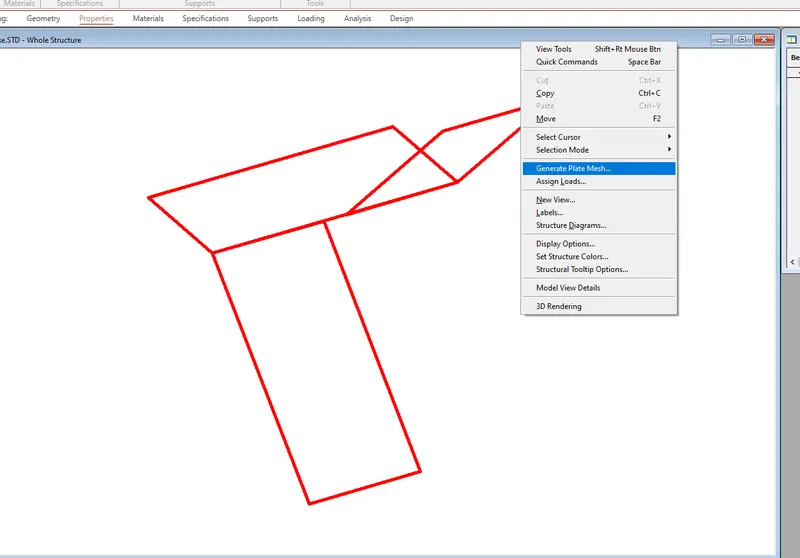
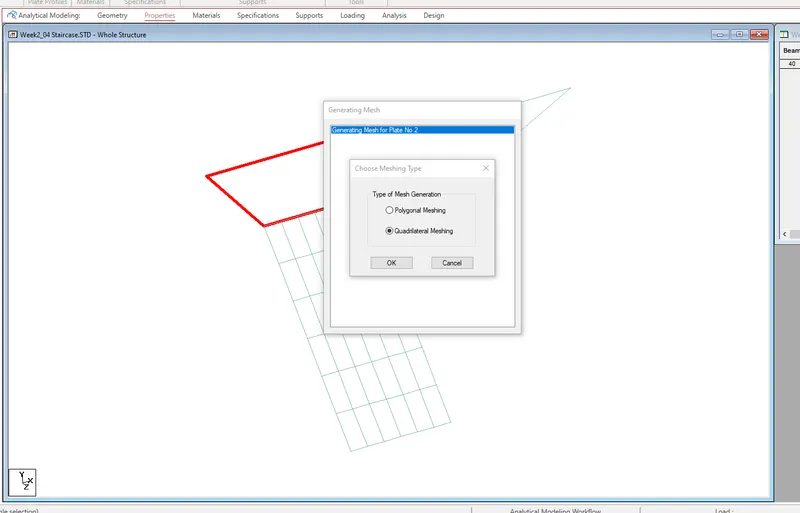
Let us generate mesh for the plates
go to select cursor > plate cursor> then select a plate 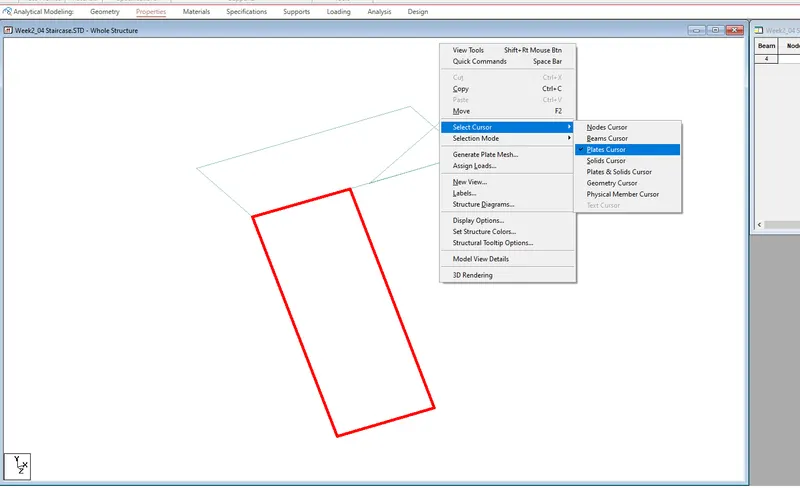
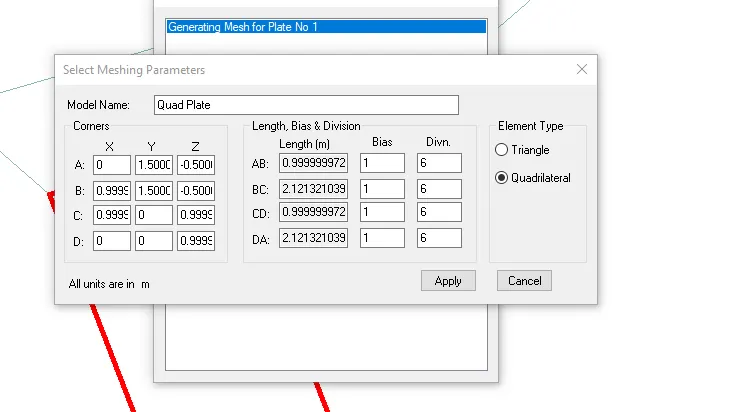
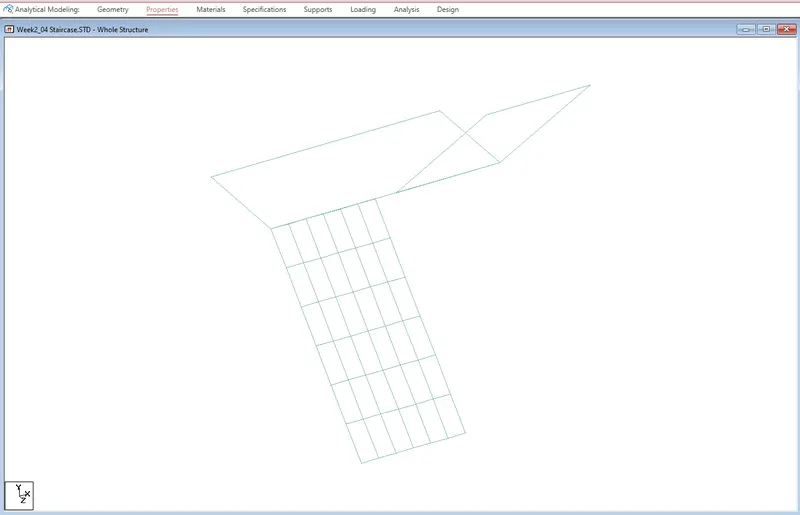
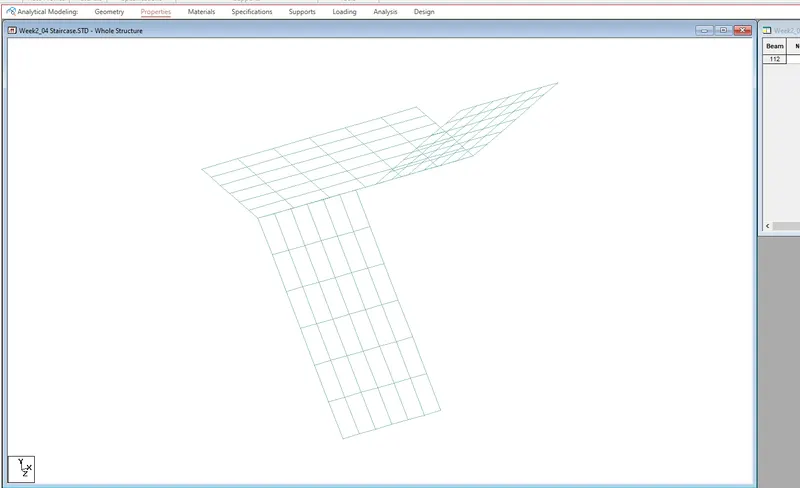
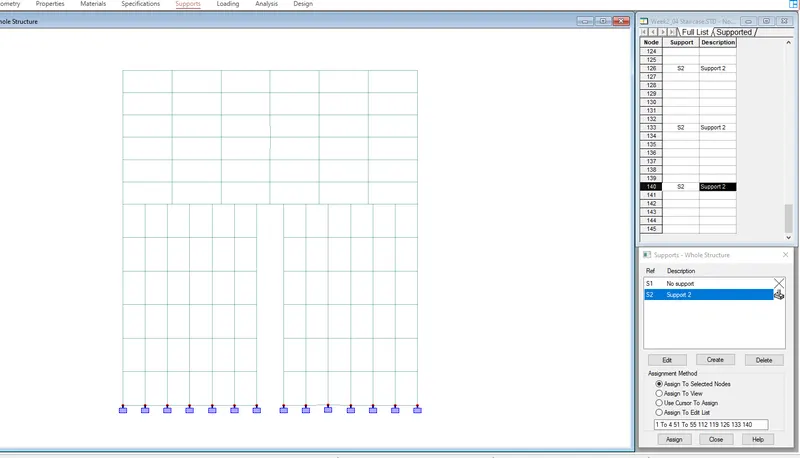
Supports as free standing supports (fixed supports at the nodes)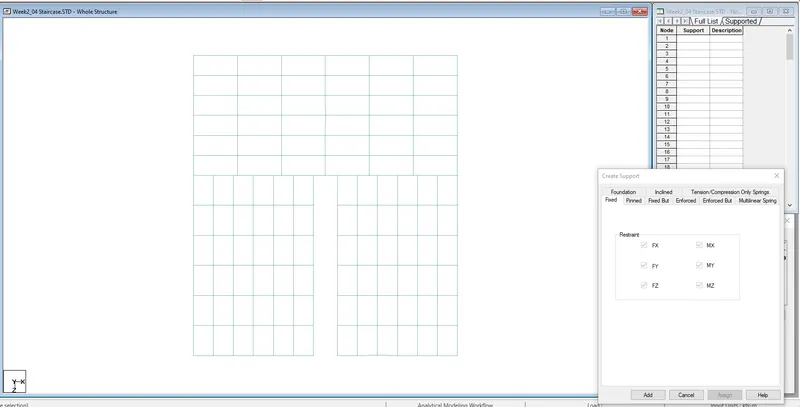
Define the loading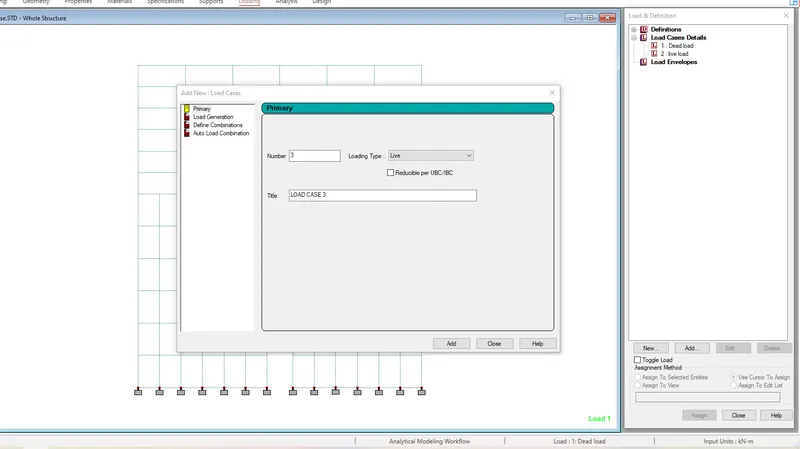
Load combination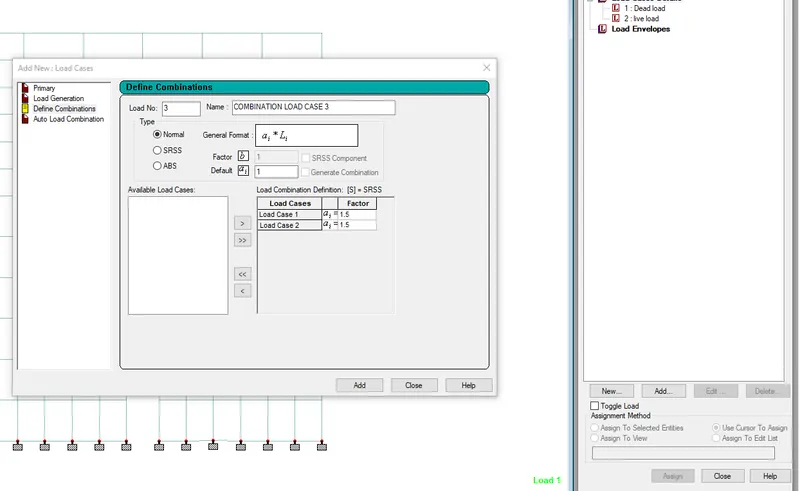
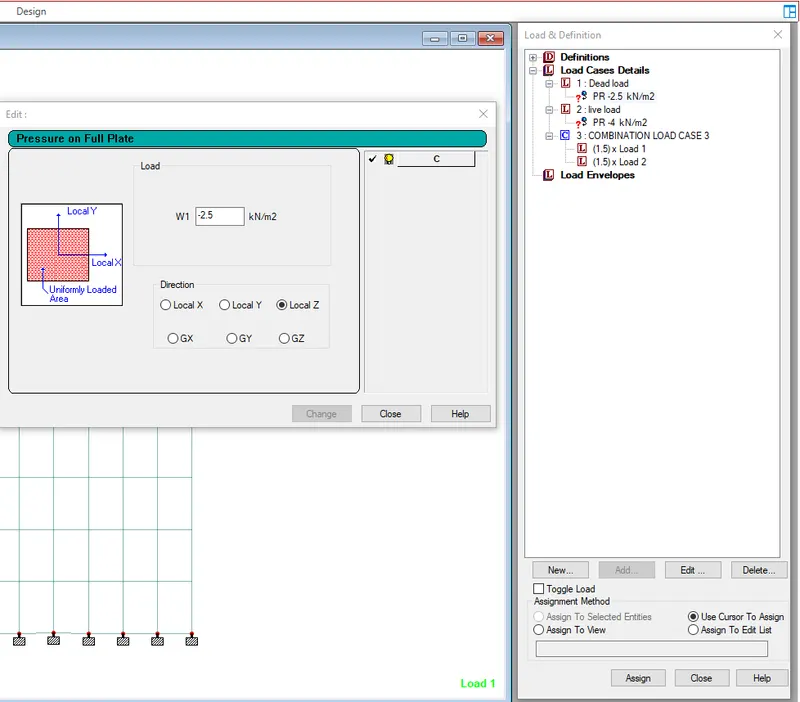
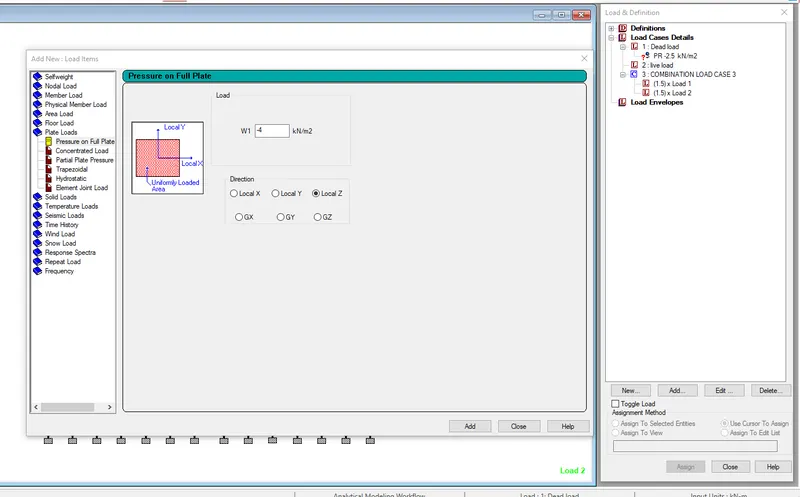
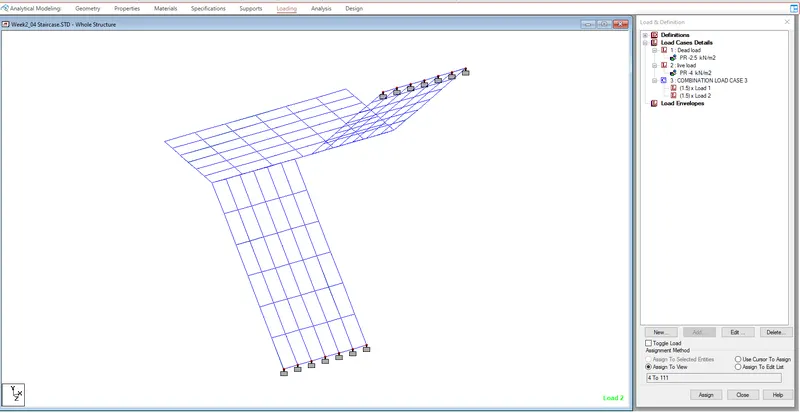
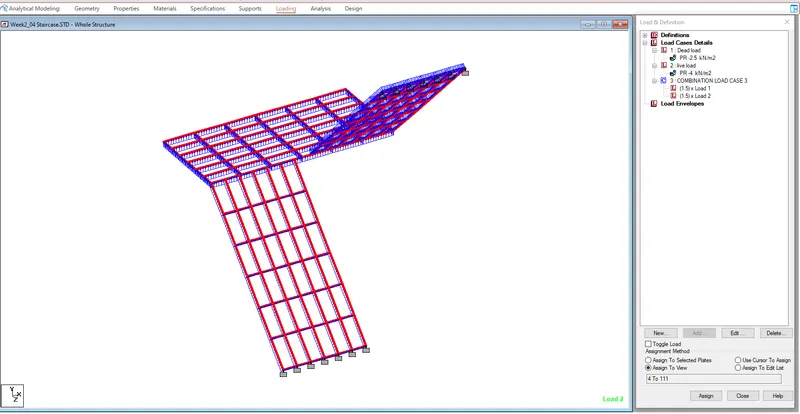
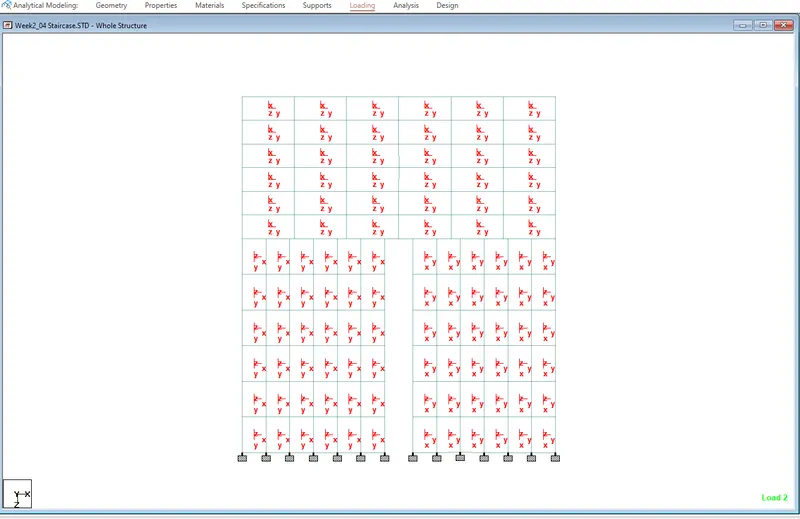
Run Analysis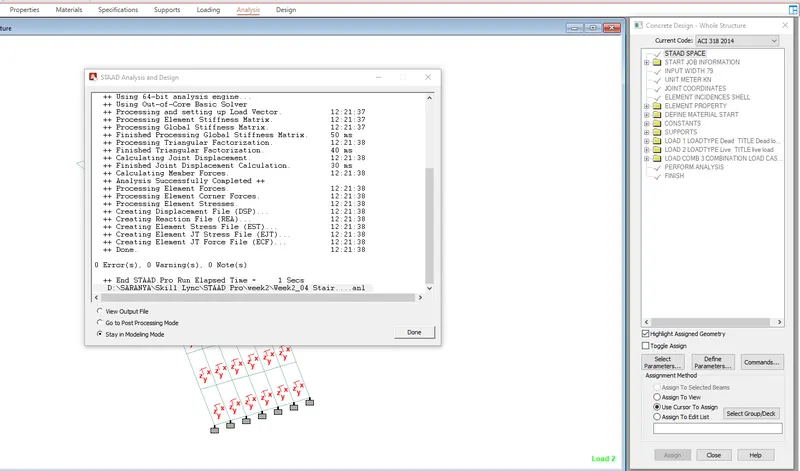
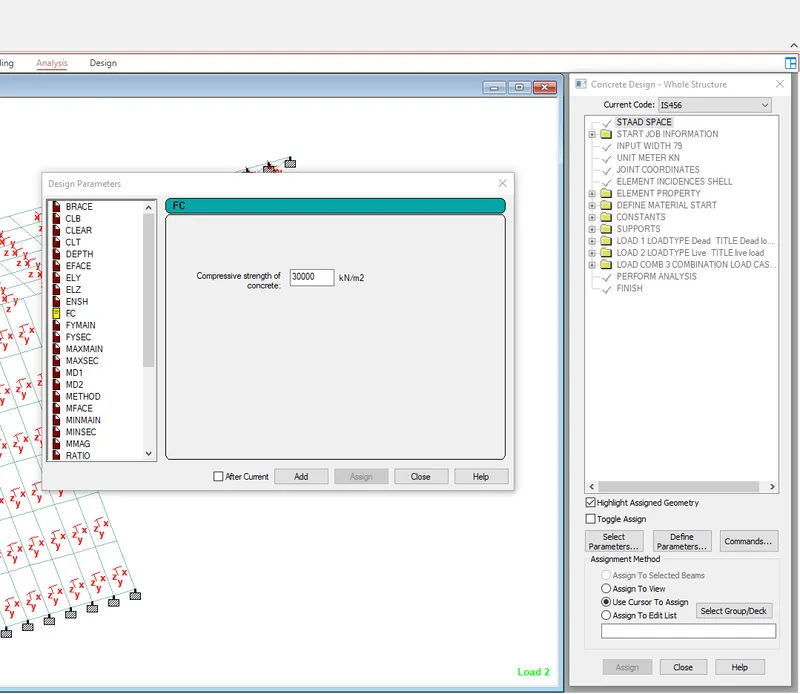
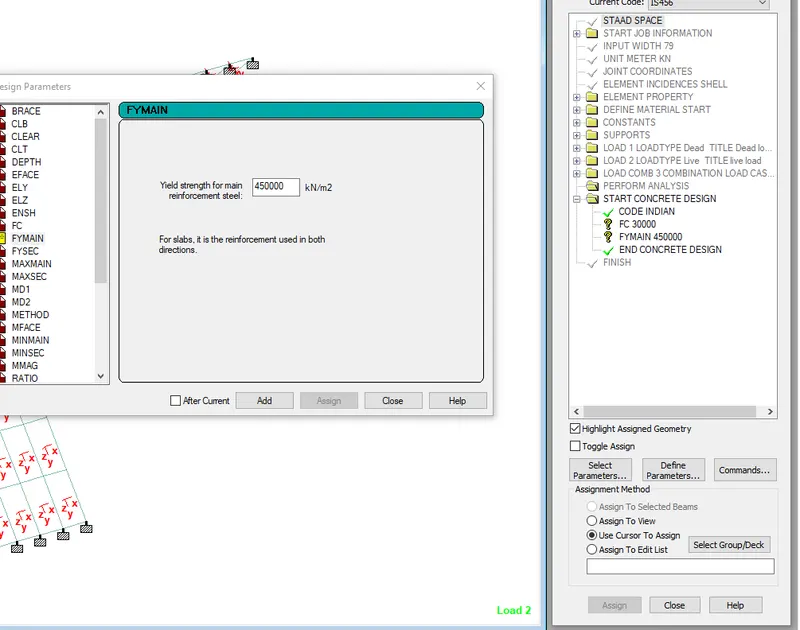
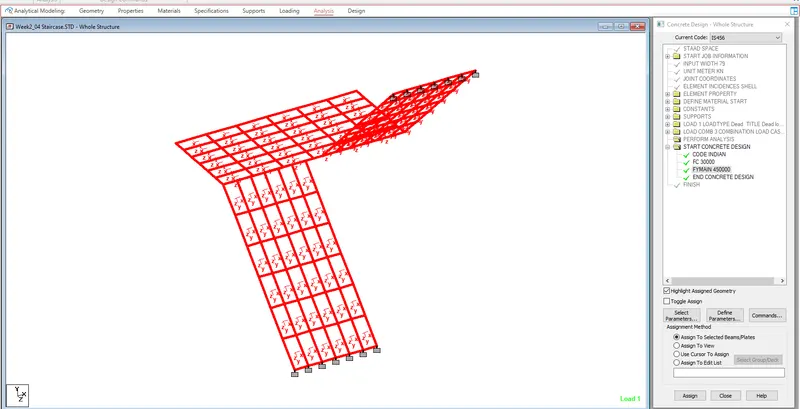
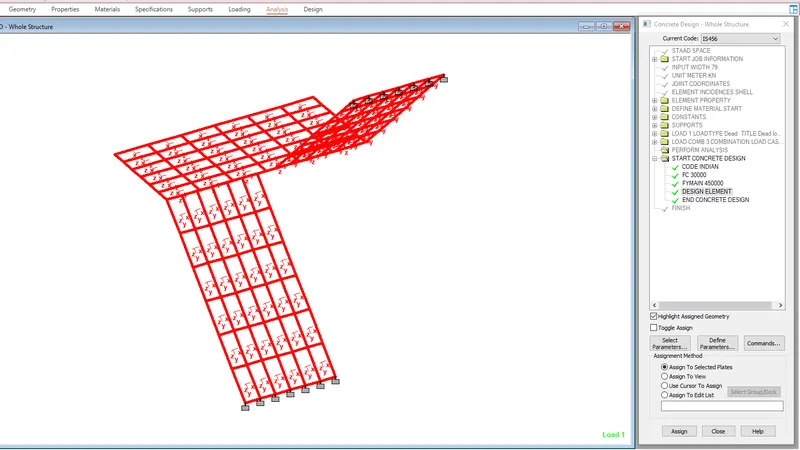
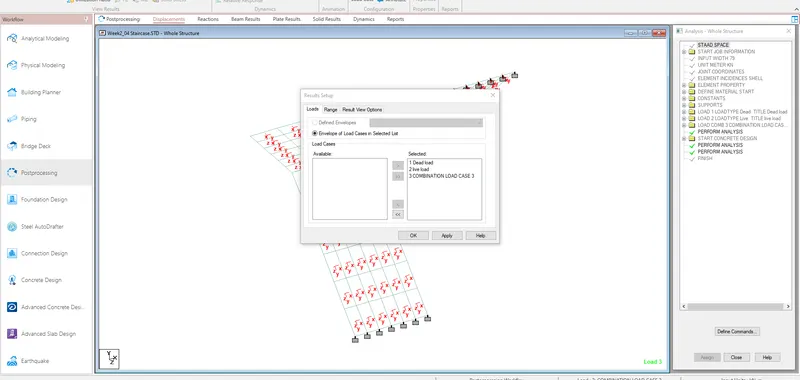
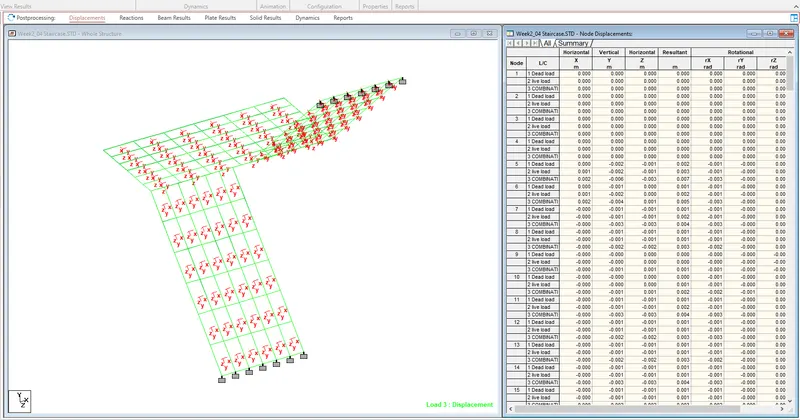
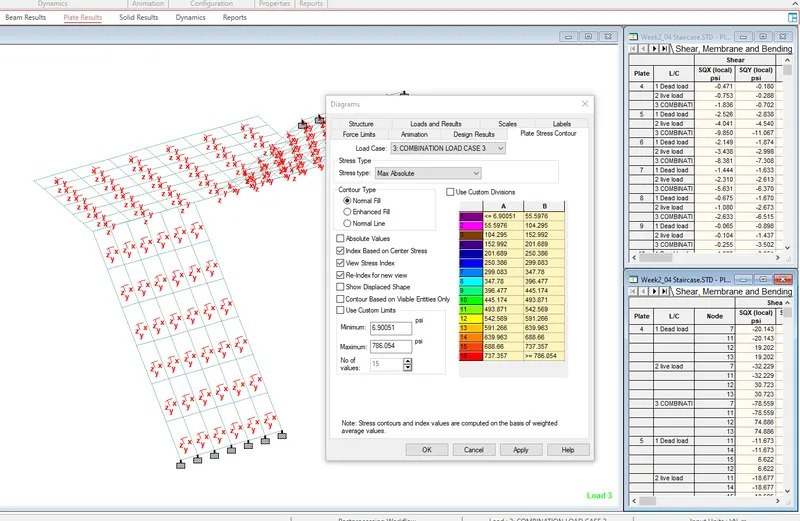
For the output:
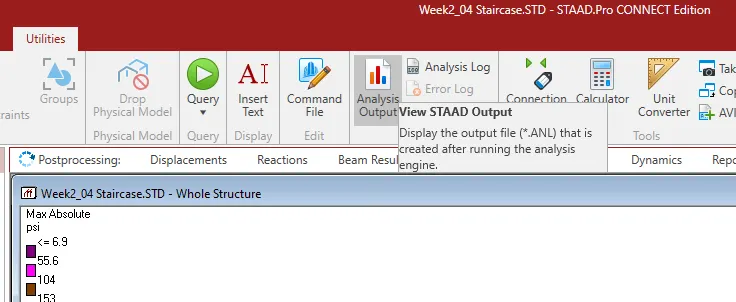
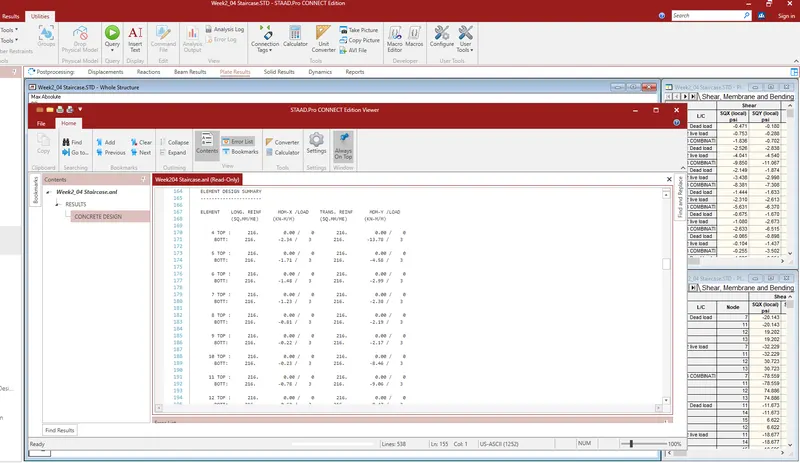
5. Explain the different ways to view SFD & BMD in STAAD Pro.
After completing the design part run the analysis
Postprocessing> Ok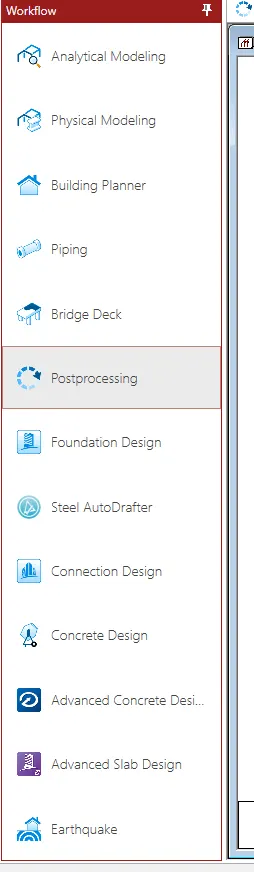
SFD
Results > Deflection > Shear force diagram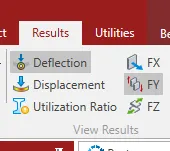
BMD
Results >Deflection > Bending moment diagram 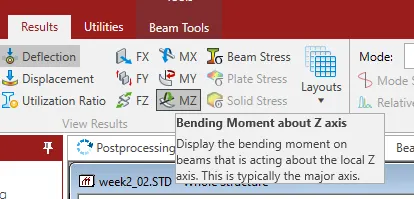
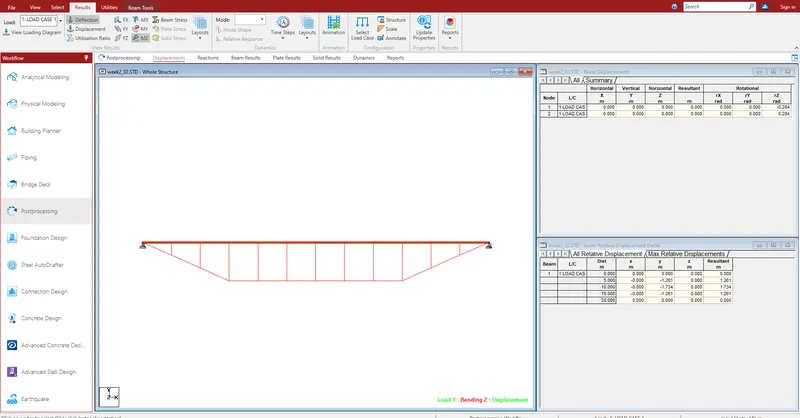
Practical
1. Analyze the following structural elements and validate the results
A. Simply Supported Beam
a. A Simply supported beam with two point loads symmetrically placed
b. Span L = 20m
c. Load P = 50kN each
d. Both P located at 5m from each support
Procedure:
Create 2 Nodes which is at a distance of 20 m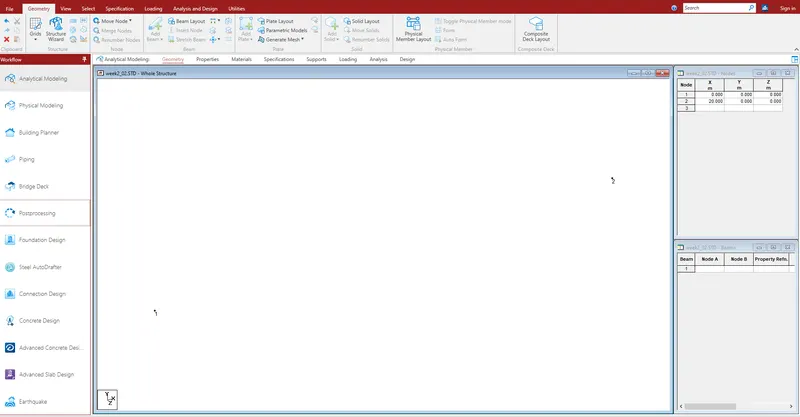
Create a Beam which is connecting the 2 Nodes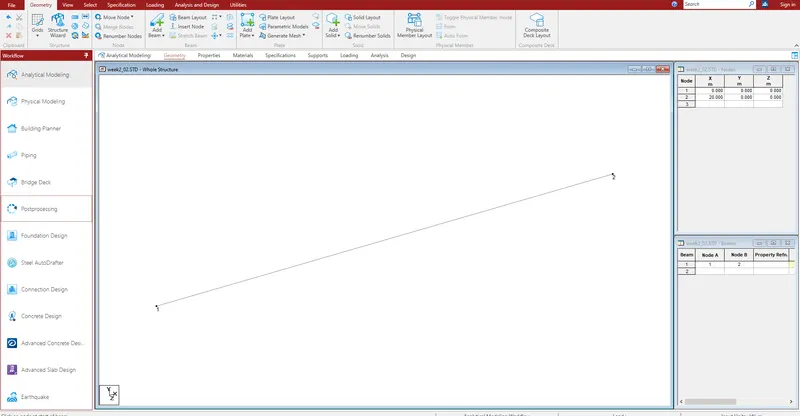
Assign Properties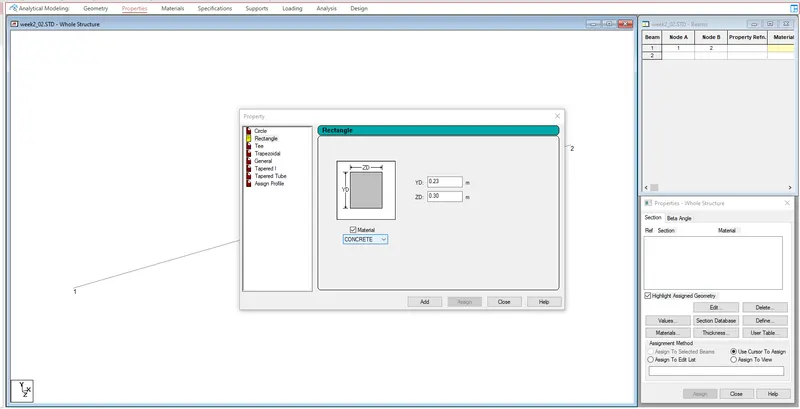
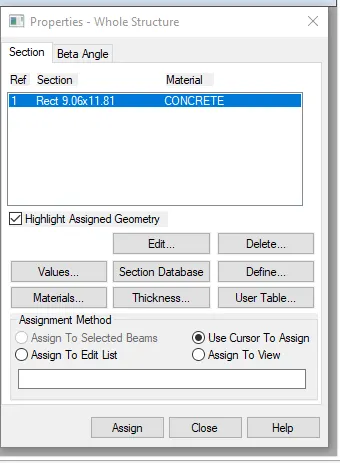
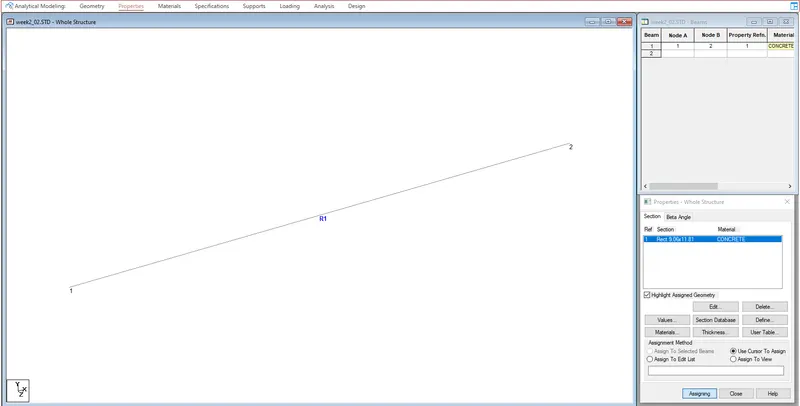
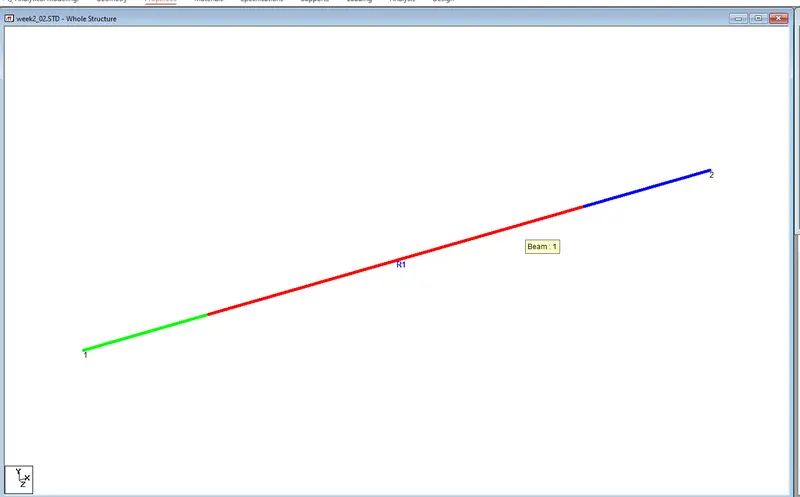
Assign Material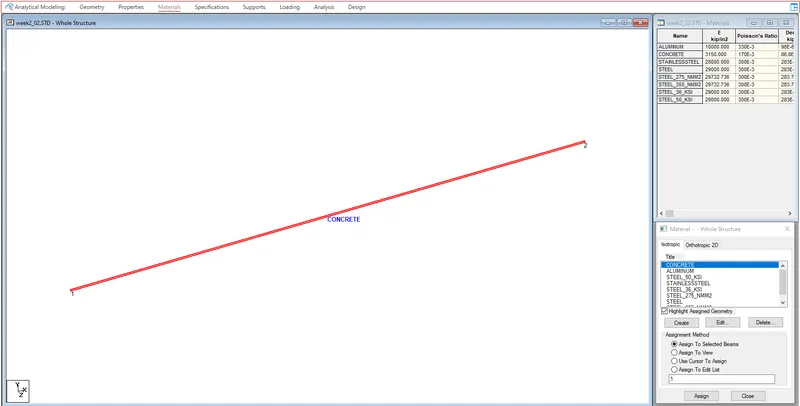
Assign Support
Since it is given Simply Supported, choose Pinned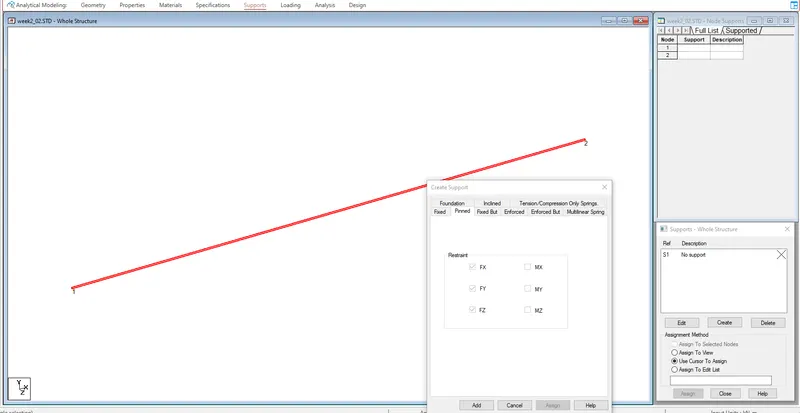
Assign Load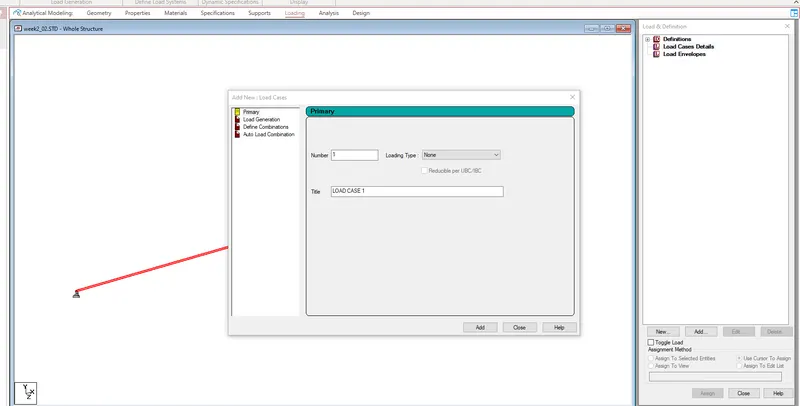
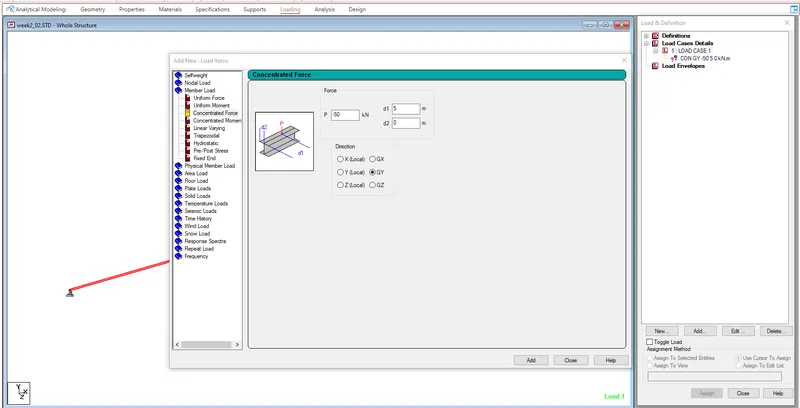
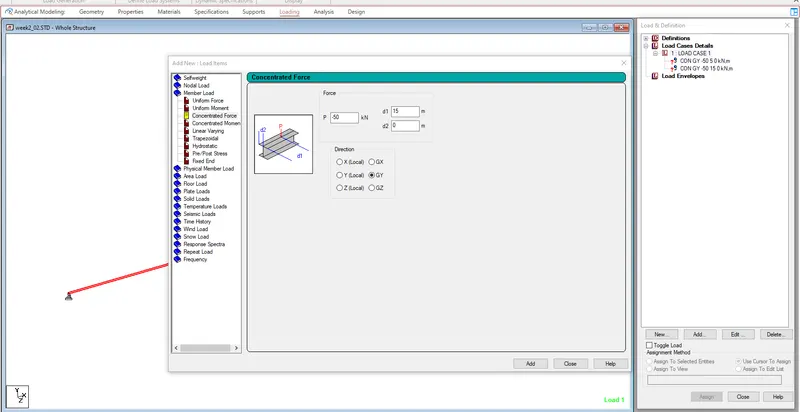
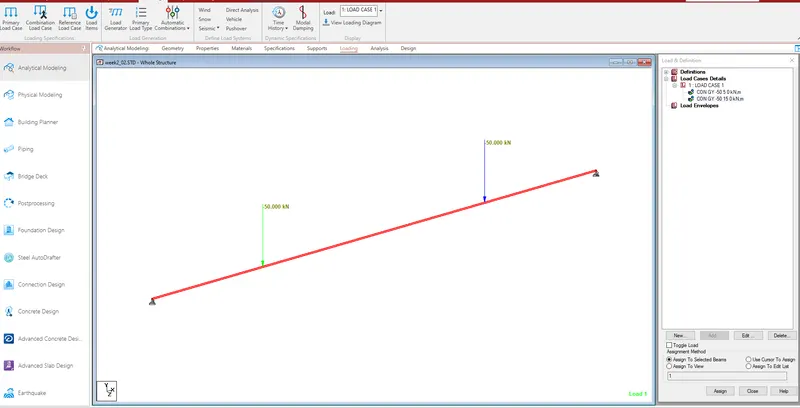
Run Analysis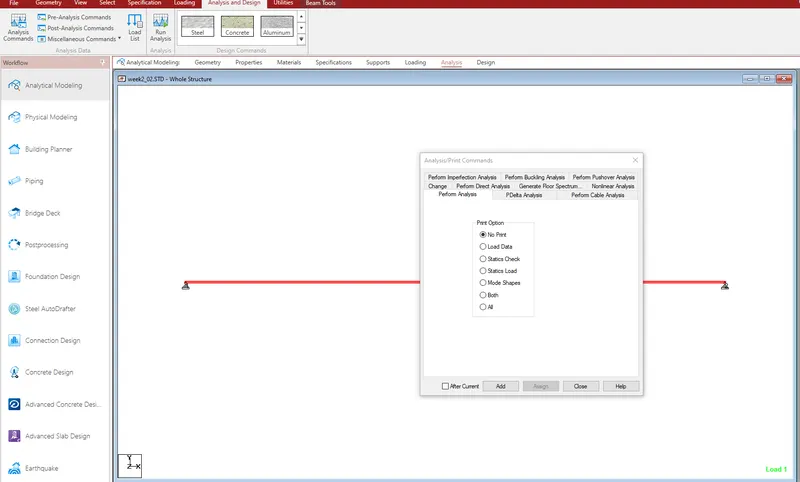
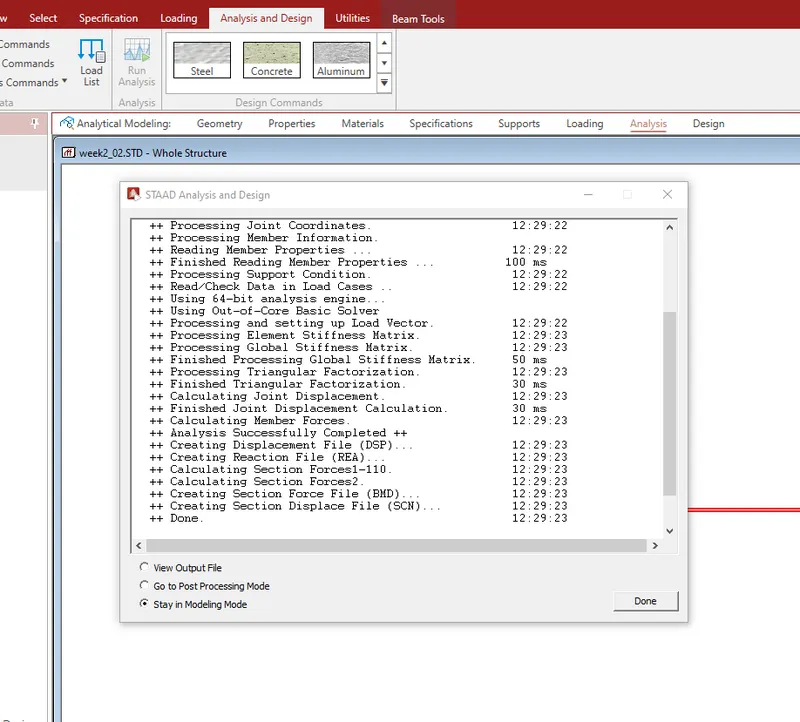
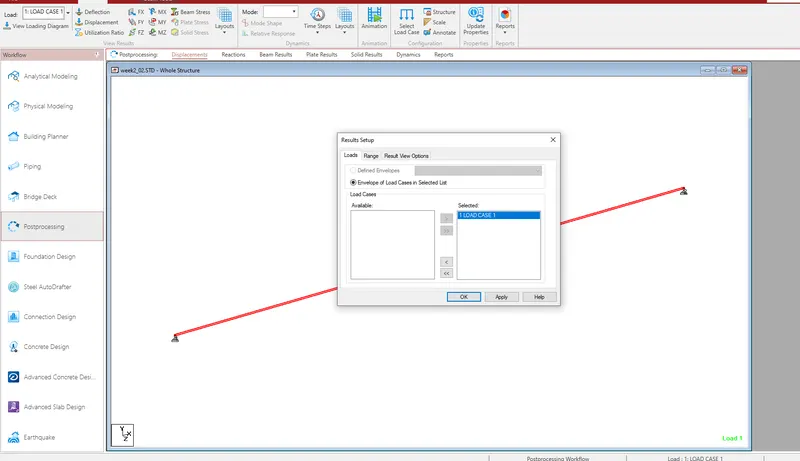
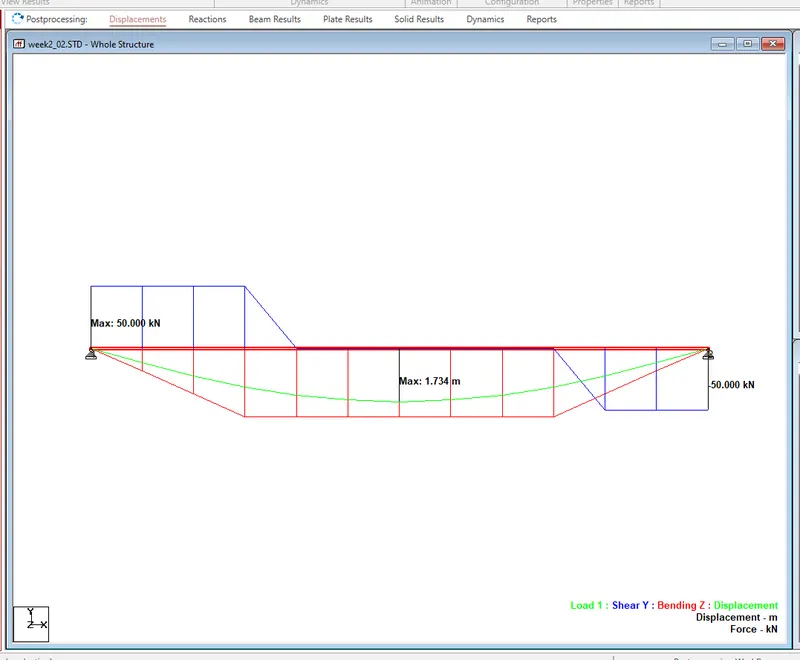
Results > Displacement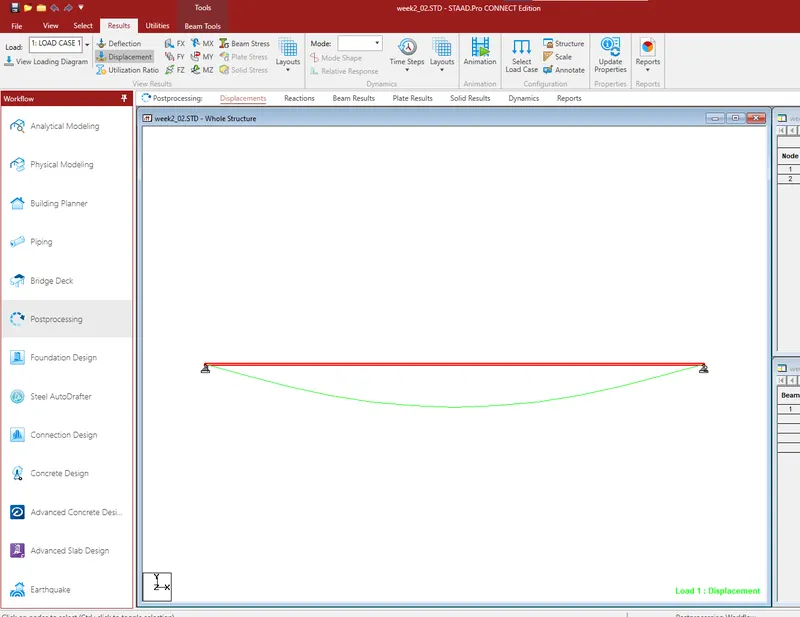
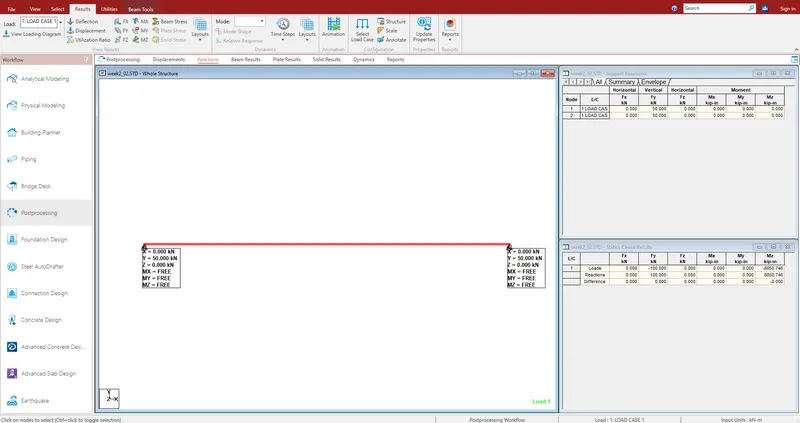
Results > Deflection > Shear force diagram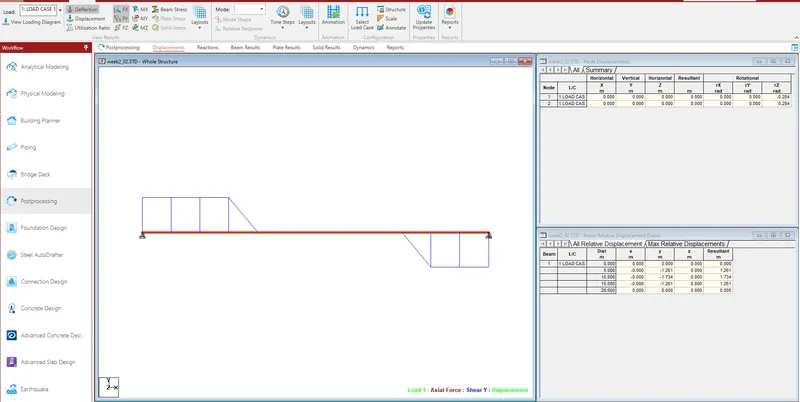
Results >Deflection > Bending moment diagram
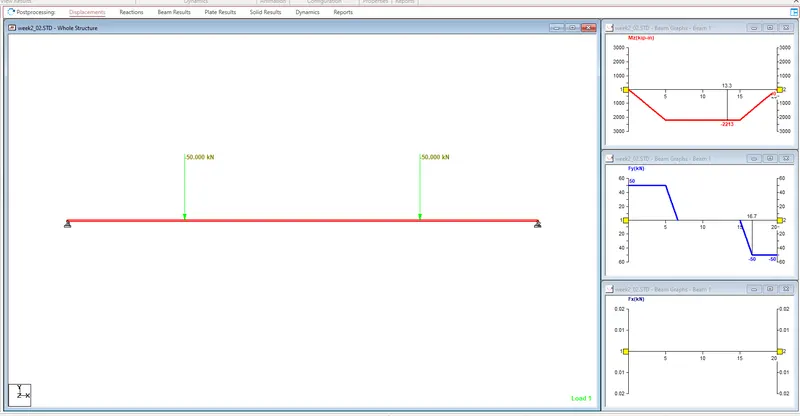
Final Results: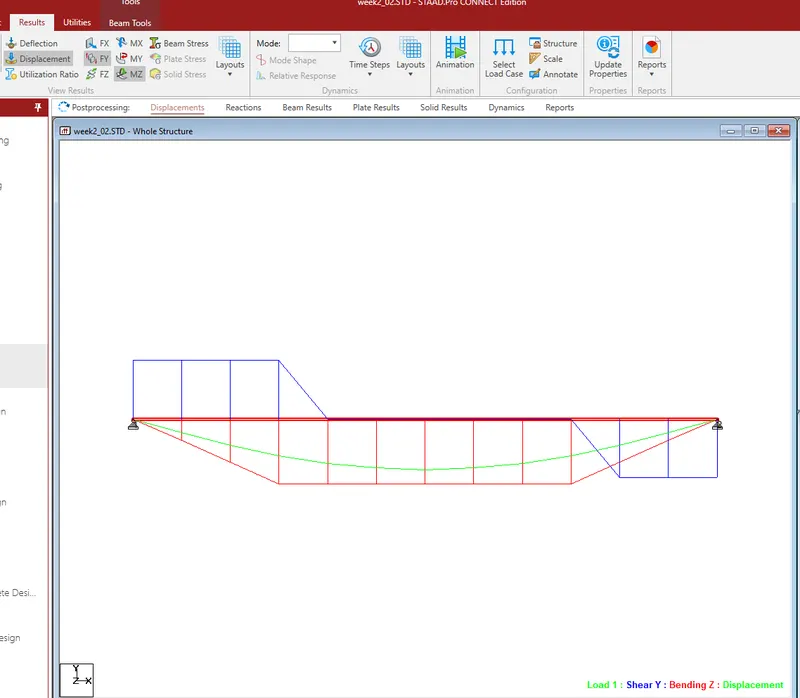
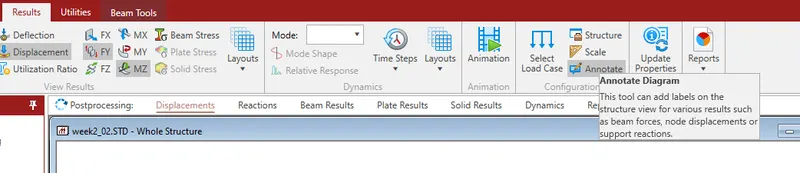
Results > Annotate > Beam results > tick required results >Annonate
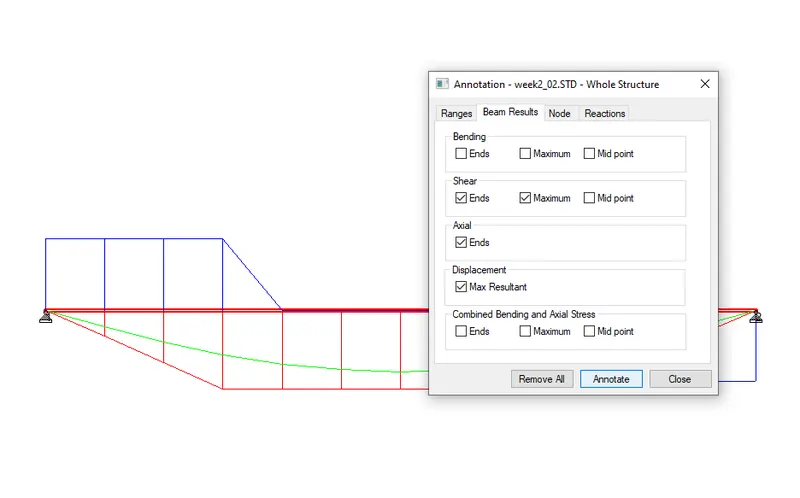
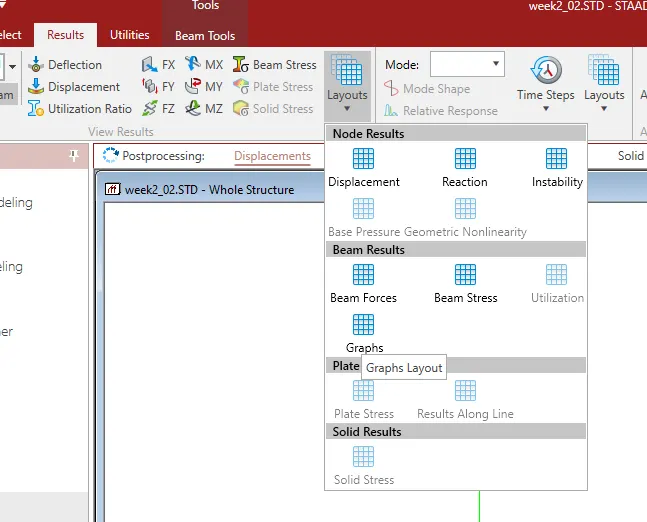
Results > Layouts > Beam results > graphs
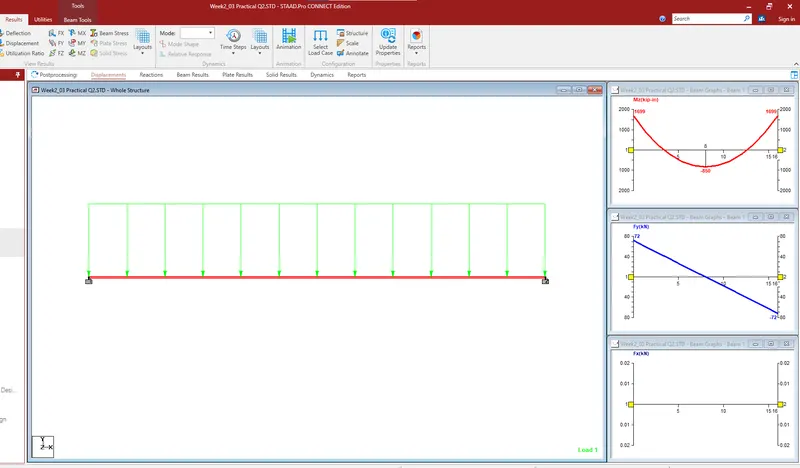
B.Fixed Beam
a. Span L = 16m
b. Uniformly Distributed Load w=9kN/m
Procedure:
Open STAAD Pro file
Create a span of 16 m length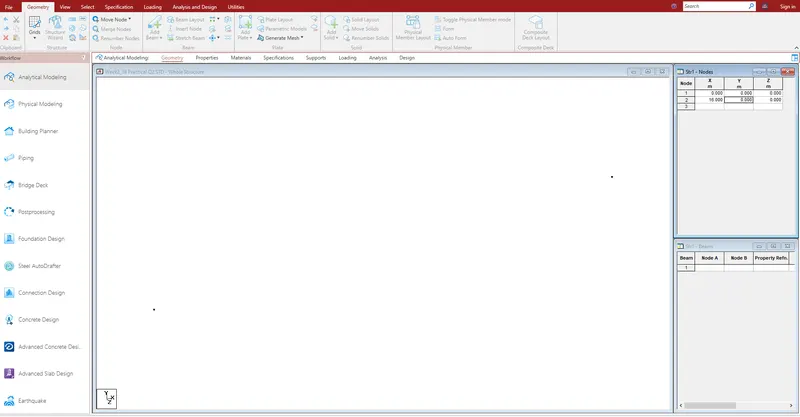
Create beam in the 2 Nodes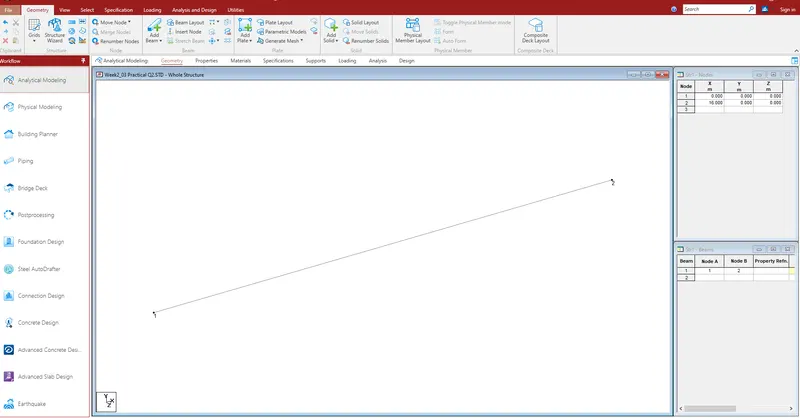
Assign the properties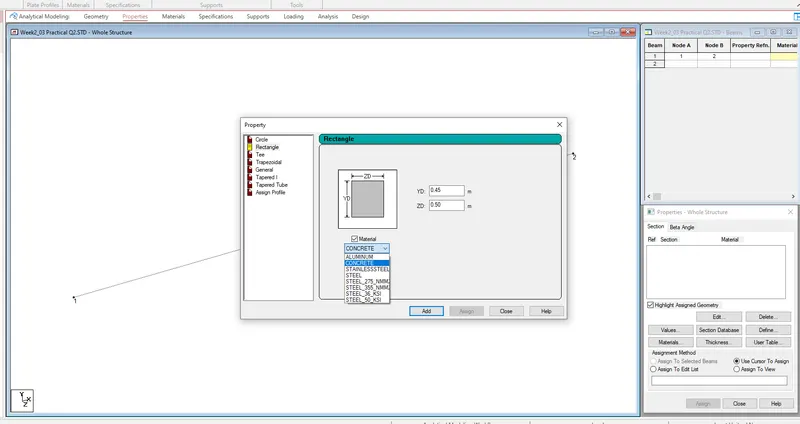
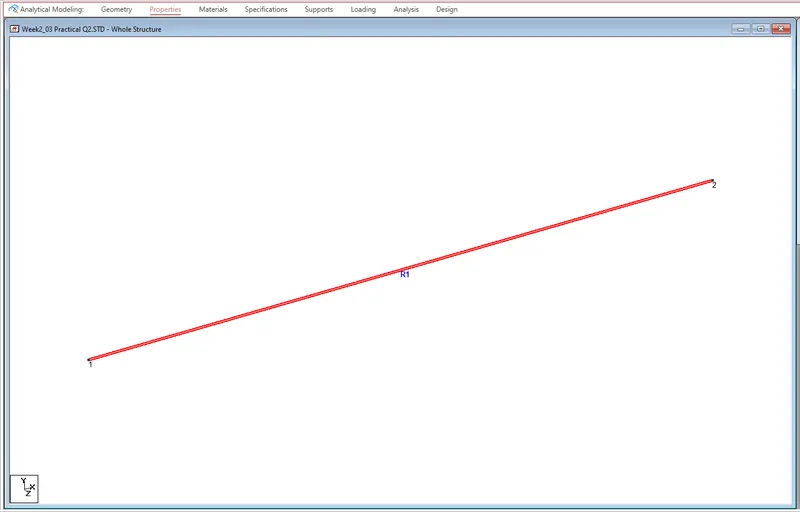
Assign the material as Concrete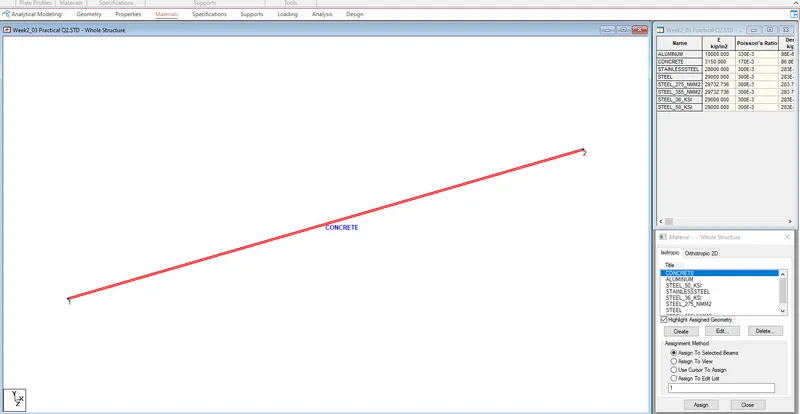
Assign the fixed supports
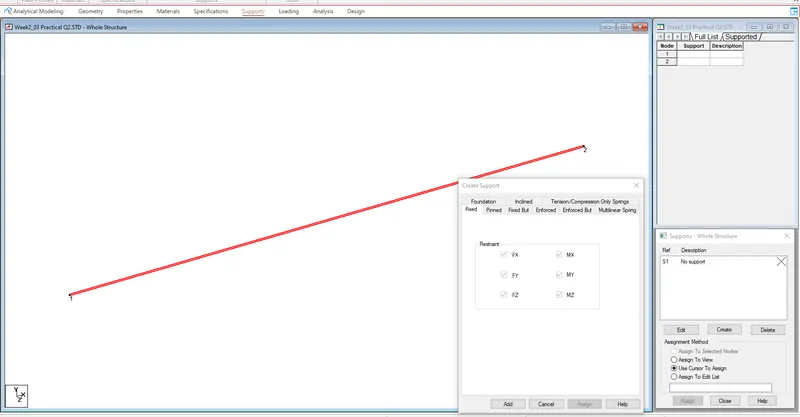
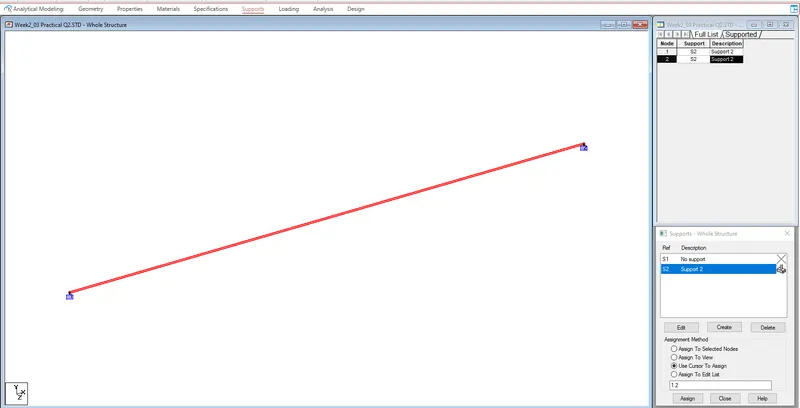
Assign Load Cases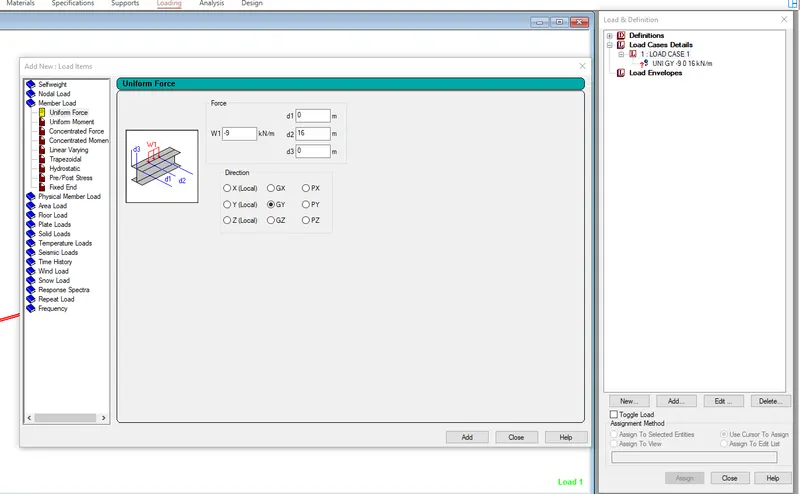
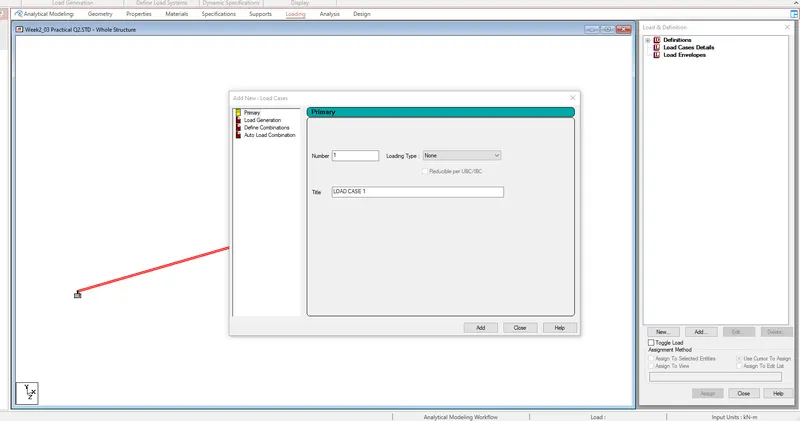
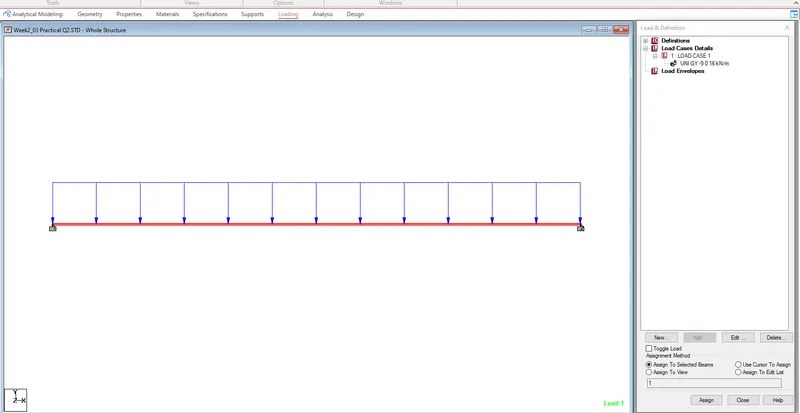
Run Analysis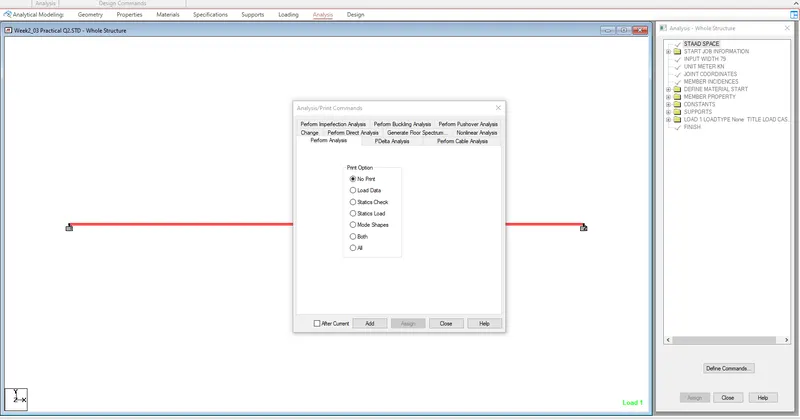
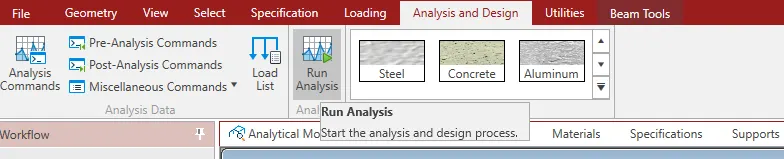
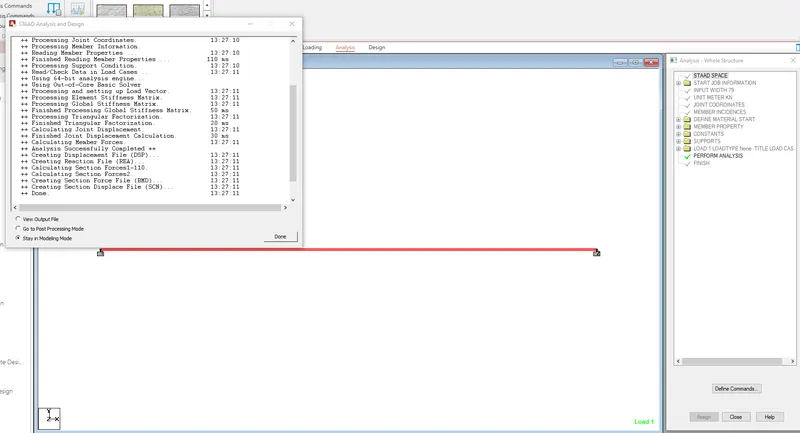
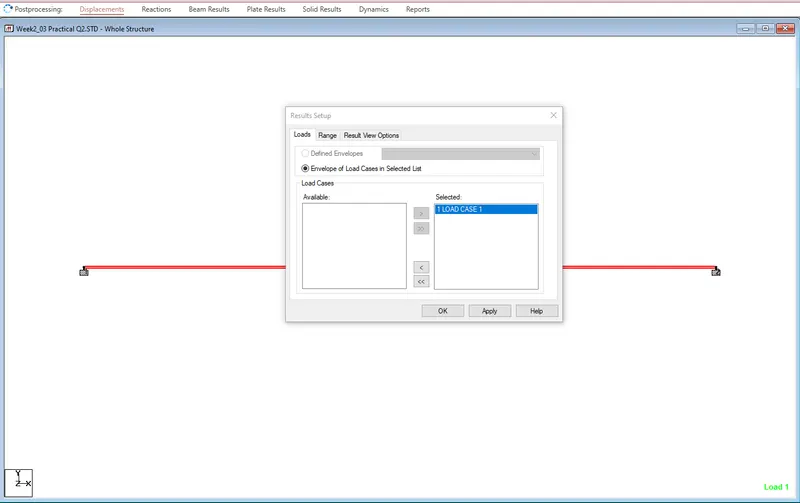
Results:
Displacement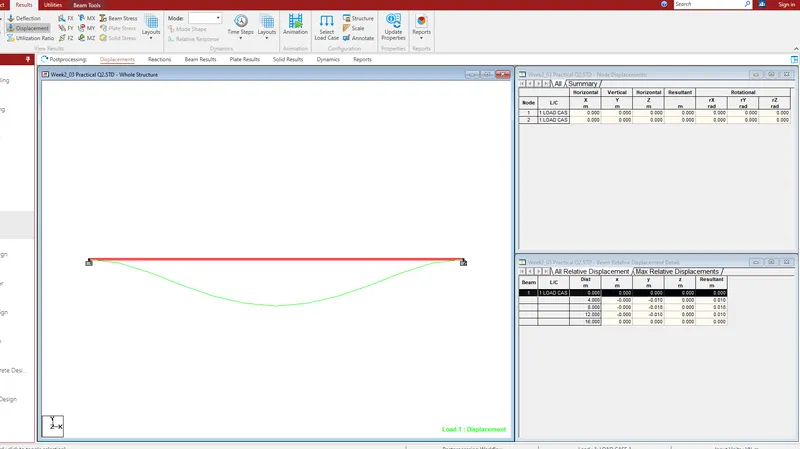
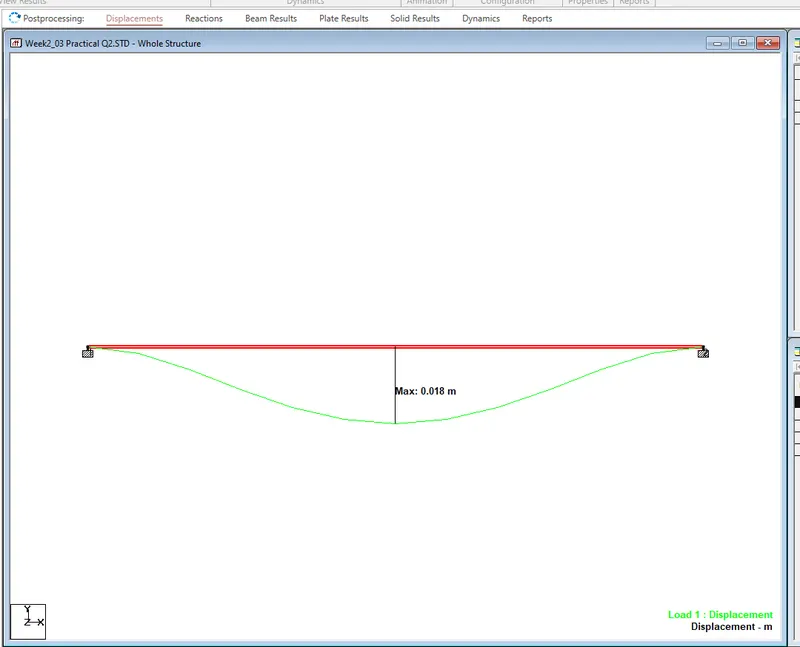
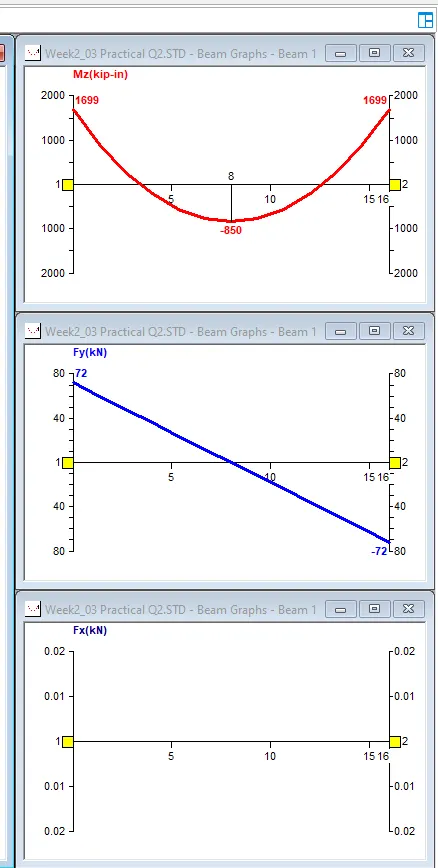
Shear Force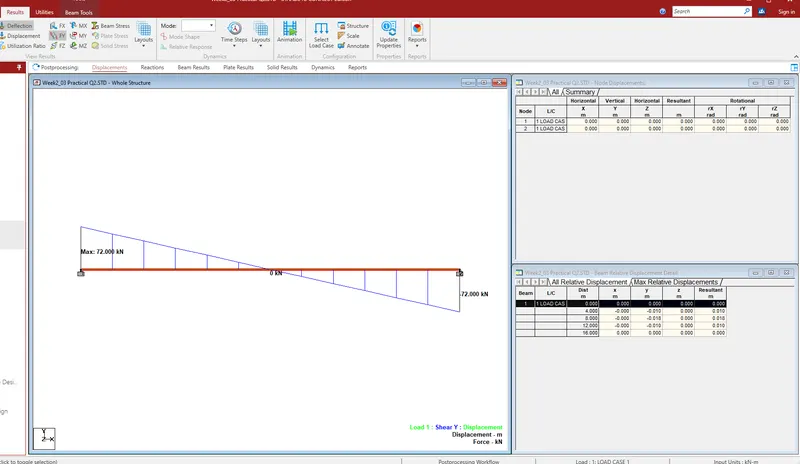
Bending Moment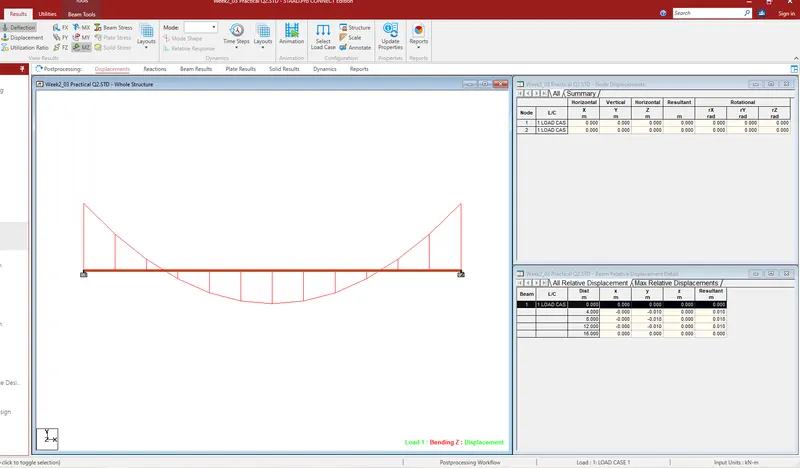
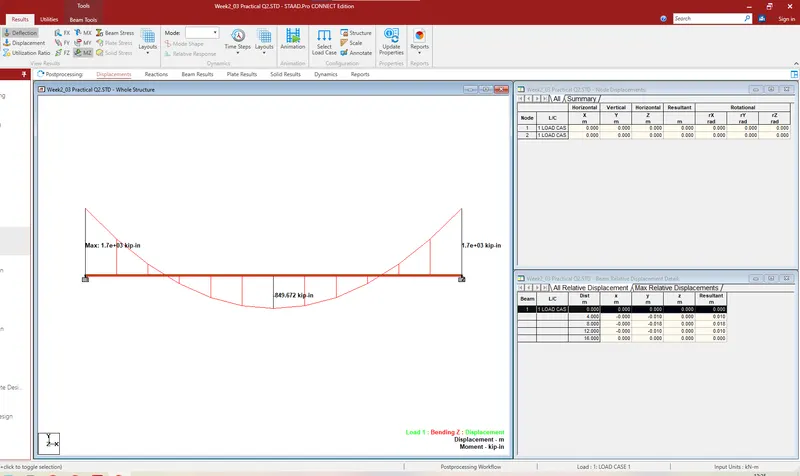
Graphs: