Week 2 Challenge
Aim and Introduction:
To design an I girder bridge and to apply the IRC live loads using staad pro thus performing the structural analysis for the bridge.
The live load consists of standard wheeled vehicles or track vehicles or special vehicles, the types of loading are as follows:
1. IRC class A and class B loading, class A vehicular loading are shown below,
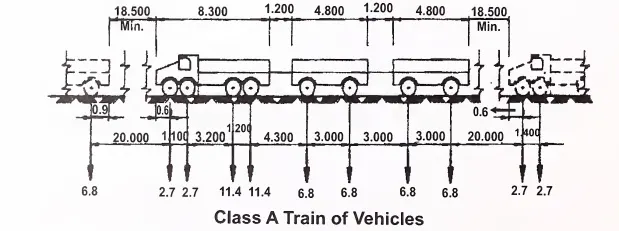
Fig. 1
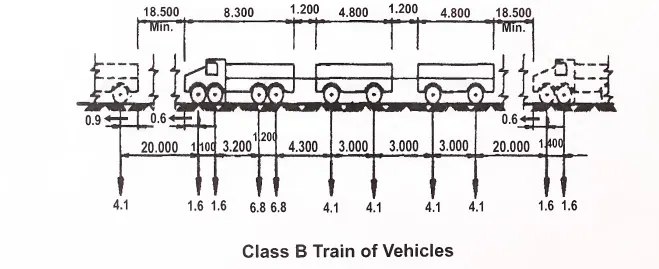
Fig. 2
2. IRC class 70R loading(wheel and track loading)
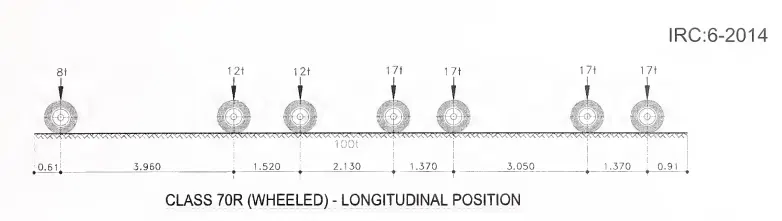
Fig. 3
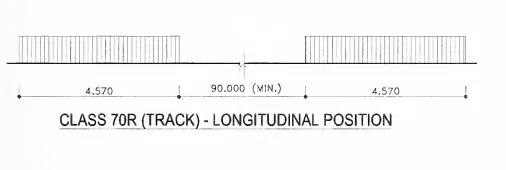
Fig. 4
3. Footway loading.
For all parts of bridge floors accessible to pedestrains, animals and for all footways the loading shall be 400kg/m^2.
For the design of footover bridges, the loading shall be taken as 500kg/m^2.
When crowd load is considered, the bridge should also be designed for the case of entire carriageway being occupied by crowd load.( clause 206.1, IRC:6-2014).
4. Special vehicle.
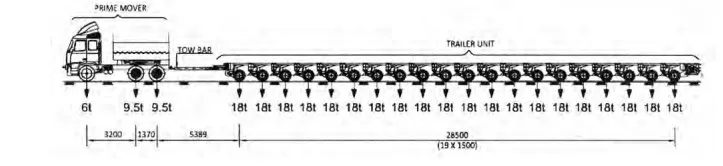
Fig. 5
The above image shows the longitudinal axle arrangement for special vehicle loading.
Procedure:
In this analysis, we need to design a bridge and to specify the given dimensions for each structural member of the bridge, and apply the live loads to analyse the structure.
The design steps are given below:
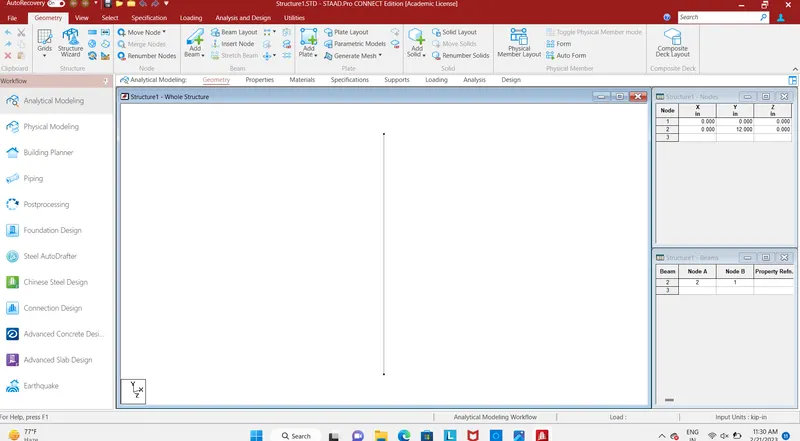
Fig. 6
- First we enter the node for pier (0,0,0) (0,12,0) and connect nodes by using add beam cursor.
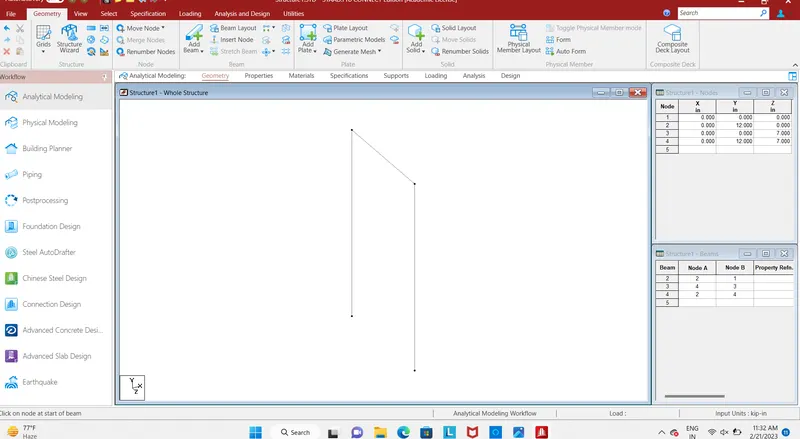
Fig. 7
- Add another pier by using transitional repeat command at a distance of 7m, which is width of the deck slab then connect the two piers by using add beam.
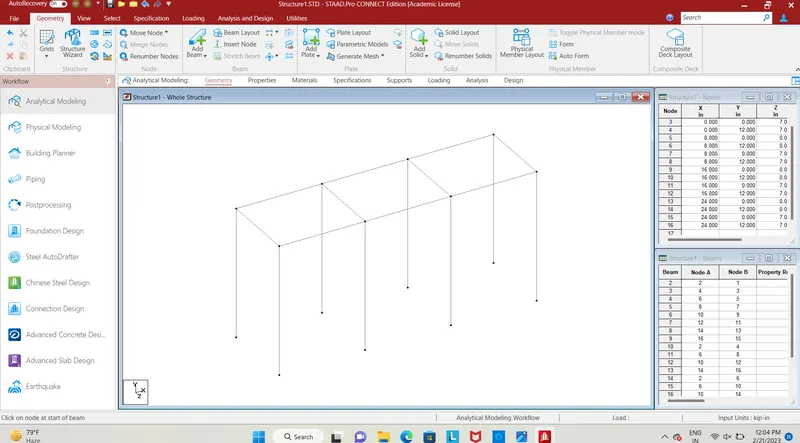
Fig. 8
- By using transitional repeat command at distance of 8m(global direction-X, no of steps=3, default spacing=8), another set of piers had formed, add cross beam by connecting the piers.
The girder is formed for the entire span of the bridge by connecting the piers at a spacing of 8m each, thus forming the 24m span.
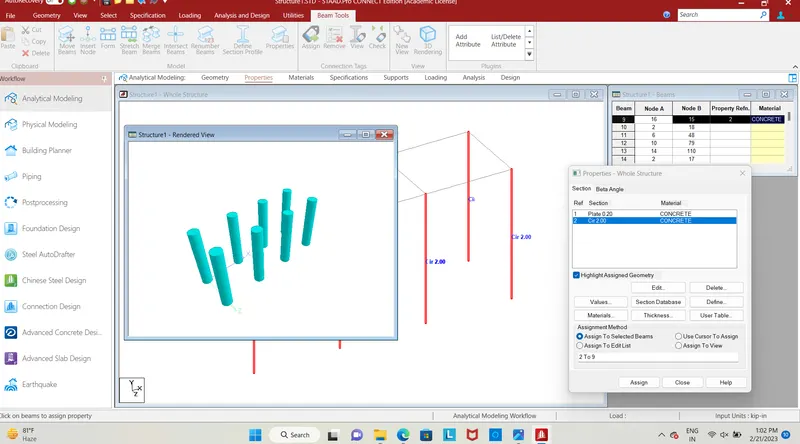
Fig. 9
- we need to specify the dimension for the pier 2m dia which forms the circular pier.
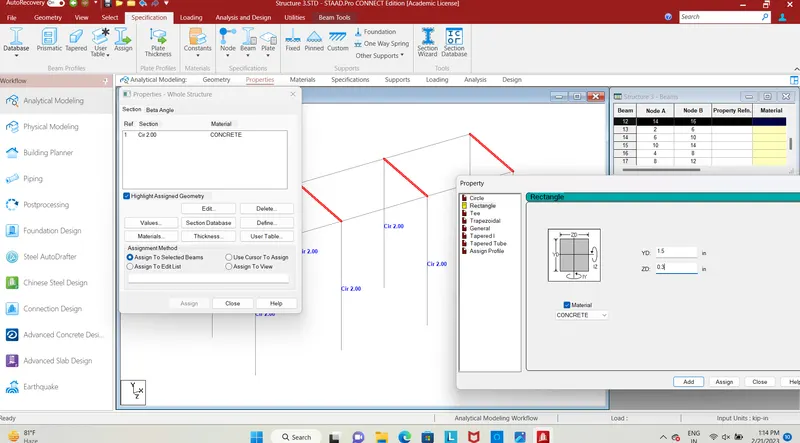
Fig. 10
- we need to specify the dimension for the cross beam, as per the question it is considered as rectangular section, it is provided with breadth as 0.3m and depth as 1.5m respectively.
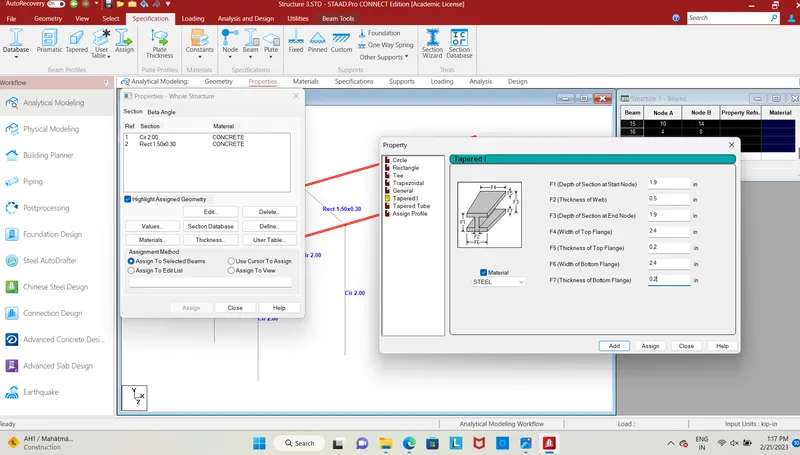
Fig. 11
- The girder is specified as I section with reference with the given question, the girder in the bridge is used to provide support to the deck by transferring load to the piers.
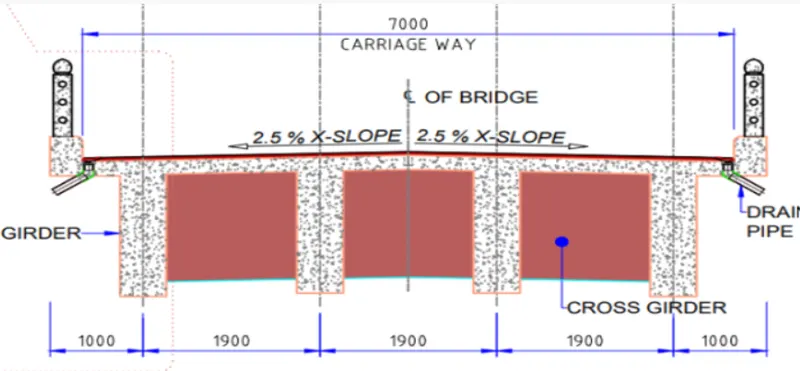
Fig. 12
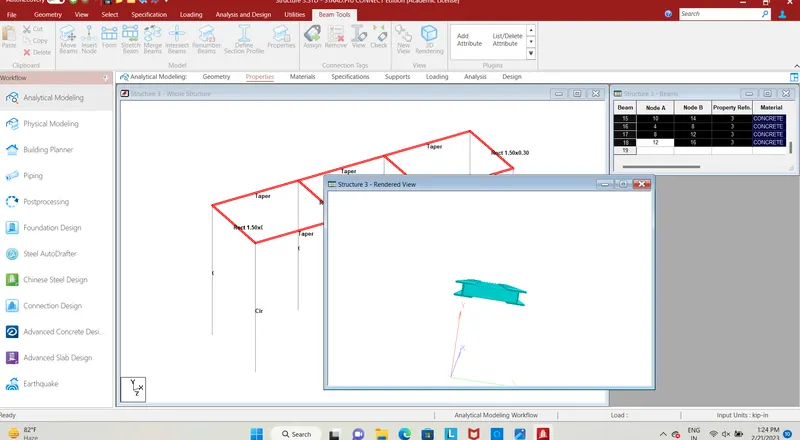
Fig. 13
- This one shows the compared view of carriageway from the given question and designed 3d view, this shows the I girder and cross beam.
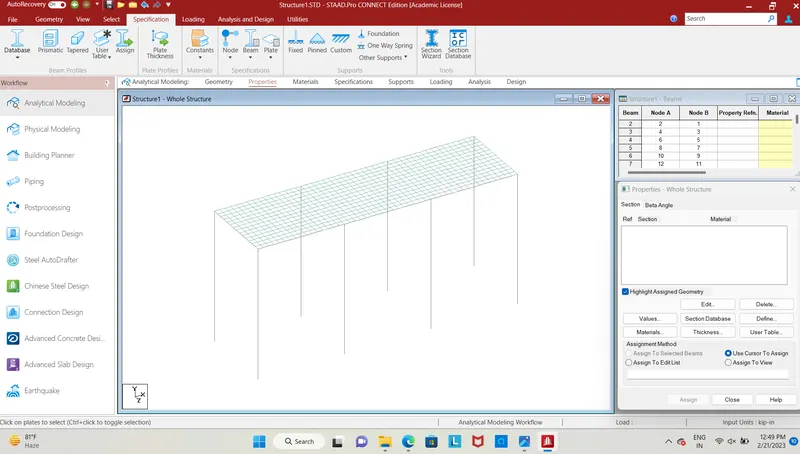
Fig. 14
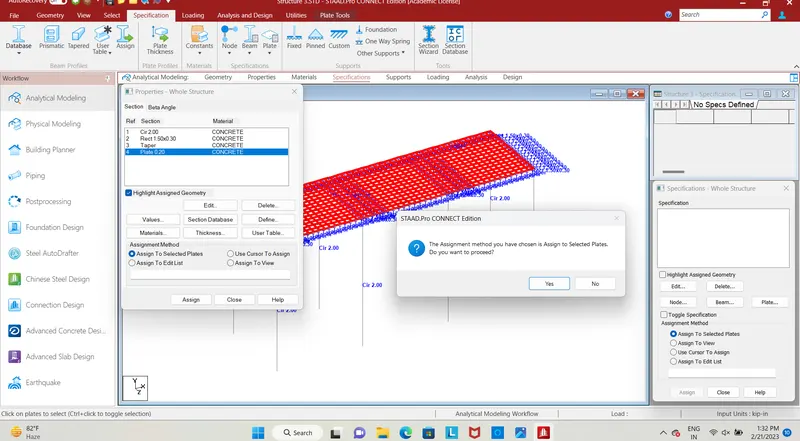
Fig. 15
- The deck slab is formed by connecting the plates of 200mm thickness at the width of 7m for the span of 24, above the deck slab wearing course is constructed.
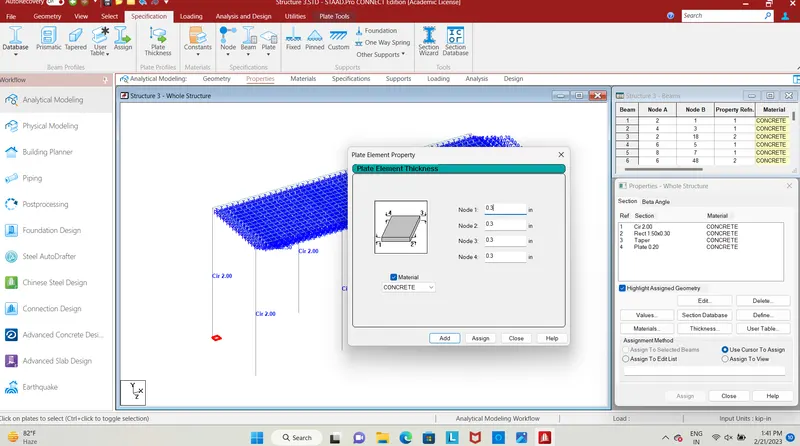
Fig. 16
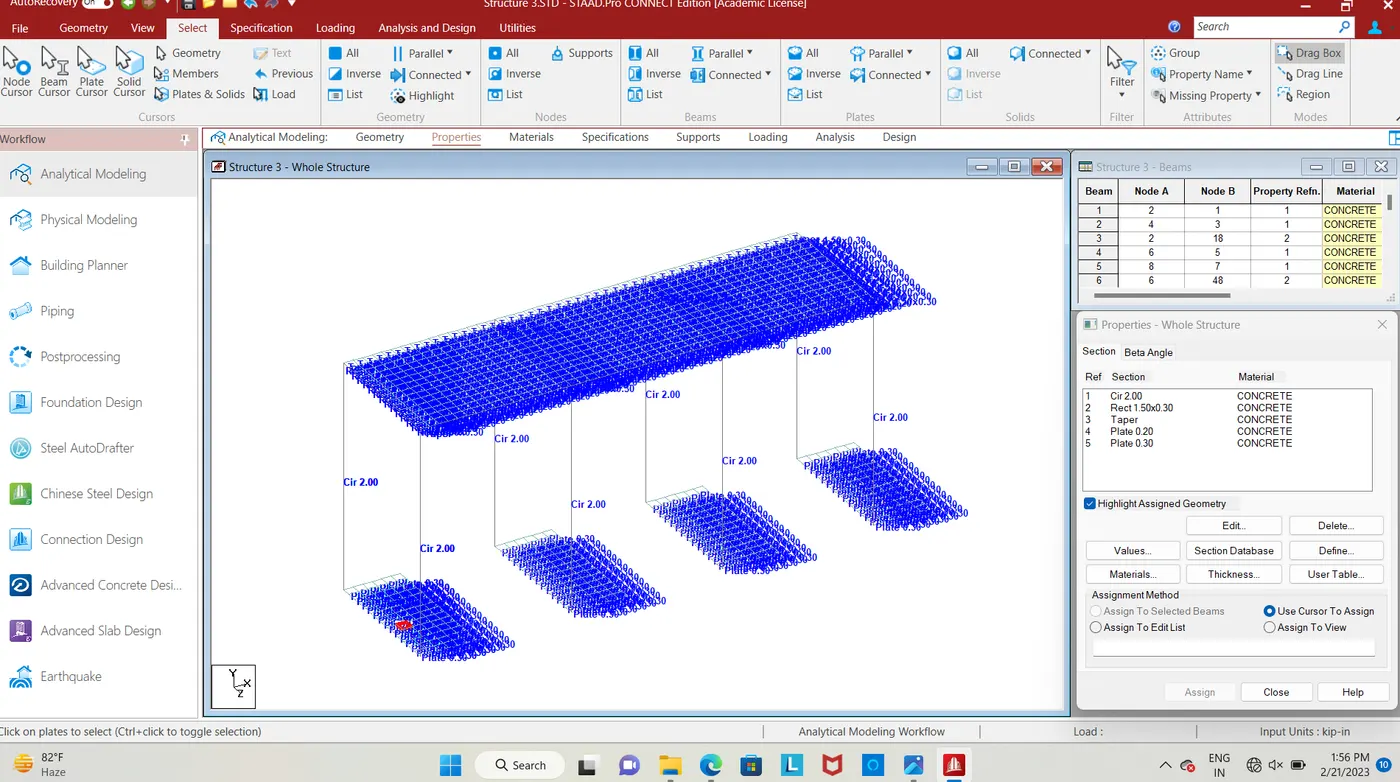
Fig. 17
- By providing plates of thickness 300mm, and the bottom of the pier the foundation can be specified, plate is added by connecting the nodes which is created at the bottom by using add plate icon.
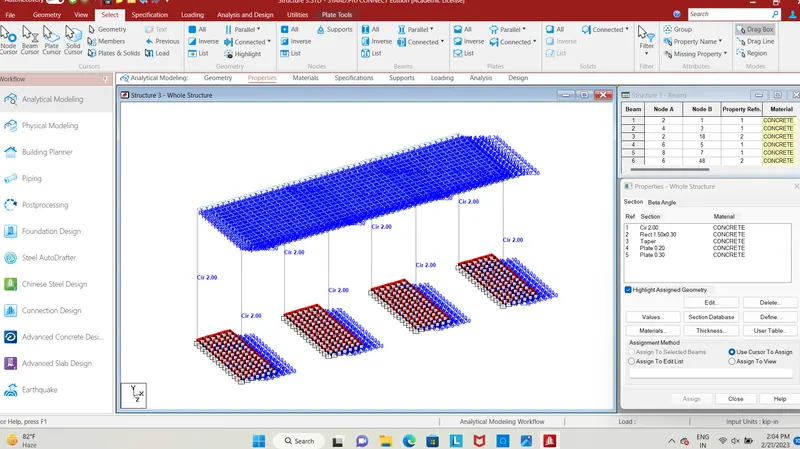
Fig. 18
- Mat foundation is assigned to the pier by clicking the foundation icon and needs to enter the modulus values and to click on direction then assign to plates.
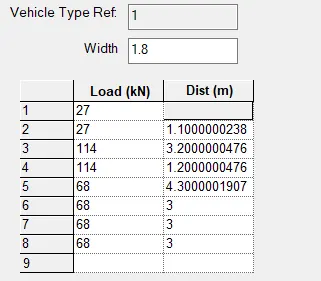
Fig. 19
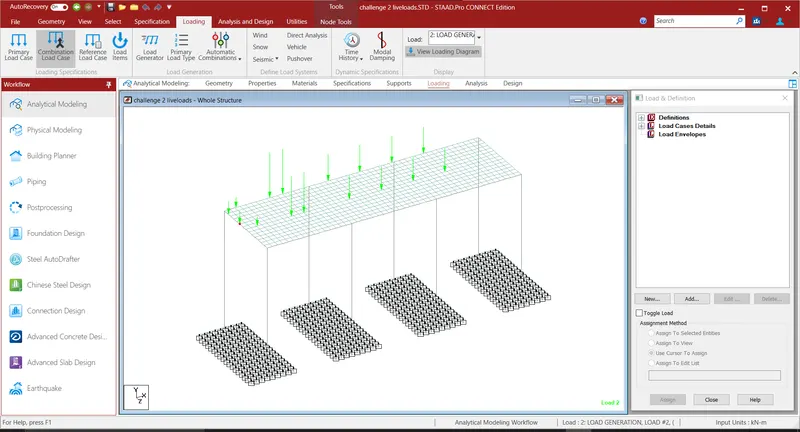
Fig. 20
- After assigning all properties to the structure, load is need to be generated, in this model we provided IRC class A loading for vehicle width of 1.8m
- After assigning the load the bridge is needed to be analysed, hence the run analysis command is used for the analysis, that results can be taken in post-processing mode.
Results:
The above loading values are assigned to the structure and the load has been generated for modelled I girder bridge.
- The above load values are assigned as per IRC class A vehicular loading.
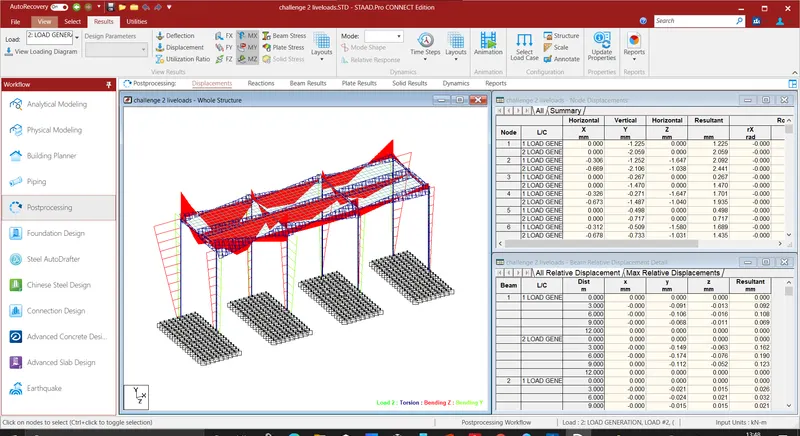
Fig. 21
- The results for shear moment, deflection, displacement had obtained in post-processing analysis.
- The three dimensional rendered view for the above designed I girder is shown.
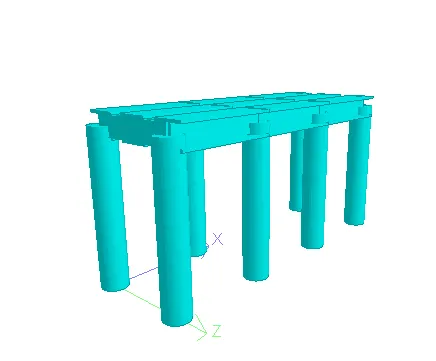
Fig. 22