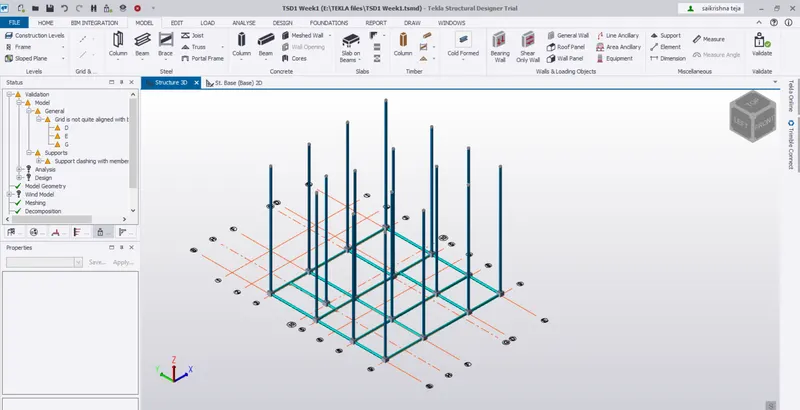
Week 2 Challenge
1.column properties for pedestal members
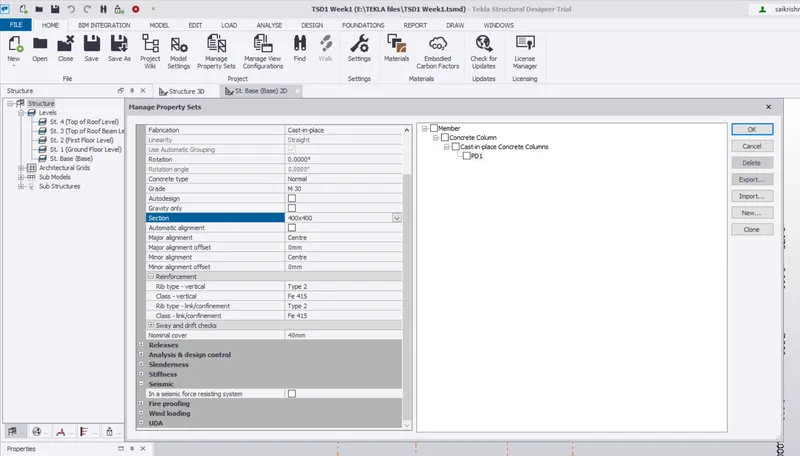
2.Selecting Column Pedestal size of 400*400mm
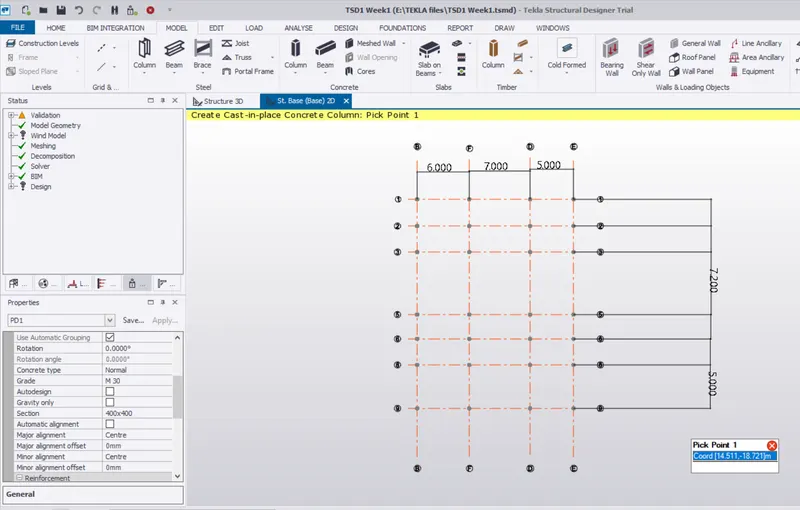
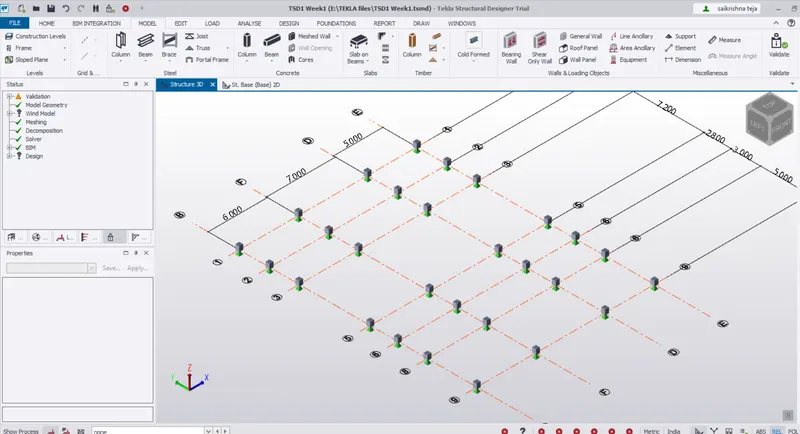
3.Column Pedstals view in in 3D
4.Assigning the Properties of Pedastal as PD1 Construction level is from Base to Ground floor
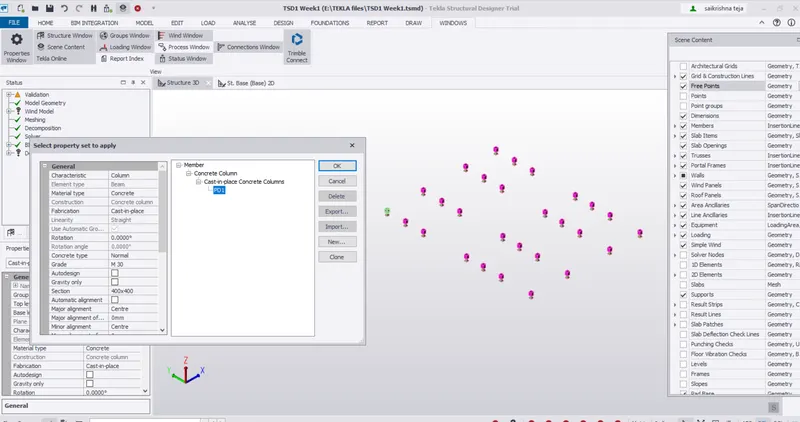
5.Selectinmg column properties for steel columns
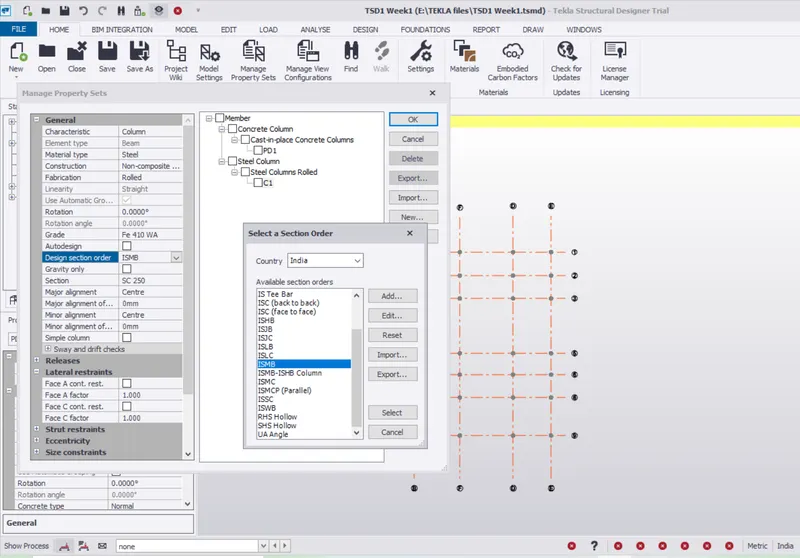
6.Member size of ISMB 300 (Indian Standard Medium Beam) is selected
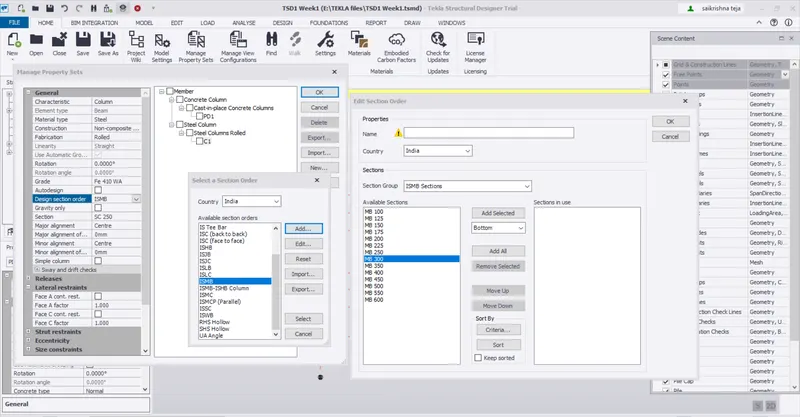
7.Steel Column named as C1
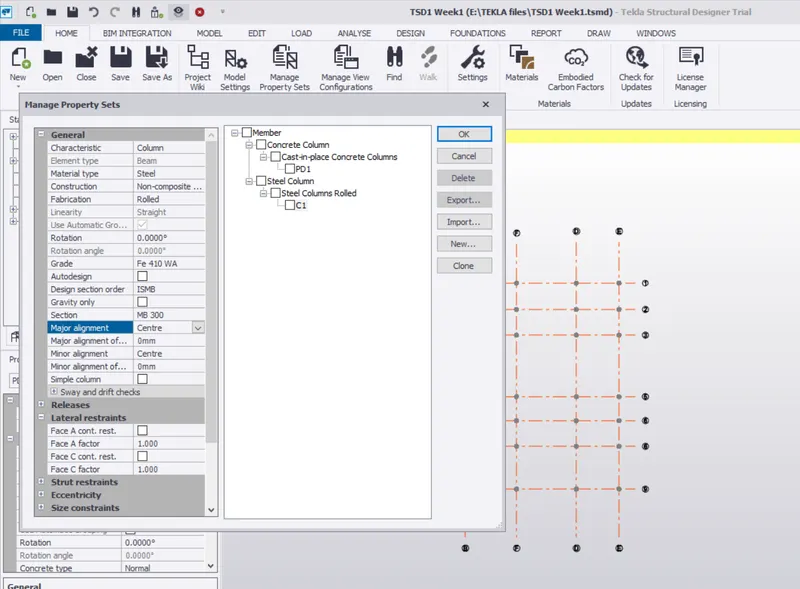
8.Assigning the Member as ISMB 300 Construction level is from Ground floor to Top roof
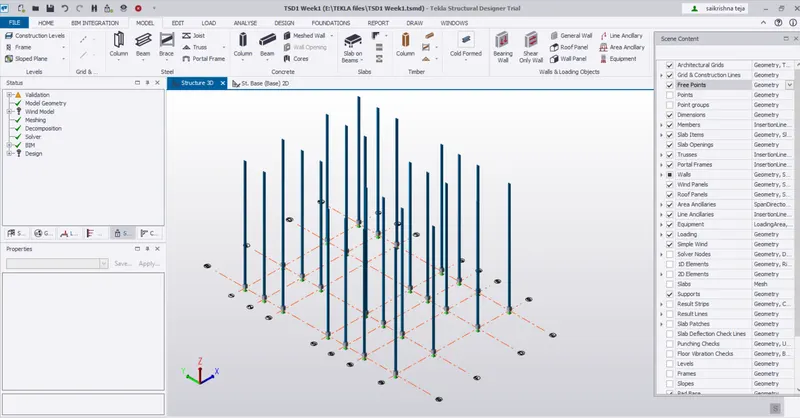
9.Checking the size of Concrete Pedstal again to 600mm*600mm
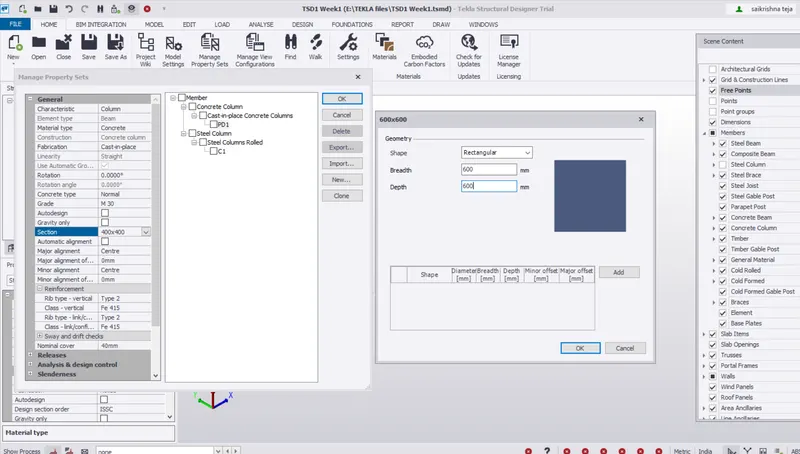
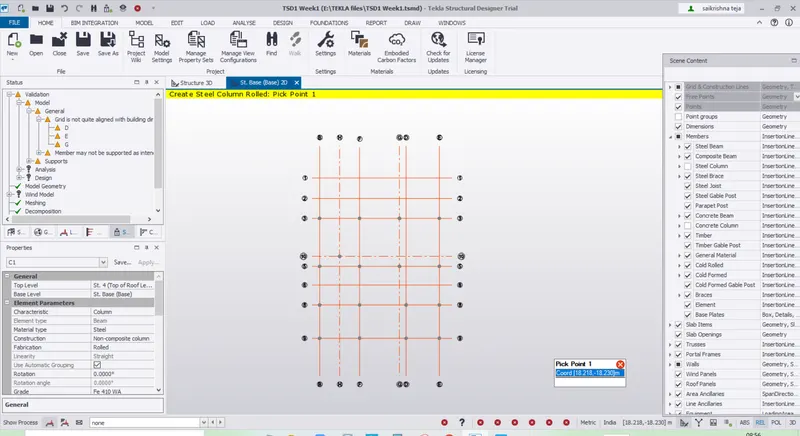
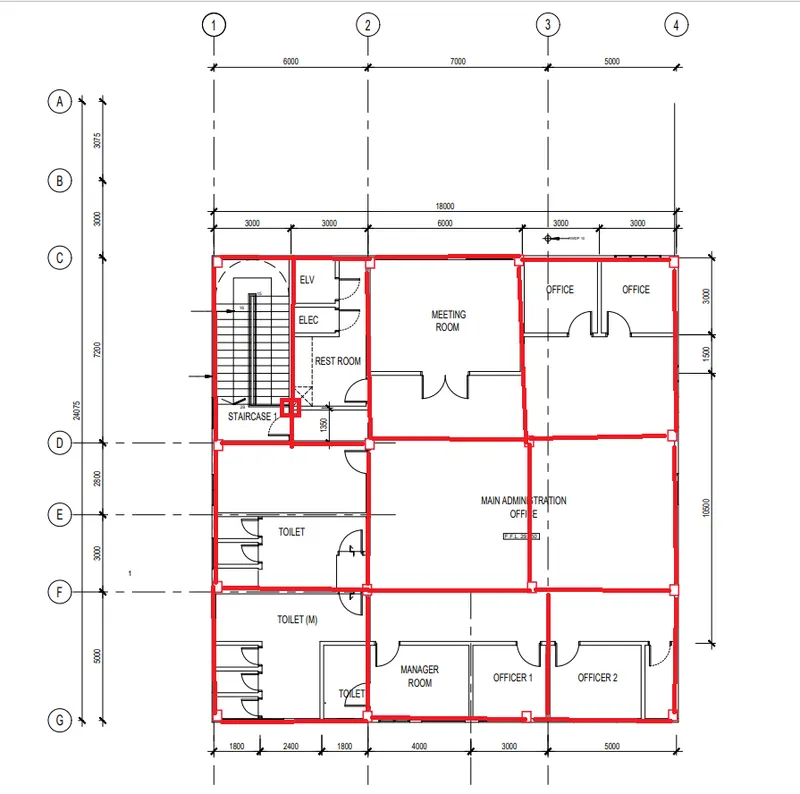
10.Adustments of Column Pedstals and Steel Columns as per the Plan in Attachment 1
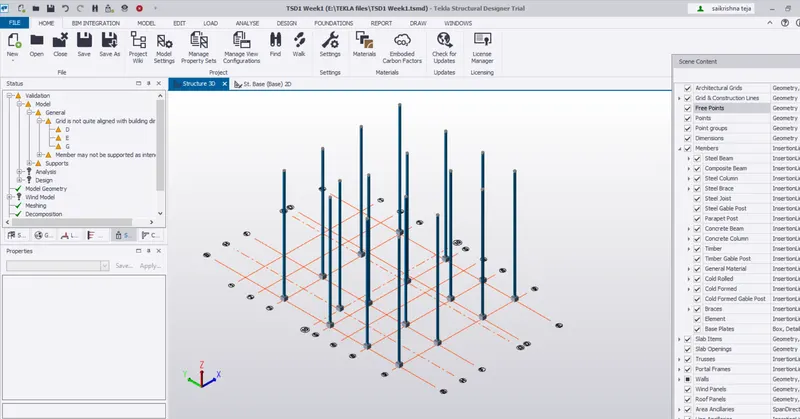
11.Creation of ISMB 300 Steel Beam member
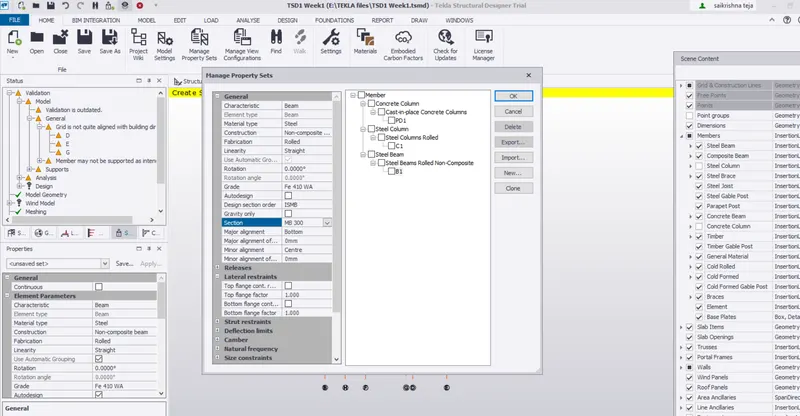
12.Creation of Primary and Secondary member Beam as per the Plan of Attachment 1 on the Ground Floor.
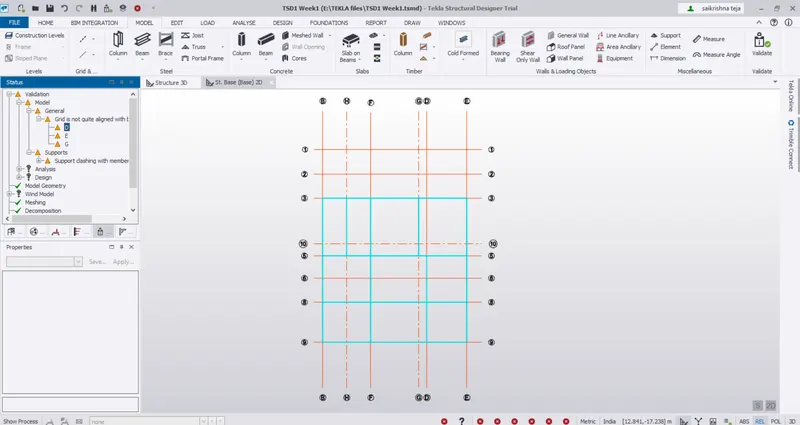
13.Comparision as per Plan view on Attachment 1
14.Beams view in 3D after validation minor warnings for Columns are observed .