Week 2 Challenge
AIM & INTRODUCTION;
* To design the section of stem, heel and toe. Also show the detailing of the steel in the foundation and wall.
* To decide the boreholes location and its depth of exploration in case of shallow foundation.
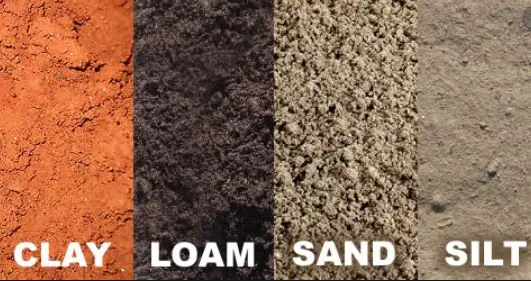
* To list different type of soils/rock (minimum 5) and what criteria should be followed for the shallow foundations for selecting the foundation level, their characteristics and collect a picture of each.
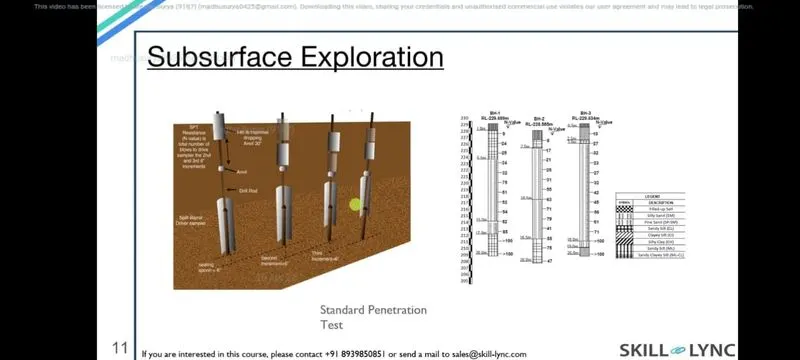
* To draw a typical borehole showing all the data.
Given Data;
* SBC = 200 kn/m2
* coefficient of friction =0.5
* Soil density =18 kn/m3
* Eccentricity from bearing and abutment center is 0.3 m.
Depth of foundation:
Df=SBC/γ*Ka^2
=(200/18)*0.5^2
Df=2.8m.
Preliminary Proportioning(T shaped wall)
Stem: Top width 200 mm to 400 mm
Base slab width b= 0.4H to 0.6H, 0.6H to 0.75H for surcharged wall
Base slab thickness= H/10 to H/14
Toe projection= (1/3-1/4) Base width
b=0.4*4
b=1.6m
t=H/12
=4/12
t=0.3m
Tp=(1/3-1/4)b
=(1/3-1/4)*1.6
=0.13m
2. Boreholes location and its depth of exploration in case of shallow foundation:
• Points of exploration have to be distributed in such a way that foundation soil layering can be determined across the location
• Points of exploration for a building or structure have to be positioned on critical point of the structure in relationship to shape, behaviour and
expected load transfer of the structure
• For route structures, points of exploration have to be distributed on appropriate distances from the central line, depending on a total width of
structure such as width of embankment or width of a cut
• For structures on slopes and cuts (including excavations) or in their vicinity, points of exploration have to also be distributed outside the
design area and positioned so that the slope or excavation stability can be determined; if anchors are foressen one has to take into account
probable stresses in the vicinity of their load transfer area
• Points of exploration have to be distributed so that they pose no danger for structures, construction works or the environment
• The considered area has to strech in to the neighboring location. The length has to cover the expected negative influence in that location.
• For points of underground water measurement, one has to take into account the possibility of usage, after the initial positioning, for
continuance of measurement during and after construction.
If the conditions in the foundation soil are relatively equal or it is known that the foundation soil has satisfying stiffness and strength, less
exploration point can be foreseen or they can be on bigger distances. In any case, that kind of selection has to be justified by experience.
If structures are built on layers that satisfy stiffness and strength, depth of exploration can be reduced to za = 2,0 m, unless equal geological
conditions when at least one borehole should reach the depth of za = 5,0 m. If the bedrock is located on a depth that matches the foreseen base
of the structure, that depth has to be taken as a referent point za. Otherwise za is reffered to the solid bedrock.

For buildings or engineering structures the higher value of the following conditions has to be adopted:
• za ≥ 6,0 m
• za ≥ 3,0 bF
where bF is the length of the shorter side of the foundation

For a foundation slab and structures with several foundation elements whose influences are added in deeper layers:
• za ≥ 1,5 bB
where bB is the length of the shorter side of the structure.
For embankments and cuts the higher value of following conditions has to be adopted.
For embankments:
• 0,8 h < za < 1,2 h
• za ≥ 6,0 m
where h is the height of the embankment.

For cuts:
• za ≥ 2,0 m
• za ≥ 0,4 h
where h is the depth of the cut.

For route structures the higher value of following conditions has to be adopted:
For roads and airstrips:
• za ≥ 2,0 m beneath the foreseen level of construction

For pipline trenches, higher of following values:
• za ≥ 2,0 m beneath the trench
• za ≥ 1,5 bAh
where bAh is the width of excavation.


For piles following three conditions have to be satisfied:
• za ≥ 5,0 m
• za ≥ 1,0 bg
• za ≥ 1,0 DF
where DF is the diameter of the base of the piles and bg the shorter side of the rectangle that includes the pile group on the base of the piles.
Different Types of soil;
There are different types of soil like sandy soil, loose soil, clayey soil, and expansive soils. Form the surface to a depth of 3m is termed as
top soil, and subsoil begins after 3m depth. Characteristics specifically bearing capacity of both topsoil and subsoil layers would to a great extent
controls the foundation selection.
For low bearing capacity soil, stronger and suitable foundation shall be selected compare to with case where the soil has strength bearing capacity.
The bearing capacity is the ability of soil to safely support structural loads without suffering shear failure and intolerable settlement.
Clay Soil:
Clay soil has great capacity for water retention that is why great expansion and shrinkage are expected in this type of soil. As a result,
foundation structure can suffer from great settlement and uplift pressure that is why clay soil is not desirable. Applicable codes such as British
standard recommends minimum depth of 1m for foundation and 3m if there are trees around.
Raft/Mat foundation is the best foundation type to be built on clay soil, and ribs and beams can be incorporated into it to increase its stiffness. If
raft foundation is costly, imposed loads are large, or strong soil layer is not available at shallow depth, then under reamed pile should be selected.
In clay soil, it is recommended to collect and drain rainwater, extend foundation to a depth where moisture fluctuation does not occur, remove
weak and shallow soil layer such as black cotton soil, execute construction during dry season if possible, and distribute structural loads as uniform
as possible.
In the case where a shallow firm soil layer cover soft clay soil layer, it is advisable to use wide reinforced strip foundation. In this manner, the
affect of loads on weak soil layer is reduced. Pile foundations are recommended for high rise buildings and whenever uplift is expected.
Peat Soil
It is considerably porous, easily compressible, and dark brown or black color soil which is commonly present near wetlands. It undergoes
expansion and shrinkage due to moisture fluctuation, extremely weak in terms or load carrying capacity.
So, it should be either removed strong strata and strip foundation is good option in this case. If the thickness of peat soil is great and its removal
is not economical, then other foundation types should be selected.
For instance, concrete piles extended to the firm soil layer below, pad and beam foundation took to firm strata blow for small projects, or raft
foundation for the case where firm strata are not available at reasonable depth but there is hard surface crust with 3-4m thick of suitable bearing
capacity.
Silt
Silty soil, which is smooth to touch, is generally not suitable for foundation structure because of its expansion which exert pressure against
foundation and damage it.
The silt retain moisture and does not drain water easily. Reinforced concrete spread and isolated pad footings are appropriate if silt or silty clay is
stiff and extends to a great depth. The depth of the foundation should be greater than the zone of erosion and the zone of swelling and shrinkage.
Sand and Gravel
Sand and gravel allow water drainage that is why do not cause structural movement. Moist compaction of soil and sand make good support for
foundation structure.
Dry compact gravel, or gravel and sand subsoils are adequate for spread and strip foundations. Generally, a depth of 700mm is acceptable, as
long as the ground has adequate bearing capacity.
If gravel is submerged in water, the bearing capacity is declined by half. That is why it is important to keep the foundations as high as possible. A
shallow, reinforced, wide strip foundation may be suitable.
Sand holds together reasonably well when damp, compacted and uniform, but trenches may collapse and so sheet piling is often used to retain
the ground in trenches until the concrete is poured.
If loose sand is extended for great depth, then it is recommended to compact it and use spread footing. Alternatively, raft, driven pile, augured
pile, or cast in place pile can be selected without the use of compaction energy.
Rock
Generally, rocks such as limestone, bedrock, and sandstone have substantially high bearing capacities. This makes it suitable for supporting
foundations of commercial and residential buildings.