Week 2 Challenge
AIM: To define and model concrete and steel columns for the steel building from previous saved file and also to define and model steel beams for ground floor.
INTRODUCTION:
Tekla Structures is used in the construction industry for steel and concrete detailing, precast and cast in-situ. The software enables users to create and manage 3D structural models in concrete or steel, and guides them through the process from concept to fabrication.
Given steel building plan consist of 2 floors with sloped roof.Using tekla its easy to model the structural framing as the materials and design code are predefined,also can be changed as per our requirements.In addition grids system and constrcution level make the structural member placing easy.once designed,it can checked for any errors like unconnectivity/overlapping etc.,
PROCEDURE:
- open the previously saved file of week 1 challenge where grids are defined.
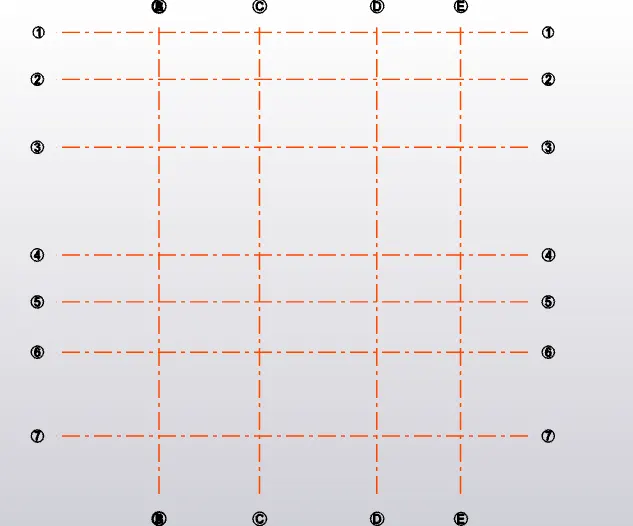
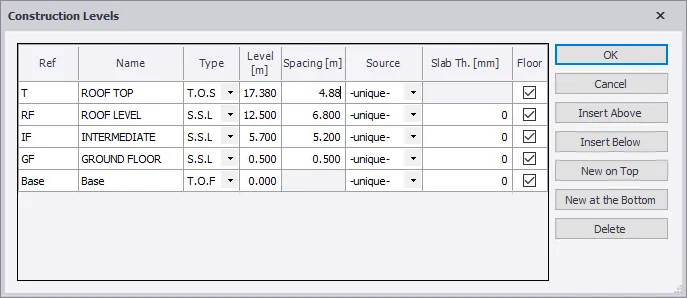
- once grids are defined for column placement,define construction level.
- the base is 1500mm below ground floor,addition to that add intermediate and roof level.
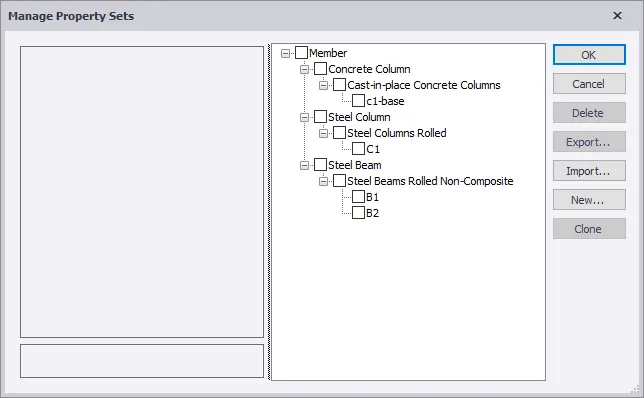
- go to home toolbar>select materials property.
- click on new>materials>concrete column>rename to C1-base.
- set the properties and recheck .
- now set the level as base to ground floor and click on grids .
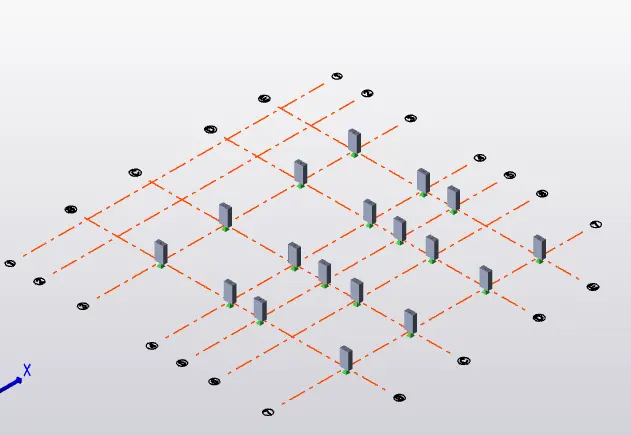
- simialry define steel column properties and rename as C1.
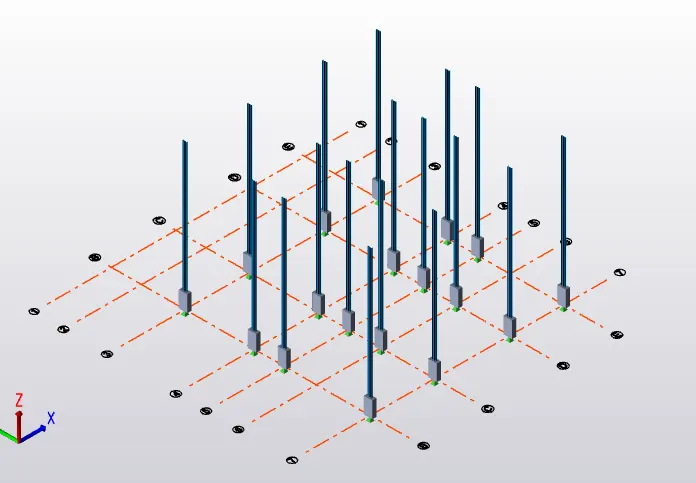
- once column placement is done,go to material property>new>material>steel beam.
- set the beam properties and place on ground floor.
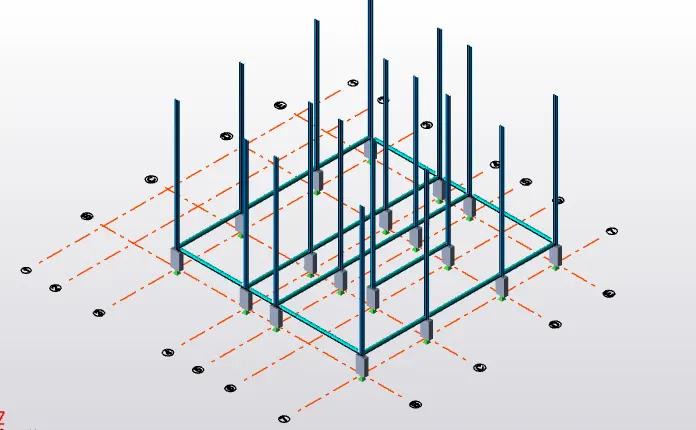
- make construction lines for placemet of secondry grids and repeat same procedure as C1 for define.
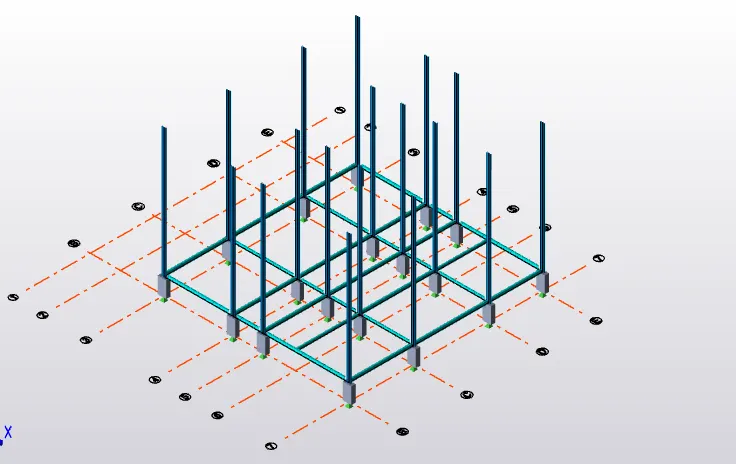
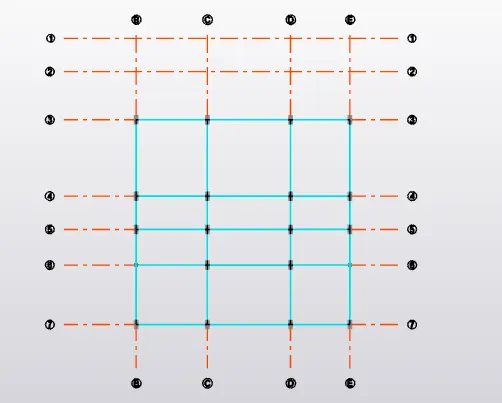
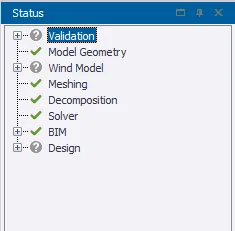
- once modeled,click on validate under model toolbar.
RESULT:
- concrete column is defined and modeled for steel building.
- steel column are defined and modeled.
- steel beams are defined and modeled.