Week 2 Bevel Gear Challenge
Aim: Grid dependency test on bevel gear.
Objective:
- Carry out a static structural analysis to find out Equivalent stress, Total deformation and Equivalent elastic strain.
- Using three different sizes of mesh 4, 5 and 6 to perform the grid dependency test.
- Comparing the three results on the basis of the solution.
Grid Dependency Test:
It is the term used to describe the improvement of results by using successively smaller cell sizes for the calculations. A calculation should approach the correct answer as the mesh becomes finer. Mesh convergence determines how many elements are required in a model to ensure that the results of an analysis are not affected by changing the size of the mesh. System response (stress, deformation) will converge to a repeatable solution with decreasing element size. In this case, we have used three different mesh sizes coarse, medium and finer mesh. From this analysis, we can determine the accurate solution for decreasing mesh size when it converges for each solution to solve in the given geometry which is bevel gear.
Procedure:
1) For bevel gear analysis, we use the static structural tool in the analysis system toolbox to define the geometry and other input parameters for the same.
2) In the geometry, we remove the excess part from the two gears i.e., 45 mm and 25 mm from larger and smaller gears respectively.
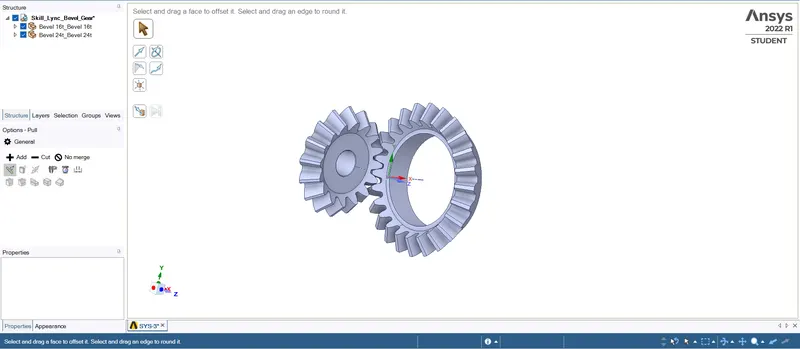
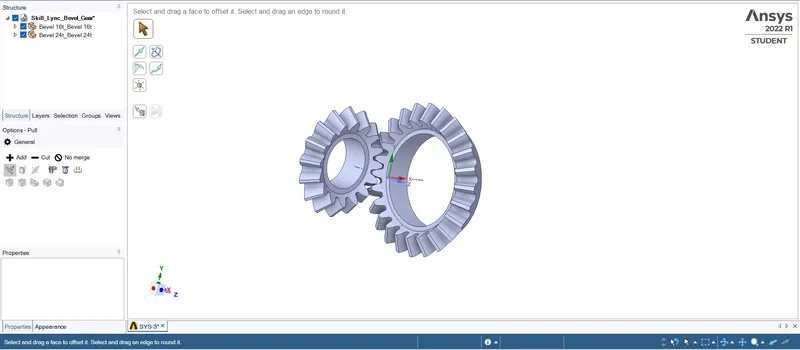
3) In the engineering data we input the material and its properties. In this case, we are using structural steel and its properties.
4) Input the given bevel gear geometry from the geometry tab. Naming them large gear and small gear.
5) In connection, we have to define the contact faces between the two geas of the geometry by selecting and deselecting them as contact or target bodies. In contacts under the connection tab, we define the type of contact as frictional contact from right to left.
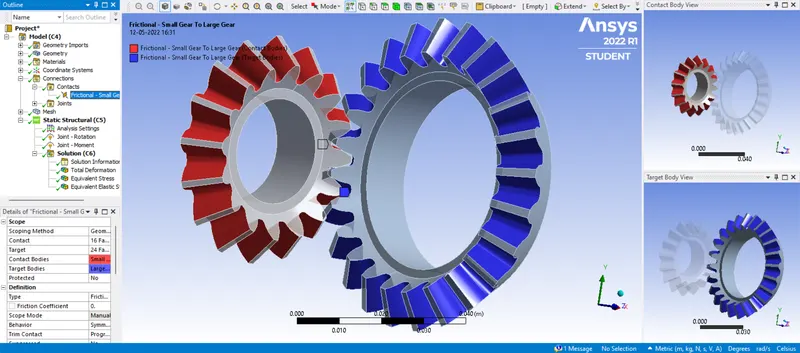
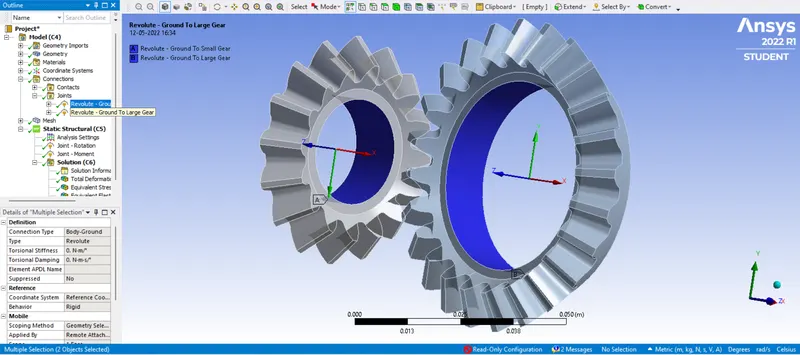
6) To define the type of joint we use the contact tab and specify the body to ground connection type and setting as revolute type. Also scoping the geometry by selecting the inner face of the geometry.
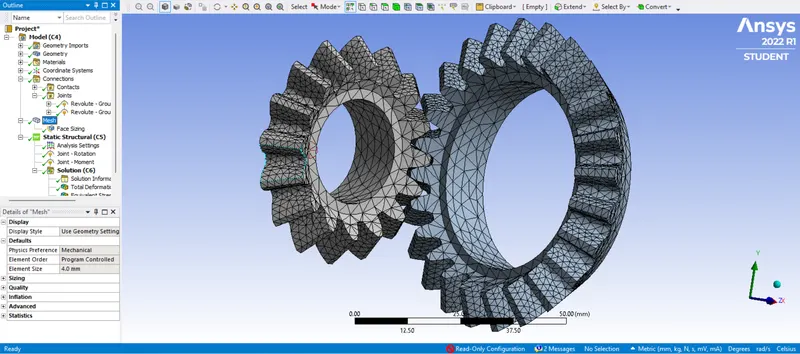
7) By opening the modelling tab, we mesh the geometry with element size 4 mm and finer mesh size 1.75 mm where contacts are present. Generating the mesh thereafter by right-clicking on the mesh icon.
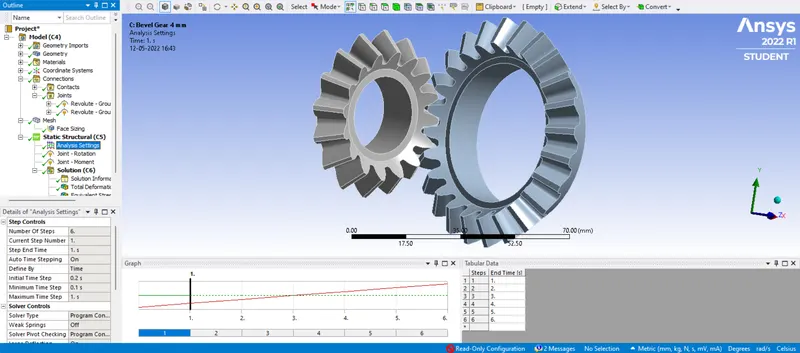
8) After defining the contacts and joints, we open the analysis setting where we define the revolution of gear in 6 steps with an initial time step of 0.2 sec and a max step of 1 sec.
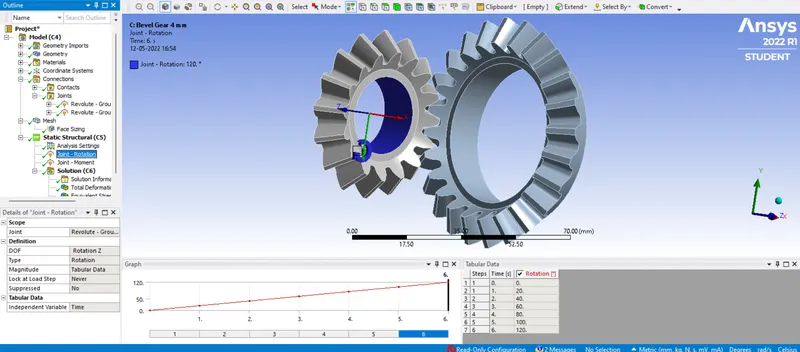
9) We select the first joint load from the static structural analysis tab for Small gear as rotational type and define the angles starting from 0, 20°, 40°, 60°, 80°, 100° and 120° in 6 steps to its every corresponding step. The left gear would be rotating clockwise motion about the z-axis comprising 20° for each step.
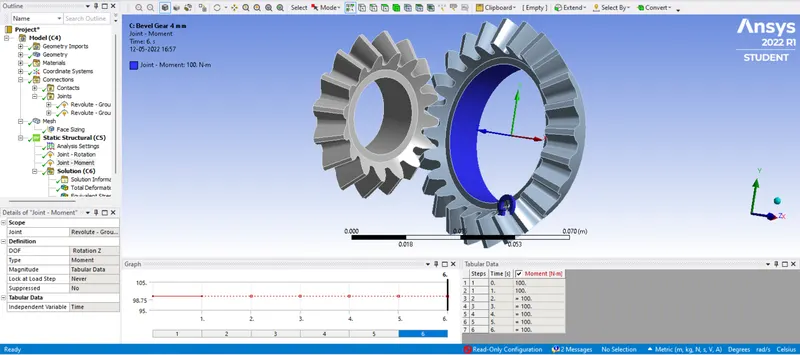
10) Now we define the Large gear with load joint by inputting the value of 100 Nm for every step at the moment. this gear would be rotating in an anti-clockwise direction.
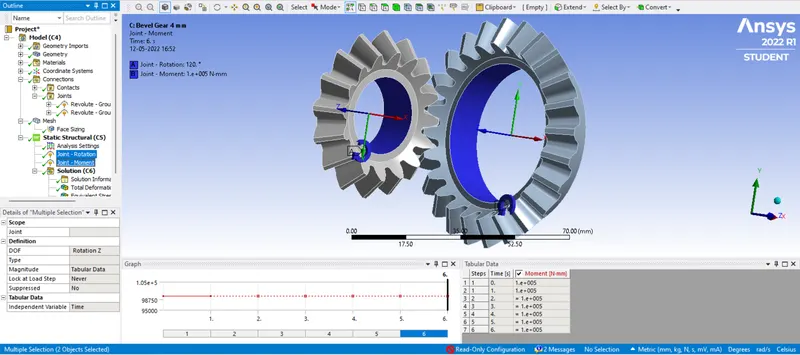
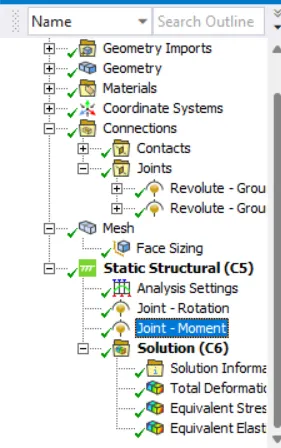
11) Setting up the solution for von mises equivalent stress, total deformation and equivalent elastic strain.
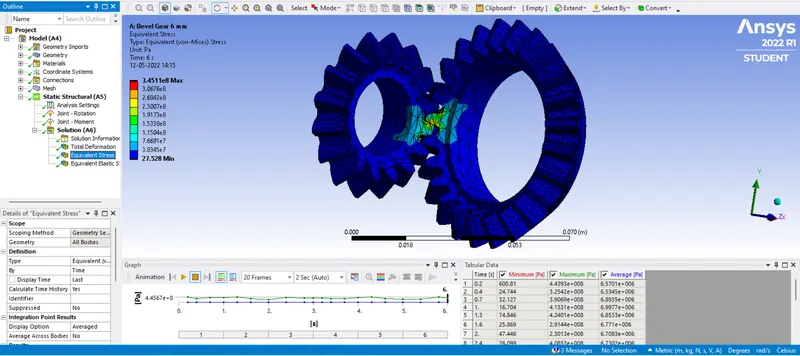
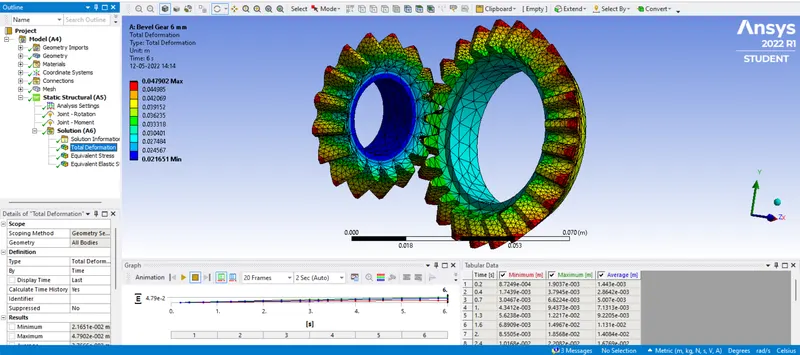
Case 1 for element size of 6 mm:
Equivalent Stress:
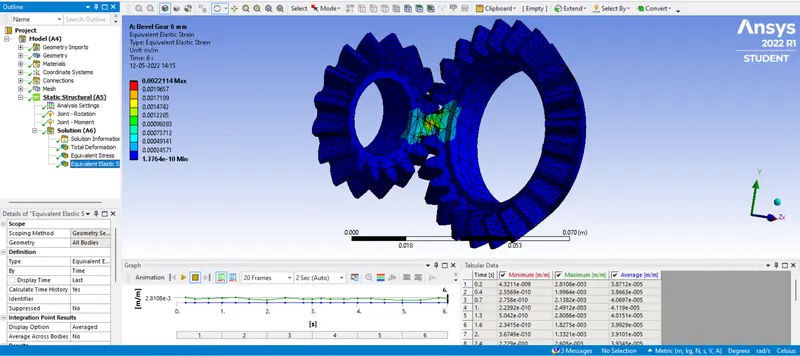
Equivalent Elastic Strain:
Total Deformation:
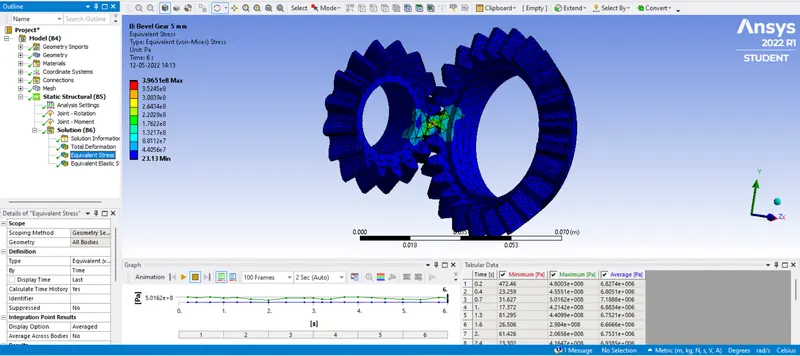
Case 2 for element size of 5 mm:
Equivalent Stress:
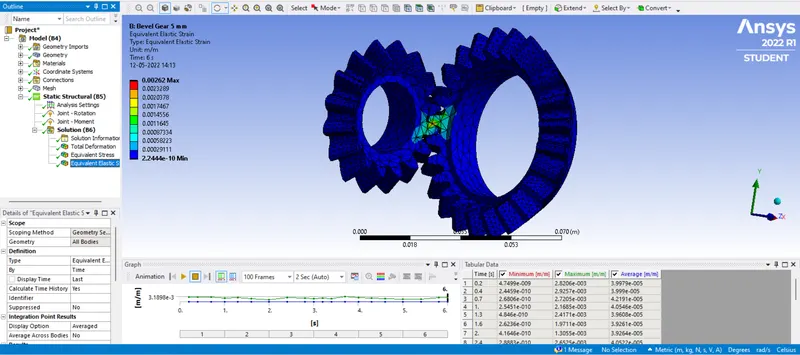
Equivalent Elastic Strain:
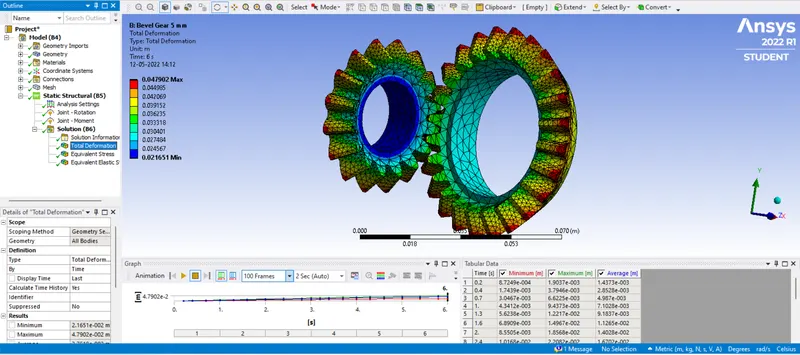
Total Deformation:
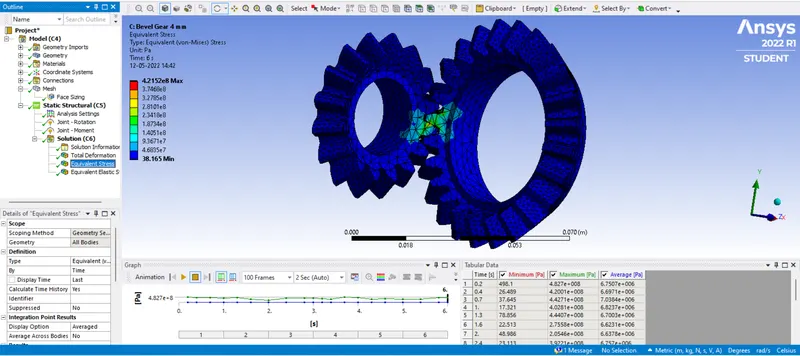
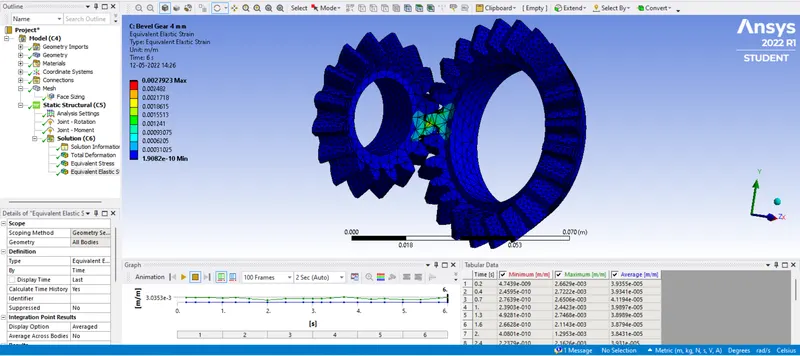
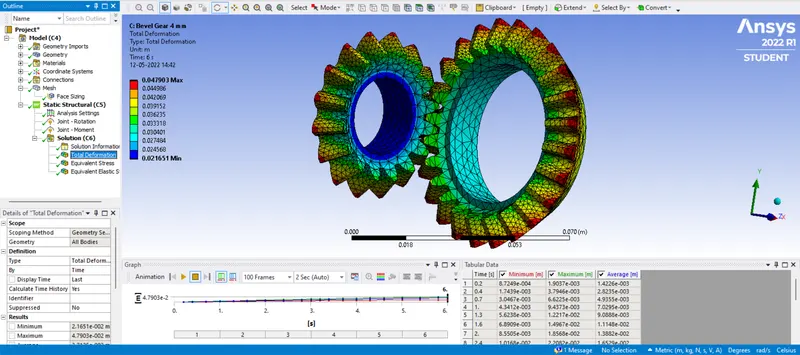
Case 3 for element size of 4 mm:
Equivalent Stress:
Equivalent Elastic Strain:
Total Deformation:
Results:
| Sr.No | Solution Type | Element Size 6mm | Element Size 5mm | Element Size 4mm |
| 1. | Equivalent stress Von-Mises (Maximum) in MPa | 345.11 | 396.51 | 421.52 |
| 2. | Equivalent stress Von-Mises (Minimum) in MPa | 2.7528e-5 | 2.313e-5 | 3.8165e-5 |
| 3. | Total Deformation (Maximum) in mm | 47.902 | 47.902 | 47.903 |
| 4. | Total Deformation (Minimum) in mm | 21.651 | 21.651 | 21.651 |
| 5. | Equivalent Elastic Strain (Maximum) in mm/mm | 0.0022114 | 0.00262 | 0.0027923 |
| 6. | Equivalent Elastic Strain (Minimum) in mm/mm | 1.3764e-10 | 2.2444e-10 | 1.9082e-10 |
Conclusion:
- The grid dependency test was performed successfully using three mesh sizes 6 mm, 5 mm and 4 mm.
- We get accurate results using 4 mm mesh size whereas 5 mm and 6 mm don't give better-expected results.
- We to learn that the finer the mesh size more accurate the solution will be, at the cost of computational time.
Note: google drive link is provided below in a text file. Please check the link for the model.
Link for Animations: https://youtube.com/playlist?list=PLh9RPDMRvgtVqaB4FJZ6qBuMhTBN0quOw
Thank You...